

New Construction - Primary on Main
Address
173 Frontier Road, Jasper, GA
Price
$ 589,000
Property Attributes
- MLS#10780321
- TypeSingle Family
- Listing Status Active
- CountyPickens
- CityJasper
- NeighborhoodOakmont
- Zip30143
- StyleContemporary, Craftsman
- Year Built2024
- Taxes$ 2172
- Price$ 589,000
- Bedrooms3
- Full Bathrooms3
- Half Bathrooms0
- Sqr Footage1724
- Lot Size0.89 Acres
Data Source:
Georgia MLS (GAMLS)
Property Description
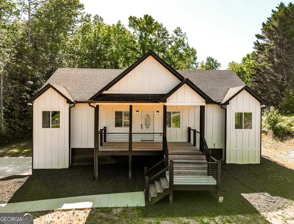
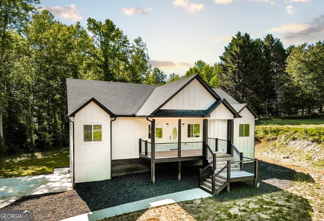
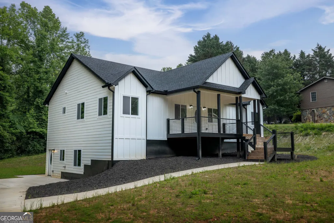
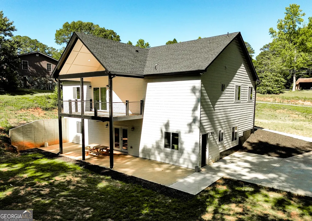
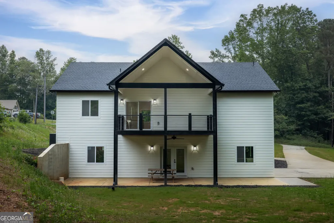
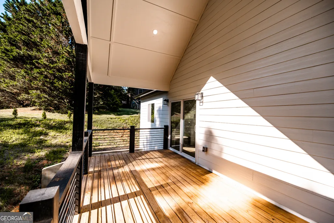
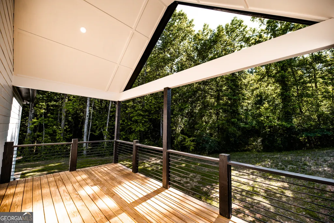
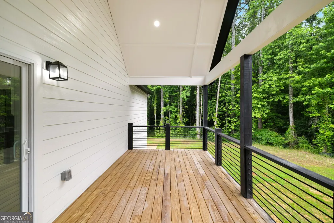
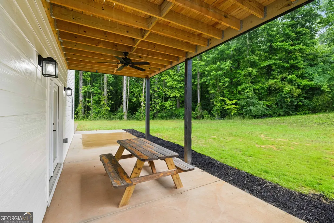
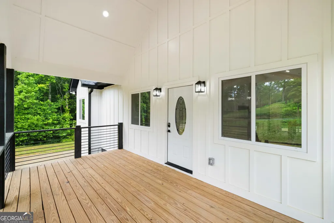
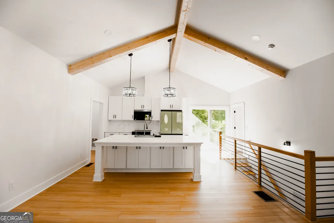
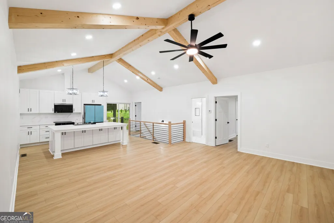
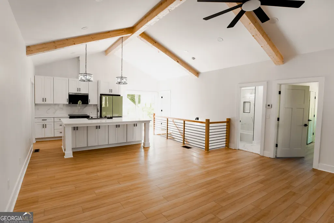
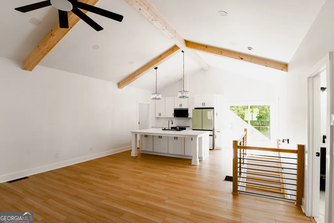
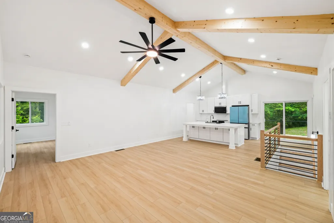
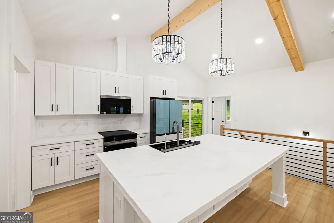
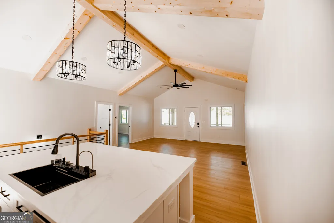
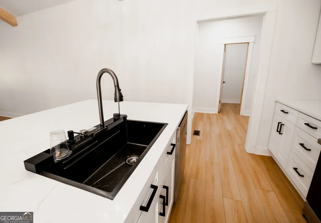
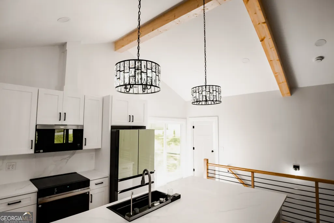
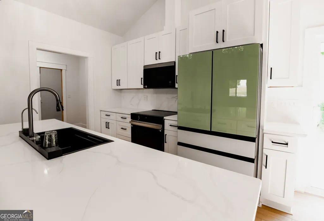
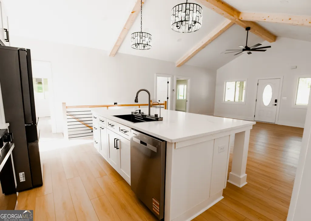
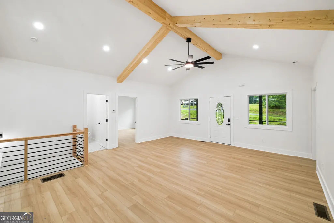
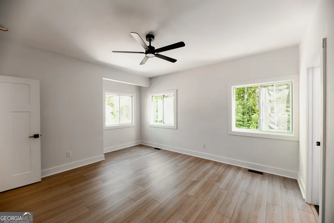
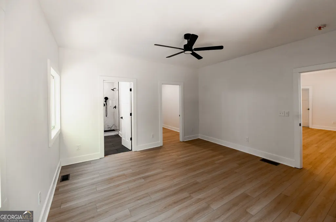
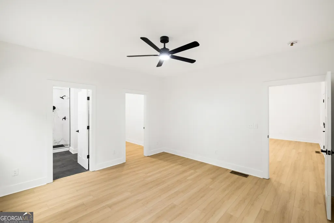
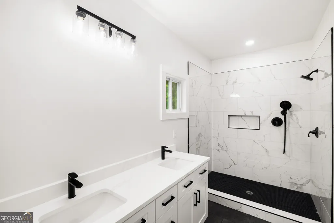
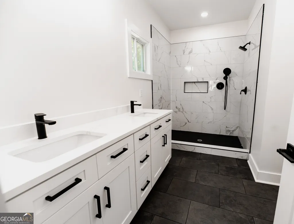
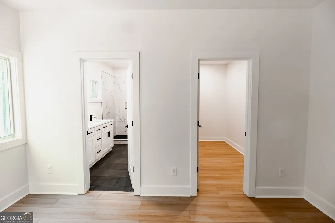
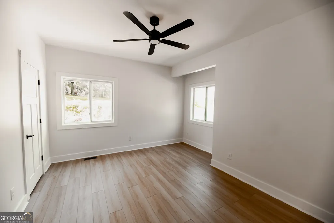
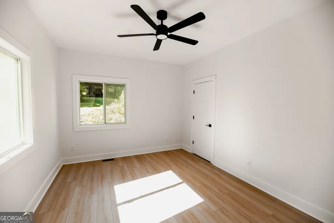
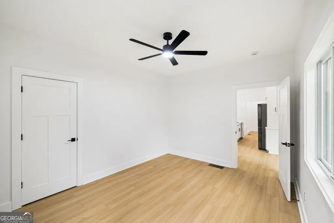
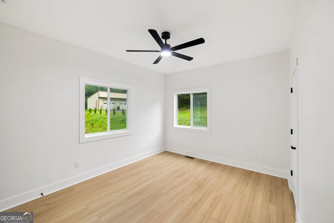
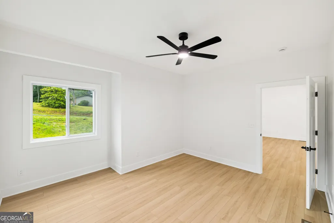
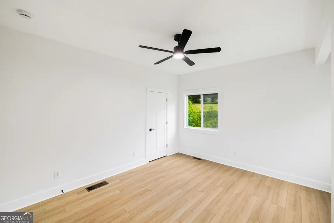
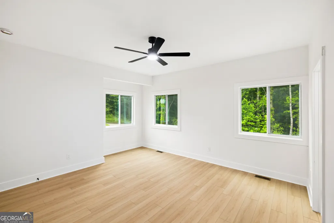
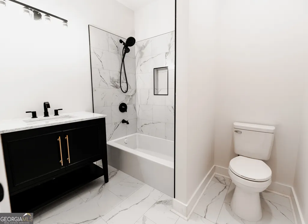
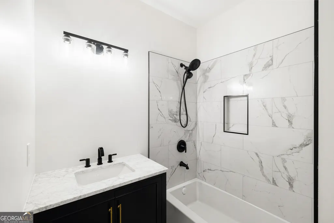
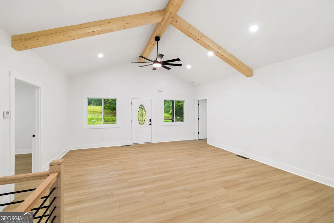
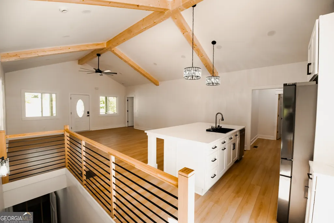
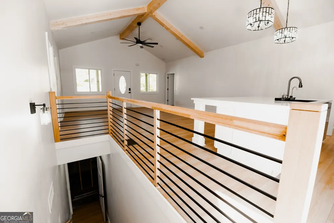
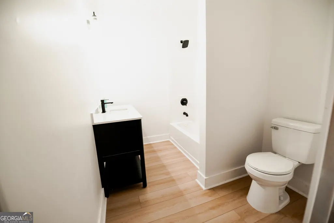
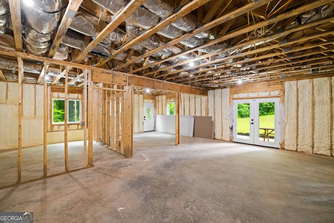
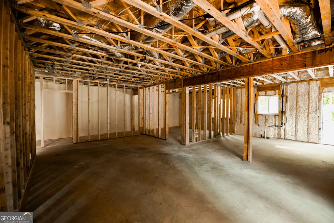
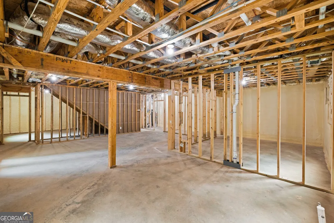
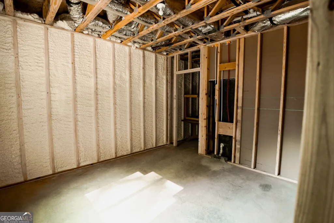
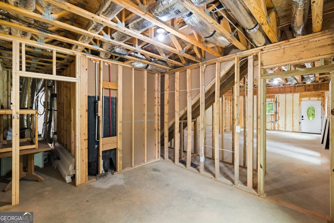
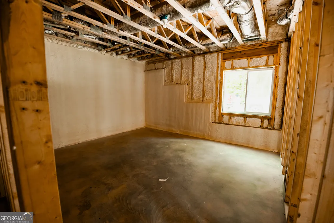
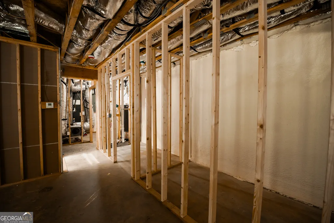
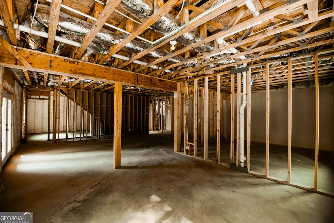
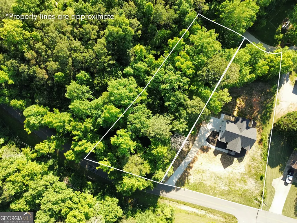
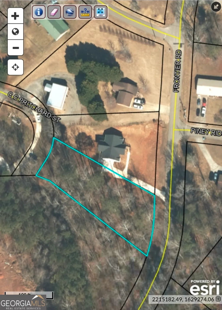
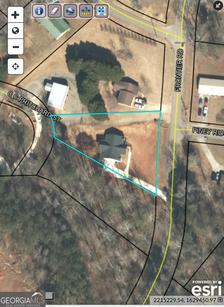
Beautiful new construction offering the perfect blend of mountain charm and modern convenience. The main level features approximately 1,532 finished square feet with 3 bedrooms and 2 bathrooms, highlighted by an open-concept floor plan, vaulted ceilings, exposed beams, and quality finishes throughout. The terrace level includes a finished 192-square-foot full bathroom, bringing the home's total finished living space to approximately 1,724 square feet. The remaining basement area is already framed and stubbed for future expansion, providing an excellent opportunity for additional bedrooms, living space, a recreation room, home office, or in-law suite. Enjoy outdoor living from the covered front porch and rear deck overlooking the natural surroundings. The home is complemented by new sod in the front yard, enhancing curb appeal and providing a fresh, welcoming first impression. This property includes two lots totaling approximately 0.89 acres, offering added privacy, usable outdoor space, and long-term value. A small stream runs between the lots, enhancing the peaceful mountain setting. Ideally situated just minutes from Lee Newton Park and Jasper City Park (Duck Pond Park), residents can enjoy playgrounds, walking trails, tennis courts, picnic areas, duck ponds, and year-round family recreation. The home is also conveniently located near downtown Jasper's shopping, dining, schools, and community events while offering the benefit of city water and sewer. Whether you're looking for a full-time residence, mountain retreat, or investment opportunity, this property offers quality construction, room to grow, and a desirable location in one of Jasper's most sought-after areas.
| Elementary School | Middle School | High School |
|---|---|---|
| Harmony Elementary School | Jasper Middle School | Pickens High School |
| Price History | |
|---|---|
| 6/6/2026 | Listed $650,000 |
| 7/18/2026 | 9$589,000 |
General Features
| Sewer | Public Sewer |
|---|---|
| Heating | Electric |
| Cooling | Central Air |
| Utilities | Cable Available,Electricity Available,High Speed Internet,Phone Available,Sewer Available,Sewer Connected,Underground Utilities,Water Available |
| Roof | Composition |
| Appliances | Cooktop,Dishwasher,Electric Water Heater,Ice Maker,Microwave,Refrigerator |
| Association Fee Includes | None |
| Architectural Style | Contemporary,Craftsman |
| Construction Materials | Press Board |
| Year Built | 2024 |
| Levels | Two |
| Property Subtype | Single Family Residence |
| Tax Year | 25 |
| Community Features | None |
| County | Pickens |
| New Construction | true |
| Property Type | Residential |
| HOA | false |
| Attached Garage | false |
| Subdivision Name | Oakmont |
| Garage Y/N | false |
| Full Baths | 3 |
| Status | Active |
| Directions | From Hwy 515 in Jasper: Take the Hwy 53/Hood Road exit and travel toward downtown Jasper. Turn onto Hood Road, then right onto Pioneer Road. Follow Pioneer Road and turn left onto Frontier Road. Continue to 173 Frontier Road, located in the Oakmont subdivision. |
| High School | Pickens |
| City | Jasper |
| Lot Size Units | Square Feet |
| Lot Size Square Feet | 38768.4 |
| Carport Y/N | false |
| Elementary School | Harmony |
| Land Lease Y/N | false |
| Tax Annual Amount | 2172.76 |
| Home Warranty Y/N | false |
| Middle/Junior High School | Jasper |
| Property Condition | New Construction |
| Structure Type | House |
| Building Area Units | Square Feet |
| Living Area Units | Square Feet |
| Standard Status | Active |
Interior Features
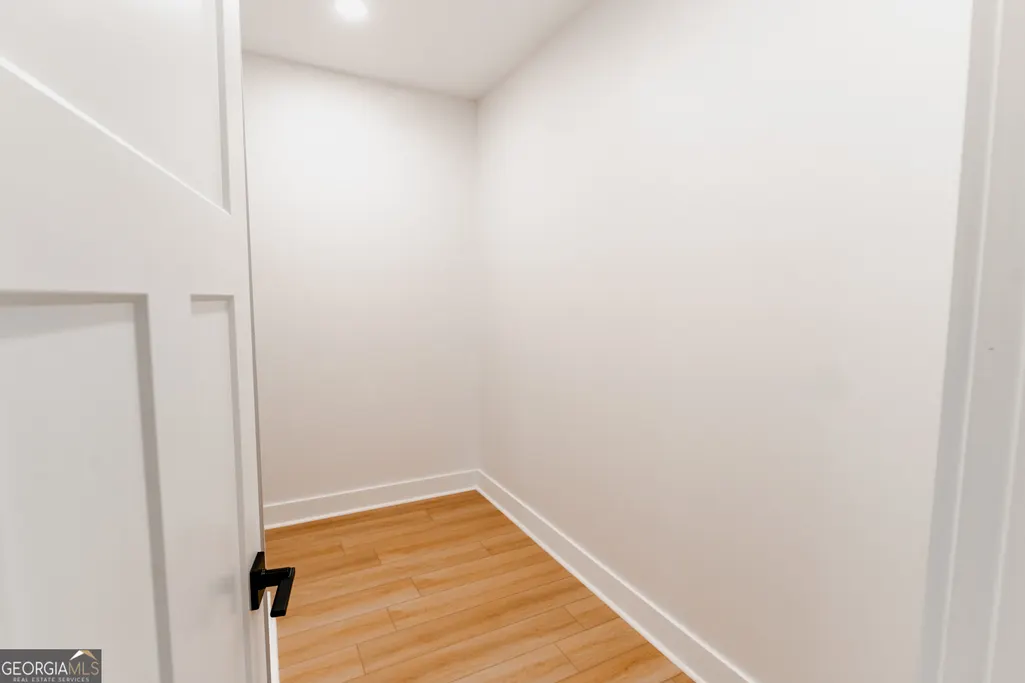
| Interior Amenities | Beamed Ceilings,Double Vanity,High Ceilings,Master On Main Level,Tile Bath,Vaulted Ceiling(s),Walk-In Closet(s) |
|---|---|
| Basement | Bath Finished,Bath/Stubbed,Concrete,Exterior Entry,Interior Entry |
| Flooring | Tile,Vinyl |
| Air Conditioning Y/N | true |
| Heating Y/N | true |
| Fireplace Y/N | false |
| Above Grade Finished Area | 1532 |
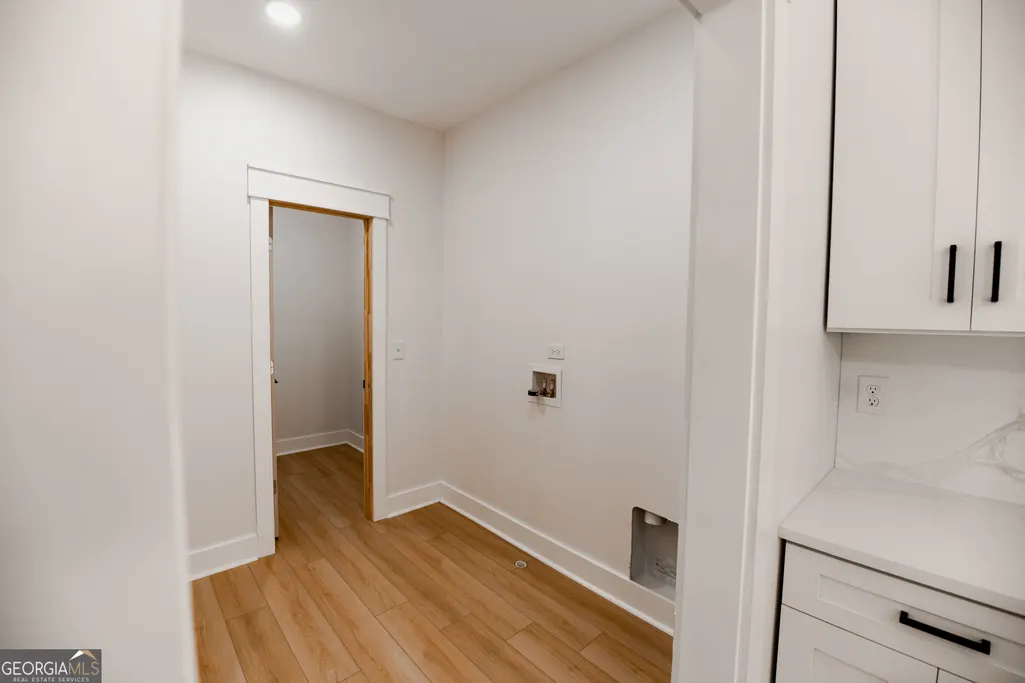
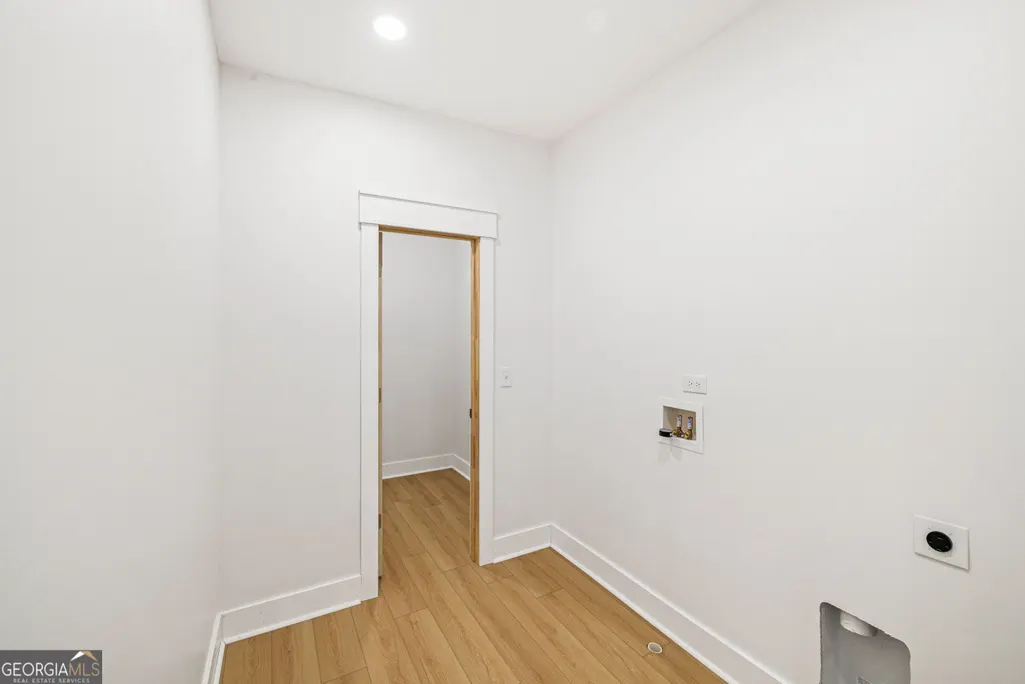
| Laundry Features | Laundry Closet |
| Total Bedrooms | 3 |
| Below Grade Finished Area | 192 |
| Main Level Bedrooms | 3 |
| Main Level Bathrooms | 2 |
| Below Grade Finished Area Unit Type | Square Feet |
| LivingAreaSource | Public Records |
| Above Grade Finished Area Unit Type | Square Feet |
| Total Baths | 3 |
Exterior Features
| Parking Features | Parking Pad |
|---|---|
| Lot Features | Level |
| Water Source | Public |
| Lot Size Area | 38768.4 |
| Building Area Total | 1724 |
| Lot Size Acres | 0.89 |
| Lot Size Source | Public Records |
Amenities
- Foreclosure
- Views
- Short Sale
- New Construction
- Adult 55+
- Lease To Own
- No HOA Fees
- Furnished
- Primary On Main
- Air Conditioning
- Seller Finance
- Green
- Fixer Upper
- Horse
- Golf
- Fireplace
- Deck
- Garage
- Basement
- Pool
Property vs Single Family Average in 30143
Price
Taxes
Year Built



 ©2026 Georgia Multiple Listing Service All information deemed reliable but not guaranteed. All properties are subject to prior sale, change or withdrawal. Neither listing broker(s) or information provider(s) shall be responsible for any typographical errors, misinformation, misprints and shall be held totally harmless. Listing(s) information is provided for consumer's personal, non-commercial use and may not be used for any purpose other than to identify prospective properties consumers may
