


Address
3783 Courson Street, Marietta, GA
Price
$ 870,000
Property Attributes
- MLS#10780910
- TypeSingle Family
- Listing Status Active
- CountyCobb
- CityMarietta
- NeighborhoodCanterbury
- Zip30066
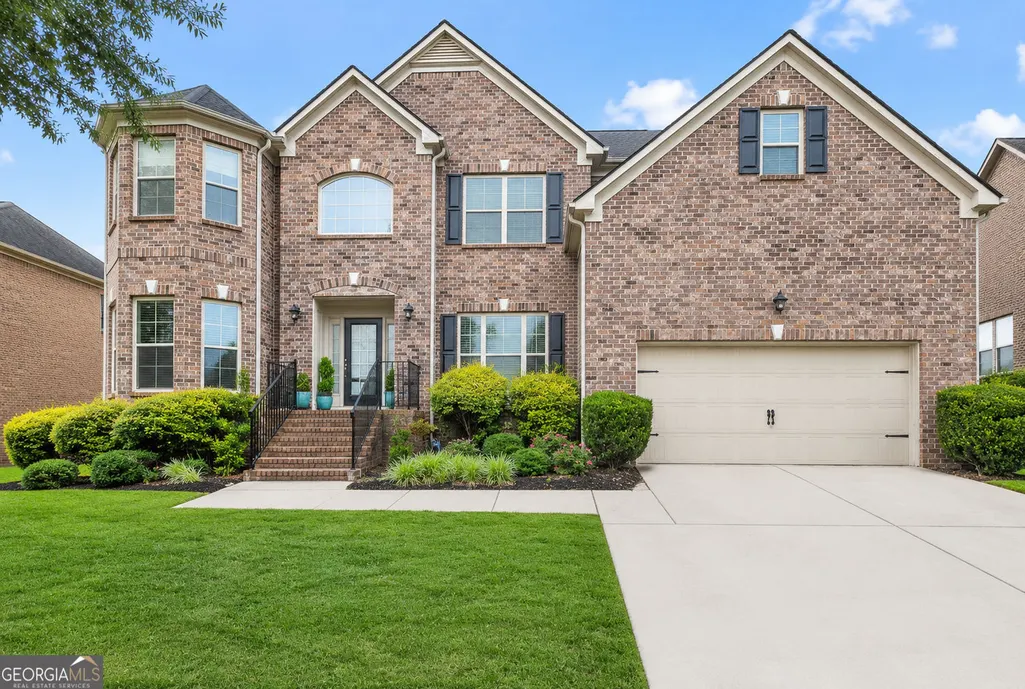
- StyleTraditional, Brick 3 Side
- Year Built2011
- Taxes$ 9198
- Price$ 870,000
- Bedrooms5
- Full Bathrooms4
- Half Bathrooms0
- Sqr Footage4034
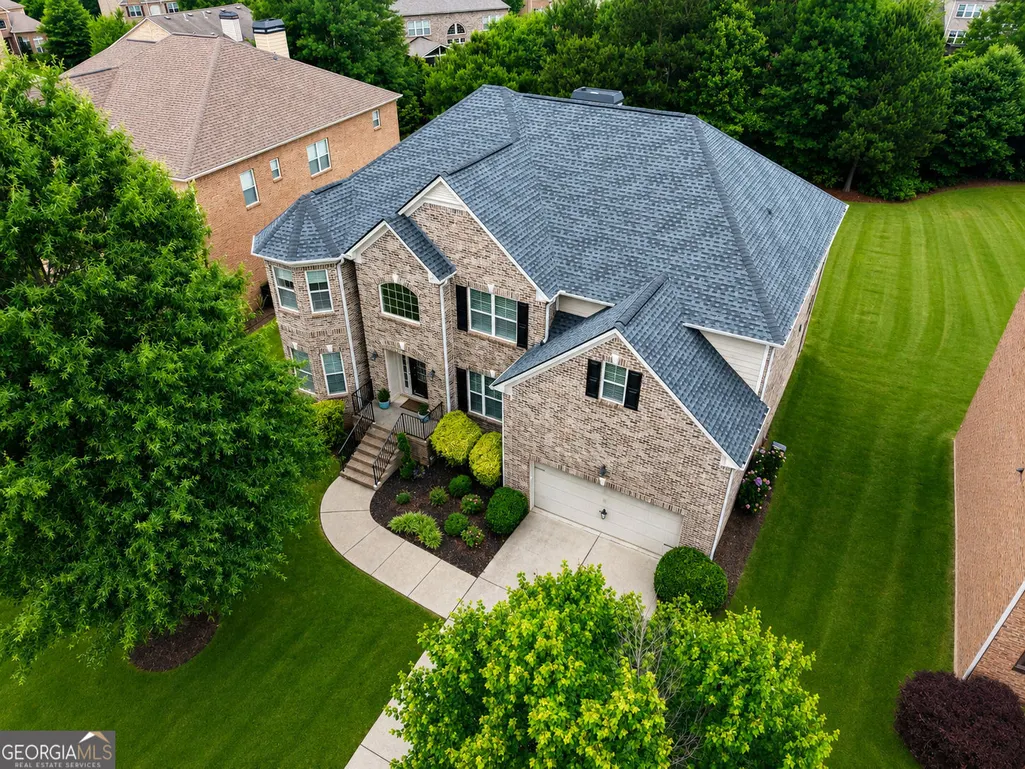
- Lot Size0.362 Acres
Data Source:
Georgia MLS (GAMLS)
Property Description
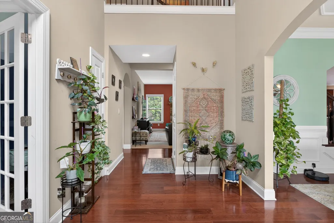
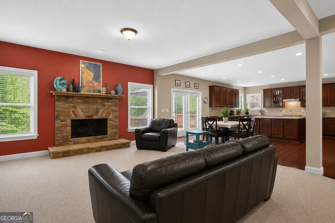
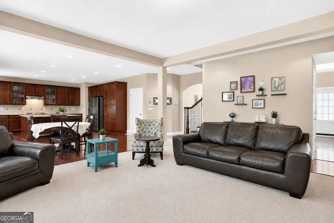
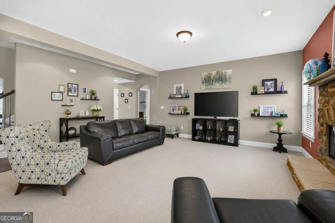
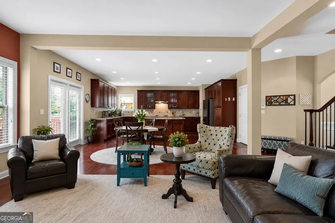
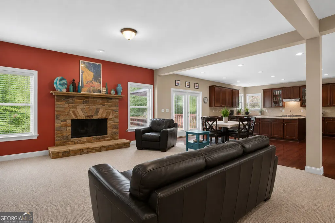
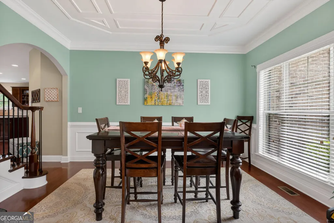
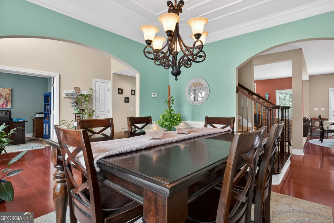
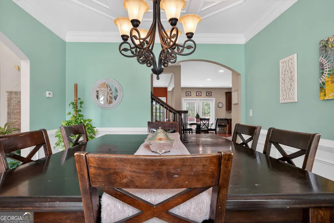
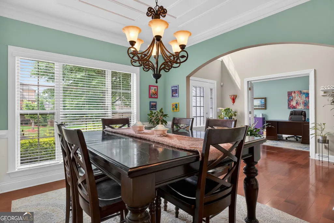
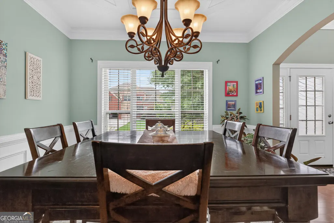
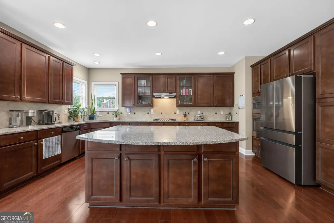
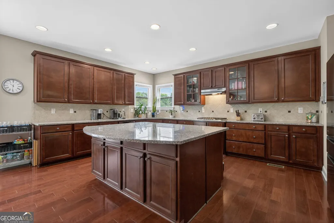
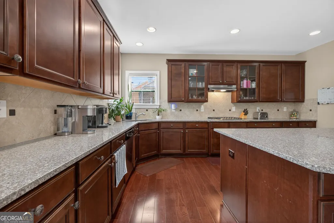
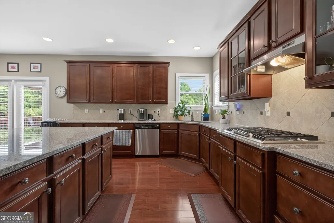
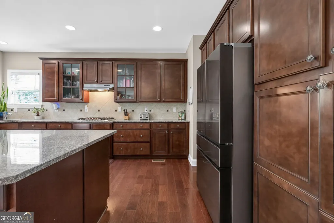
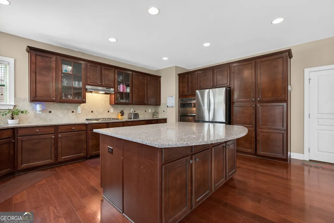
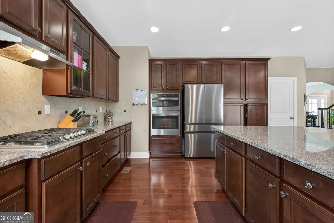
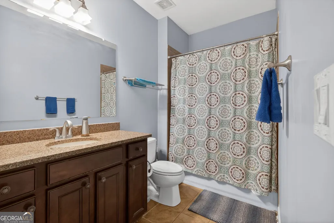
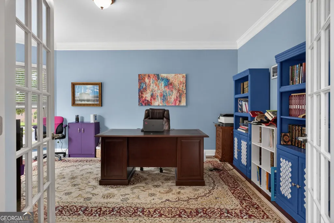
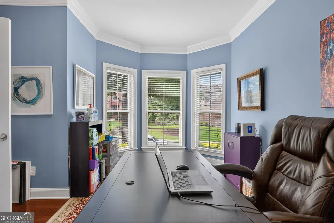
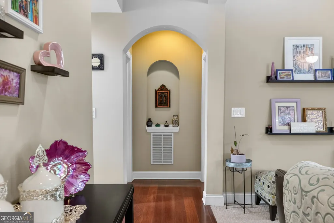
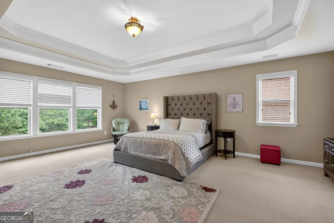
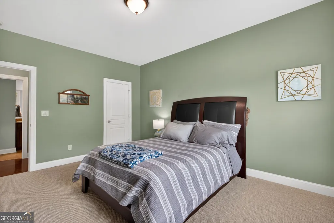
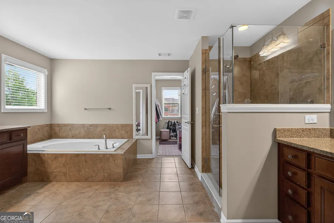
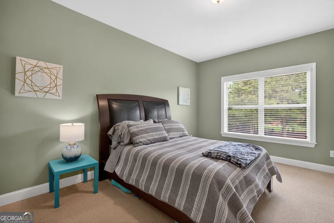
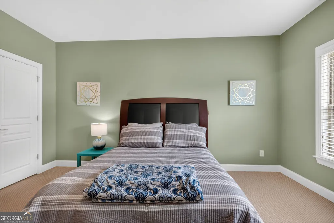
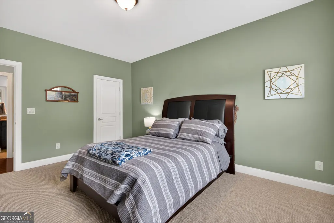
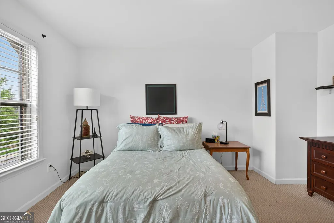
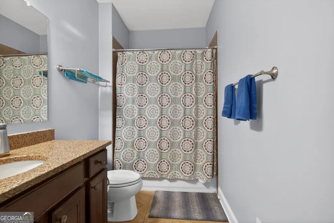
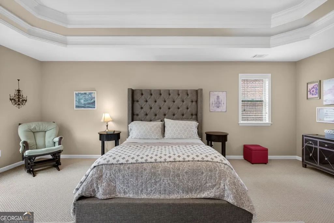
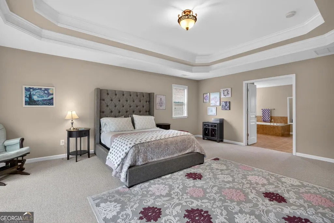
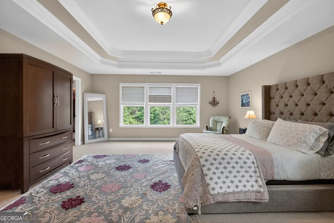
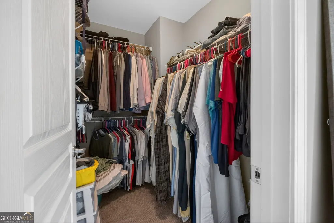
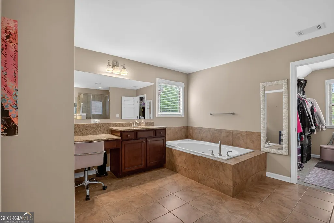
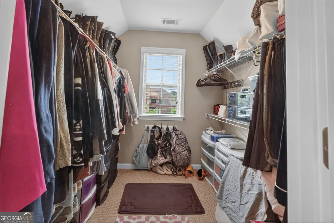
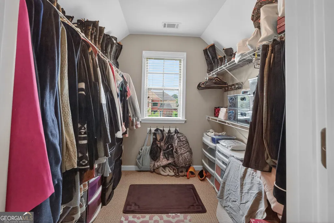
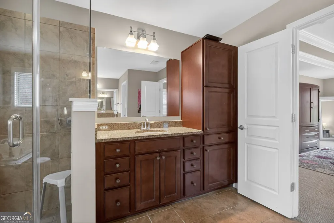
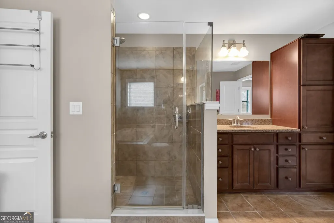
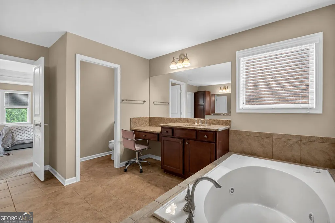
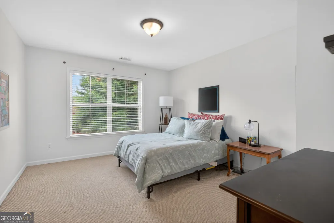
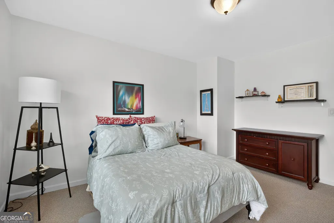
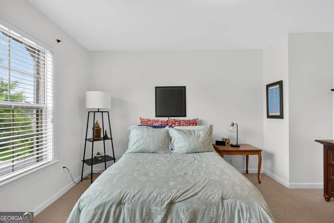
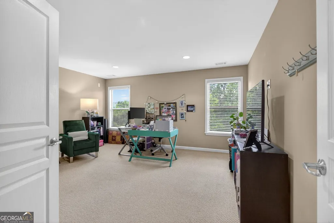
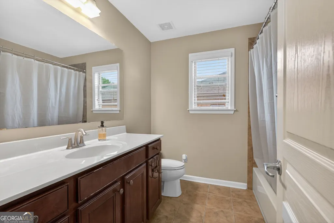
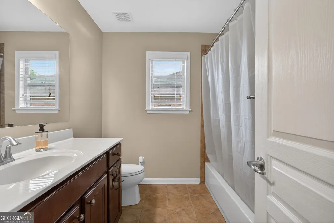
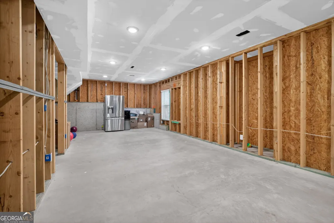
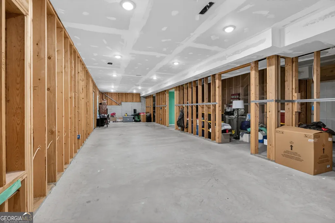
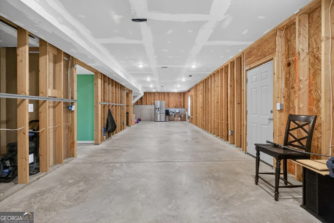
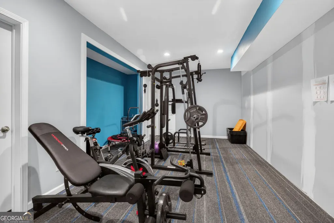
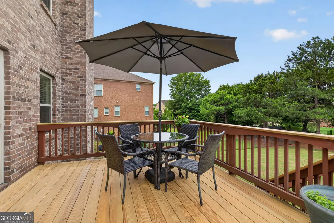
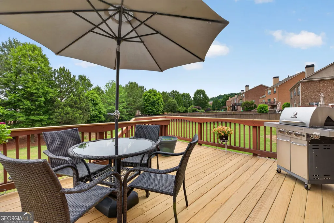
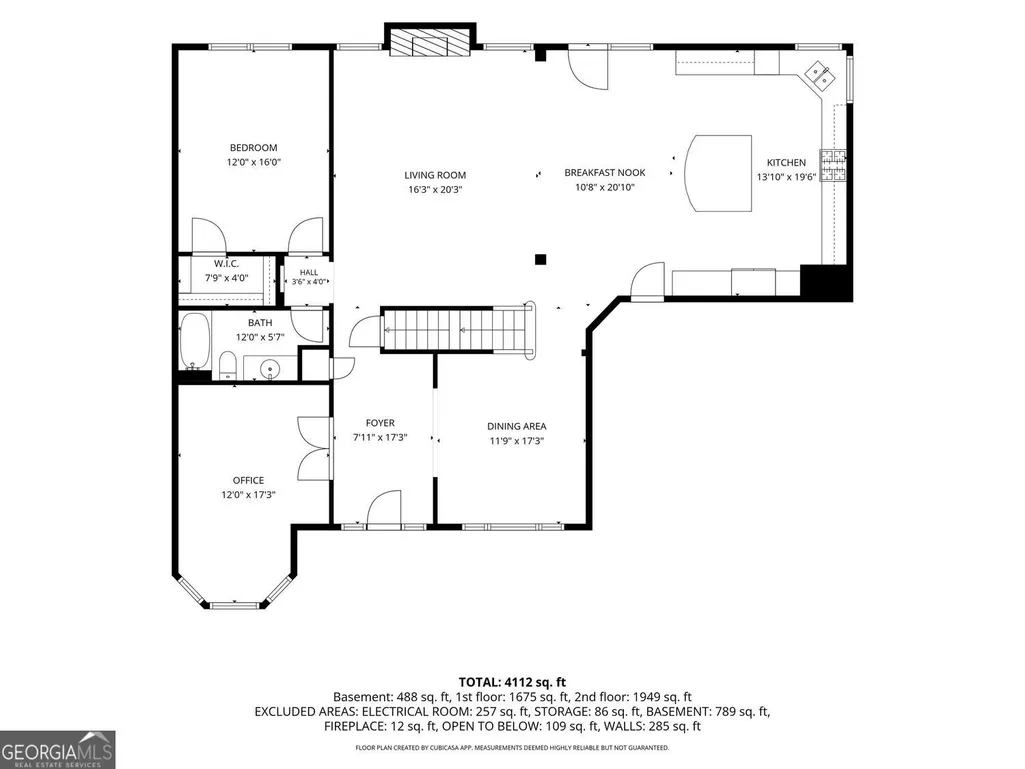
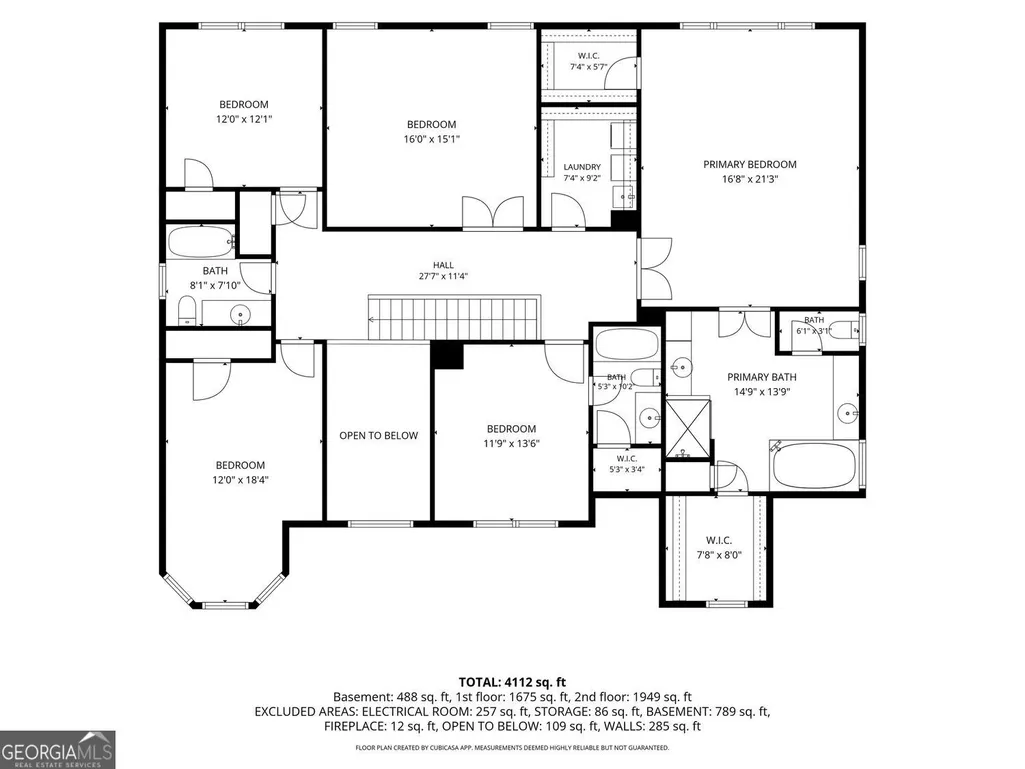
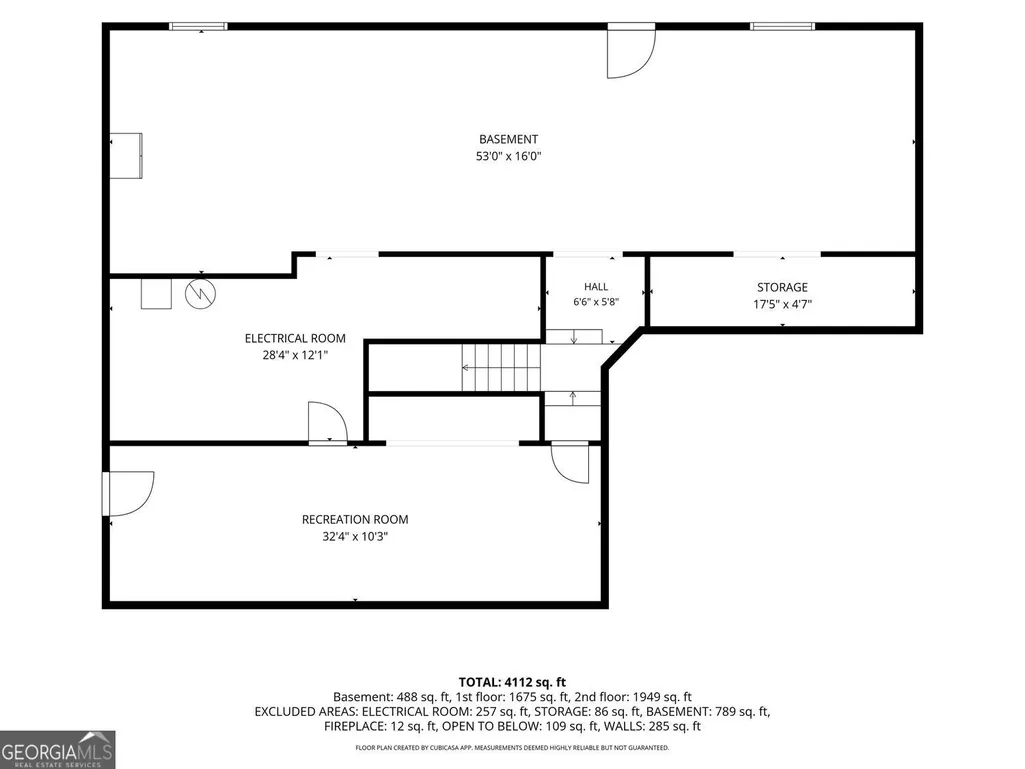
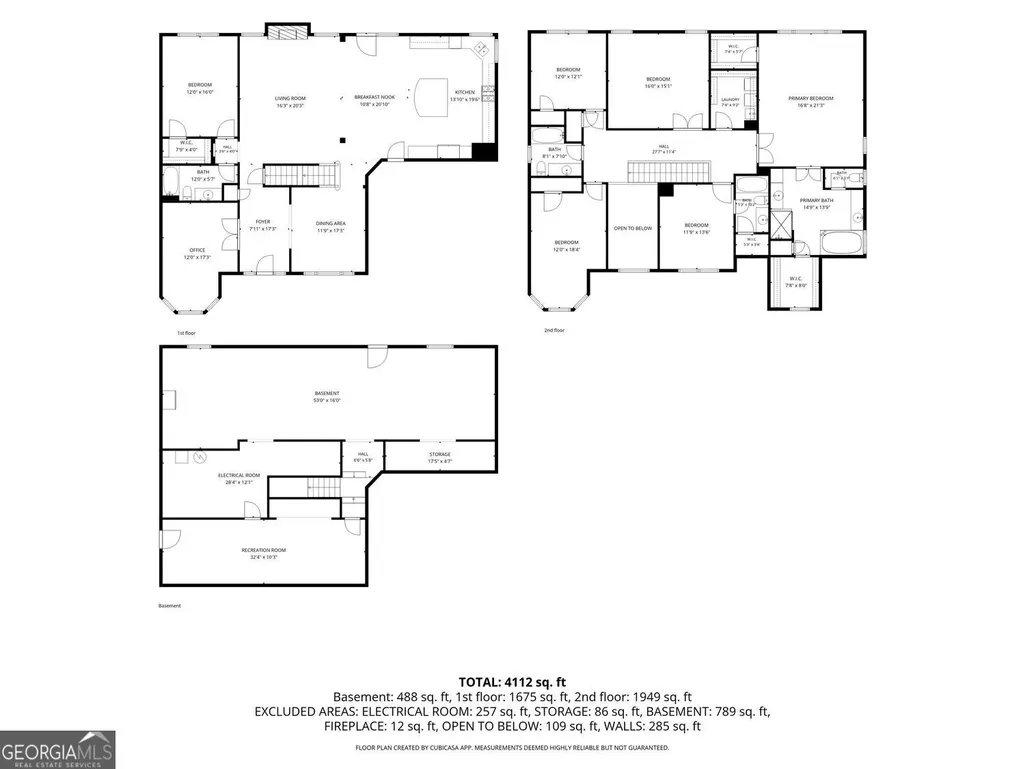
Welcome to this exceptional 5-bedroom, 4-bathroom home in the desirable community Canterbury. It is thoughtfully designed for both everyday living and entertaining. Offering expansive living spaces, beautiful finishes, and a versatile floor plan, this home perfectly balances functionality, comfort, and style. The heart of the home is the expansive kitchen featuring an oversized island, extensive counter space, abundant cabinetry, and seamless views into the breakfast area and family room, creating the perfect gathering space for family and friends. A separate formal dining room showcases beautiful architectural details and provides an elegant setting for holidays, dinner parties, and special occasions. The main level offers exceptional flexibility with a dedicated office or sitting room currently being used as a home office, providing the perfect space for remote work, a library, study, or additional living area. Also on the main level is a private guest bedroom and full bathroom, ideal for visitors, multi-generational living, or extended stays. Upstairs, the oversized primary suite serves as a true retreat with room for a sitting area, two walk-in closets, and a spacious spa-inspired bathroom featuring dual vanities, a soaking tub, and a separate oversized shower. Three additional secondary bedrooms and a large bonus/media room provide incredible flexibility for a playroom, home theater, fitness area, study space, or additional living room. The full unfinished basement offers tremendous storage and future expansion potential, with one partially finished room currently being utilized as an exercise space. Whether you envision a home theater, recreation room, additional bedrooms, workshop, or in-law suite, the possibilities are endless. Outside, enjoy the level backyard with plenty of room for outdoor entertaining, recreation, gardening, or even a future pool. The sellers had previously considered installing a pool, highlighting the versatility and usability of the outdoor space. Additional Features Include: Roof Replaced in 2023 ~ Water Heater Approximately 5 Years Old ~Dedicated Main-Level Office/Flex Space ~ Main-Level Guest Bedroom and Full Bathroom ~ Open-Concept Floor Plan ~ Massive Kitchen Island and Extensive Counter Space ~ Large Bonus/Media Room Upstairs ~ Oversized Primary Suite with Two Walk-In Closets ~ Spa-Inspired Primary Bathroom with Soaking Tub and Separate Shower ~ Full Unfinished Basement with Future Expansion Potential ~ Exercise Room in Basement ~ Spacious Deck Overlooking the Backyard ~ Level Yard with Room for a Future Pool ~ Abundant Storage Throughout ~ Fantastic Community Amenities ~ Convenient Access to Shopping, Dining, Parks, and Major Commuting Routes. This beautifully maintained home offers the perfect combination of space, functionality, flexibility, and location. 3783 Courson Street is ready to welcome you home.
| Elementary School | Middle School | High School |
|---|---|---|
| Blackwell Elementary School | Daniell Middle School | Sprayberry High School |
| Price History | |
|---|---|
| 6/8/2026 | Listed $875,000 |
| 7/24/2026 | 1$870,000 |
General Features
| Sewer | Public Sewer |
|---|---|
| Heating | Central,Natural Gas |
| Cooling | Central Air,Ceiling Fan(s) |
| Utilities | Cable Available,Electricity Available,Natural Gas Available,Sewer Available,Underground Utilities,Water Available,Phone Available |
| Roof | Composition,Other |
| Appliances | Double Oven,Dishwasher,Disposal |
| HOA Fee | 1308 |
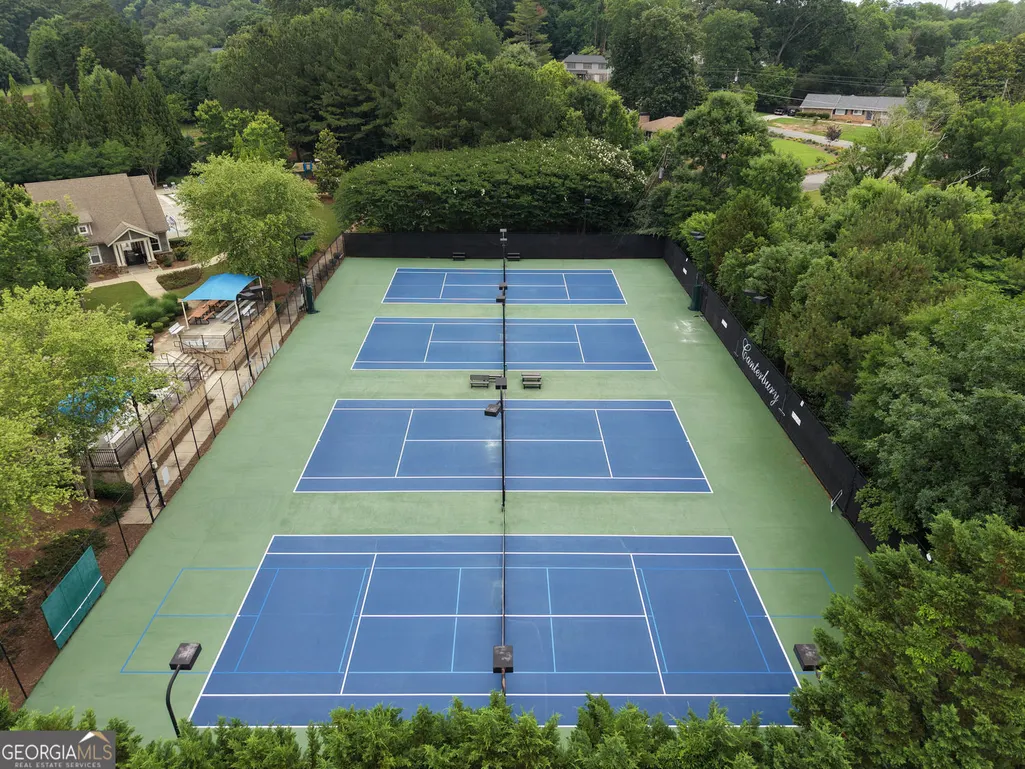
| Association Fee Includes | Maintenance Grounds,Tennis |
| Patio/Porch Features | Deck,Patio |
| Architectural Style | Traditional,Brick 3 Side |
| Security Features | Smoke Detector(s),Carbon Monoxide Detector(s) |
| Construction Materials | Brick |
| Year Built | 2011 |
| Electric | 220 Volts |
| Levels | Two |
| Property Subtype | Single Family Residence |
| Tax Year | 2025 |
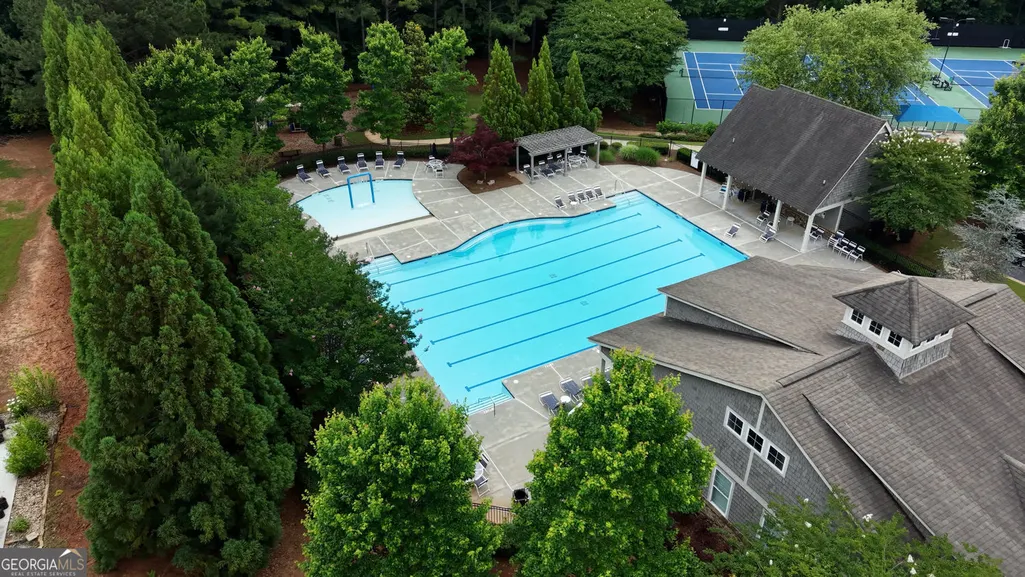
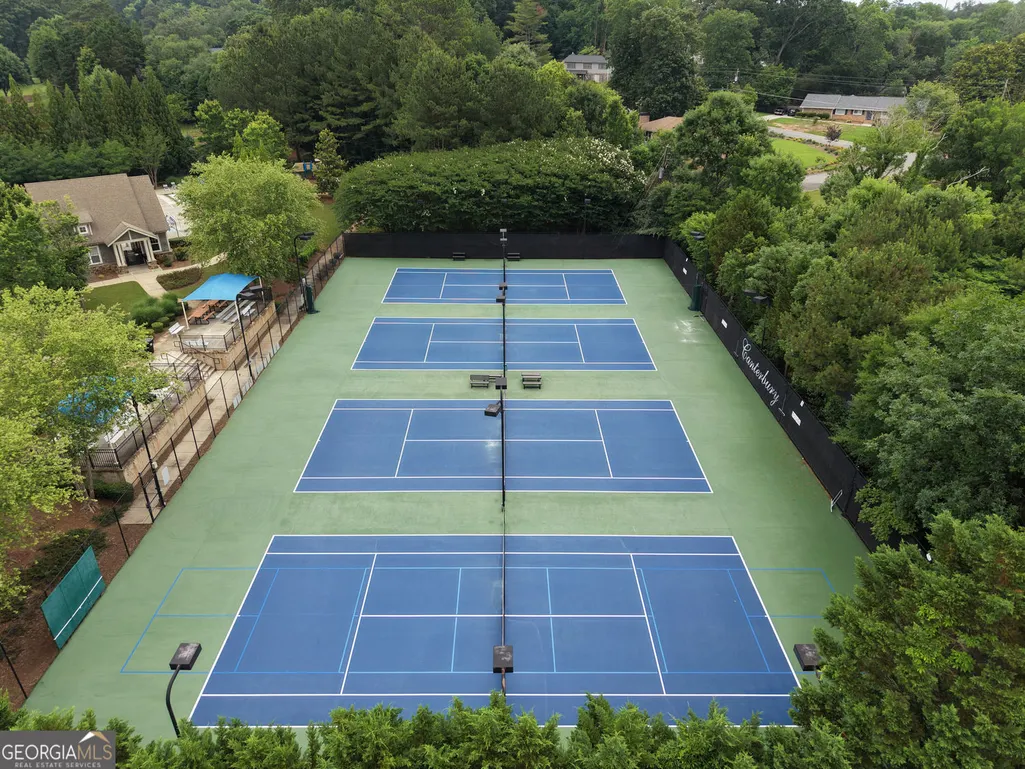
| Community Features | Clubhouse,Playground,Pool,Tennis Court(s) |
| Accessibility | Other |
| County | Cobb |
| New Construction | false |
| Property Type | Residential |
| HOA | true |
| Attached Garage | true |
| Subdivision Name | Canterbury |
| Garage Y/N | true |
| Other Structures | Other |
| Full Baths | 4 |
| Status | Active |
| Directions | Use GPS |
| High School | Sprayberry |
| City | Marietta |
| Lot Size Units | Square Feet |
| Lot Size Square Feet | 15768.72 |
| Carport Y/N | false |
| Elementary School | Blackwell |
| Property Attached Y/N | false |
| Land Lease Y/N | false |
| Tax Annual Amount | 9198 |
| Home Warranty Y/N | false |
| Middle/Junior High School | Daniell |
| Property Condition | Resale |
| Structure Type | House |
| Building Area Units | Square Feet |
| Living Area Units | Square Feet |
| Standard Status | Active |
Interior Features
| Interior Amenities | Double Vanity,Walk-In Closet(s) |
|---|---|
| Basement | Exterior Entry,Bath/Stubbed,Daylight,Full,Interior Entry,Unfinished |
| Flooring | Hardwood,Carpet,Tile |
| Total Fireplaces | 1 |
| Fireplace Features | Gas Log,Gas Starter,Living Room,Family Room |
| Common Walls | No Common Walls |
| Air Conditioning Y/N | true |
| Heating Y/N | true |
| Window Features | Double Pane Windows |
| Fireplace Y/N | true |
| Above Grade Finished Area | 4025 |
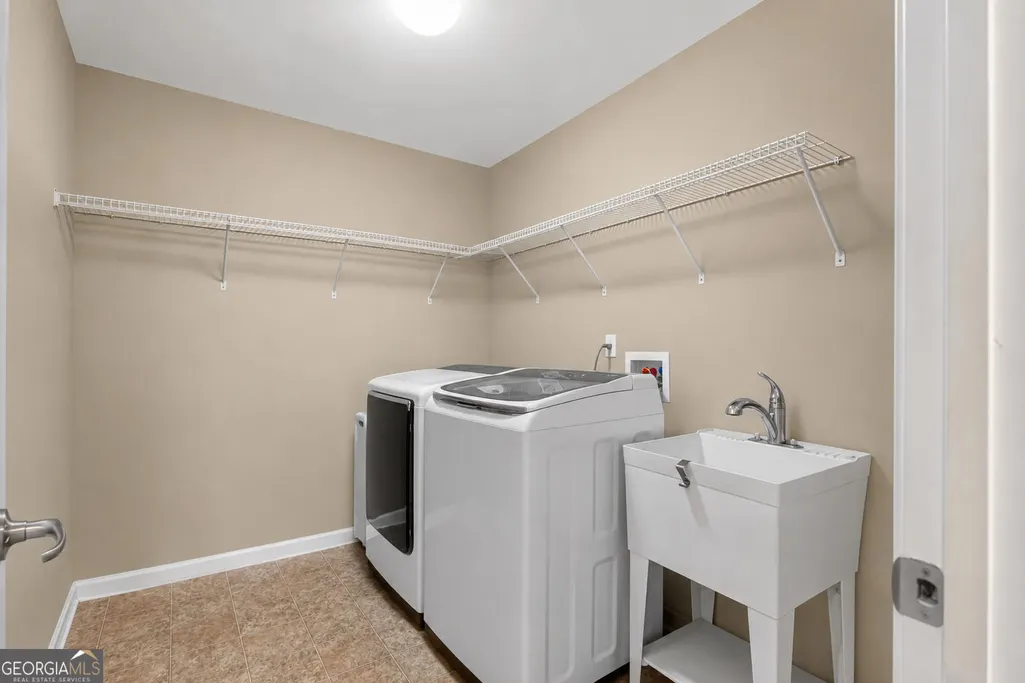
| Laundry Features | In Hall,Upper Level |
| Total Bedrooms | 5 |
| Below Grade Finished Area | 9 |
| Main Level Bedrooms | 1 |
| Main Level Bathrooms | 1 |
| Below Grade Finished Area Unit Type | Square Feet |
| LivingAreaSource | Public Records |
| Above Grade Finished Area Unit Type | Square Feet |
| Kitchen Features | Kitchen Island,Pantry,Breakfast Bar,Solid Surface Counters |
| Total Baths | 4 |
| Dining Room Features | Separate Room |
Exterior Features
| Exterior Amenities | Sprinkler System |
|---|---|
| Vegetation | Cleared,Grassed |
| Parking Features | Garage,Attached,Garage Door Opener |
| Lot Features | Level,Open Lot |
| Water Source | Public |
| Total Parking | 2 |
| Lot Size Area | 15768.72 |
| Foundation Details | Slab |
| Building Area Total | 4034 |
| Lot Size Acres | 0.362 |
| Lot Size Source | Public Records |
Amenities
- Foreclosure
- Views
- Short Sale
- New Construction
- Adult 55+
- Lease To Own
- No HOA Fees
- Furnished
- Primary On Main
- Air Conditioning
- Seller Finance
- Green
- Fixer Upper
- Horse
- Golf
- Fireplace
- Deck
- Garage
- Basement
- Pool
Property vs Single Family Average in 30066
Price
Taxes
Year Built



 ©2026 Georgia Multiple Listing Service All information deemed reliable but not guaranteed. All properties are subject to prior sale, change or withdrawal. Neither listing broker(s) or information provider(s) shall be responsible for any typographical errors, misinformation, misprints and shall be held totally harmless. Listing(s) information is provided for consumer's personal, non-commercial use and may not be used for any purpose other than to identify prospective properties consumers may
