

Address
8673 Plumtree Drive, Riverdale, GA
Price
$ 259,000
Property Attributes
- MLS#10781196
- TypeSingle Family
- Listing Status Active
- CountyClayton
- CityRiverdale
- NeighborhoodHeritage Place
- Zip30274
- StyleTraditional
- Year Built1977
- Taxes$ 2451
- Price$ 259,000
- Bedrooms3
- Full Bathrooms2
- Half Bathrooms1
- Sqr Footage1756
- Lot Size0.289 Acres
Data Source:
Georgia MLS (GAMLS)
Property Description
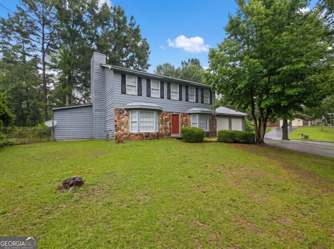
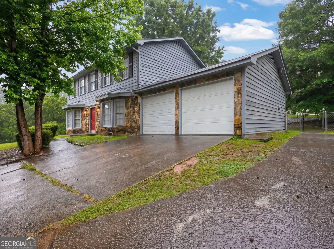
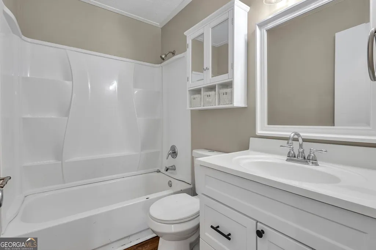
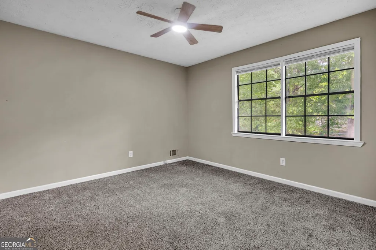
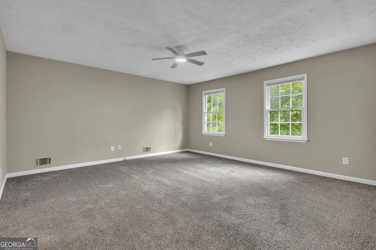
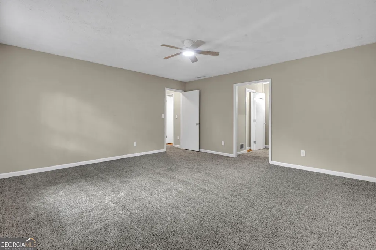
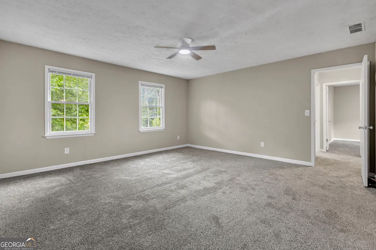
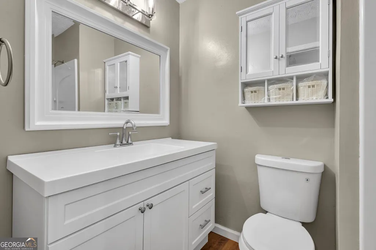
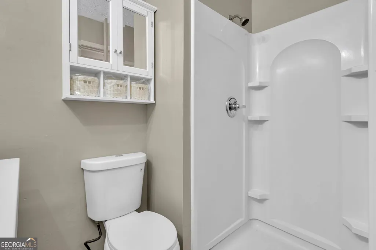
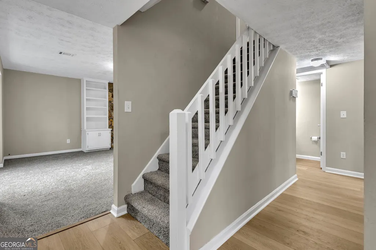
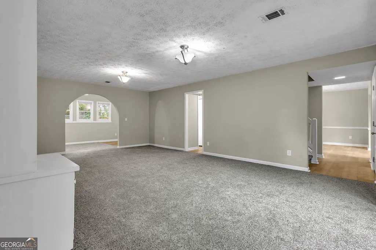
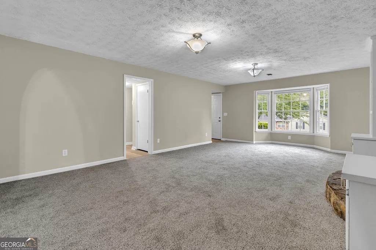
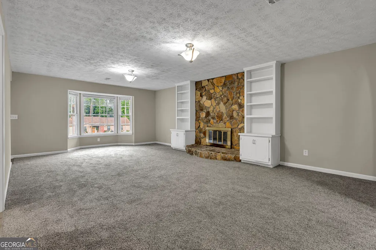
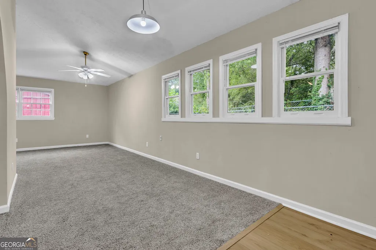
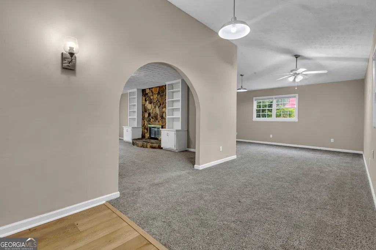
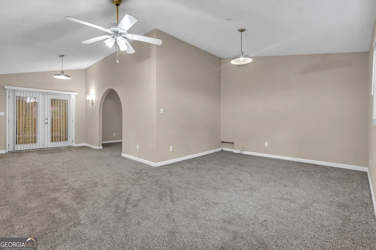
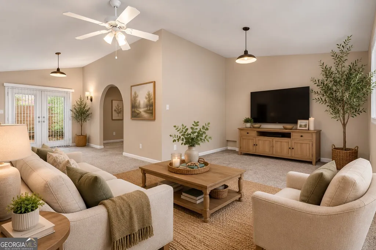
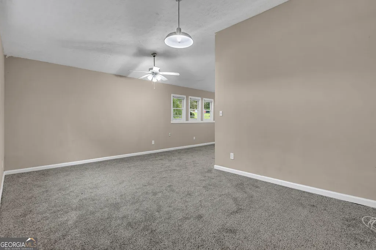
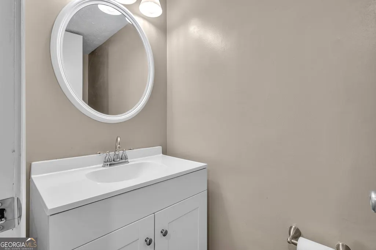
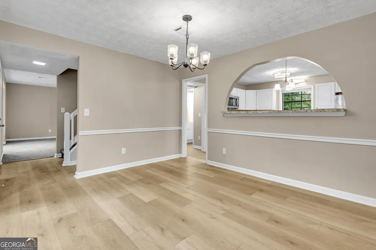
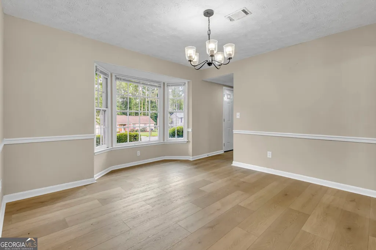
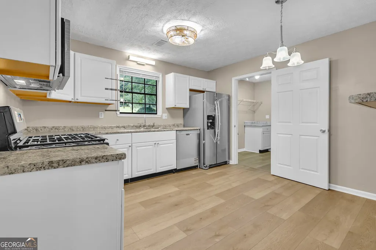
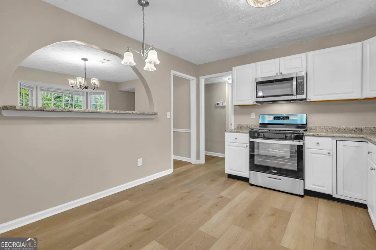
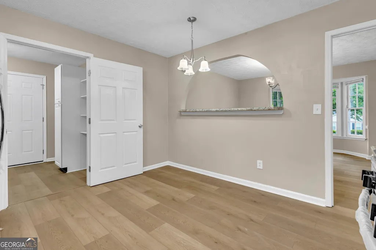
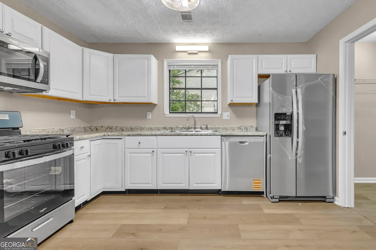
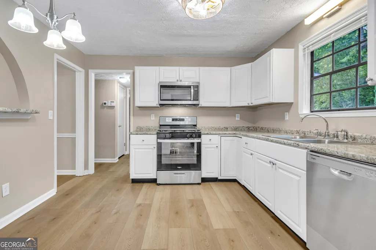
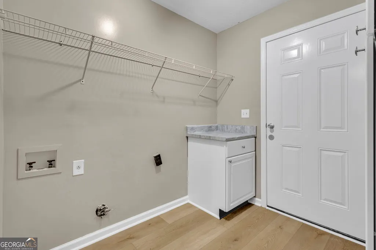
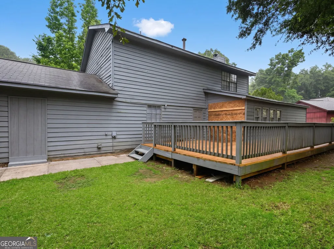
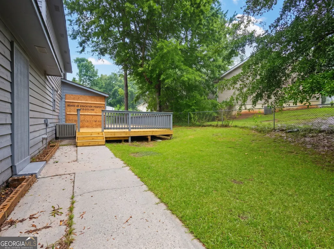
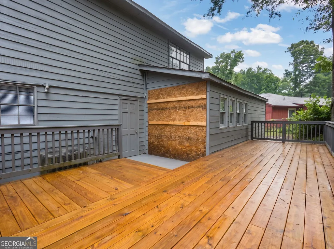
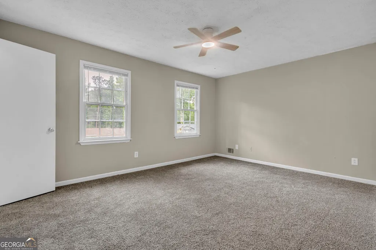
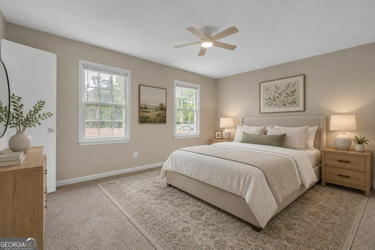
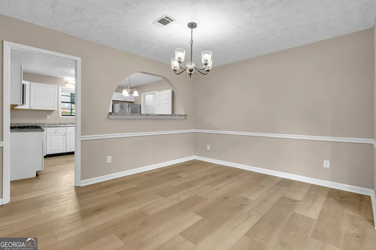
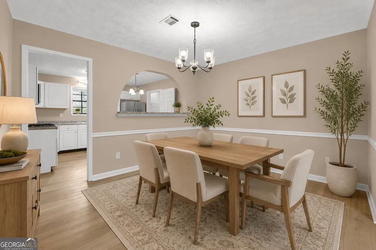
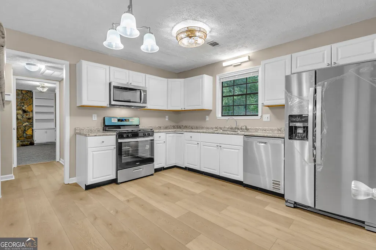
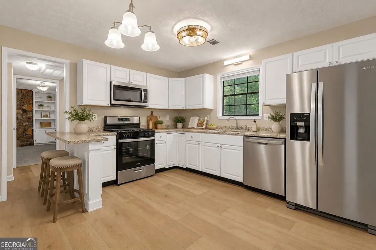
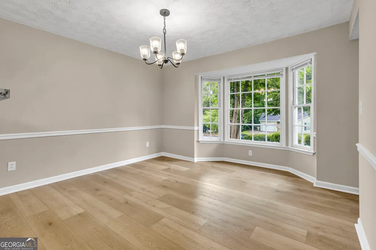
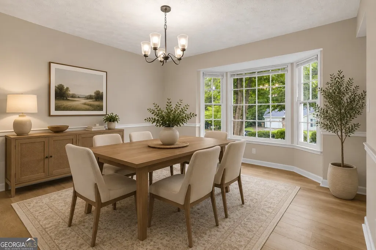
Welcome home to this charming two-story residence featuring three spacious bedrooms, two full bathrooms, and one-half bath. Ideally situated near shopping, dining, parks, and schools, this home offers both comfort and convenience. Recent updates include fresh interior paint, stylish new fixtures, and new flooring throughout, creating a modern and move-in-ready space. Outside, the backyard is perfect for relaxing or entertaining, complete with a brand-new deck for enjoying gatherings with family and friends. Offering a functional layout and thoughtful upgrades, this home is an excellent opportunity for buyers looking for value, style, and a great location. Professional photos coming soon!
| Elementary School | Middle School | High School |
|---|---|---|
| Other Elementary School | Other Middle School | Other High School |
| Price History | |
|---|---|
| 6/8/2026 | Listed $279,000 |
| 7/18/2026 | 7$259,000 |
General Features
| Sewer | Public Sewer |
|---|---|
| Heating | Central |
| Cooling | Central Air |
| Utilities | Cable Available,Electricity Available,Water Available |
| Roof | Composition |
| Appliances | Dishwasher,Microwave,Refrigerator |
| Association Fee Includes | None |
| Patio/Porch Features | Deck |
| Architectural Style | Traditional |
| Construction Materials | Other |
| Year Built | 1977 |
| Levels | Two |
| Property Subtype | Single Family Residence |
| Tax Year | 2025 |
| Community Features | None |
| County | Clayton |
| New Construction | false |
| Property Type | Residential |
| HOA | false |
| Attached Garage | true |
| Subdivision Name | Heritage Place |
| Garage Y/N | true |
| Full Baths | 2 |
| Status | Active |
| Directions | Use GPS |
| High School | Other |
| City | Riverdale |
| Body of Water | None |
| Lot Size Units | Square Feet |
| Lot Size Square Feet | 12588.84 |
| Carport Y/N | false |
| Elementary School | Other |
| Property Attached Y/N | false |
| Land Lease Y/N | false |
| Tax Annual Amount | 2451 |
| Home Warranty Y/N | false |
| Middle/Junior High School | Other |
| Property Condition | Resale |
| Structure Type | House |
| Building Area Units | Square Feet |
| Living Area Units | Square Feet |
| Standard Status | Active |
Interior Features
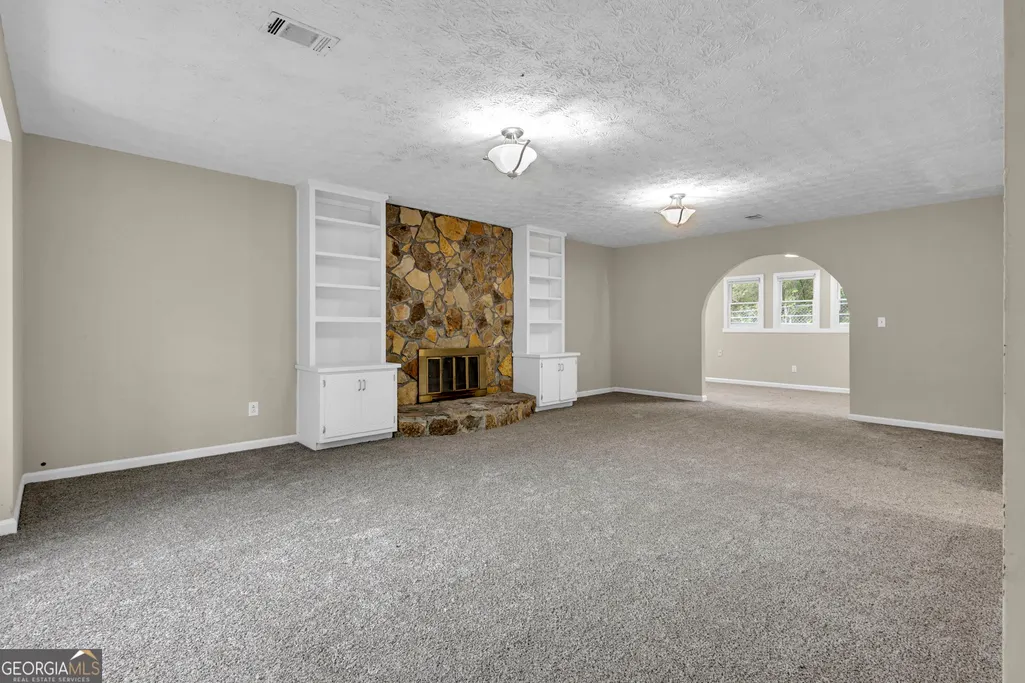
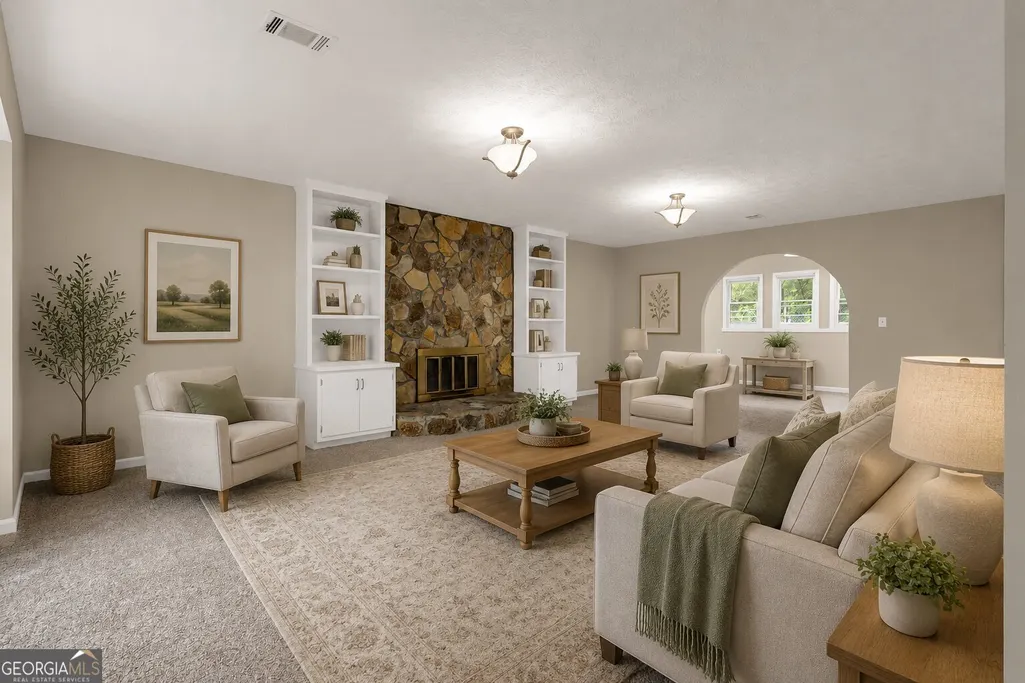
| Interior Amenities | Bookcases |
|---|---|
| Basement | None |
| Flooring | Carpet,Other |
| Total Fireplaces | 1 |
| Fireplace Features | Living Room |
| Common Walls | No Common Walls |
| Air Conditioning Y/N | true |
| Heating Y/N | true |
| Window Features | Bay Window(s) |
| Fireplace Y/N | true |
| Above Grade Finished Area | 1756 |
| Half Baths | 1 |
| Laundry Features | Other |
| Total Bedrooms | 3 |
| Below Grade Finished Area Unit Type | Square Feet |
| LivingAreaSource | Public Records |
| Above Grade Finished Area Unit Type | Square Feet |
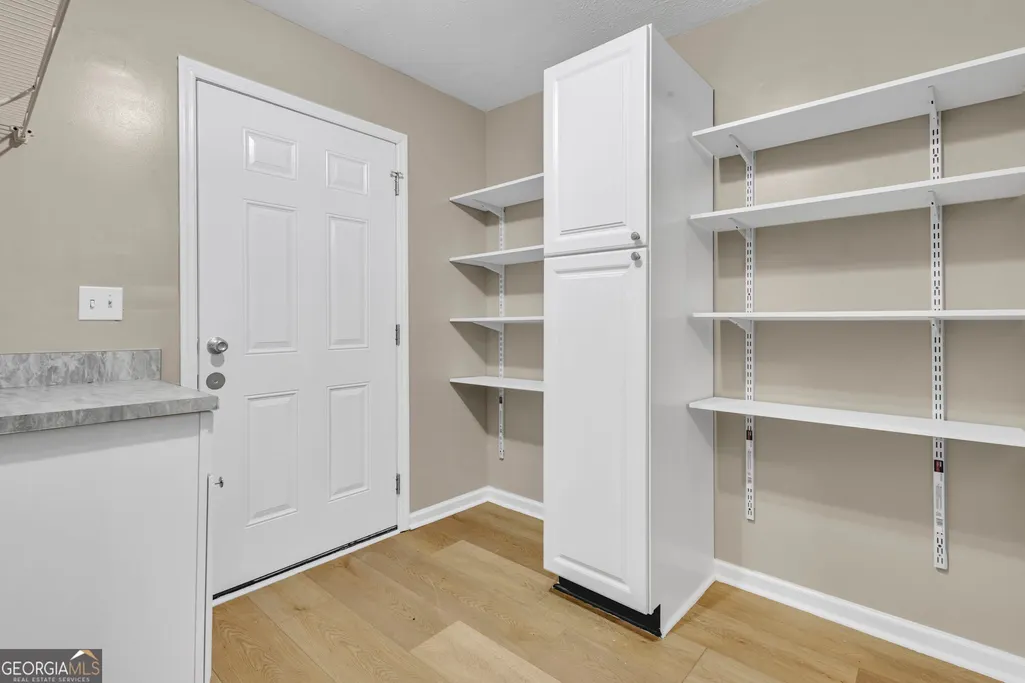
| Kitchen Features | Pantry |
| Total Baths | 3 |
Exterior Features
| Fencing | Back Yard,Chain Link |
|---|---|
| Parking Features | Garage,Attached |
| Lot Features | Level |
| Water Source | Public |
| Total Parking | 2 |
| Lot Size Area | 12588.84 |
| Foundation Details | Slab |
| Building Area Total | 1756 |
| Lot Size Acres | 0.289 |
| Lot Size Source | Public Records |
Amenities
- Foreclosure
- Views
- Short Sale
- New Construction
- Adult 55+
- Lease To Own
- No HOA Fees
- Furnished
- Primary On Main
- Air Conditioning
- Seller Finance
- Green
- Fixer Upper
- Horse
- Golf
- Fireplace
- Deck
- Garage
- Basement
- Pool
Property vs Single Family Average in 30274
Price
Taxes
Year Built



 ©2026 Georgia Multiple Listing Service All information deemed reliable but not guaranteed. All properties are subject to prior sale, change or withdrawal. Neither listing broker(s) or information provider(s) shall be responsible for any typographical errors, misinformation, misprints and shall be held totally harmless. Listing(s) information is provided for consumer's personal, non-commercial use and may not be used for any purpose other than to identify prospective properties consumers may
