

Price Reduction - Views
Address
925 Rice Street Nw, Atlanta, GA
Price
$ 535,000
Property Attributes
- MLS#10781612
- TypeSingle Family
- Listing Status Active
- CountyFulton
- CityAtlanta
- NeighborhoodHowell Station
- Zip30318
- StyleCraftsman
- Year Built2004
- Taxes$ 7781
- Price$ 535,000
- Bedrooms4
- Full Bathrooms3
- Half Bathrooms1
- Sqr Footage2198
- Lot Size0.08 Acres
Data Source:
Georgia MLS (GAMLS)
Property Description
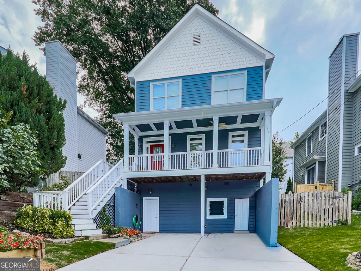
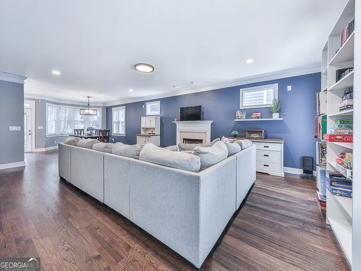
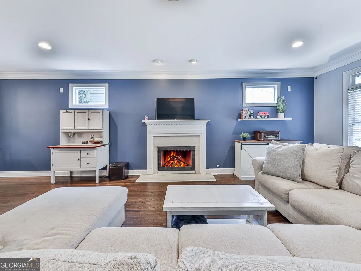
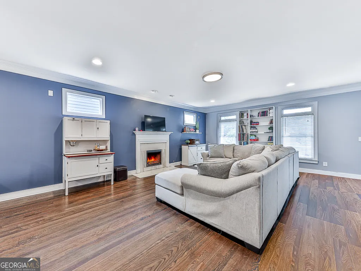
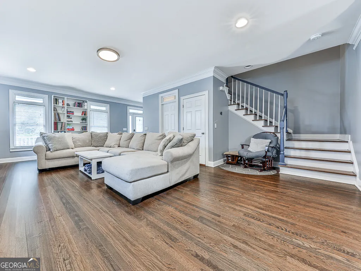
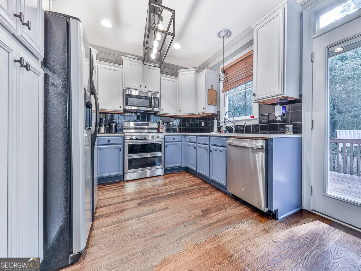
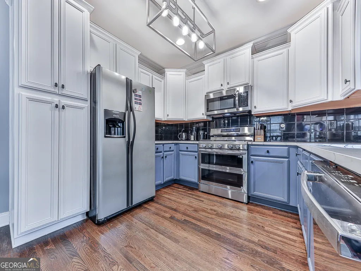
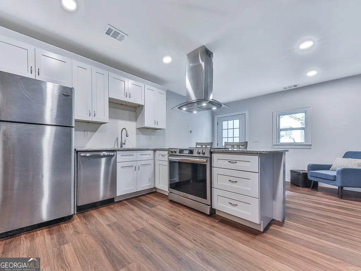
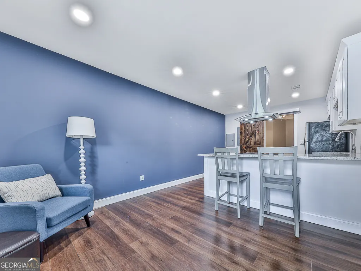

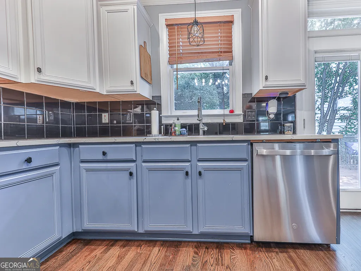
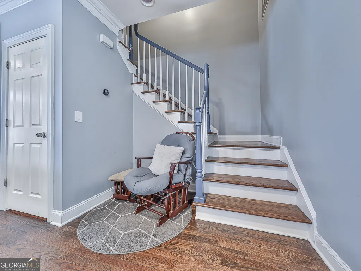
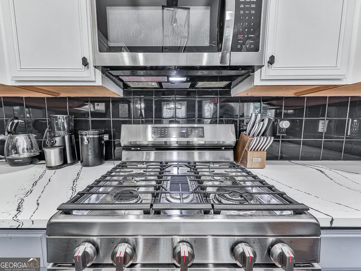
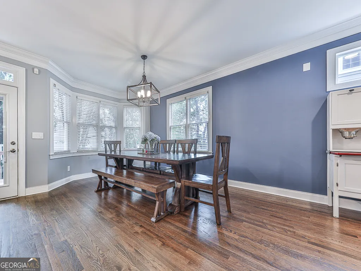
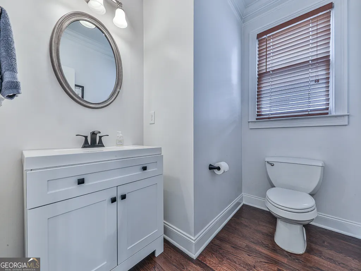
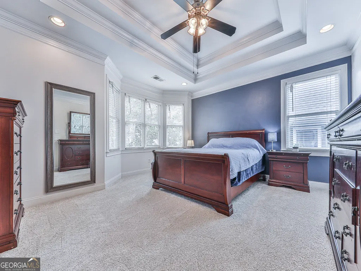
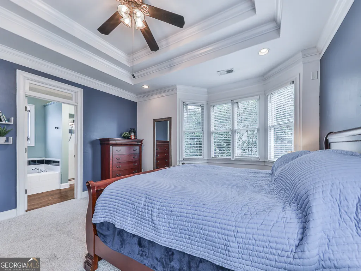
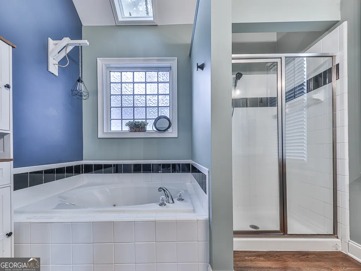
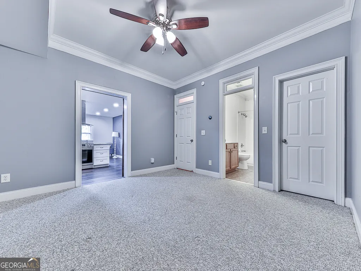
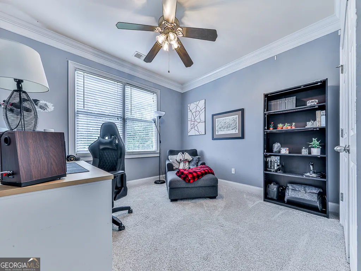
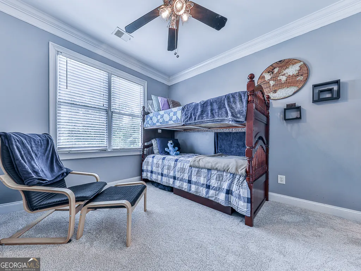
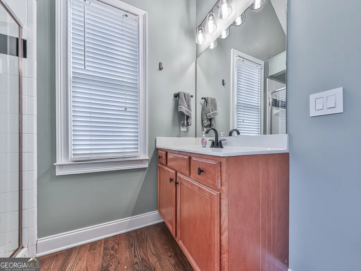
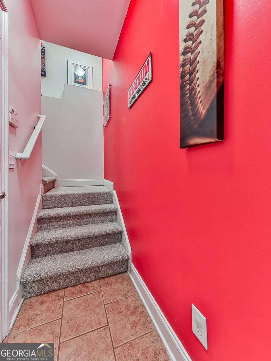
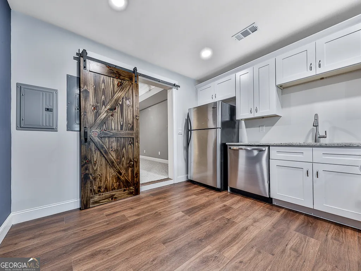
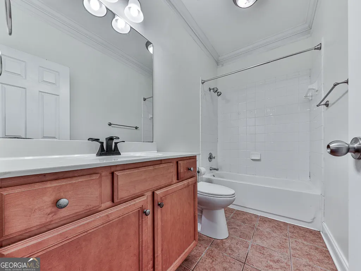
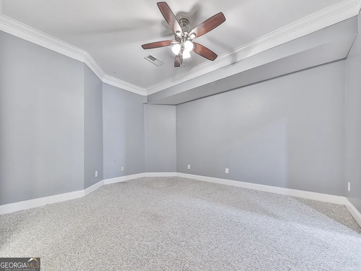
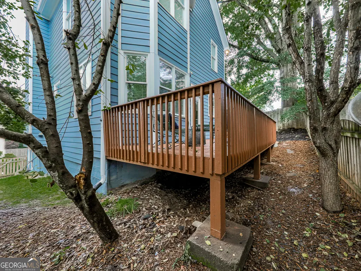
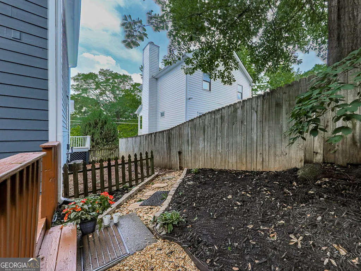
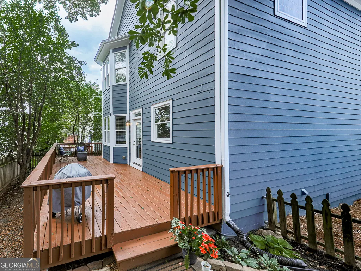
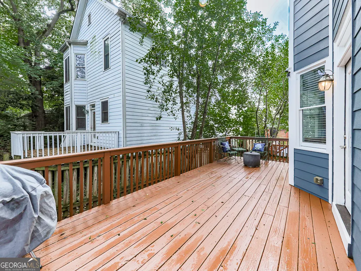
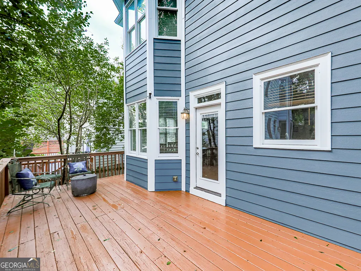
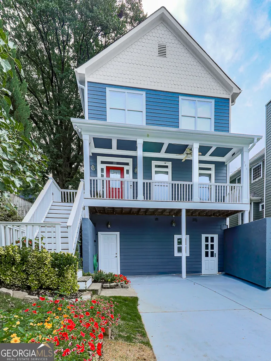
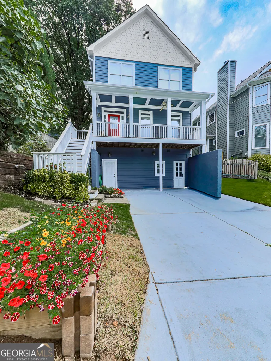
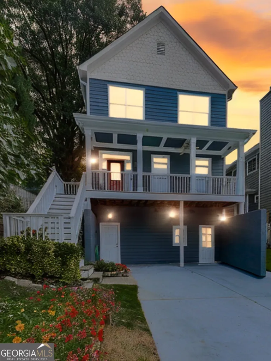
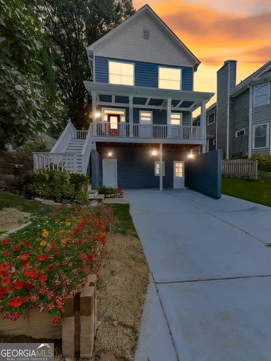
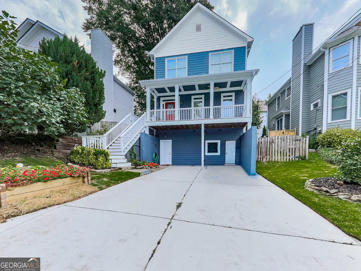
Discover unparalleled flexibility and in-town convenience at this stunning 4-bedroom, 3.5-bath, MOVE IN ready Craftsman, multi generational home in Atlanta's desirable Howell Station. BRAND NEW 25 YEAR ARCHITECTURAL ROOF! The kitchen has been thoughtfully refreshed with freshly painted cabinetry, a charming farmhouse sink, sleek quartz countertops, and a full suite of stainless steel appliances-creating a space that's as functional as it is photo-ready. The main level flows seamlessly with an open floor plan, perfect for entertaining or everyday living, with sightlines connecting the kitchen, living, and dining areas effortlessly. Downstairs, a true income-producing opportunity awaits: a fully separate basement apartment featuring its own private, stairless entry directly from the driveway-ideal for accessibility, an in-law suite, or a long-term rental setup. This self-contained unit includes its own kitchen, bedroom, and bathroom, offering complete privacy and independence from the main living space. Beyond the home, Howell Station offers a true neighborhood feel with tree-lined streets, friendly neighbors, and easy access to some of Atlanta's most exciting outdoor amenities. Just a short walk away is the transformative Westside Reservoir Park, Atlanta's largest green space spanning approximately 280 acres. Enjoy scenic walking trails that connect to the BeltLine's Westside Trail Extension, expansive open lawns, breathtaking reservoir overlooks, and stunning skyline views. The Silver Comet trail connector is almost complete, giving full access to the trail from the access point on the BeltLine. Whether you're looking for multi-generational living, rental income potential, or simply extra flexible square footage, or a great neighborhood this home delivers on every front.
| Elementary School | Middle School | High School |
|---|---|---|
| Centennial Place Elementary School | Centennial Place Middle School | Grady High School |
| Price History | |
|---|---|
| 6/9/2026 | Listed $550,000 |
| 7/9/2026 | 1$545,000 |
| 8/5/2026 | 2$535,000 |
General Features
| Sewer | Public Sewer |
|---|---|
| Heating | Central,Forced Air |
| Cooling | Ceiling Fan(s),Central Air,Dual |
| Utilities | Cable Available,Electricity Available,Phone Available,Sewer Available,Water Available |
| Roof | Composition |
| Appliances | Dishwasher,Disposal,Microwave |
| Association Fee Includes | None |
| Patio/Porch Features | Deck,Patio |
| Architectural Style | Craftsman |
| Construction Materials | Concrete |
| Year Built | 2004 |
| Electric | 220 Volts |
| View | City |
| Levels | Three Or More |
| Property Subtype | Single Family Residence |
| Tax Year | 2025 |
| Community Features | None |
| County | Fulton |
| New Construction | false |
| Property Type | Residential |
| HOA | false |
| Attached Garage | false |
| Subdivision Name | Howell Station |
| Garage Y/N | false |
| Full Baths | 3 |
| Status | Active |
| Directions | GPS Friendly |
| High School | Grady |
| City | Atlanta |
| Body of Water | None |
| Lot Size Units | Square Feet |
| Lot Size Square Feet | 3484.8 |
| Carport Y/N | false |
| Elementary School | Centennial Place |
| Property Attached Y/N | false |
| Land Lease Y/N | false |
| Tax Annual Amount | 7781 |
| Home Warranty Y/N | false |
| Middle/Junior High School | Centennial Place |
| Property Condition | Resale |
| Structure Type | House |
| Building Area Units | Square Feet |
| Living Area Units | Square Feet |
| Standard Status | Active |
Interior Features
| Interior Amenities | Double Vanity,In-Law Floorplan,Roommate Plan |
|---|---|
| Basement | Bath Finished,Daylight,Finished |
| Flooring | Carpet,Hardwood,Tile |
| Total Fireplaces | 1 |
| Fireplace Features | Factory Built |
| Common Walls | No Common Walls |
| Air Conditioning Y/N | true |
| Heating Y/N | true |
| Window Features | Double Pane Windows |
| Fireplace Y/N | true |
| Above Grade Finished Area | 2198 |
| Half Baths | 1 |
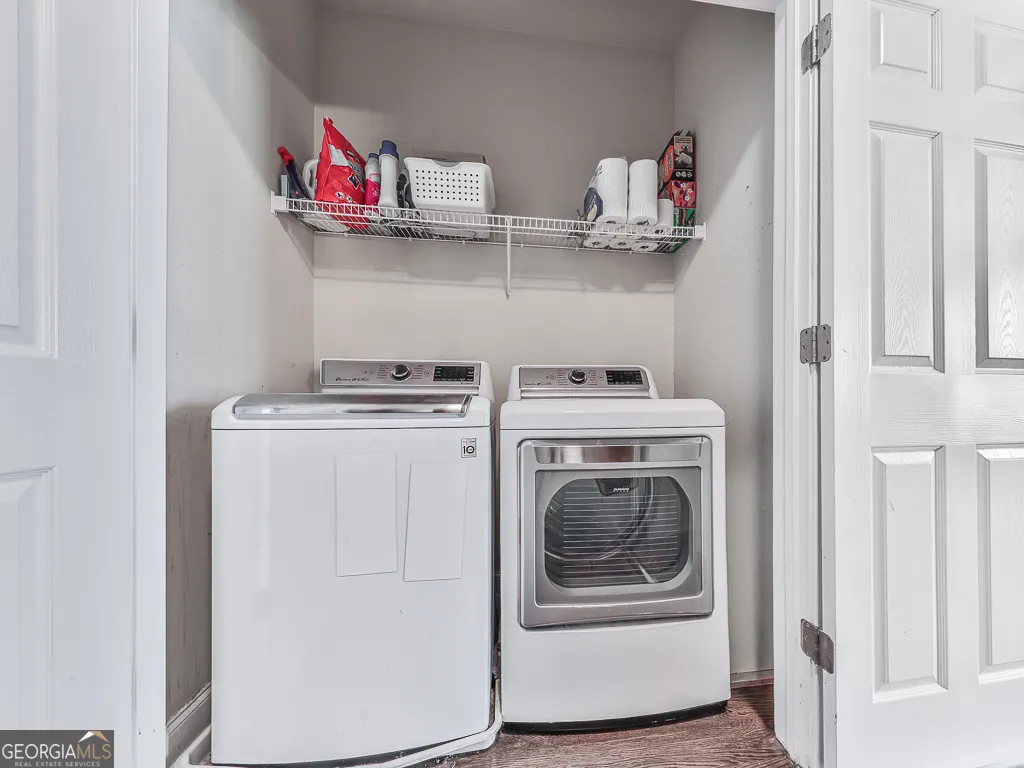
| Laundry Features | In Hall,Upper Level |
| Total Bedrooms | 4 |
| Below Grade Finished Area Unit Type | Square Feet |
| LivingAreaSource | Owner |
| Above Grade Finished Area Unit Type | Square Feet |
| Kitchen Features | Breakfast Bar,Second Kitchen,Solid Surface Counters |
| Total Baths | 4 |
Exterior Features
| Fencing | Back Yard |
|---|---|
| Parking Features | Off Street |
| Lot Features | Other |
| Water Source | Public |
| Lot Size Area | 3484.8 |
| Building Area Total | 2198 |
| Lot Size Acres | 0.08 |
| Lot Size Source | Public Records |
Amenities
- Foreclosure
- Views
- Short Sale
- New Construction
- Adult 55+
- Lease To Own
- No HOA Fees
- Furnished
- Primary On Main
- Air Conditioning
- Seller Finance
- Green
- Fixer Upper
- Horse
- Golf
- Fireplace
- Deck
- Garage
- Basement
- Pool
Property vs Single Family Average in 30318
Price
Taxes
Year Built


 ©2026 Georgia Multiple Listing Service All information deemed reliable but not guaranteed. All properties are subject to prior sale, change or withdrawal. Neither listing broker(s) or information provider(s) shall be responsible for any typographical errors, misinformation, misprints and shall be held totally harmless. Listing(s) information is provided for consumer's personal, non-commercial use and may not be used for any purpose other than to identify prospective properties consumers may
 Listings identified with the FMLS IDX logo come from FMLS and are held by brokerage firms other than the owner of this website. The listing brokerage is identified in any listing details. Information is deemed reliable but is not guaranteed. If you believe any FMLS listing contains material that infringes your copyrighted work please