

Price Reduction - Eco Friendly
Address
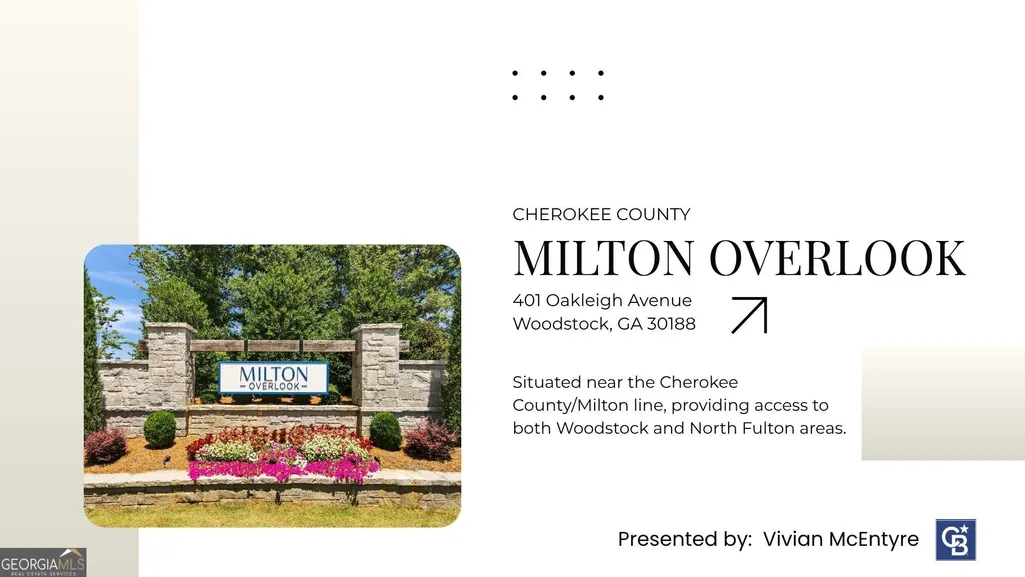
401 Oakleigh Avenue, Woodstock, GA
Price
$ 1,285,000
Property Attributes
- MLS#10782008
- TypeSingle Family
- Listing Status Active
- CountyCherokee
- CityWoodstock
- NeighborhoodMilton Overlook
- Zip30188
- StyleBrick 3 Side, Other
- Year Built2023
- Taxes$ 12341
- Price$ 1,285,000
- Bedrooms5
- Full Bathrooms4
- Half Bathrooms0
- Sqr Footage4282
- Lot Size0.91 Acres
Data Source:
Georgia MLS (GAMLS)
Property Description
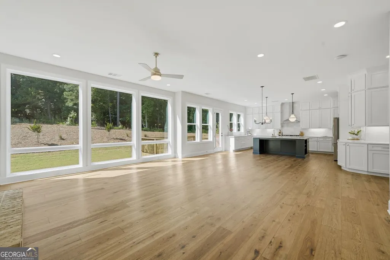
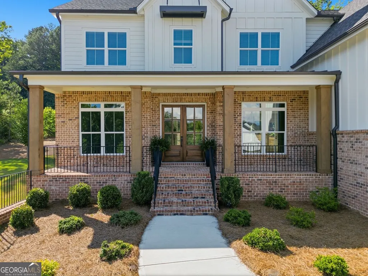
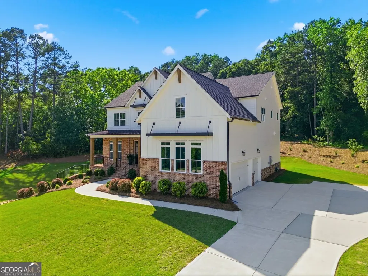
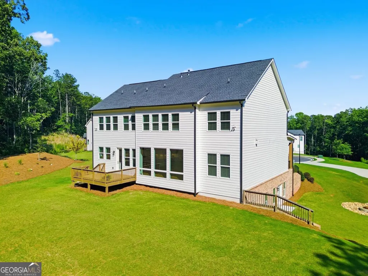
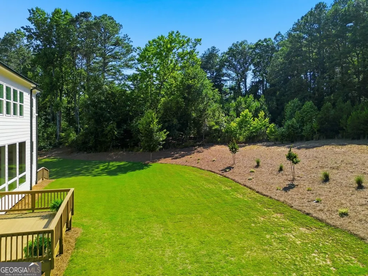
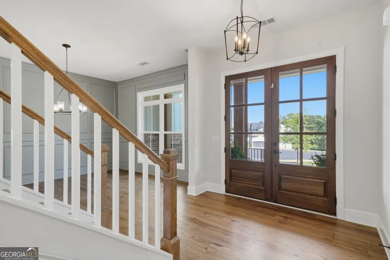
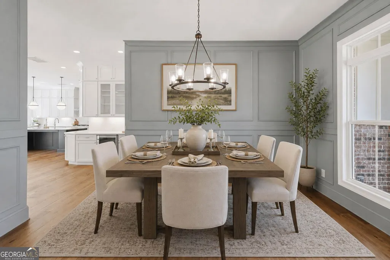
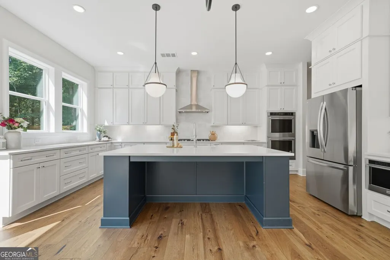
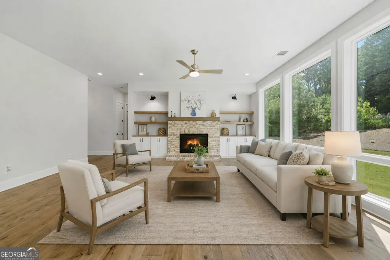
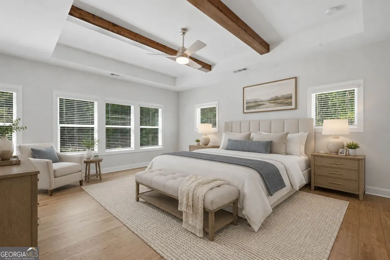
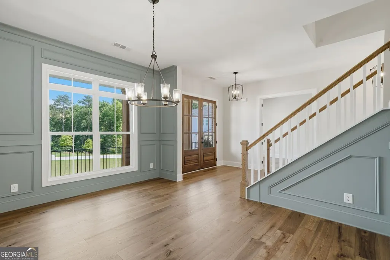
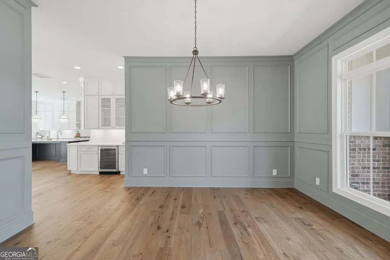
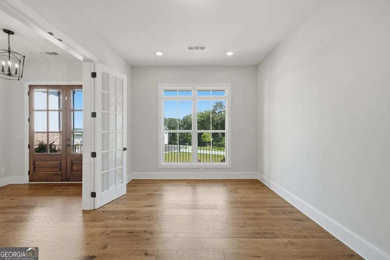
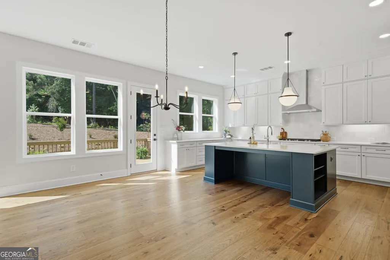
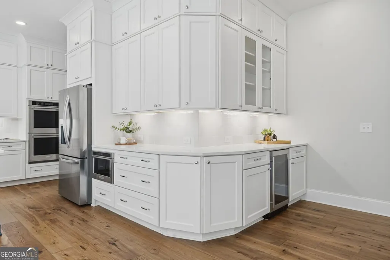
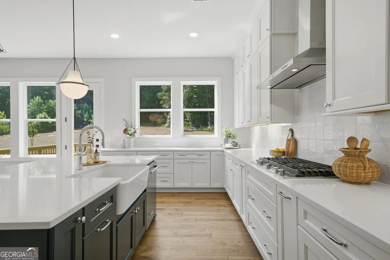
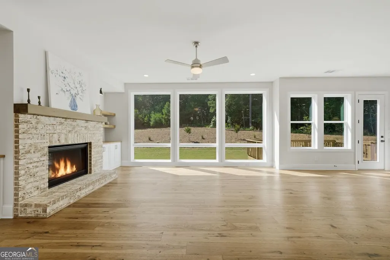
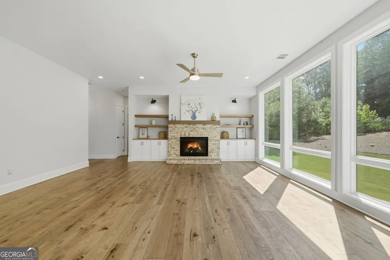
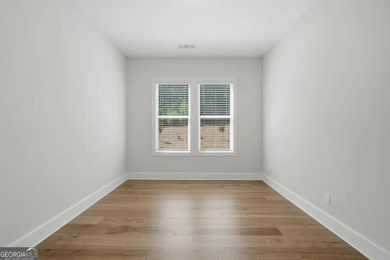
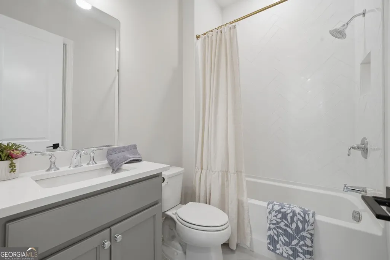
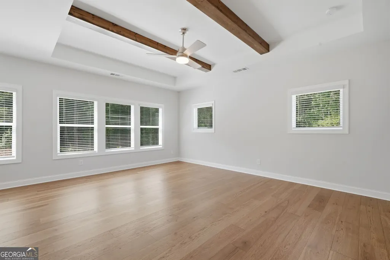
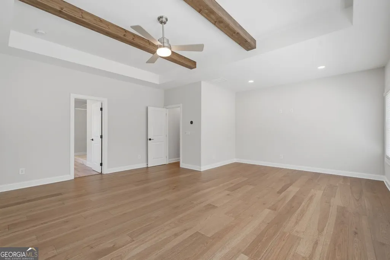
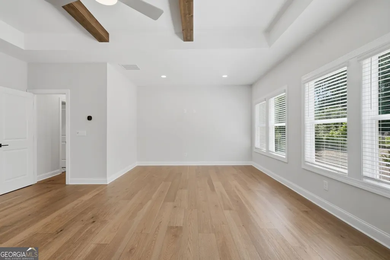
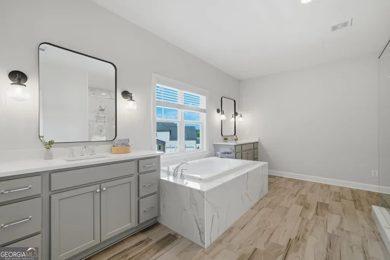
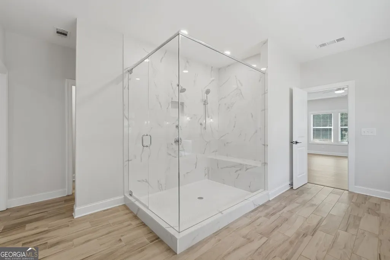
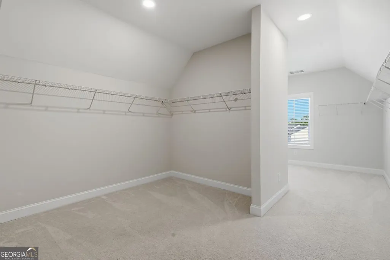
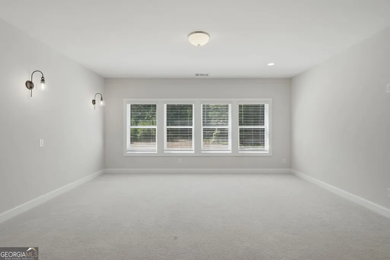
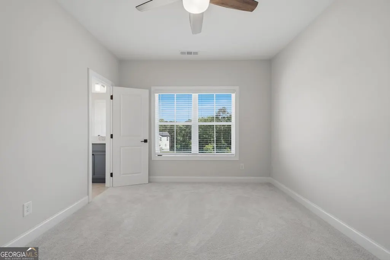
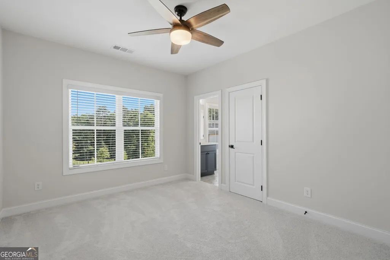
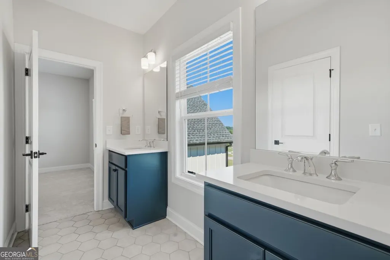
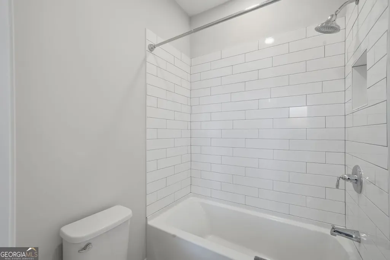
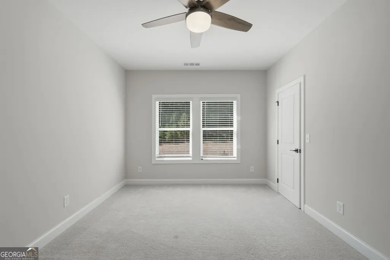
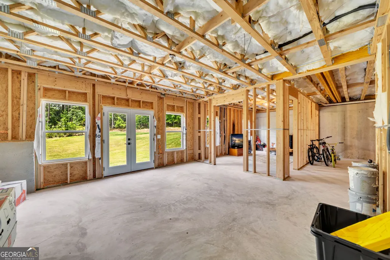
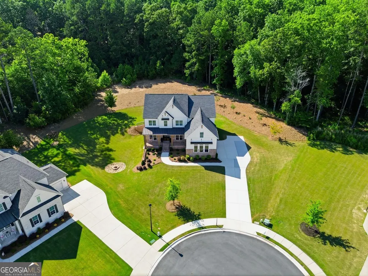
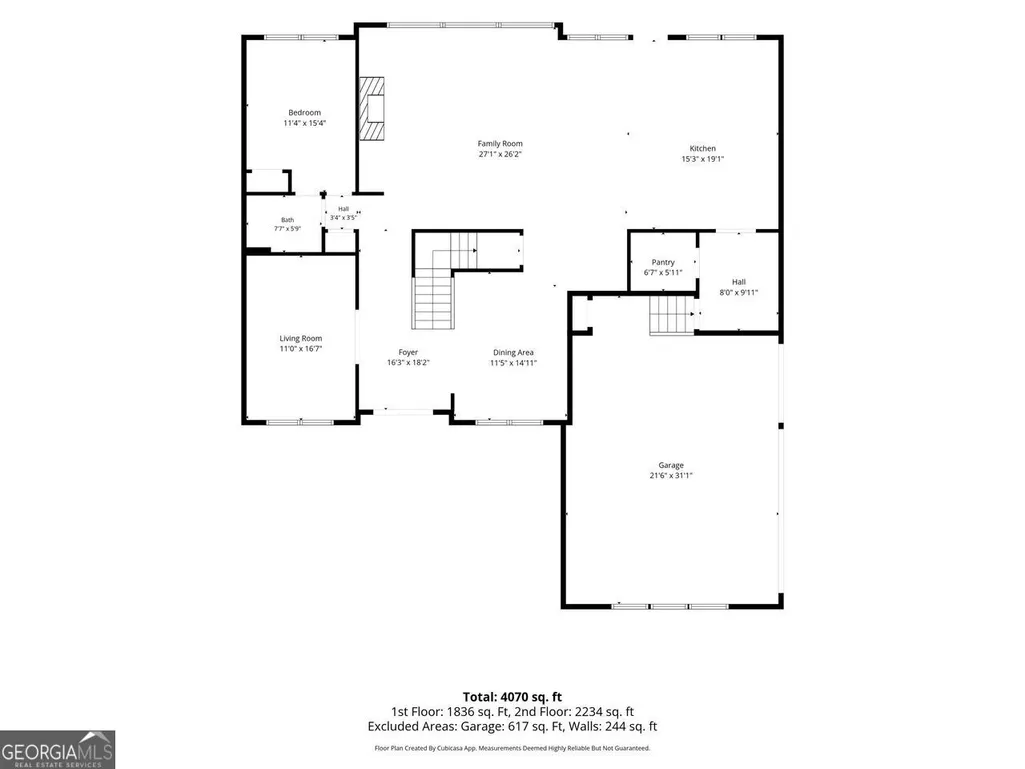
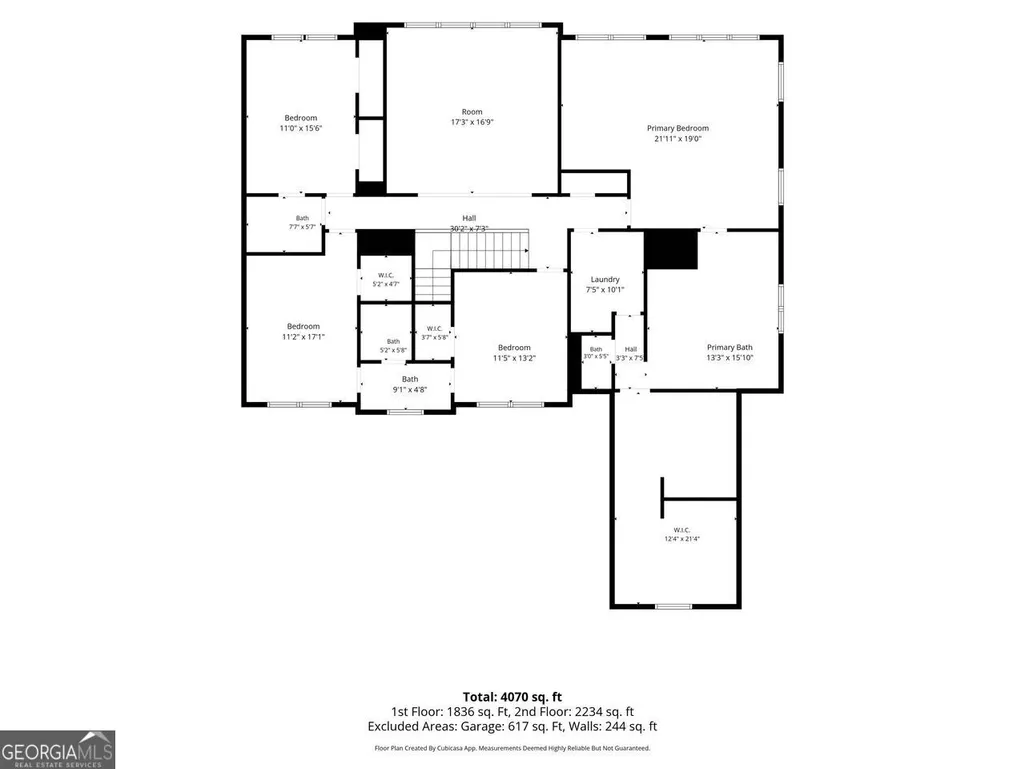
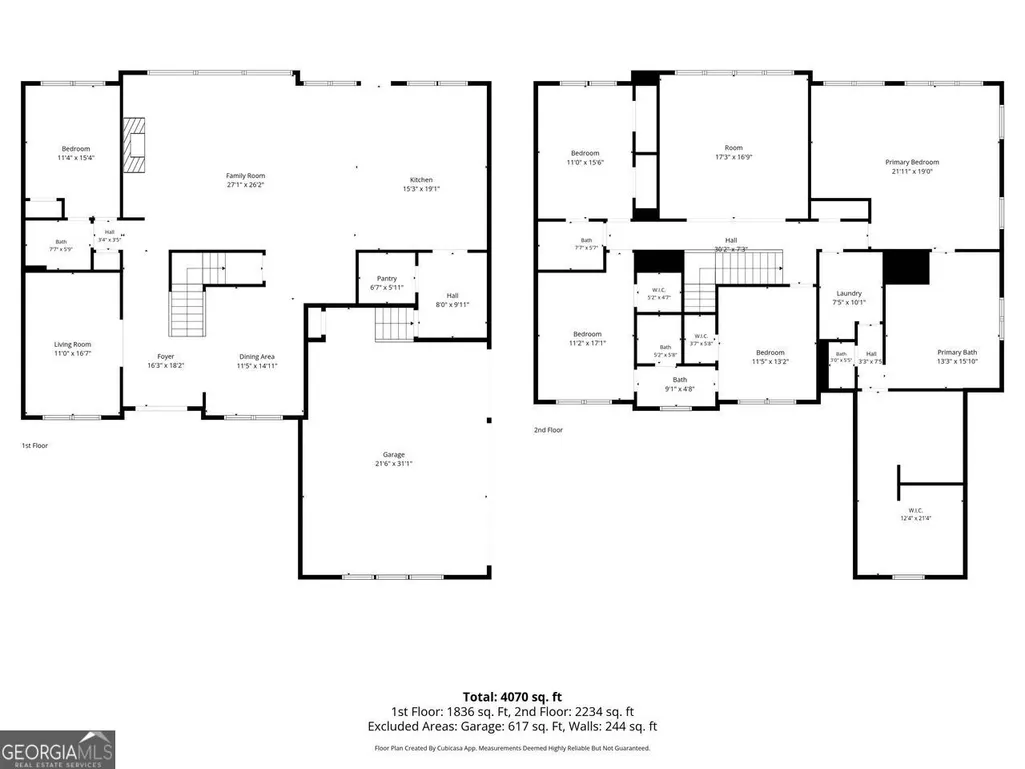
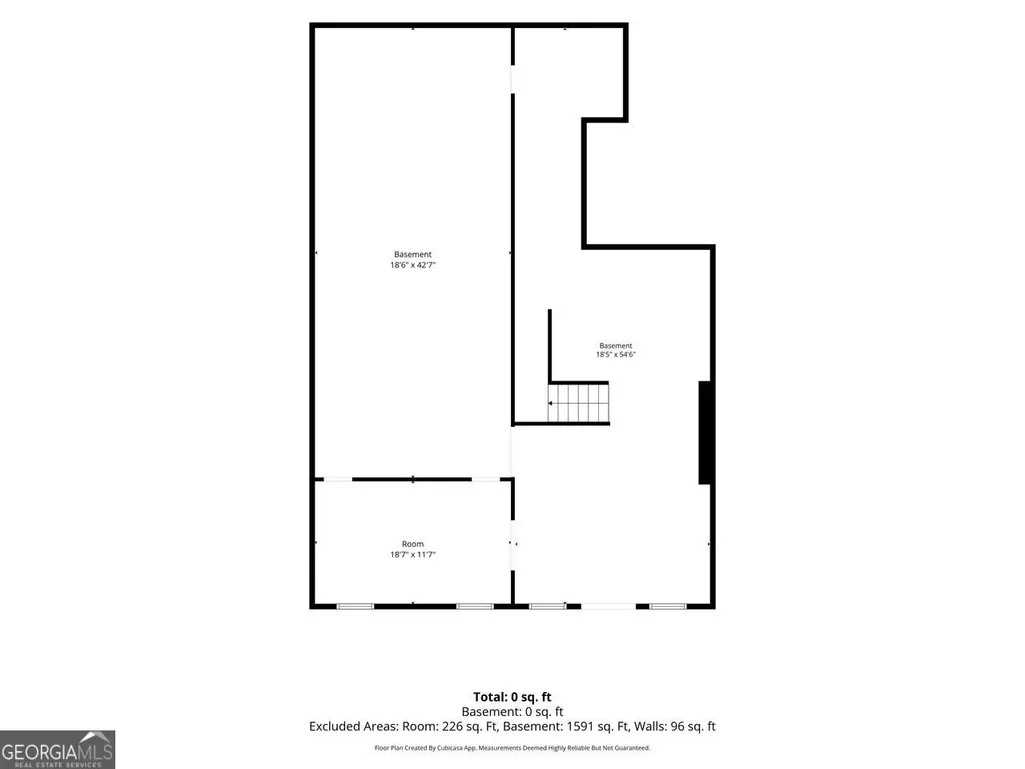
4,282 SF FINISHED, 1,947 SF UNFINISHED BASEMENT, 6,229 SF OF POTENTIAL LIVING SPACE. NEARLY 1 ACRE ON A PRIVATE CUL-DE-SAC LOT IN MILTON OVERLOOK, WITH A VERY PRIVATE WOODED VIEW AND NO HOMES IN SIGHT. This 5 Bedroom, 4 Bath, 3 Car Garage home offers 4,282 square feet of finished living space plus an unfinished daylight basement, already framed and stubbed for future expansion. Inside, 10-foot ceilings and floor-to-ceiling windows take full advantage of the wooded views. The chef's kitchen features an oversized island, KitchenAid appliances, double ovens, wine bar, quartz countertops and walk-in pantry. The main level includes a private guest suite with full bath, oversized office, dining room and mudroom. Upstairs offers a large Loft, spacious primary suite with sitting area and spa-style bath, plus three additional bedrooms with ensuite and Jack-and-Jill baths. The unfinished basement gives the next owner the flexibility to create the space they want - home theater, gym, golf simulator, guest suite or additional living space. Already framed and stubbed for a 6th bedroom and 5th bathroom, with the opportunity to add nearly 2,000 square feet of finished space on your terms. Outside, the flat backyard has room for a pool and offers privacy and protected wooded views. With more finished square footage and a larger lot than many recent nearby sales, this property offers a combination that is increasingly difficult to find. Come see it in person. The lot, views and scale of this home are best appreciated firsthand.
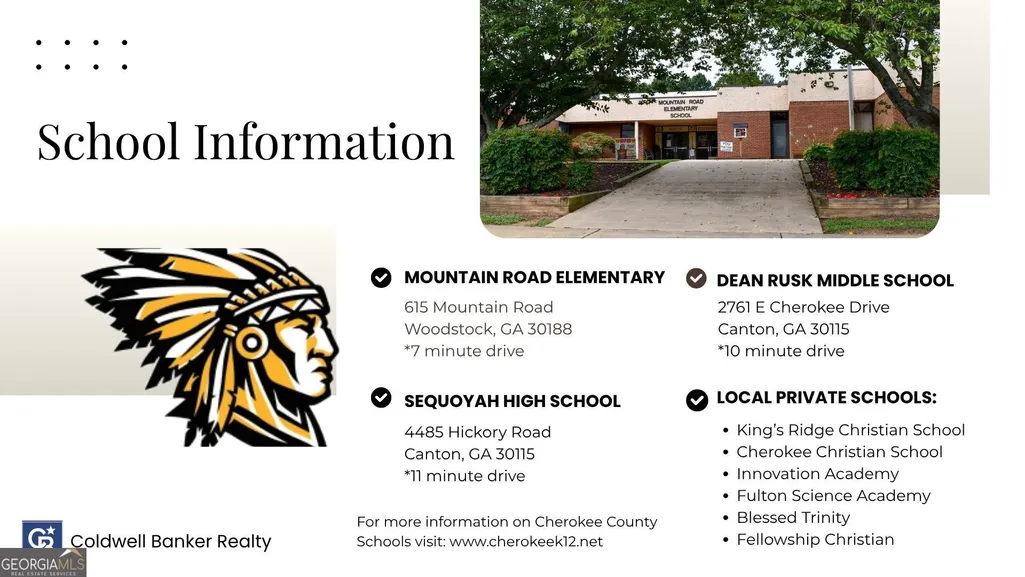
| Elementary School | Middle School | High School |
|---|---|---|
| Mountain Road Elementary School | Dean Rusk Middle School | Sequoyah High School |
| Price History | |
|---|---|
| 6/9/2026 | Listed $1,300,000 |
| 8/7/2026 | Listed $1,299,000 |
| 8/27/2026 | 1$1,285,000 |
General Features
| Sewer | Public Sewer |
|---|---|
| Heating | Central |
| Cooling | Central Air |
| Utilities | Cable Available,Electricity Available,High Speed Internet,Natural Gas Available,Phone Available,Sewer Available,Underground Utilities,Water Available |
| Roof | Composition |
| Appliances | Dishwasher,Disposal,Double Oven,Microwave,Refrigerator,Tankless Water Heater |
| HOA Fee | 1300 |
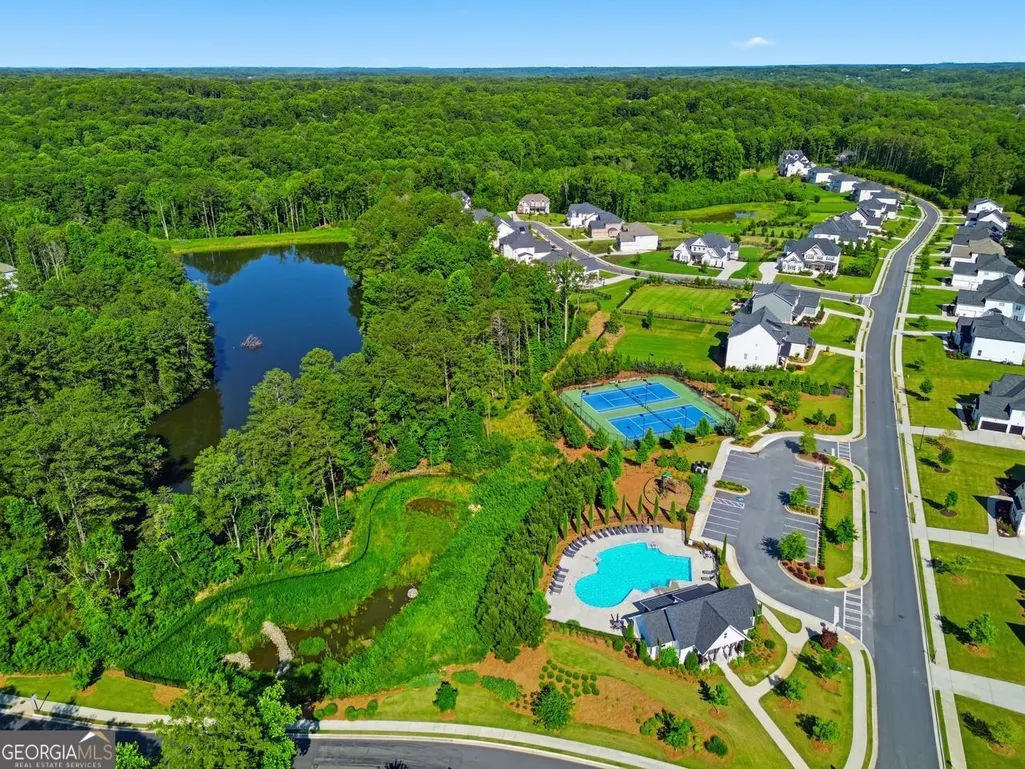
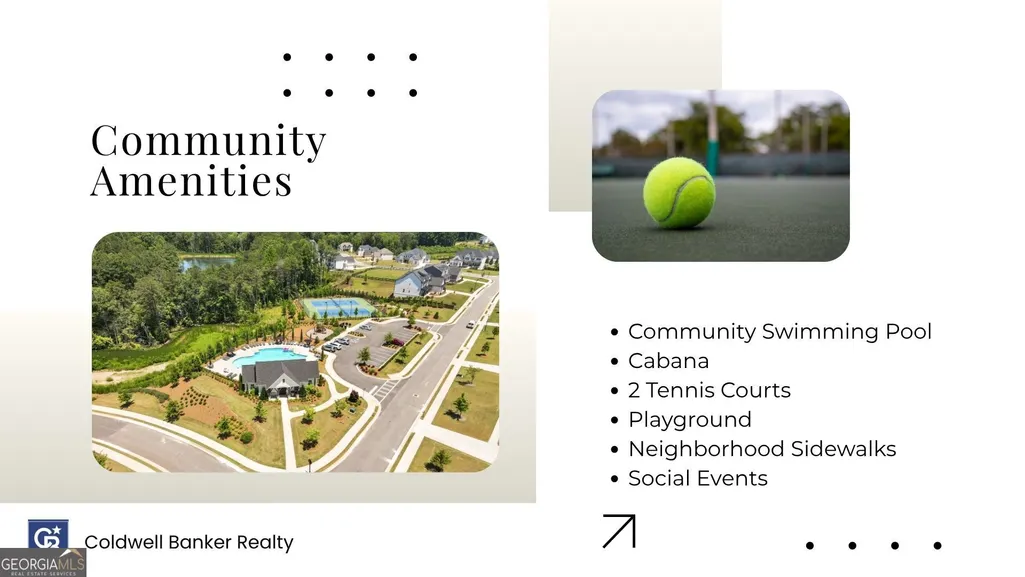
| Association Fee Includes | Maintenance Grounds,Swimming,Tennis |
| Patio/Porch Features | Deck |
| Architectural Style | Brick 3 Side,Other |
| Security Features | Carbon Monoxide Detector(s),Smoke Detector(s) |
| Construction Materials | Brick,Other |
| Year Built | 2023 |
| Levels | Two |
| Property Subtype | Single Family Residence |
| Tax Year | 2025 |
| Waterfront Features | No Dock Or Boathouse |
| Community Features | Clubhouse,Lake,Playground,Pool,Sidewalks,Street Lights,Tennis Court(s) |
| County | Cherokee |
| New Construction | false |
| Property Type | Residential |
| HOA | true |
| Attached Garage | false |
| Energy Efficient | Appliances,Insulation,Thermostat,Water Heater |
| Subdivision Name | Milton Overlook |
| Garage Y/N | true |
| Full Baths | 4 |
| Status | Active |
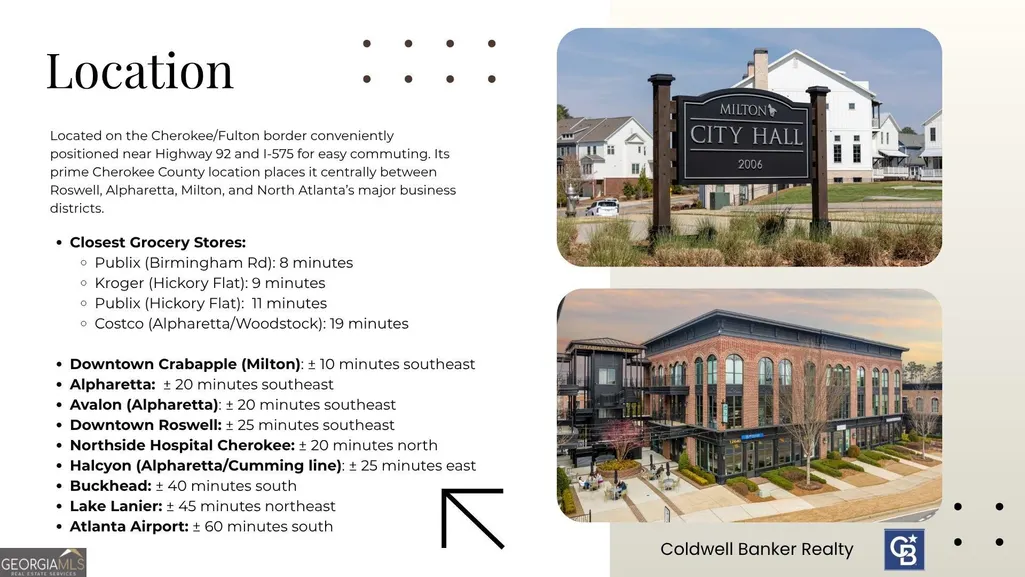
| Directions | Milton Overlook is located off Batesville Road right over the Fulton County line into Cherokee. Turn Right into Main Entrance of Milton Overlook. Go straight through the 1st stop past the Clubhouse. Turn Left onto Oakleigh Avenue. 401 is center of Culdesac. Input "Oakleigh Avenue, Woodstock, GA 301 |
| High School | Sequoyah |
| City | Woodstock |
| Body of Water | None |
| Lot Size Units | Square Feet |
| Lot Size Square Feet | 39639.6 |
| Carport Y/N | false |
| Green Building Verification Type | ENERGY STAR Certified Homes |
| Elementary School | Mountain Road |
| Property Attached Y/N | false |
| Land Lease Y/N | false |
| Tax Annual Amount | 12341 |
| Home Warranty Y/N | false |
| Middle/Junior High School | Dean Rusk |
| Property Condition | Resale |
| Virtual Tour | https://youtube.com/shorts/S3AfnwPbakg?feature=share |
| Structure Type | House |
| Building Area Units | Square Feet |
| Living Area Units | Square Feet |
| Standard Status | Active |
Interior Features
| Interior Amenities | Bookcases,High Ceilings,Rear Stairs,Tray Ceiling(s),Walk-In Closet(s) |
|---|---|
| Basement | Bath/Stubbed,Daylight,Exterior Entry,Full,Unfinished |
| Flooring | Carpet,Hardwood,Tile |
| Total Fireplaces | 1 |
| Fireplace Features | Family Room,Gas Log |
| Common Walls | No Common Walls |
| Air Conditioning Y/N | true |
| Heating Y/N | true |
| Window Features | Double Pane Windows,Window Treatments |
| Fireplace Y/N | true |
| Above Grade Finished Area | 4282 |
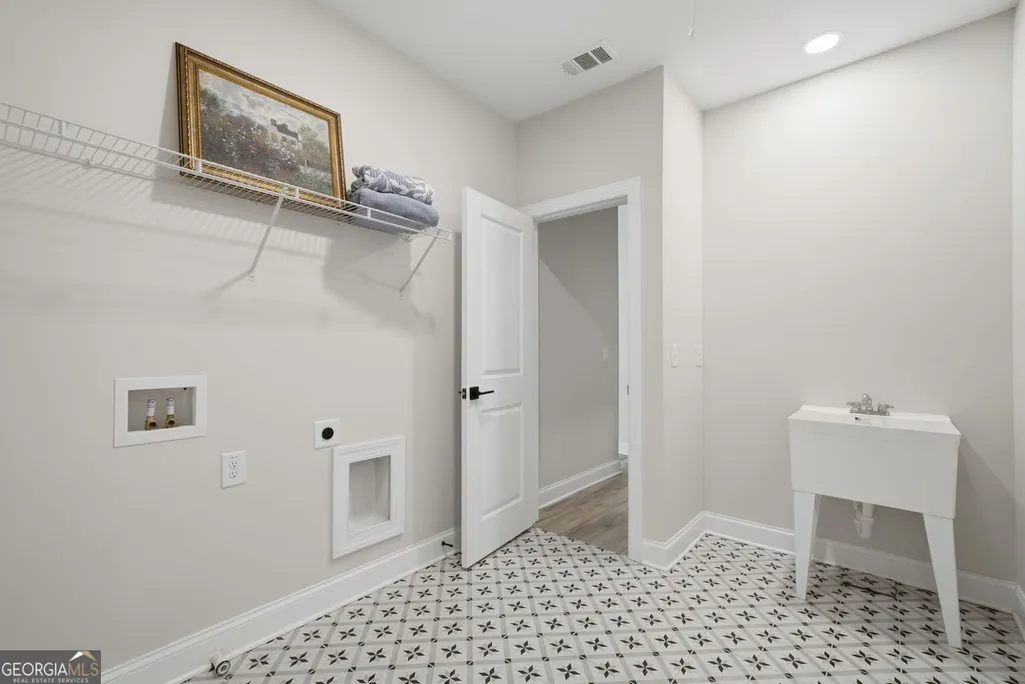
| Laundry Features | Upper Level |
| Total Bedrooms | 5 |
| Main Level Bedrooms | 1 |
| Main Level Bathrooms | 1 |
| Below Grade Finished Area Unit Type | Square Feet |
| LivingAreaSource | Appraiser |
| Above Grade Finished Area Unit Type | Square Feet |
| Kitchen Features | Breakfast Area,Breakfast Room,Kitchen Island,Solid Surface Counters,Walk-in Pantry |
| Total Baths | 4 |
Exterior Features
| Parking Features | Garage,Garage Door Opener,Side/Rear Entrance |
|---|---|
| Lot Features | Cul-De-Sac,Level,Private |
| Water Source | Public |
| Total Parking | 3 |
| Lot Size Area | 39639.6 |
| Building Area Total | 4282 |
| Lot Size Acres | 0.91 |
| Lot Size Source | Public Records |
| Waterfront Y/N | false |
Amenities
- Foreclosure
- Views
- Short Sale
- New Construction
- Adult 55+
- Lease To Own
- No HOA Fees
- Furnished
- Primary On Main
- Air Conditioning
- Seller Finance
- Green
- Fixer Upper
- Horse
- Golf
- Fireplace
- Deck
- Garage
- Basement
- Pool
Property vs Single Family Average in 30188
Price
Taxes
Year Built



 ©2026 Georgia Multiple Listing Service All information deemed reliable but not guaranteed. All properties are subject to prior sale, change or withdrawal. Neither listing broker(s) or information provider(s) shall be responsible for any typographical errors, misinformation, misprints and shall be held totally harmless. Listing(s) information is provided for consumer's personal, non-commercial use and may not be used for any purpose other than to identify prospective properties consumers may
