

Primary on Main - Eco Friendly



Address
1730 Bridgeport Drive Ne, Atlanta, GA
Price
$ 530,000
Property Attributes
- MLS#10782074
- TypeSingle Family
- Listing Status Active
- CountyDeKalb
- CityAtlanta
- NeighborhoodBriarcliff Heights
- Zip30329
- StyleRanch, Traditional
- Year Built1950
- Taxes$ 9137
- Price$ 530,000
- Bedrooms3
- Full Bathrooms2
- Half Bathrooms0
- Sqr Footage1250
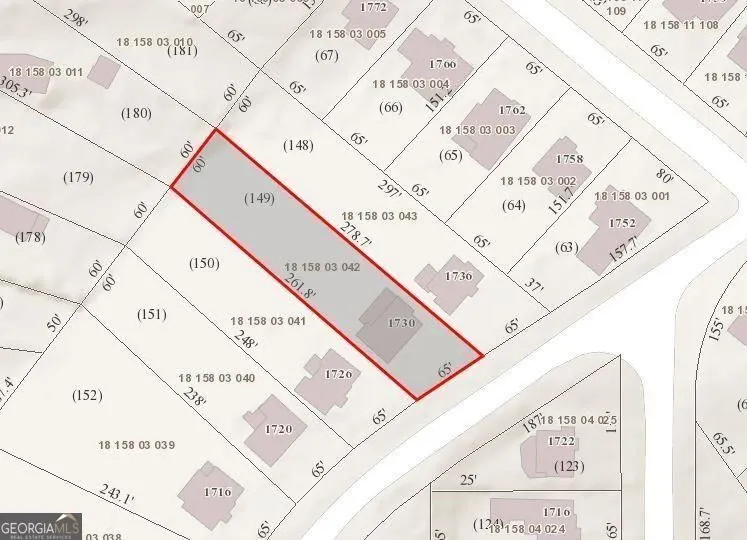
- Lot Size0.39 Acres
Data Source:
Georgia MLS (GAMLS)
Property Description
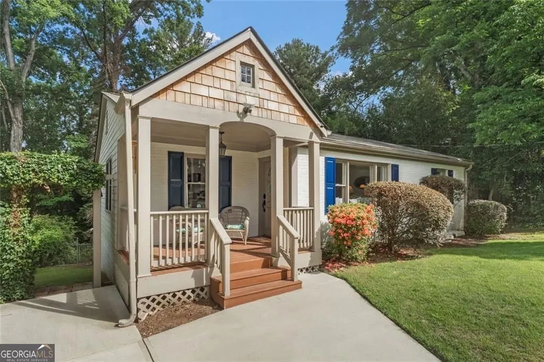
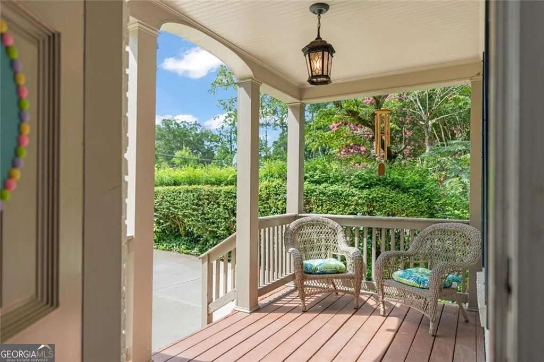
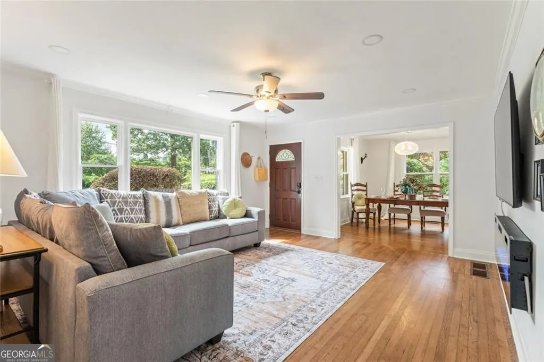
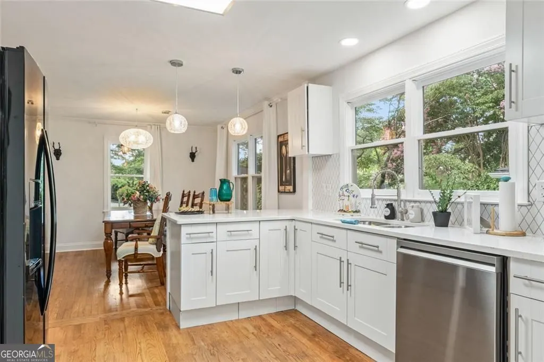
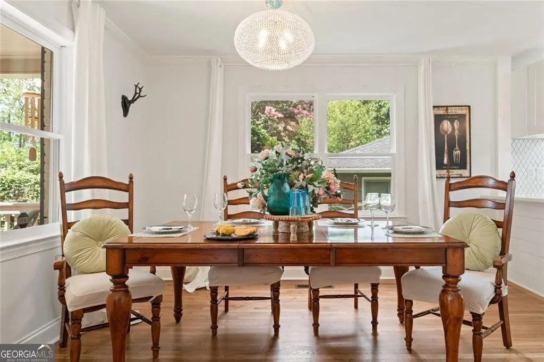
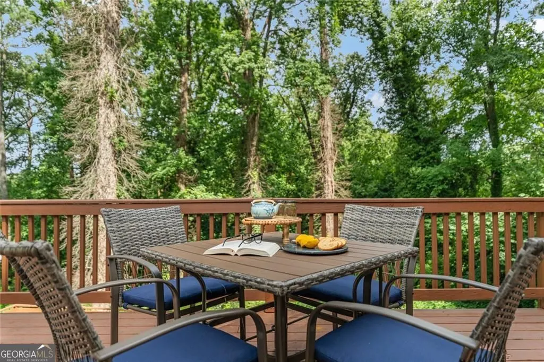
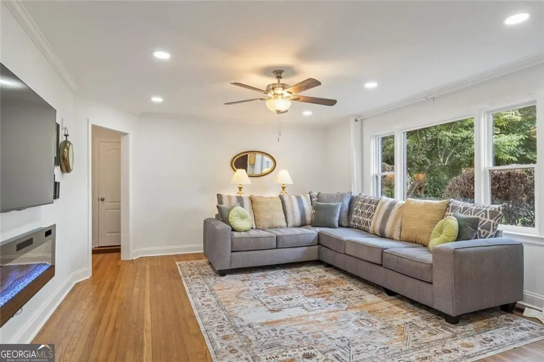
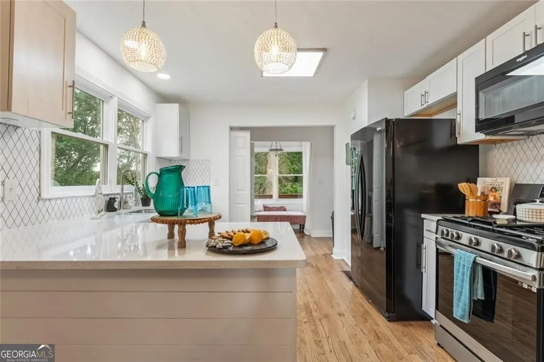
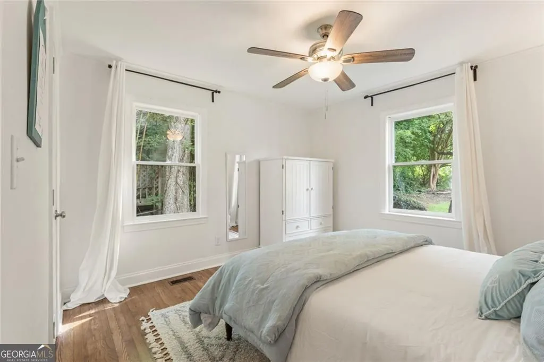
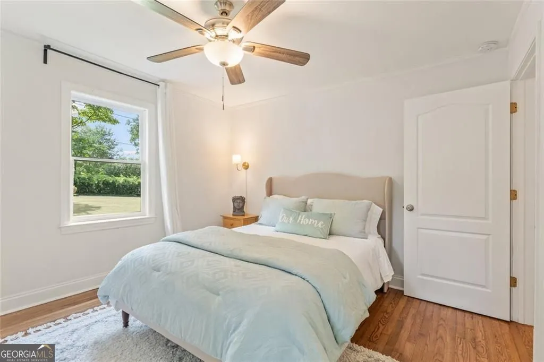
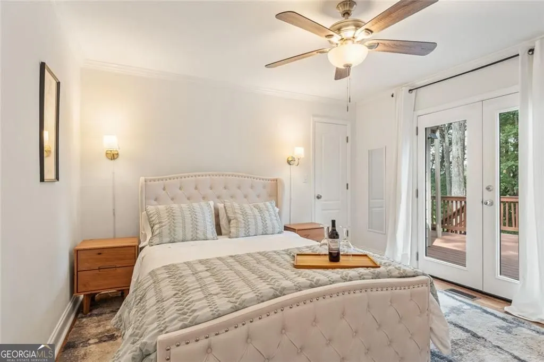
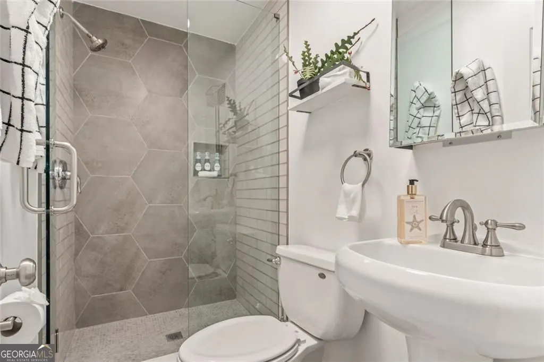
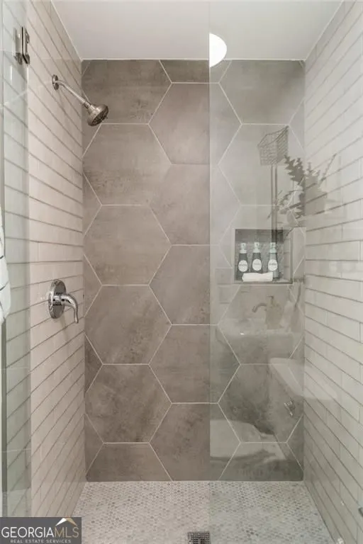
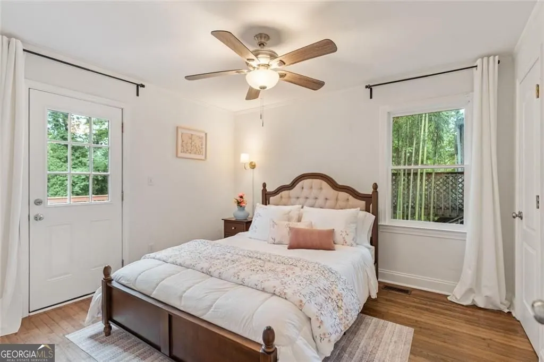
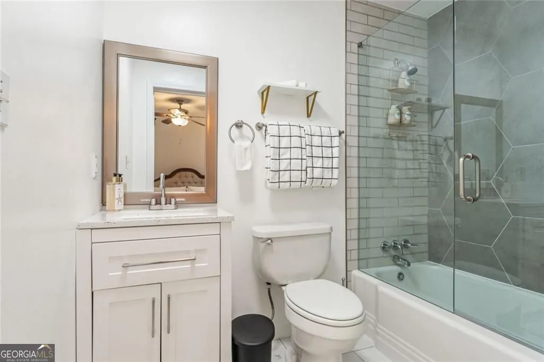
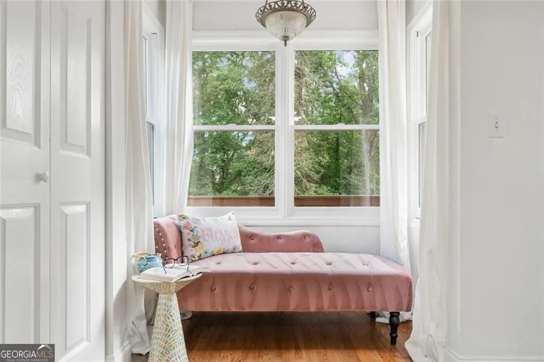
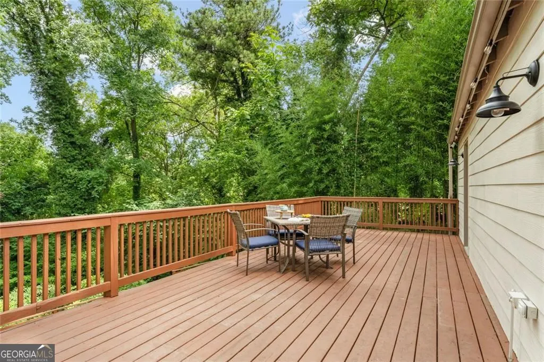
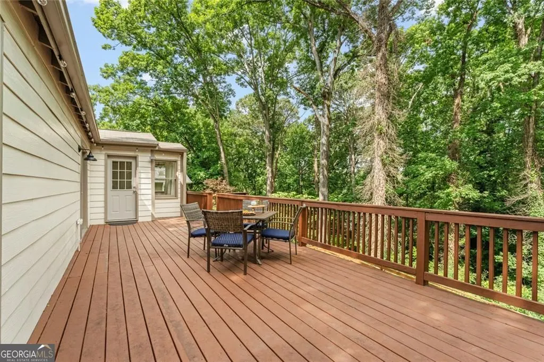
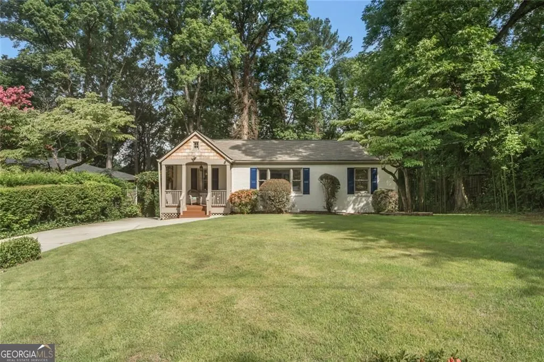
|| PRIME LOCATION NEAR CHILDREN'S HEALTHCARE OF ATLANTA + EMORY UNIVERSITY || NO HOA + NO RENT RESTRICTIONS || FULLY FURNISHED OPTION AVAILABLE || SHORT-TERM RENTAL OPPORTUNITY || FENCED BACKYARD + PRIVATE DECK || UPDATED KITCHEN + BATHROOMS || Location is what makes this property so compelling. Situated just minutes from CHILDREN'S HEALTHCARE OF ATLANTA'S NEW NORTH DRUID HILLS CAMPUS, EMORY UNIVERSITY, CDC, TOCO HILLS SHOPPING CENTER, and some of Atlanta's most important employment and medical hubs, this home offers the kind of convenience buyers are increasingly searching for. Whether you're looking for a primary residence, investment property, or short-term rental opportunity, it's difficult to find a location that checks this many boxes. Tucked within a quiet established neighborhood, this 3 BEDROOM / 2 BATH RANCH offers easy one-level living paired with the flexibility that comes from NO HOA AND NO RENT RESTRICTIONS. The location creates strong appeal for healthcare professionals, university employees, students, visiting families, and investors alike. Inside, the home features HARDWOOD FLOORS, an UPDATED KITCHEN WITH GRANITE COUNTERTOPS, renovated bathrooms, and a functional layout designed for comfortable everyday living. Recent interior paint helps create a fresh, move-in-ready feel throughout the home. For buyers seeking a truly turnkey opportunity, the seller is also willing to sell the home FULLY FURNISHED, creating an easy transition for owner-occupants, traveling professionals, or investors. One of the standout features is the connection to the outdoor living spaces. Multiple bedrooms and the kitchen offer direct access to the PRIVATE BACK DECK, creating an easy indoor-outdoor flow that's perfect for relaxing, entertaining, or enjoying your morning coffee. The FENCED BACKYARD provides space for pets, gardening, play, or simply enjoying the privacy of your own outdoor retreat. Properties this close to EMORY, CHILDREN'S HEALTHCARE OF ATLANTA, TOCO HILLS, AND MAJOR EMPLOYMENT CENTERS-while still offering a quiet neighborhood setting, private outdoor space, and investment flexibility-are becoming increasingly difficult to find. Whether you're seeking convenience, rental potential, or a place to call home, this location is hard to beat.
| Elementary School | Middle School | High School |
|---|---|---|
| Sagamore Hills Elementary School | Henderson Middle School | Lakeside High School |
| Price History | |
|---|---|
| 6/9/2026 | Listed $530,000 |
General Features
| Sewer | Public Sewer |
|---|---|
| Heating | Central |
| Cooling | Central Air |
| Utilities | Cable Available,Electricity Available,Natural Gas Available,Phone Available,Sewer Available,Water Available,High Speed Internet |
| Roof | Composition |
| Appliances | Dishwasher,Disposal,Dryer,Refrigerator,Washer,Microwave,Range |
| Association Fee Includes | None |
| Patio/Porch Features | Deck |
| Architectural Style | Ranch,Traditional |
| Security Features | Smoke Detector(s) |
| Construction Materials | Brick |
| Year Built | 1950 |
| Levels | One |
| Property Subtype | Single Family Residence |
| Tax Year | 2025 |
| Community Features | Near Shopping |
| County | DeKalb |
| New Construction | false |
| Property Type | Residential |
| HOA | false |
| Attached Garage | false |
| Energy Efficient | Appliances |
| Subdivision Name | Briarcliff Heights |
| Garage Y/N | false |
| Full Baths | 2 |
| Status | Active |
| Directions | I-85 exit 89 to Cliff Valley Way NE, left on Briarcliff Rd NE, right on Beacon Hill Blvd NE, right on Bridgeport Dr NE |
| High School | Lakeside |
| City | Atlanta |
| Body of Water | None |
| Lot Size Units | Square Feet |
| Lot Size Square Feet | 16988.4 |
| Carport Y/N | false |
| Elementary School | Sagamore Hills |
| Property Attached Y/N | false |
| Land Lease Y/N | false |
| Tax Annual Amount | 9137 |
| Home Warranty Y/N | true |
| Middle/Junior High School | Henderson |
| Property Condition | Resale |
| Structure Type | House |
| Building Area Units | Square Feet |
| Living Area Units | Square Feet |
| Standard Status | Active |
Interior Features
| Interior Amenities | Master On Main Level |
|---|---|
| Basement | Unfinished |
| Flooring | Hardwood |
| Total Fireplaces | 1 |
| Common Walls | No Common Walls |
| Air Conditioning Y/N | true |
| Heating Y/N | true |
| Fireplace Y/N | true |
| Above Grade Finished Area | 1250 |
| Laundry Features | Laundry Closet,Other |
| Total Bedrooms | 3 |
| Main Level Bedrooms | 3 |
| Main Level Bathrooms | 2 |
| Below Grade Finished Area Unit Type | Square Feet |
| LivingAreaSource | Owner |
| Above Grade Finished Area Unit Type | Square Feet |
| Kitchen Features | Solid Surface Counters |
| Total Baths | 2 |
Exterior Features
| Fencing | Back Yard |
|---|---|
| Parking Features | Off Street |
| Lot Features | Other |
| Water Source | Public |
| Total Parking | 3 |
| Lot Size Area | 16988.4 |
| Foundation Details | Block |
| Building Area Total | 1250 |
| Lot Size Acres | 0.39 |
| Lot Size Source | Owner |
Amenities
- Foreclosure
- Views
- Short Sale
- New Construction
- Adult 55+
- Lease To Own
- No HOA Fees
- Furnished
- Primary On Main
- Air Conditioning
- Seller Finance
- Green
- Fixer Upper
- Horse
- Golf
- Fireplace
- Deck
- Garage
- Basement
- Pool
Property vs Single Family Average in 30329
Price
Taxes
Year Built


 ©2026 Georgia Multiple Listing Service All information deemed reliable but not guaranteed. All properties are subject to prior sale, change or withdrawal. Neither listing broker(s) or information provider(s) shall be responsible for any typographical errors, misinformation, misprints and shall be held totally harmless. Listing(s) information is provided for consumer's personal, non-commercial use and may not be used for any purpose other than to identify prospective properties consumers may
 Listings identified with the FMLS IDX logo come from FMLS and are held by brokerage firms other than the owner of this website. The listing brokerage is identified in any listing details. Information is deemed reliable but is not guaranteed. If you believe any FMLS listing contains material that infringes your copyrighted work please