

New Construction - Eco Friendly
Address
615 Elwick Lane Se, Cartersville, GA
Price
$ 349,900
Property Attributes
- MLS#10782283
- TypeSingle Family
- Listing Status Under Contract
- CountyBartow
- CityCartersville
- NeighborhoodLangston Reserve
- Zip30120
- StyleCraftsman, Traditional
- Year Built2026
- Price$ 349,900
- Bedrooms4
- Full Bathrooms2
- Half Bathrooms1
- Sqr Footage2130
- Lot Size0.164 Acres
Data Source:
Georgia MLS (GAMLS)
Property Description
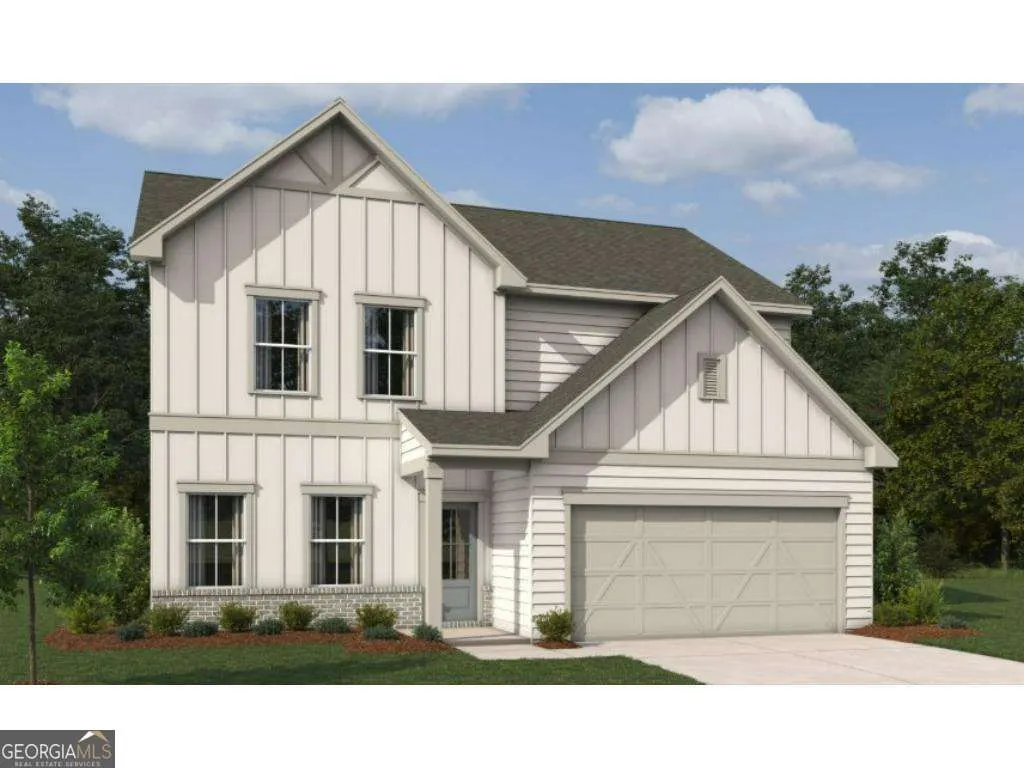
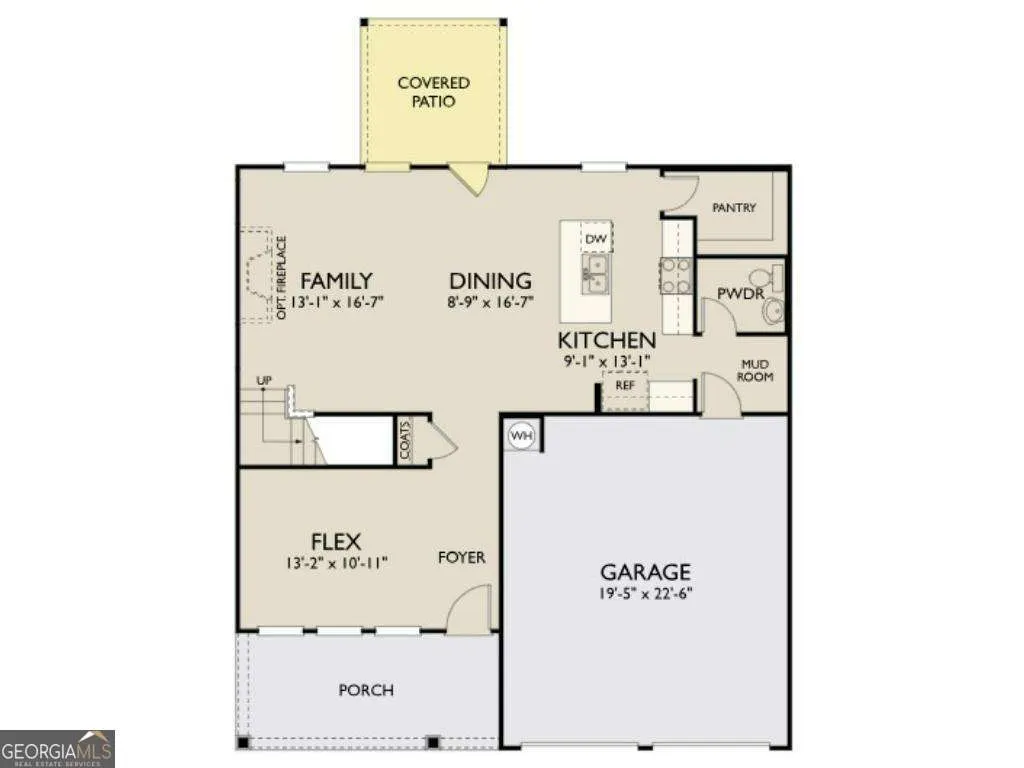
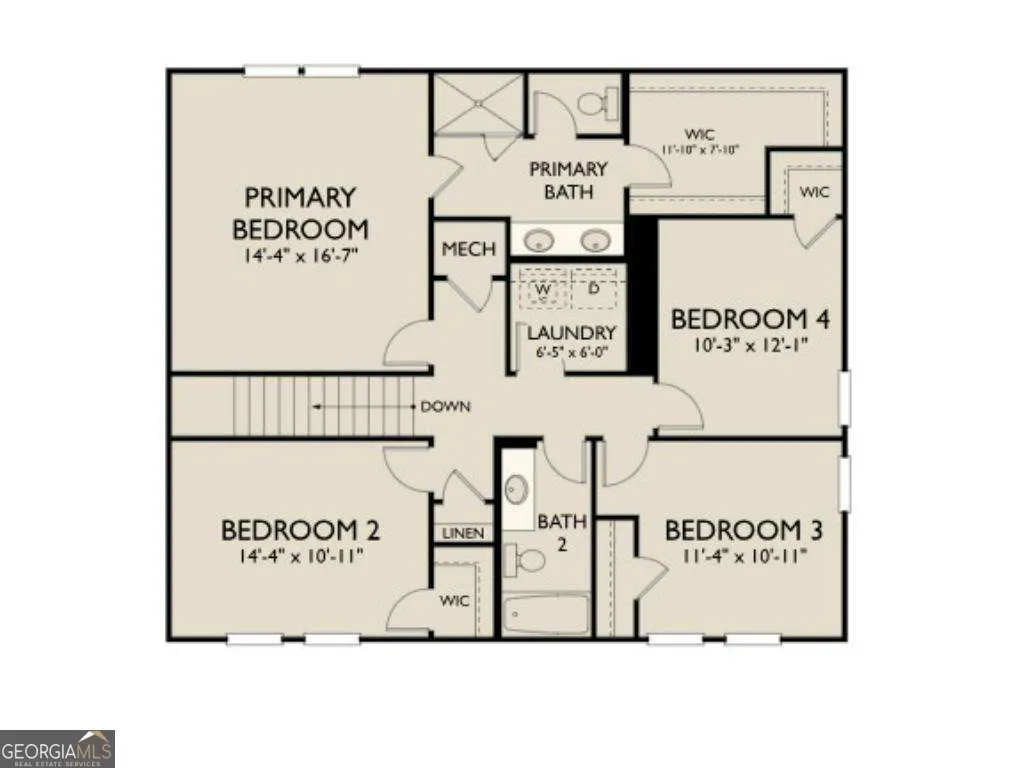
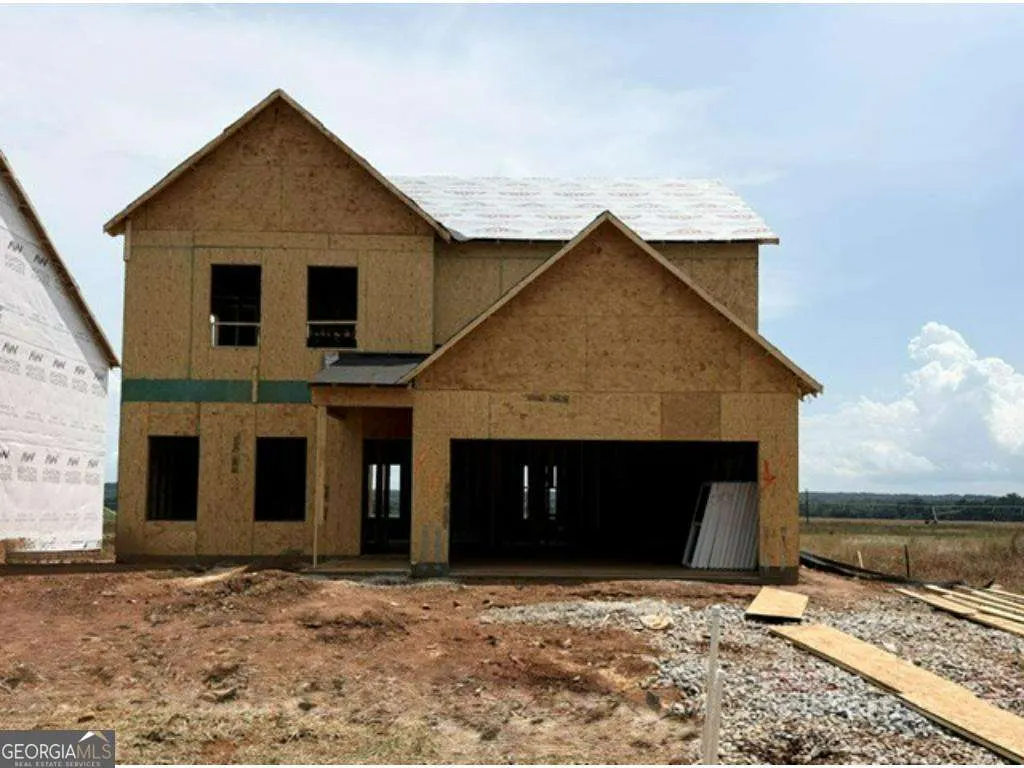
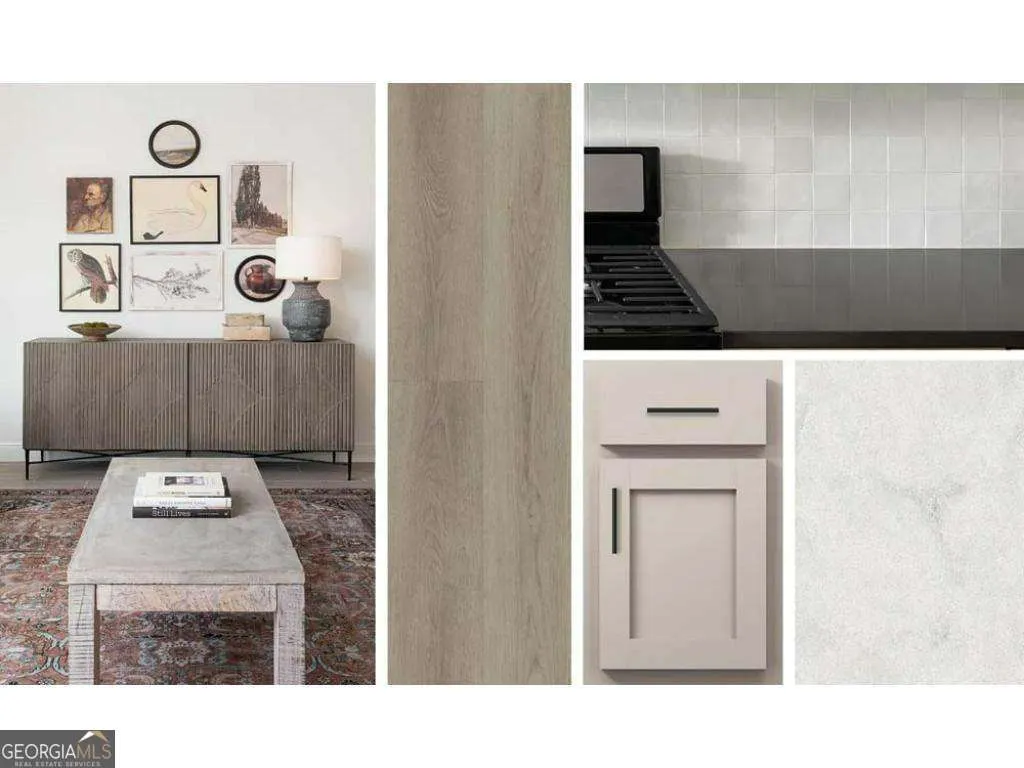
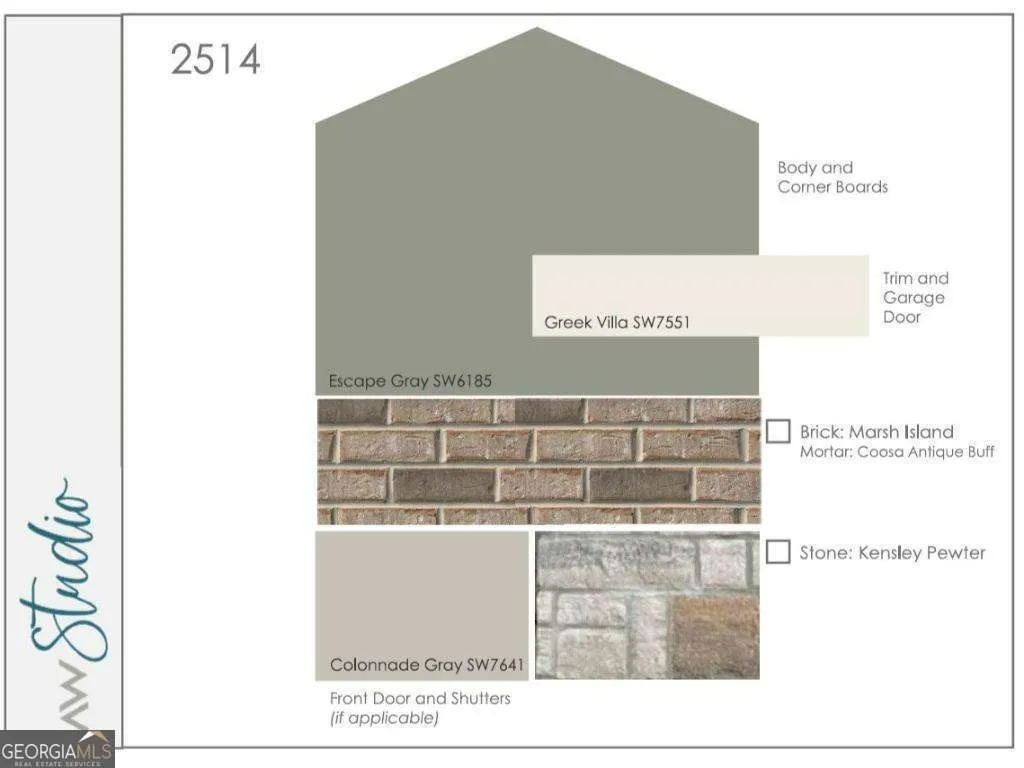
Welcome home to the Baker plan, where comfort, style, and everyday functionality come together beautifully. With 2,130 sq. ft. of thoughtfully designed living space, this inviting home features 4 bedrooms and 2.5 baths, offering plenty of room to live, relax, and entertain. The main level welcomes you with a versatile flex space that can easily serve as a dining room, home office, study, or additional living area to fit your lifestyle. At the heart of the home, the gourmet kitchen boasts a large island, walk-in pantry, and an open-concept design that flows effortlessly into the breakfast area and spacious family room. Enjoy peaceful views of the covered patio and level rear yard, creating the perfect setting for indoor-outdoor living. Just off the 2-car garage, a convenient mudroom and powder room help keep daily life organized and functional. Upstairs, retreat to the private primary suite featuring a beautifully tiled shower, double vanity, and a generous walk-in closet. Three additional bedrooms and a well-appointed hall bath provide comfortable accommodations for family or guests. Finished with the timeless Artisan Collection, the Baker plan offers the perfect blend of warmth, charm, and modern convenience - a place you'll truly love to call home. Discover the Langston Reserve community by Ashton Woods, coming soon to the growing city of Cartersville, GA. Enjoy close proximity to top-rated schools, local dining, shopping, and convenient access to I-75 for an easy commute to the greater Atlanta area. Spend your weekends exploring nearby Red Top Mountain State Park, relaxing on Lake Allatoona, or strolling through downtown Cartersville's charming shops, restaurants, and cultural attractions like the Booth Western Art Museum and the historic Grand Theatre. With its blend of small-town charm, natural beauty, and everyday convenience, Langston Reserve offers a vibrant and connected lifestyle for its residents. This home has a projected delivery date of October 2026. For further details and information on current promotions, please contact an onsite Community Sales Manager. Please note that renderings are for illustrative purposes, and photos may represent sample products of homes under construction. Actual exterior and interior selections may vary by homesite.
| Elementary School | Middle School | High School |
|---|---|---|
| Mission Road Elementary School | Woodland Middle School | Woodland High School |
| Price History | |
|---|---|
| 6/9/2026 | Listed $384,390 |
| 6/15/2026 | 9$349,900 |
General Features
| Sewer | Public Sewer |
|---|---|
| Heating | Electric,Zoned |
| Cooling | Ceiling Fan(s),Electric,Zoned |
| Utilities | Electricity Available,Phone Available,Sewer Available,Water Available |
| Roof | Composition |
| Appliances | Dishwasher,Disposal,Electric Water Heater,Microwave,Range |
| HOA Fee | 985 |
| Association Fee Includes | Insurance,Reserve Fund,Swimming |
| Patio/Porch Features | Patio |
| Architectural Style | Craftsman,Traditional |
| Security Features | Carbon Monoxide Detector(s),Smoke Detector(s) |
| Construction Materials | Other |
| Year Built | 2026 |
| Levels | Two |
| Property Subtype | Single Family Residence |
| Tax Year | 2026 |
| Community Features | Pool,Sidewalks,Street Lights,Walk To Schools,Near Shopping |
| County | Bartow |
| New Construction | true |
| Property Type | Residential |
| HOA | true |
| Attached Garage | true |
| Energy Efficient | Appliances,Water Heater |
| Subdivision Name | Langston Reserve |
| Garage Y/N | true |
| Full Baths | 2 |
| Status | Under Contract |
| Directions | From Cartersville: Take Highway 41 North (Joe Frank Harris Parkway). Turn left onto Mac Johnson Road NW and continue straight. Turn onto Adeline Drive-Langston Reserve will be ahead. From Marietta: Take I-75 North toward Cartersville. Take Exit 293 for Cassville/White Road and turn left. Continu |
| High School | Woodland |
| City | Cartersville |
| Body of Water | None |
| Lot Size Units | Square Feet |
| Lot Size Square Feet | 7143.84 |
| Carport Y/N | false |
| Elementary School | Mission Road |
| Property Attached Y/N | false |
| Land Lease Y/N | false |
| Home Warranty Y/N | true |
| Middle/Junior High School | Woodland |
| Property Condition | Under Construction |
| Structure Type | House |
| Building Area Units | Square Feet |
| Living Area Units | Square Feet |
| Standard Status | Pending |
| Occupancy Type | Vacant |
Interior Features
| Interior Amenities | Double Vanity,High Ceilings,Walk-In Closet(s) |
|---|---|
| Basement | None |
| Flooring | Carpet,Vinyl |
| Common Walls | No Common Walls |
| Air Conditioning Y/N | true |
| Heating Y/N | true |
| Window Features | Double Pane Windows |
| Fireplace Y/N | false |
| Above Grade Finished Area | 2130 |
| Half Baths | 1 |
| Laundry Features | In Hall,Upper Level |
| Total Bedrooms | 4 |
| Below Grade Finished Area Unit Type | Square Feet |
| LivingAreaSource | Builder |
| Above Grade Finished Area Unit Type | Square Feet |
| Kitchen Features | Kitchen Island,Solid Surface Counters,Walk-in Pantry |
| Total Baths | 3 |
| Dining Room Features | Separate Room |
Exterior Features
| Parking Features | Garage,Attached,Kitchen Level,Garage Door Opener |
|---|---|
| Lot Features | Greenbelt,Level |
| Water Source | Public |
| Total Parking | 2 |
| Lot Size Area | 7143.84 |
| Foundation Details | Slab |
| Building Area Total | 2130 |
| Lot Size Acres | 0.164 |
| Lot Size Source | Public Records |
Amenities
- Foreclosure
- Views
- Short Sale
- New Construction
- Adult 55+
- Lease To Own
- No HOA Fees
- Furnished
- Primary On Main
- Air Conditioning
- Seller Finance
- Green
- Fixer Upper
- Horse
- Golf
- Fireplace
- Deck
- Garage
- Basement
- Pool
Property vs Single Family Average in 30120
Price
Year Built



 ©2026 Georgia Multiple Listing Service All information deemed reliable but not guaranteed. All properties are subject to prior sale, change or withdrawal. Neither listing broker(s) or information provider(s) shall be responsible for any typographical errors, misinformation, misprints and shall be held totally harmless. Listing(s) information is provided for consumer's personal, non-commercial use and may not be used for any purpose other than to identify prospective properties consumers may
