

Address
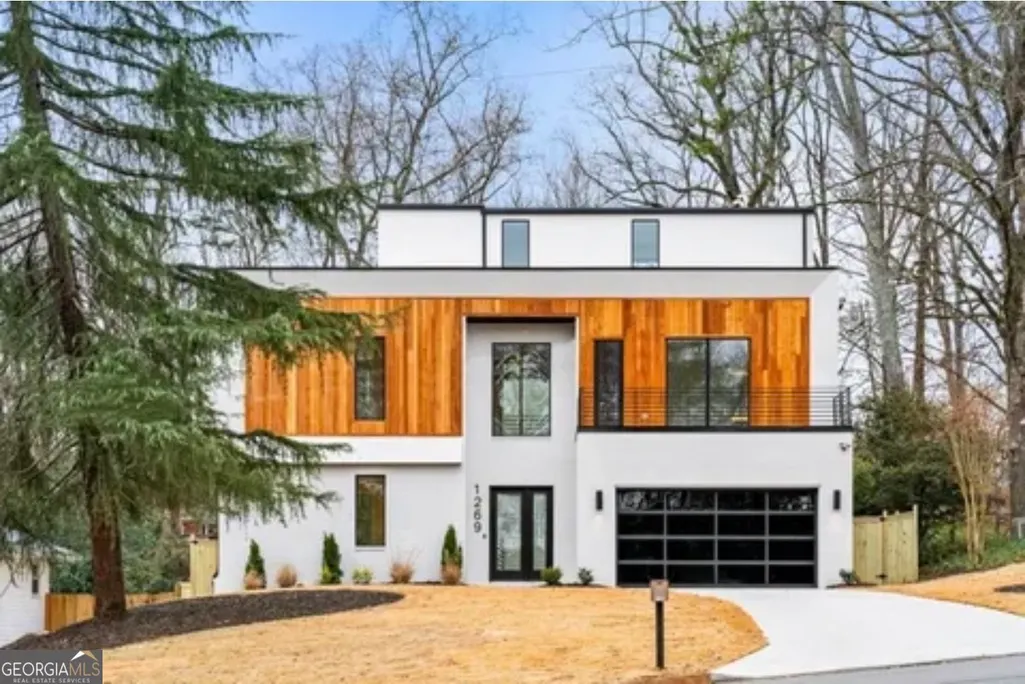
1269 Mayfair Drive, Atlanta, GA
Price
$ 2,230,000
Property Attributes
- MLS#10782408
- TypeSingle Family
- Listing Status Active
- CountyDeKalb
- CityAtlanta
- NeighborhoodCarlton
- Zip30324
- StyleOther
- Year Built2024
- Taxes$ 36105
- Price$ 2,230,000
- Bedrooms5
- Full Bathrooms5
- Half Bathrooms1
- Lot Size0.3 Acres
Data Source:
Georgia MLS (GAMLS)
Property Description
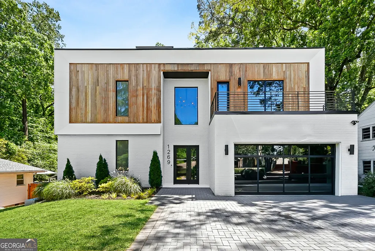
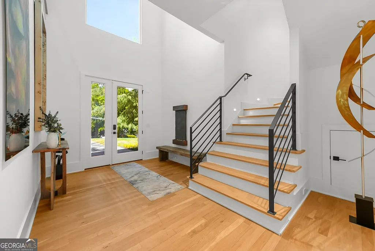
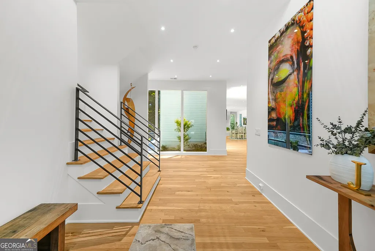
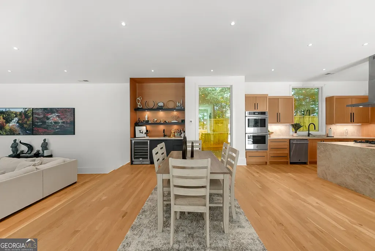
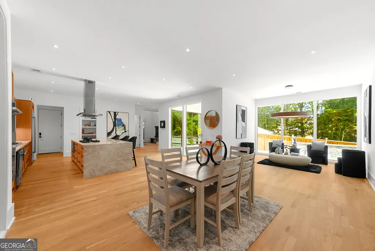
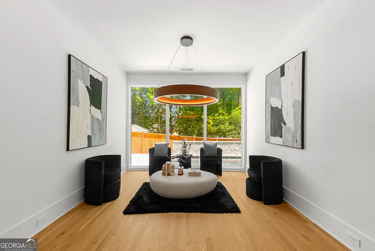
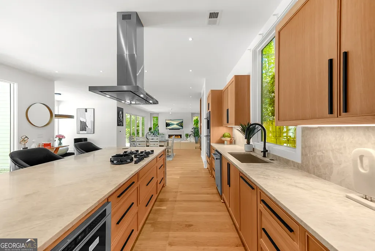
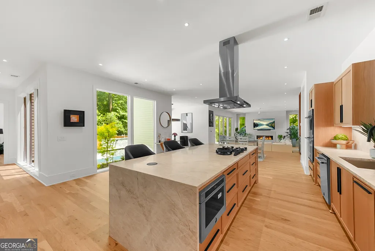
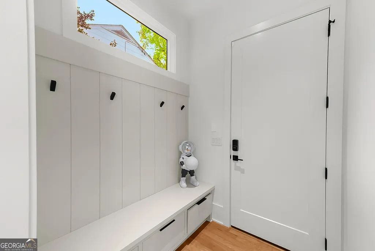
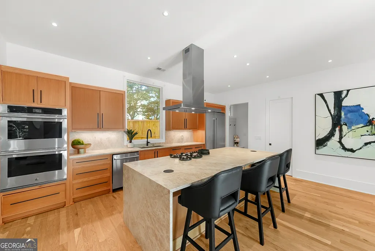
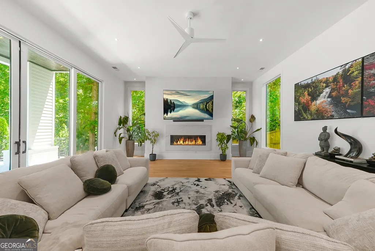
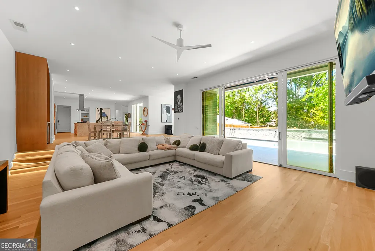
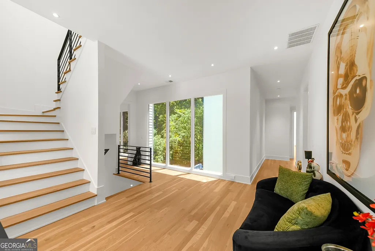
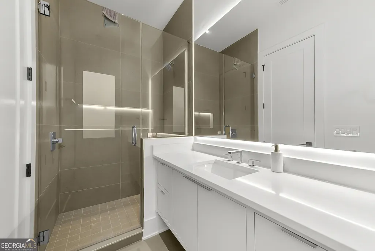
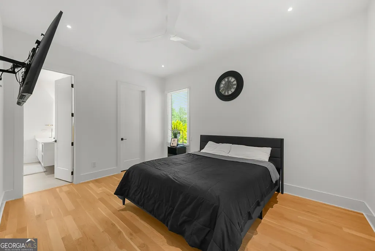
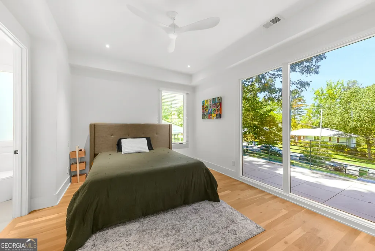
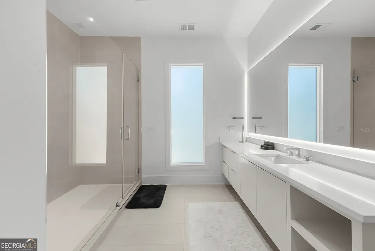
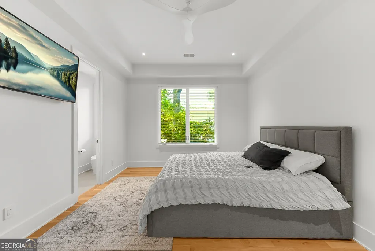
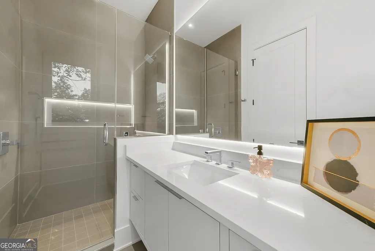
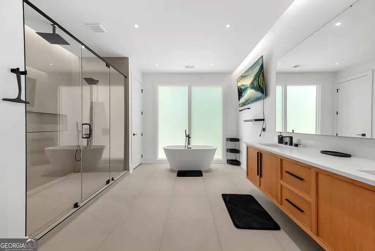
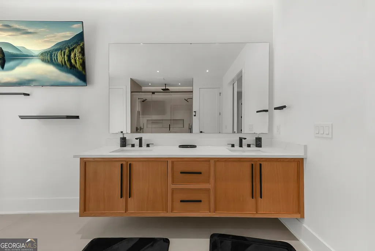
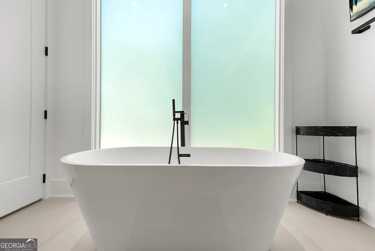
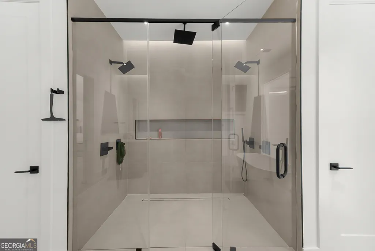
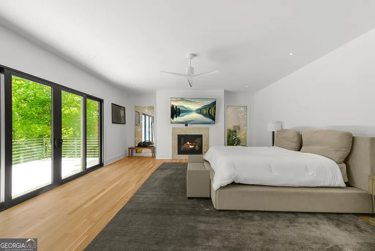
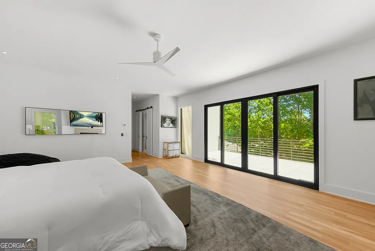
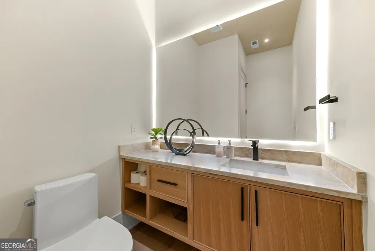
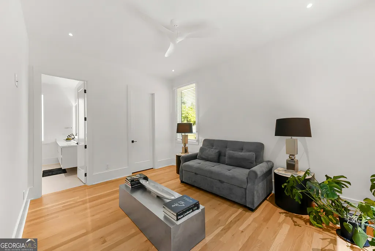
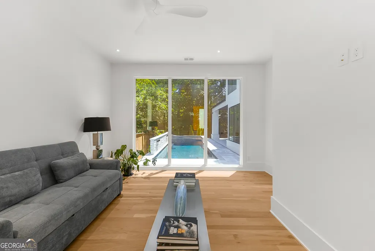
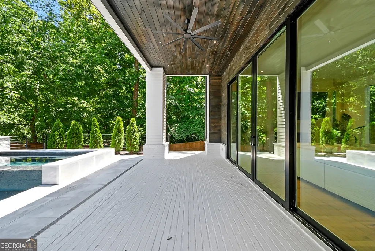
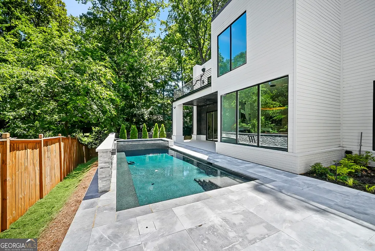
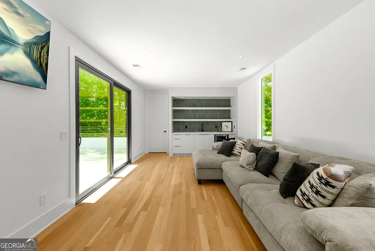
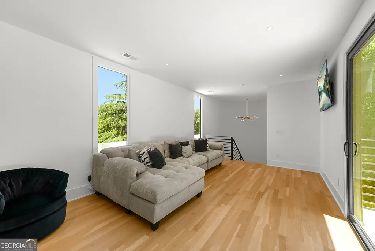
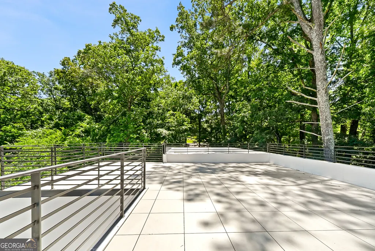
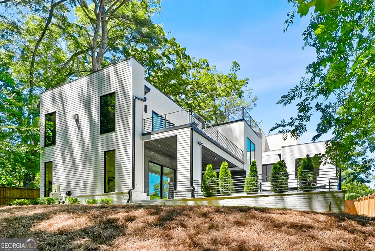
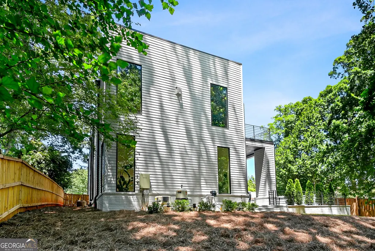
Welcome to 1269 Mayfair Drive NE, an extraordinary custom-built residence where timeless elegance meets modern luxury in one of Atlanta's most desirable neighborhoods. Perfectly positioned in the heart of Brookhaven's sought-after Lavista Park community, this exceptional home offers over 5,300 square feet of thoughtfully curated living space designed for both grand entertaining and everyday comfort. From the moment you enter, soaring ceilings, designer finishes, and abundant natural light create an atmosphere of sophistication and warmth. The open-concept floor plan seamlessly connects the chef's kitchen, expansive living areas, and elegant dining spaces, while floor-to-ceiling details and impeccable craftsmanship elevate every room. The gourmet kitchen serves as the heart of the home, featuring premium appliances, custom cabinetry, an oversized island, and luxurious finishes that will impress even the most discerning culinary enthusiast. Retreat to the lavish owner's suite, a private sanctuary complete with a spa-inspired bath, oversized walk-in closets, and tranquil views. Additional ensuite bedrooms provide exceptional comfort and privacy for family and guests alike. Step outside to discover beautifully designed pool and outdoor living spaces ideal for entertaining, relaxing, or enjoying Atlanta's year-round climate. Every detail has been thoughtfully considered to create a residence that is both refined and functional. Located just minutes from Buckhead, Midtown, premier shopping, fine dining, parks, and major transportation corridors, 1269 Mayfair Drive NE offers the rare opportunity to enjoy luxury living with unmatched convenience. This is more than a home-it's a statement of lifestyle, design, and distinction.
| Elementary School | Middle School | High School |
|---|---|---|
| Briar Vista Elementary School | Druid Hills Middle School | Druid Hills High School |
| Price History | |
|---|---|
| 6/10/2026 | Listed $2,250,000 |
| 7/11/2026 | 1$2,230,000 |
General Features
| Sewer | Public Sewer |
|---|---|
| Heating | Central |
| Cooling | Ceiling Fan(s),Central Air |
| Utilities | Cable Available,Electricity Available,Natural Gas Available,Sewer Available,Water Available |
| Roof | Composition |
| Appliances | Dishwasher,Double Oven,Refrigerator |
| Association Fee Includes | None |
| Architectural Style | Other |
| Pool Features | In Ground |
| Construction Materials | Concrete |
| Year Built | 2024 |
| Levels | Three Or More |
| Property Subtype | Single Family Residence |
| Tax Year | 2025 |
| Community Features | Near Public Transport,Walk To Schools,Near Shopping |
| County | DeKalb |
| New Construction | false |
| Property Type | Residential |
| HOA | false |
| Attached Garage | false |
| Subdivision Name | Carlton |
| Garage Y/N | true |
| Full Baths | 5 |
| Status | Active |
| Directions | From Buckhead, travel north on Piedmont Road NE, turn right onto Cheshire Bridge Road NE, then continue into the sought-after Lavista Park neighborhood. The property is easily accessible via I-85 and GA-400. Visitors are encouraged to use GPS navigation for the most accurate route. |
| High School | Druid Hills |
| City | Atlanta |
| Body of Water | None |
| Lot Size Units | Square Feet |
| Lot Size Square Feet | 13068 |
| Carport Y/N | false |
| Elementary School | Briar Vista |
| Property Attached Y/N | false |
| Land Lease Y/N | false |
| Tax Annual Amount | 36105 |
| Home Warranty Y/N | false |
| Middle/Junior High School | Druid Hills |
| Property Condition | Resale |
| Structure Type | Other |
| Building Area Units | Square Feet |
| Living Area Units | Square Feet |
| Standard Status | Active |
Interior Features
| Interior Amenities | Double Vanity,Walk-In Closet(s) |
|---|---|
| Basement | None |
| Flooring | Hardwood |
| Total Fireplaces | 2 |
| Fireplace Features | Family Room,Living Room,Master Bedroom |
| Common Walls | No Common Walls |
| Air Conditioning Y/N | true |
| Heating Y/N | true |
| Fireplace Y/N | true |
| Half Baths | 1 |
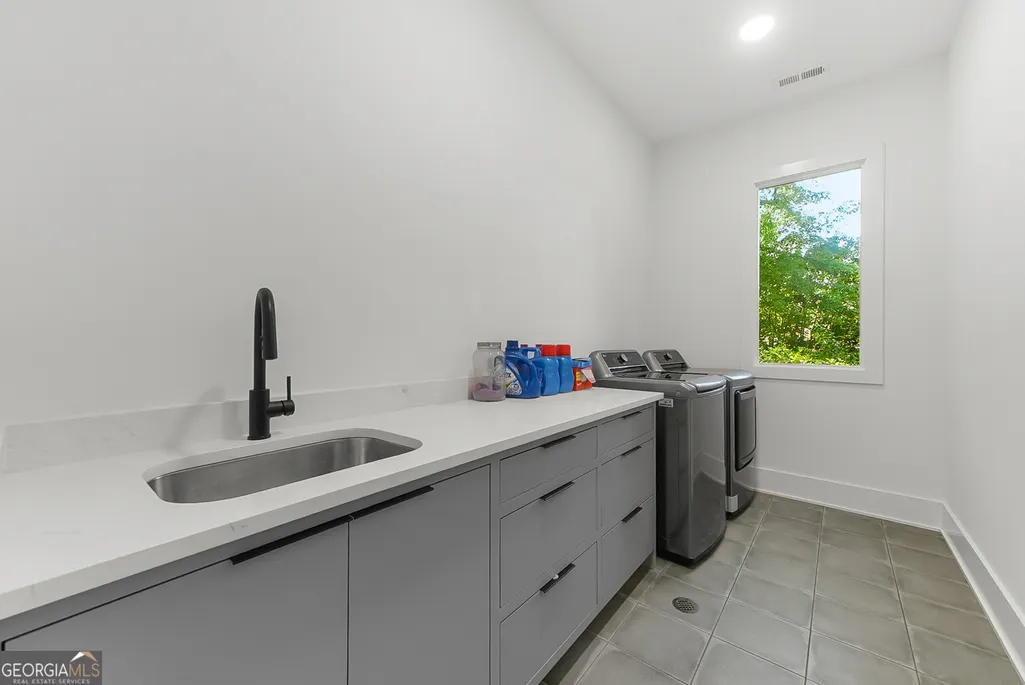
| Laundry Features | Upper Level |
| Total Bedrooms | 5 |
| Main Level Bedrooms | 1 |
| Main Level Bathrooms | 1 |
| Below Grade Finished Area Unit Type | Square Feet |
| LivingAreaSource | Owner |
| Above Grade Finished Area Unit Type | Square Feet |
| Kitchen Features | Breakfast Area,Kitchen Island,Walk-in Pantry |
| Total Baths | 6 |
Exterior Features
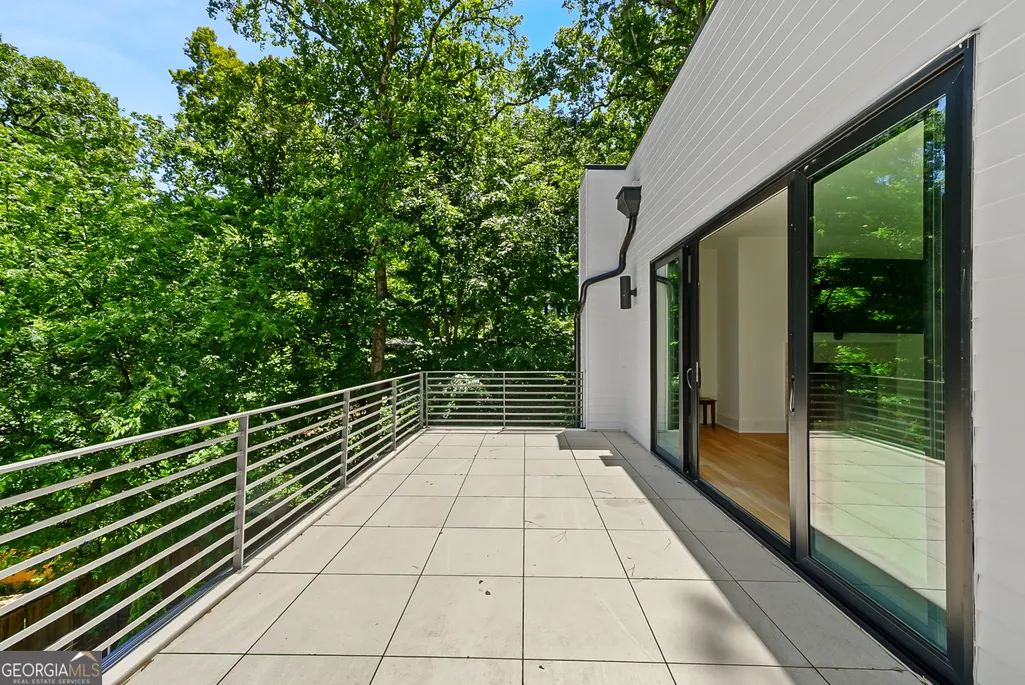
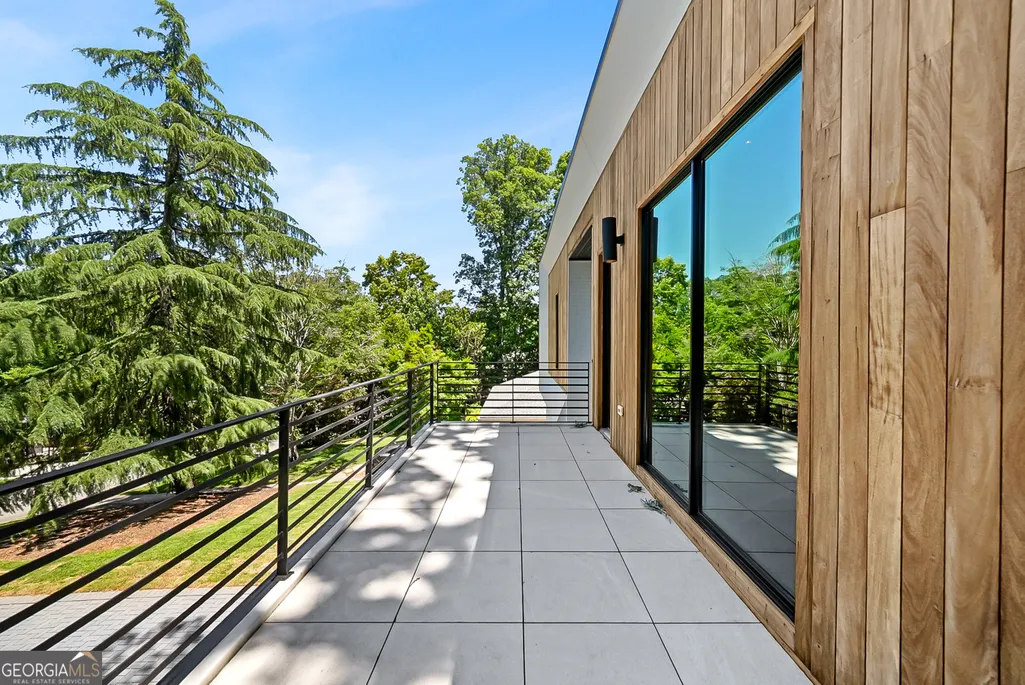
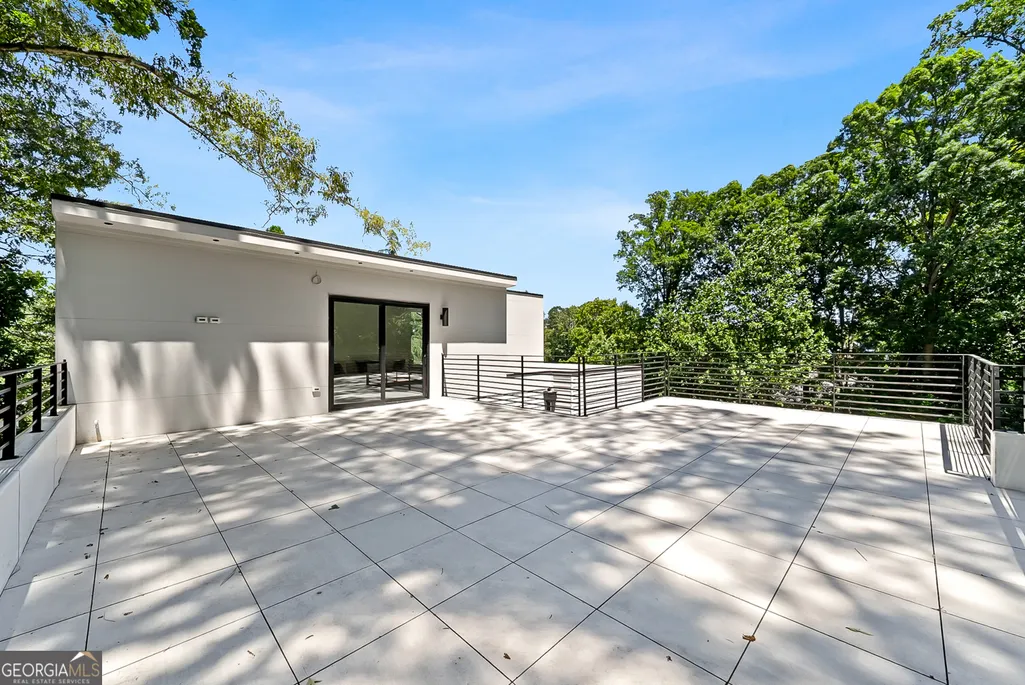
| Exterior Amenities | Balcony |
|---|---|
| Fencing | Back Yard |
| Parking Features | Garage,Kitchen Level,Garage Door Opener |
| Lot Features | None |
| Water Source | Public |
| Total Parking | 2 |
| Lot Size Area | 13068 |
| Foundation Details | Slab |
| Lot Size Acres | 0.3 |
| Lot Size Source | Owner |
Amenities
- Foreclosure
- Views
- Short Sale
- New Construction
- Adult 55+
- Lease To Own
- No HOA Fees
- Furnished
- Primary On Main
- Air Conditioning
- Seller Finance
- Green
- Fixer Upper
- Horse
- Golf
- Fireplace
- Deck
- Garage
- Basement
- Pool
Property vs Single Family Average in 30324
Price
Taxes
Year Built


 ©2026 Georgia Multiple Listing Service All information deemed reliable but not guaranteed. All properties are subject to prior sale, change or withdrawal. Neither listing broker(s) or information provider(s) shall be responsible for any typographical errors, misinformation, misprints and shall be held totally harmless. Listing(s) information is provided for consumer's personal, non-commercial use and may not be used for any purpose other than to identify prospective properties consumers may
 Listings identified with the FMLS IDX logo come from FMLS and are held by brokerage firms other than the owner of this website. The listing brokerage is identified in any listing details. Information is deemed reliable but is not guaranteed. If you believe any FMLS listing contains material that infringes your copyrighted work please