

Primary on Main

Address
3206 Country Walk Drive, Powder Springs, GA
Price
$ 309,900
Property Attributes
- MLS#10783203
- TypeSingle Family
- Listing Status Under Contract
- CountyCobb
- CityPowder Springs
- NeighborhoodCountry Walk
- Zip30127
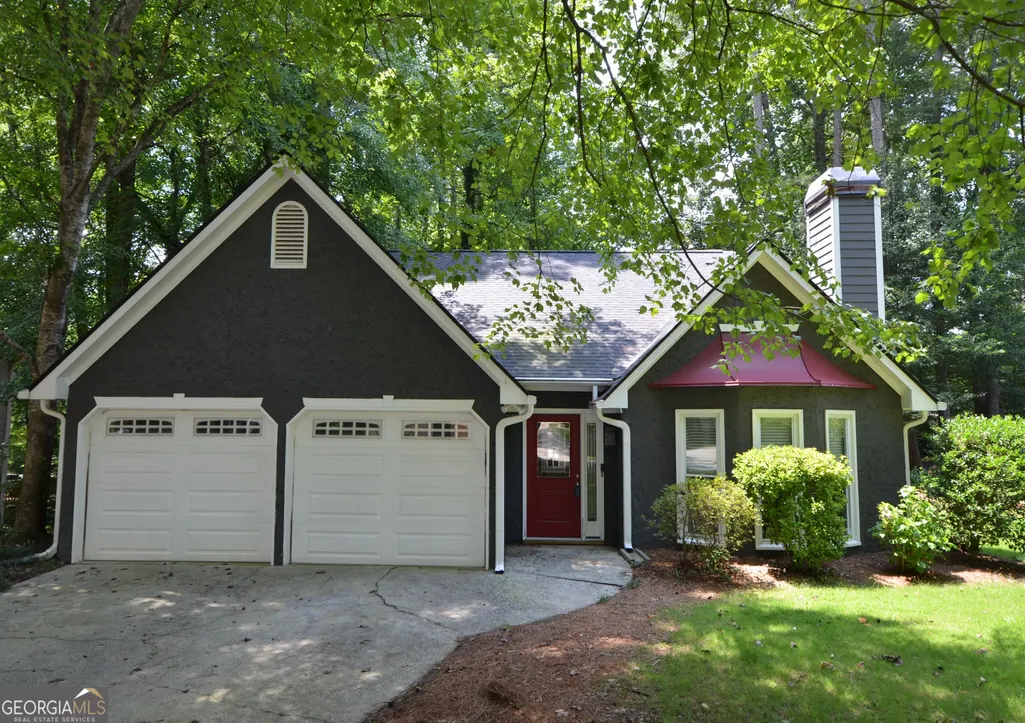
- StyleCape Cod, Ranch
- Year Built1988
- Taxes$ 3652
- Price$ 309,900
- Bedrooms3
- Full Bathrooms2
- Half Bathrooms1
- Lot Size0.223 Acres
Data Source:
Georgia MLS (GAMLS)
Property Description
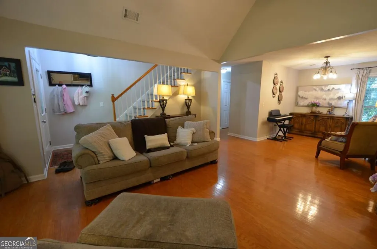
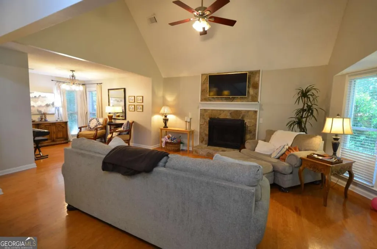
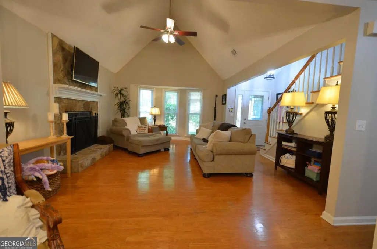
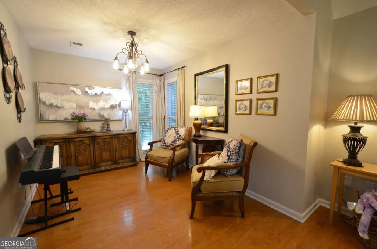
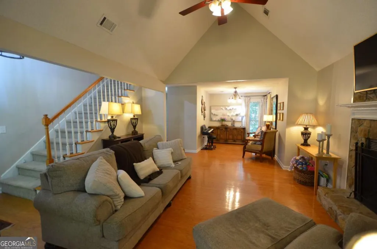
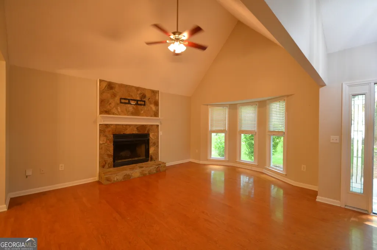
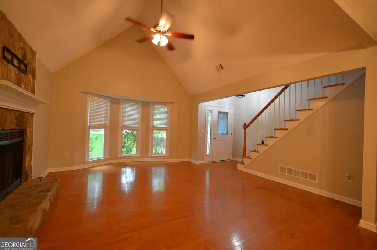
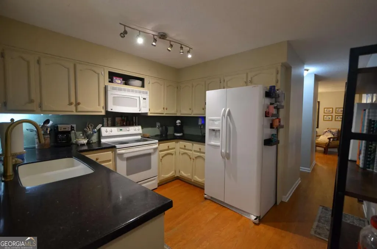
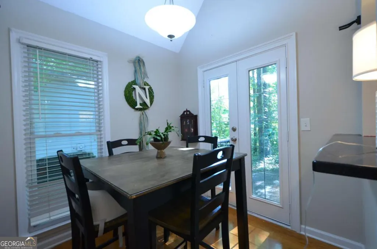
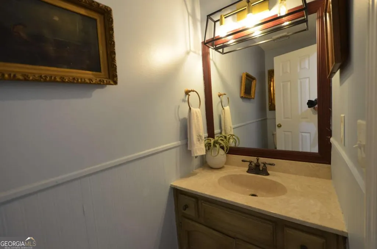
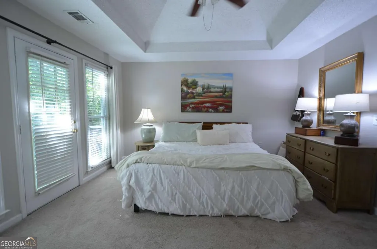
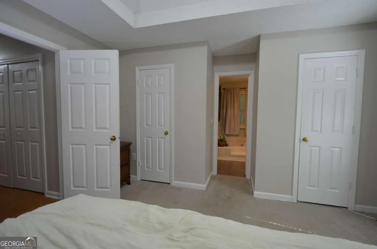
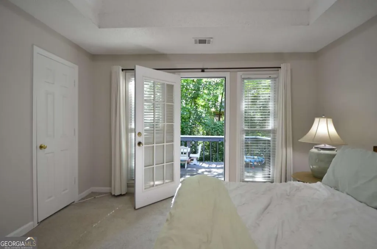
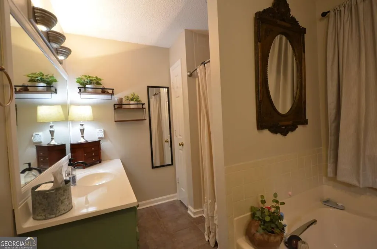
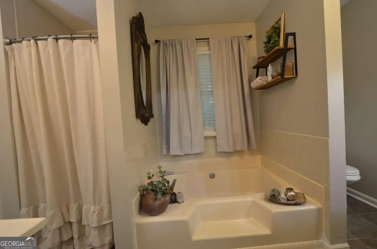
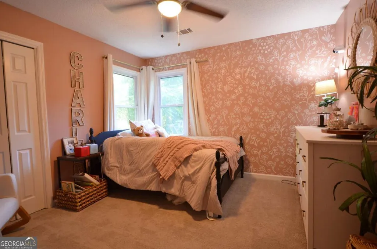
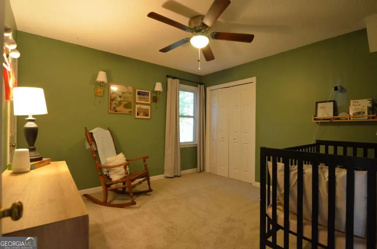
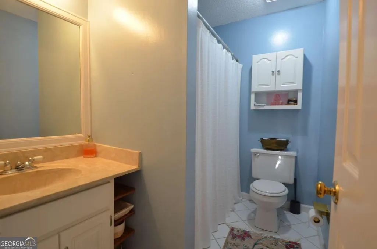
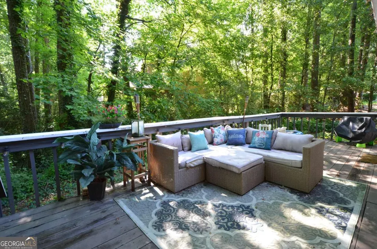
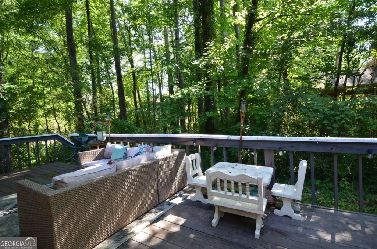
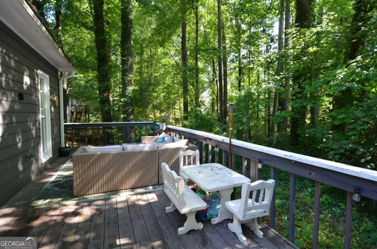
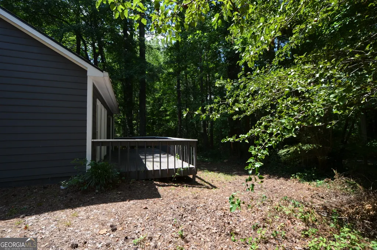
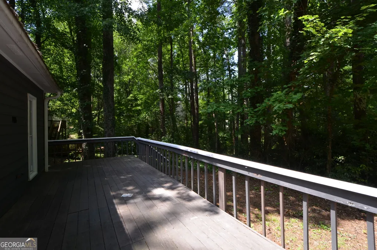
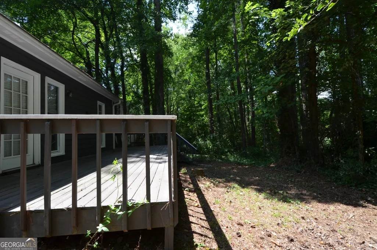
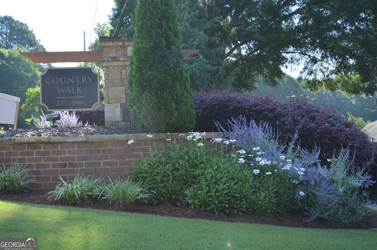
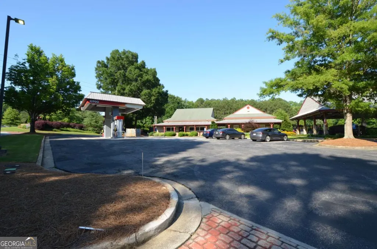
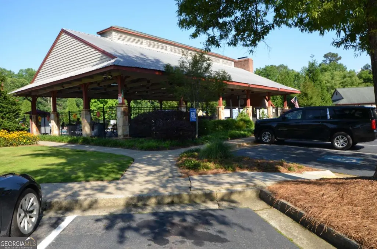
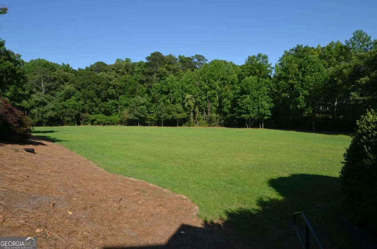
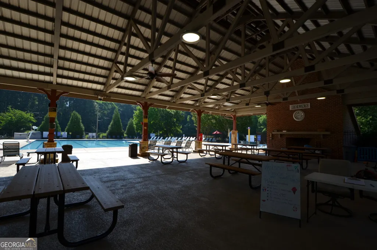
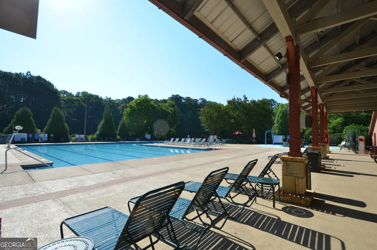
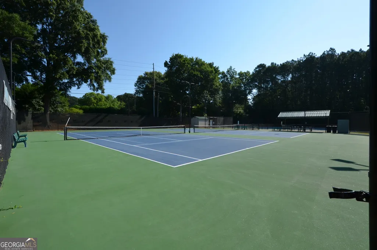
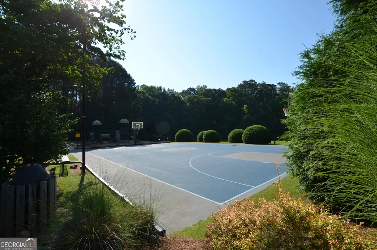
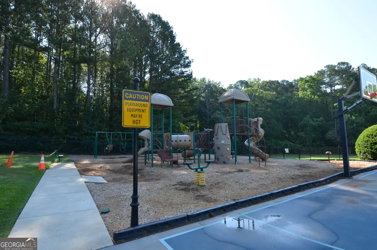
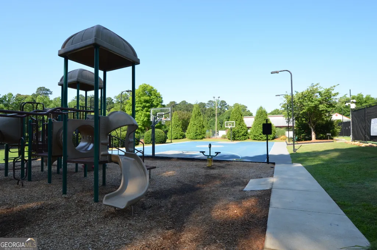
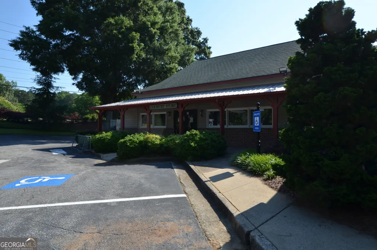
Fabulous Master on Main Home in an Amenities Rich Country Walk Swim/Tennis Community. Only minutes to 278, 100's of shopping and Dining choices in nearby Hiram. Like to Bike, Run or Walk, The Silver Comet Trail is only Steps away!! For you Travelers, this Tree lined community with sidewalks galore is only 45 minutes to Hartsfield/Jackson Airport! Step inside this Move-in Ready home to the soaring ceiling in the Family Room with its warm fireplace and Hardwood Floors, this flows into the flex space, perfect for additional sitting area, Home Office, kid's playroom or Dining Room. The Cozy Kitchen features ample Cabinets, Corian Counter tops, Breakfast bar and an eating area with plenty of daylight and door to walk out to the oversized rear deck. The Deck runs the full length of the home and is Perfect for Barbecuing and Entertaining, and kids to play on. Enjoy the private yard and your morning coffee. There is a Powder Room on the main as well. The Master Suite features his and her closets and a Door to the rear deck to sit out on and enjoy the Cool Evenings. The romantic bath has a Garden tub, Separate Shower and linen closet. On the 2nd Floor there are two bright and large secondary bedrooms and a Full bath. There is plenty of storage in the floored walk-in Attic over the Deep two car garage with lots of storage space too! This Lovely home is on a Wonderful Level Lot. All in Powder Springs Prestigious Community built by Arvida and features sidewalks throughout, perfect for daily walks. Very active community featuring Olympic size pool, a swim team, covered pavilion, Alta tennis courts, basketball courts, playground, additional pavilion to rent out for special occasions, a Monthly newsletter, Country store and gas station. Ride your bike or walk to the entry of the Silver Comet Trail. All close to Active, Revitalized, Downtown Powder Springs with lots of activities for all ages. Architectural Roof and Water Heater only 2 years old! Home Warranty Included!
| Elementary School | Middle School | High School |
|---|---|---|
| Varner Elementary School | Tapp Middle School | Mceachern High School |
| Price History | |
|---|---|
| 6/11/2026 | Listed $324,900 |
| 6/26/2026 | Listed $324,850 |
| 7/10/2026 | Listed $324,800 |
| 7/14/2026 | 3$314,900 |
| 7/31/2026 | 2$309,900 |
General Features
| Sewer | Public Sewer |
|---|---|
| Heating | Central,Forced Air |
| Cooling | Ceiling Fan(s),Central Air |
| Utilities | Cable Available,Electricity Available,High Speed Internet,Natural Gas Available,Phone Available,Sewer Connected,Underground Utilities,Water Available |
| Roof | Composition |
| Appliances | Dishwasher,Disposal,Gas Water Heater,Microwave,Range,Refrigerator |
| HOA Fee | 610 |
| Association Fee Includes | Reserve Fund,Swimming,Tennis |
| Patio/Porch Features | Deck |
| Architectural Style | Cape Cod,Ranch |
| Security Features | Smoke Detector(s) |
| Construction Materials | Press Board,Stucco |
| Year Built | 1988 |
| Levels | One and One Half |
| Property Subtype | Single Family Residence |
| Tax Year | 2025 |
| Community Features | Clubhouse,Park,Playground,Pool,Sidewalks,Street Lights,Swim Team,Tennis Court(s) |
| Accessibility | Accessible Entrance |
| County | Cobb |
| New Construction | false |
| Property Type | Residential |
| HOA | true |
| Attached Garage | false |
| Subdivision Name | Country Walk |
| Garage Y/N | true |
| Full Baths | 2 |
| Status | Under Contract |
| Directions | 278 west towards hiram, rt on florance, Rt on shipp, Rt into community, home in on right sign in yard. |
| High School | Mceachern |
| City | Powder Springs |
| Body of Water | None |
| Lot Size Units | Square Feet |
| Lot Size Square Feet | 9713.88 |
| Carport Y/N | false |
| Elementary School | Varner |
| Property Attached Y/N | false |
| Land Lease Y/N | false |
| Tax Annual Amount | 3652 |
| Home Warranty Y/N | true |
| Middle/Junior High School | Tapp |
| Property Condition | Resale |
| Structure Type | House |
| Building Area Units | Square Feet |
| Living Area Units | Square Feet |
| Standard Status | Pending |
Interior Features
| Interior Amenities | Master On Main Level,Separate Shower,Tile Bath,Vaulted Ceiling(s),Walk-In Closet(s) |
|---|---|
| Basement | None |
| Flooring | Carpet,Hardwood,Tile |
| Total Fireplaces | 1 |
| Fireplace Features | Factory Built,Family Room,Gas Log,Gas Starter |
| Common Walls | No Common Walls |
| Air Conditioning Y/N | true |
| Heating Y/N | true |
| Window Features | Bay Window(s),Double Pane Windows |
| Fireplace Y/N | true |
| Half Baths | 1 |
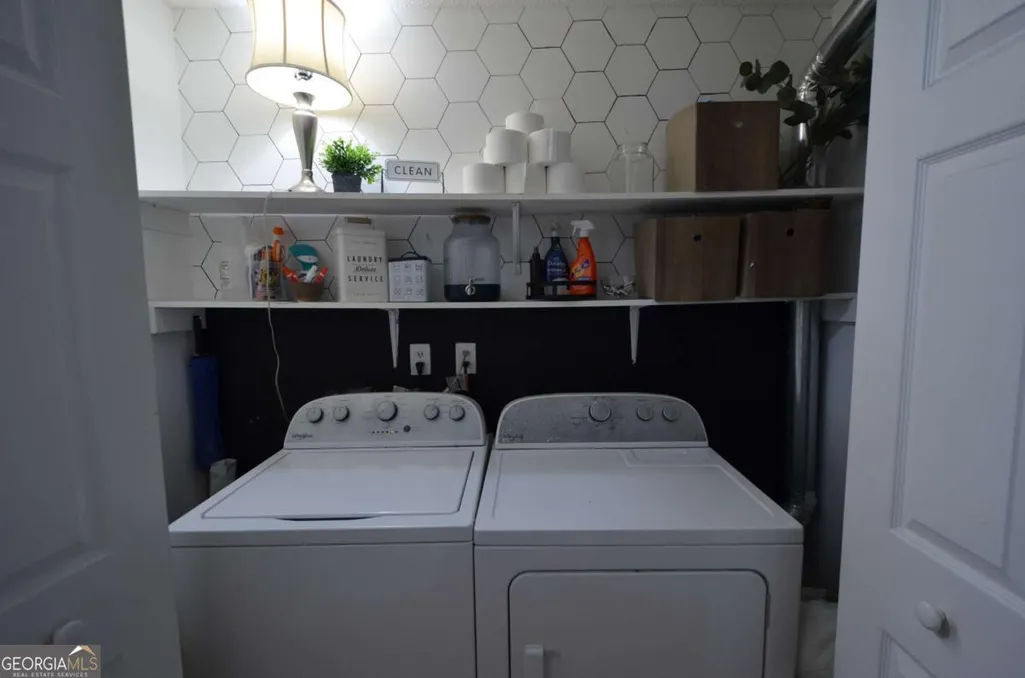
| Laundry Features | In Hall |
| Total Bedrooms | 3 |
| Main Level Bedrooms | 1 |
| Main Level Bathrooms | 1 |
| Below Grade Finished Area Unit Type | Square Feet |
| LivingAreaSource | Public Records |
| Above Grade Finished Area Unit Type | Square Feet |
| Kitchen Features | Breakfast Area,Solid Surface Counters |
| Total Baths | 3 |
| Dining Room Features | Dining Rm/Living Rm Combo |
Exterior Features
| Vegetation | Wooded |
|---|---|
| Parking Features | Garage,Kitchen Level,Garage Door Opener |
| Lot Features | Cul-De-Sac,Level,Private |
| Water Source | Public |
| Total Parking | 2 |
| Lot Size Area | 9713.88 |
| Foundation Details | Slab |
| Lot Size Acres | 0.223 |
| Lot Size Source | Public Records |
Amenities
- Foreclosure
- Views
- Short Sale
- New Construction
- Adult 55+
- Lease To Own
- No HOA Fees
- Furnished
- Primary On Main
- Air Conditioning
- Seller Finance
- Green
- Fixer Upper
- Horse
- Golf
- Fireplace
- Deck
- Garage
- Basement
- Pool
Property vs Single Family Average in 30127
Price
Taxes
Year Built


 ©2026 Georgia Multiple Listing Service All information deemed reliable but not guaranteed. All properties are subject to prior sale, change or withdrawal. Neither listing broker(s) or information provider(s) shall be responsible for any typographical errors, misinformation, misprints and shall be held totally harmless. Listing(s) information is provided for consumer's personal, non-commercial use and may not be used for any purpose other than to identify prospective properties consumers may
 Listings identified with the FMLS IDX logo come from FMLS and are held by brokerage firms other than the owner of this website. The listing brokerage is identified in any listing details. Information is deemed reliable but is not guaranteed. If you believe any FMLS listing contains material that infringes your copyrighted work please