

Primary on Main
Address
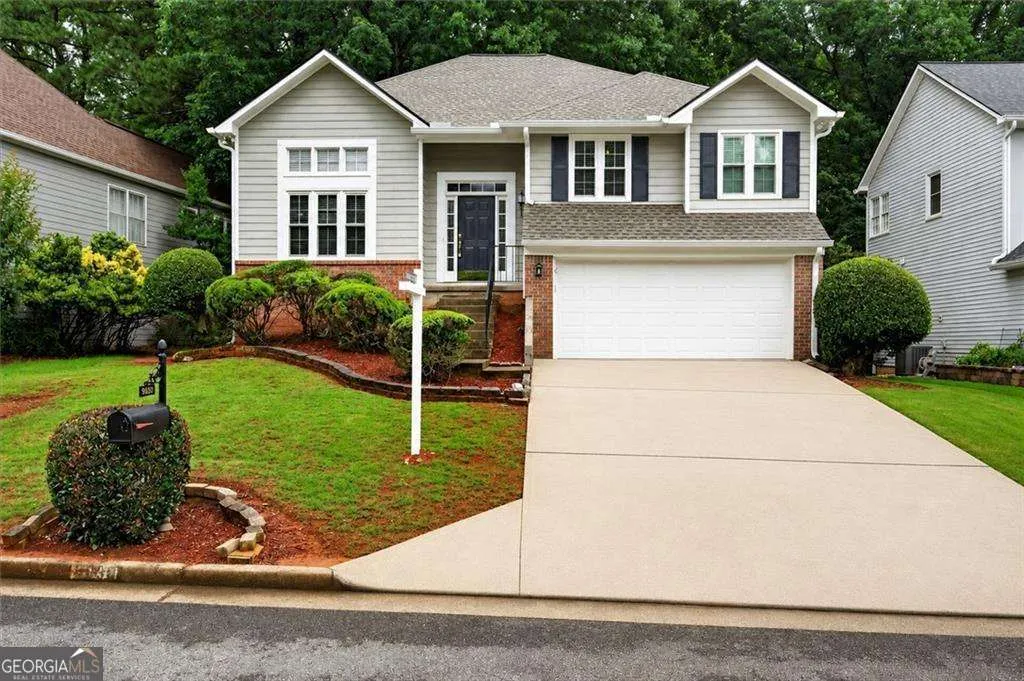
9030 Club River Drive, Roswell, GA
Price
$ 495,000
Property Attributes
- MLS#10783557
- TypeSingle Family
- Listing Status Under Contract
- CountyFulton
- CityRoswell
- NeighborhoodRiver Terrace
- Zip30076
- StyleTraditional
- Year Built1988
- Taxes$ 2409
- Price$ 495,000
- Bedrooms4
- Full Bathrooms3
- Half Bathrooms0
- Sqr Footage2684
- Lot Size0.265 Acres
Data Source:
Georgia MLS (GAMLS)
Property Description
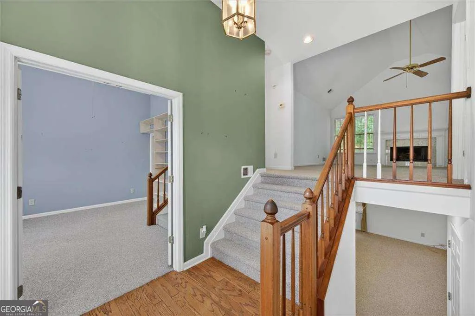
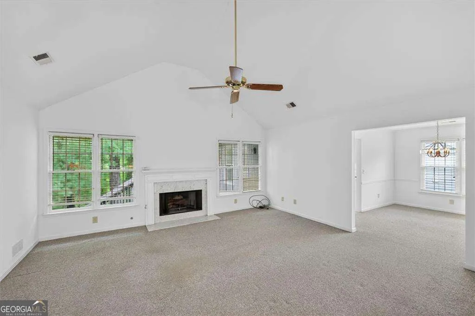
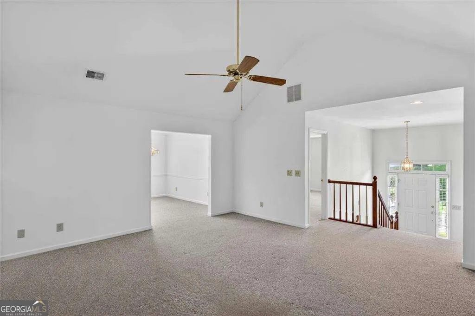
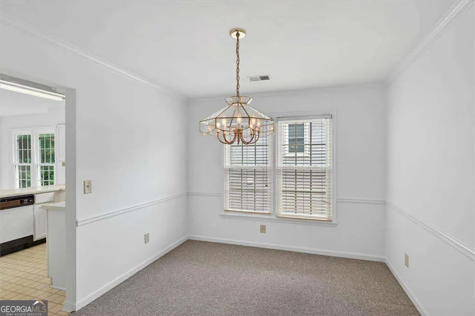
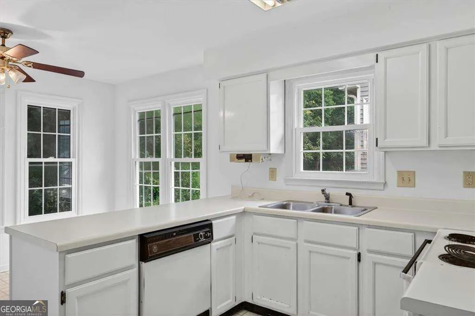
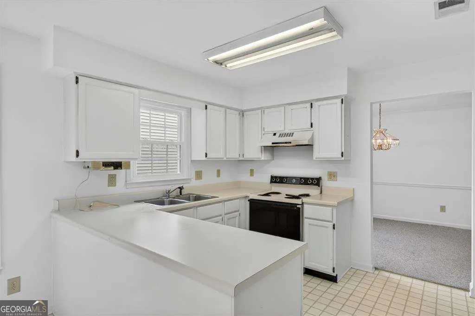
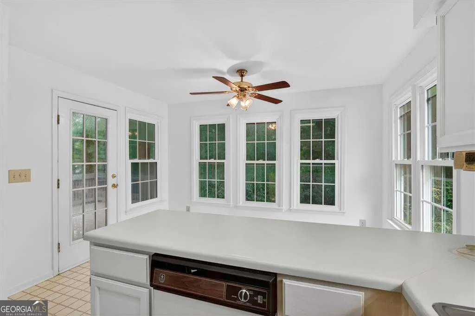
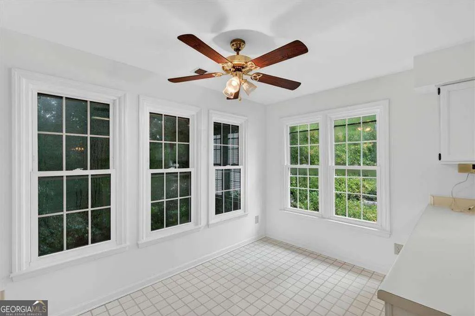
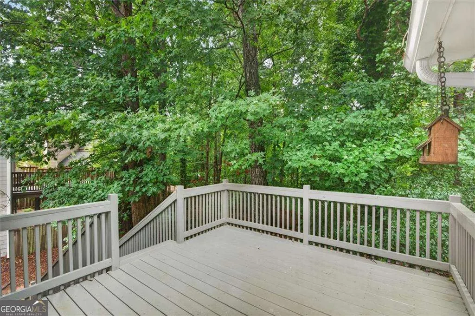
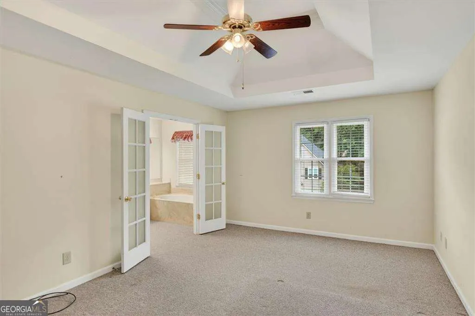
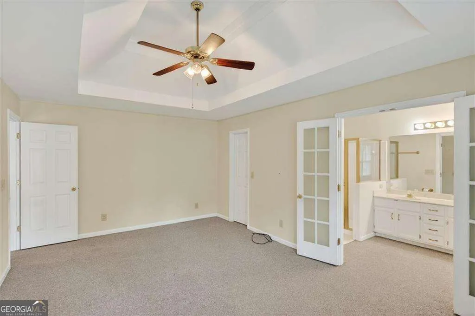
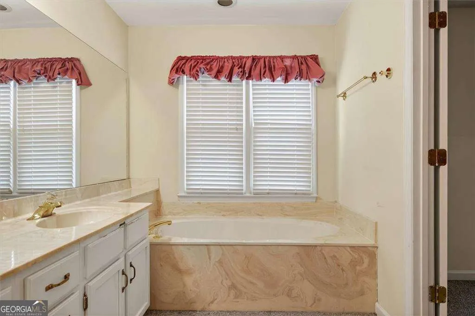
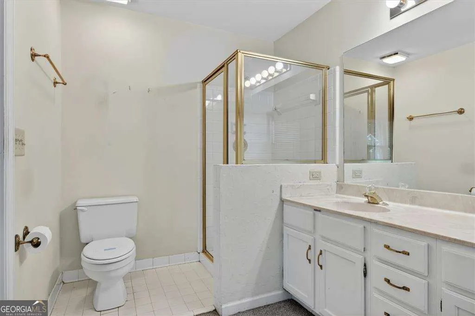
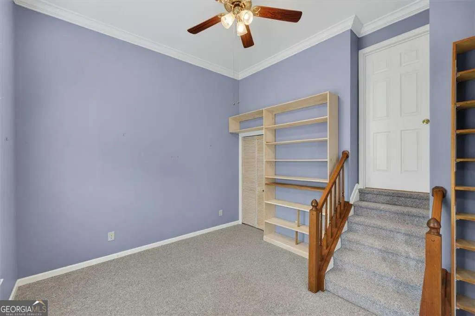
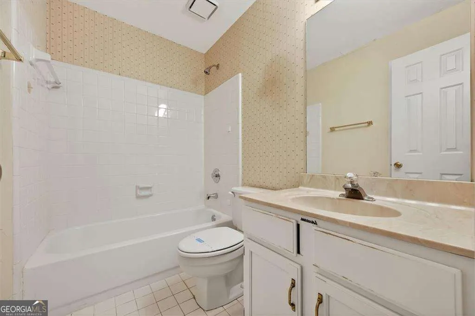
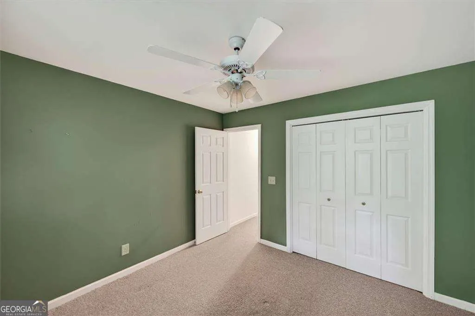
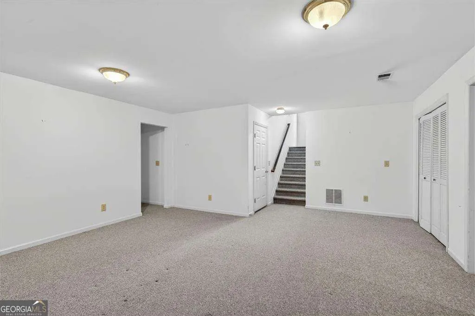
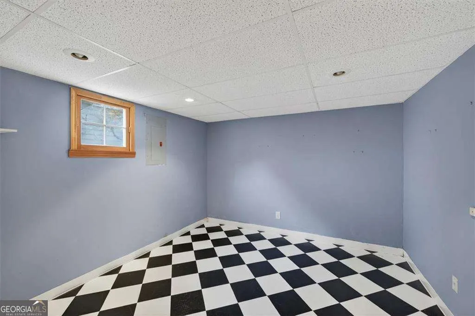
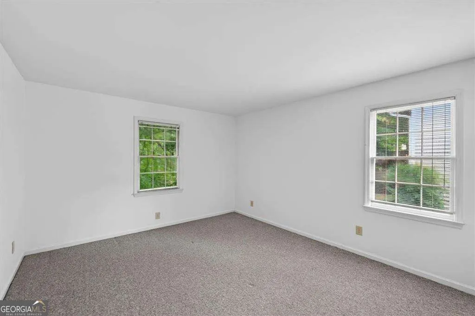
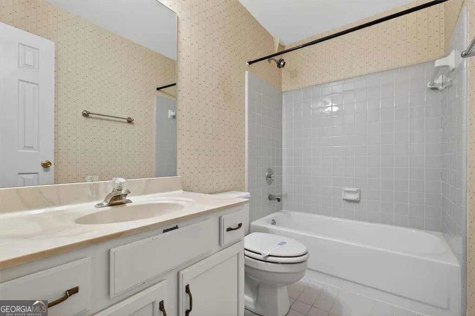
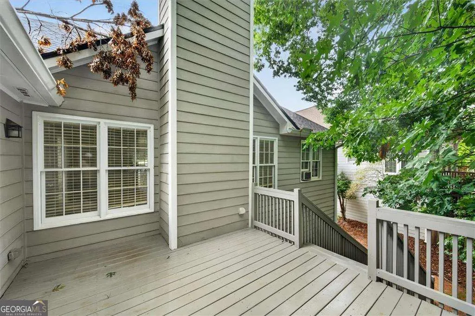
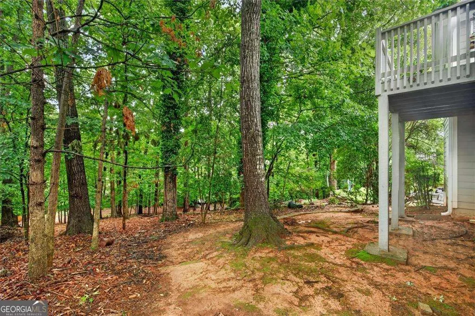
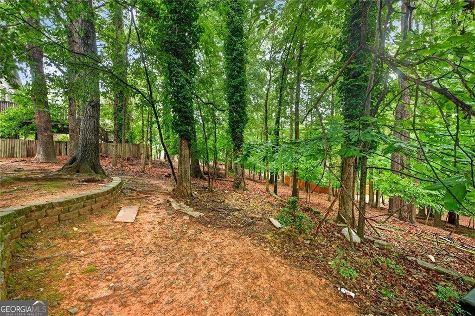
Welcome to 9030 Club River Dr, a charming single-family home in the heart of Roswell close to the Chattahoochee River & Top Schools!!! This 4-bedroom, 3-bathroom property PLUS office, combines comfort and functionality, making it the perfect place to call home. Stepping inside, you're greeted by a spacious living room features a gas fireplace, perfect for cozy evenings. NEW windows allow ample natural light to fill the home while providing energy efficiency. The MAIN LEVEL primary suite is a private retreat, complete with an ensuite bathroom featuring a separate shower and tub. Additional 2-bedrooms on the main level are generously sized to accommodate various needs. The lower level features another large bedroom, full bathroom, living room, laundry and oversized office. Enjoy seamless indoor-outdoor living with a BRAND NEW deck that's ideal for entertaining or quiet relaxation. The property also features a BRAND NEW ROOF, NEW GARBAGE DISPOSAL, NEW PAINT in living room, kitchen, dining room, & basement bedroom. Right by Top Ranked River Eves Elementary School, close to Roswell Shopping, and the Chattahoochee River. A few cosmetic updates could turn this home into a true gem.
| Elementary School | Middle School | High School |
|---|---|---|
| River Eves Elementary School | Holcomb Bridge Middle School | Centennial High School |
| Price History | |
|---|---|
| 6/11/2026 | Listed $495,000 |
General Features
| Sewer | Public Sewer |
|---|---|
| Heating | Central |
| Cooling | Ceiling Fan(s),Central Air |
| Utilities | Cable Available,Electricity Available,Natural Gas Available,Phone Available,Sewer Available,Underground Utilities,Water Available |
| Roof | Composition |
| Appliances | Dishwasher,Disposal |
| HOA Fee | 884 |
| Association Fee Includes | Swimming,Tennis |
| Patio/Porch Features | Deck |
| Architectural Style | Traditional |
| Security Features | Smoke Detector(s) |
| Construction Materials | Other |
| Year Built | 1988 |
| Levels | Two |
| Property Subtype | Single Family Residence |
| Tax Year | 2025 |
| Community Features | Pool,Sidewalks,Tennis Court(s),Walk To Schools,Near Shopping |
| County | Fulton |
| New Construction | false |
| Property Type | Residential |
| HOA | true |
| Attached Garage | false |
| Subdivision Name | River Terrace |
| Garage Y/N | true |
| Full Baths | 3 |
| Status | Under Contract |
| Directions | From Riverside Rd: take a left on Eves Rd and a Left into River Terrace Subdivision. First Right onto Club River Drive. From Holcomb Bridge: take a Right on Eves Rd and a Right into River Terrace Subdivision. |
| High School | Centennial |
| City | Roswell |
| Body of Water | None |
| Lot Size Units | Square Feet |
| Lot Size Square Feet | 11543.4 |
| Carport Y/N | false |
| Elementary School | River Eves |
| Property Attached Y/N | false |
| Land Lease Y/N | false |
| Tax Annual Amount | 2409 |
| Home Warranty Y/N | false |
| Middle/Junior High School | Holcomb Bridge |
| Property Condition | Resale |
| Structure Type | House |
| Building Area Units | Square Feet |
| Living Area Units | Square Feet |
| Standard Status | Pending |
Interior Features
| Interior Amenities | Bookcases,Master On Main Level,Rear Stairs,Vaulted Ceiling(s),Walk-In Closet(s) |
|---|---|
| Basement | Bath Finished,Exterior Entry,Finished,Full |
| Flooring | Carpet,Laminate |
| Total Fireplaces | 1 |
| Fireplace Features | Gas Starter |
| Common Walls | No Common Walls |
| Air Conditioning Y/N | true |
| Heating Y/N | true |
| Window Features | Double Pane Windows |
| Fireplace Y/N | true |
| Above Grade Finished Area | 1592 |
| Laundry Features | Other |
| Total Bedrooms | 4 |
| Below Grade Finished Area | 1092 |
| Main Level Bedrooms | 3 |
| Main Level Bathrooms | 2 |
| Below Grade Finished Area Unit Type | Square Feet |
| LivingAreaSource | Owner |
| Above Grade Finished Area Unit Type | Square Feet |
| Kitchen Features | Breakfast Bar,Pantry |
| Total Baths | 3 |
| Dining Room Features | Separate Room |
Exterior Features
| Parking Features | Garage |
|---|---|
| Lot Features | Private |
| Water Source | Public |
| Total Parking | 2 |
| Lot Size Area | 11543.4 |
| Building Area Total | 2684 |
| Lot Size Acres | 0.265 |
| Lot Size Source | Public Records |
Amenities
- Foreclosure
- Views
- Short Sale
- New Construction
- Adult 55+
- Lease To Own
- No HOA Fees
- Furnished
- Primary On Main
- Air Conditioning
- Seller Finance
- Green
- Fixer Upper
- Horse
- Golf
- Fireplace
- Deck
- Garage
- Basement
- Pool
Property vs Single Family Average in 30076
Price
Taxes
Year Built



 ©2026 Georgia Multiple Listing Service All information deemed reliable but not guaranteed. All properties are subject to prior sale, change or withdrawal. Neither listing broker(s) or information provider(s) shall be responsible for any typographical errors, misinformation, misprints and shall be held totally harmless. Listing(s) information is provided for consumer's personal, non-commercial use and may not be used for any purpose other than to identify prospective properties consumers may
