

Address
125 Diamond Ridge Avenue, Canton, GA
Price
$ 477,400
Property Attributes
- MLS#10783743
- TypeSingle Family
- Listing Status Active
- CountyCherokee
- CityCanton
- NeighborhoodDiamond Ridge
- Zip30114
- StyleCraftsman
- Year Built2002
- Taxes$ 4506
- Price$ 477,400
- Bedrooms3
- Full Bathrooms2
- Half Bathrooms1
- Sqr Footage2399
- Lot Size0.15 Acres
Data Source:
Georgia MLS (GAMLS)
Property Description
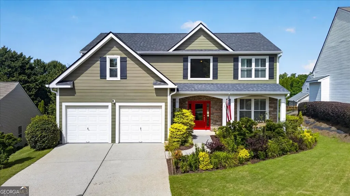
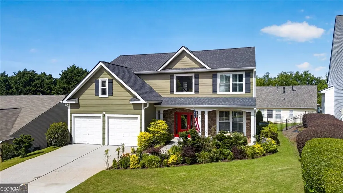
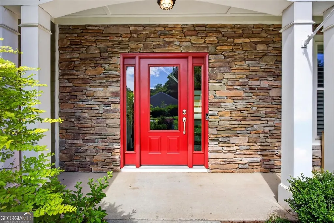
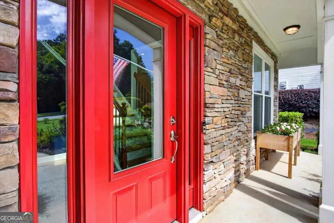
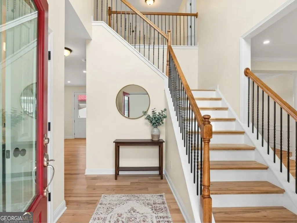
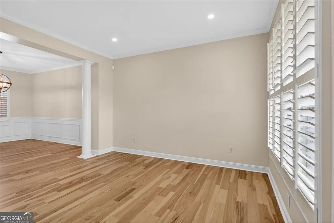

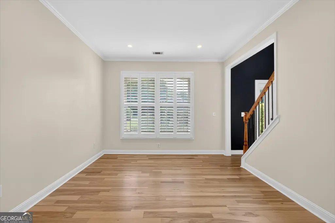
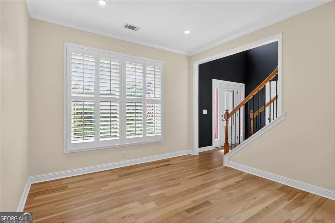
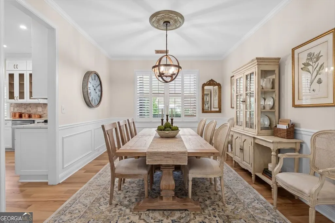
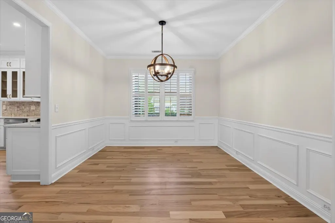
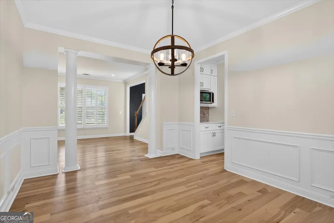
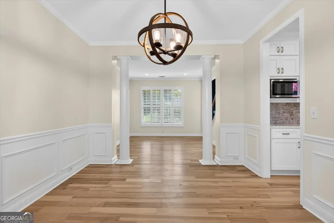
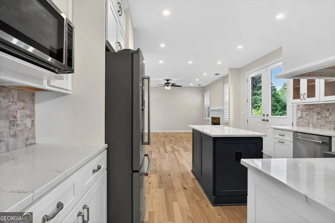
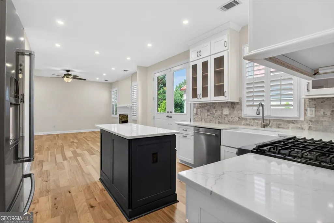

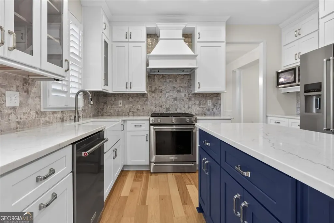
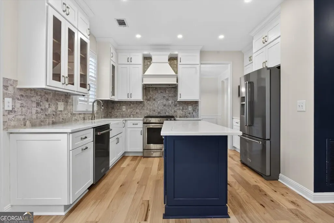
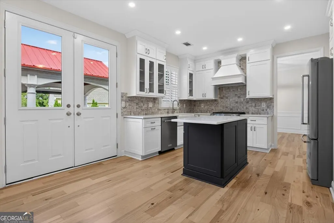
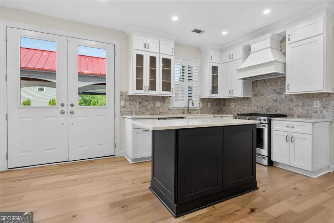

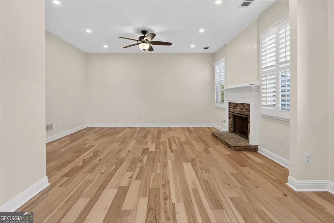
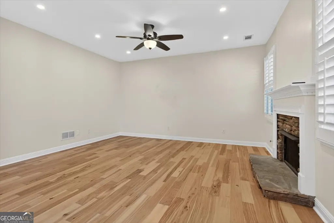

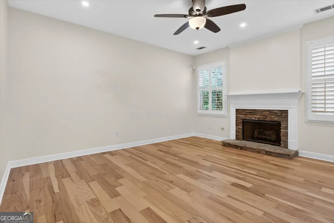
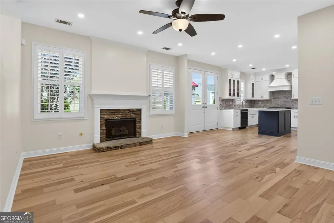
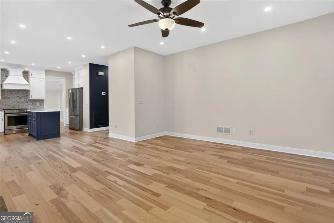
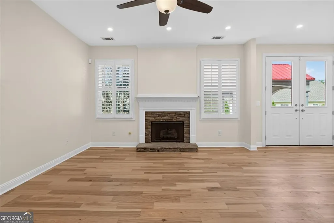
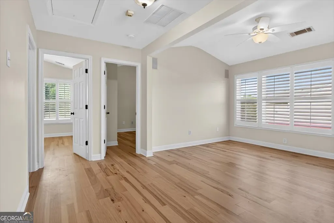
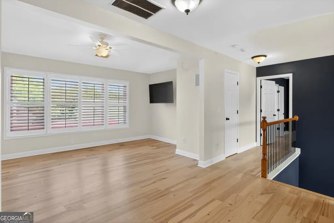
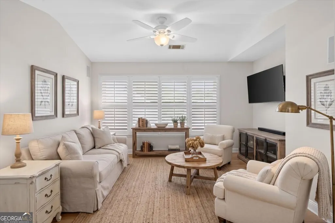
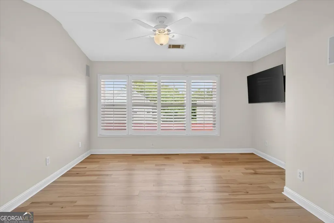
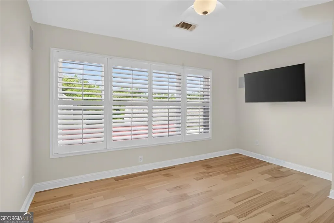



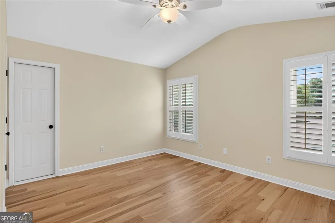
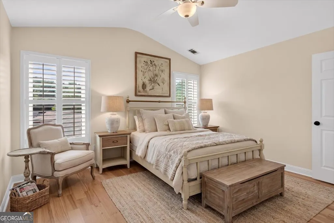
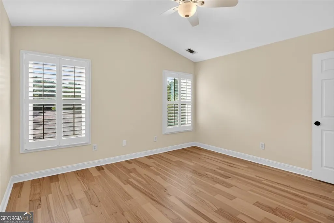
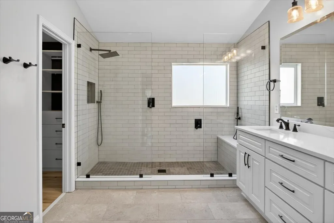
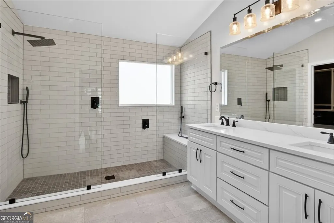

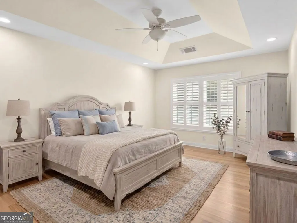
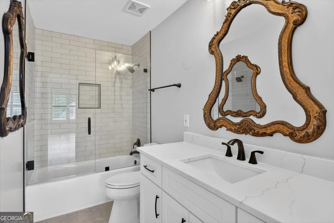
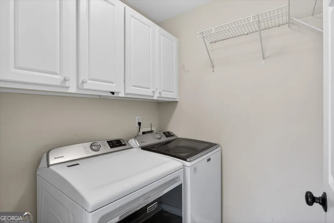
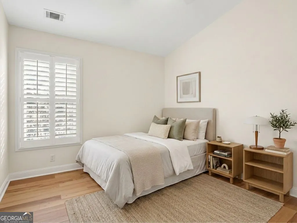
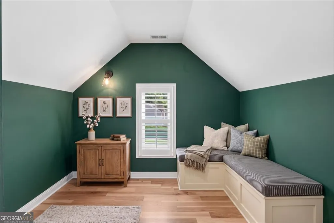
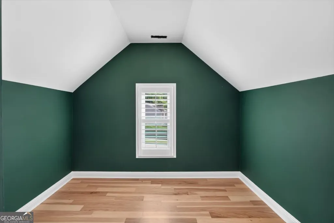
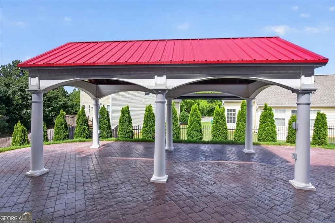
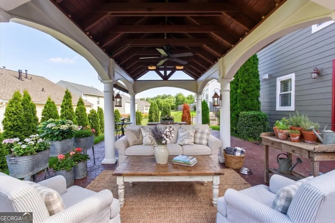
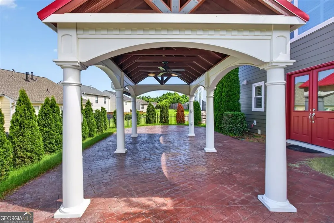
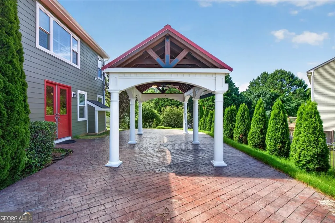
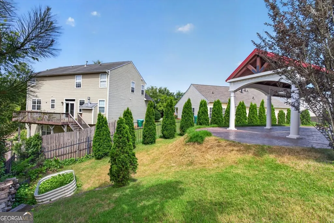
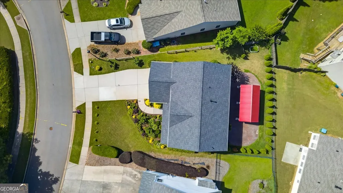
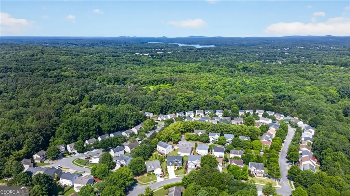
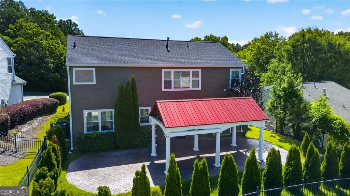
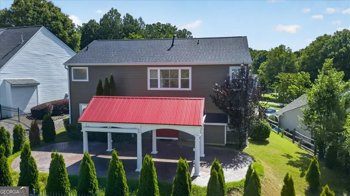

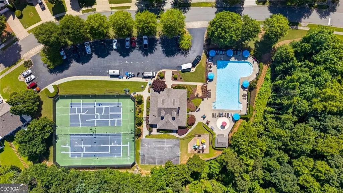
Welcome to this beautifully maintained traditional home in the sought-after Diamond Ridge community, where timeless charm meets modern comfort. A welcoming covered front porch and impressive two-story foyer set the tone for the spacious and thoughtfully designed floor plan. The main level features elegant formal living and dining rooms, perfect for entertaining, while the heart of the home showcases a bright, open kitchen with abundant cabinetry, center island, breakfast area, and seamless views into the inviting family room anchored by a stunning stacked-stone fireplace. Upstairs, UPGRADES GALORE.. the spacious owner's suite offers a tray ceiling, walk-in closet, dual vanities, soaking tub, and separate shower, creating a true private retreat. Secondary bedrooms feature vaulted ceilings, including one with a unique bonus space ideal for a playroom, office, or creative hideaway. An additional loft/bonus room provides flexible living space perfect for a media room, home office, or relaxation area. Convenient upstairs laundry adds everyday practicality. Outside, enjoy a level, fenced backyard ideal for pets, play, and outdoor gatherings and an 20X10 One of a Kind Outdoor Pavilion . Additional upgrades include an irrigation system, surround sound, and numerous thoughtful enhancements throughout the home. Residents of Diamond Ridge enjoy access to neighborhood amenities including a swimming pool, tennis courts, pickleball, playground, and clubhouse, all within a convenient location near shopping, dining, schools, and major commuter routes.
| Elementary School | Middle School | High School |
|---|---|---|
| Liberty Elementary School | Freedom Middle School | Cherokee High School |
| Price History | |
|---|---|
| 6/11/2026 | Listed $479,900 |
| 7/23/2026 | 1$477,400 |
General Features
| Sewer | Public Sewer |
|---|---|
| Heating | Forced Air,Natural Gas |
| Cooling | Central Air,Gas |
| Utilities | Cable Available,Electricity Available,High Speed Internet,Natural Gas Available,Phone Available |
| Roof | Composition |
| Appliances | Cooktop,Dishwasher,Disposal,Dryer,Gas Water Heater,Ice Maker,Range,Oven,Refrigerator,Stainless Steel Appliance(s),Washer |
| HOA Fee | 536 |
| Association Fee Includes | Maintenance Grounds,Swimming,Tennis |
| Architectural Style | Craftsman |
| Construction Materials | Brick,Concrete |
| Year Built | 2002 |
| Levels | Two |
| Property Subtype | Single Family Residence |
| Tax Year | 25 |
| Community Features | Playground,Pool,Sidewalks,Street Lights,Tennis Court(s) |
| County | Cherokee |
| New Construction | false |
| Property Type | Residential |
| HOA | true |
| Attached Garage | true |
| Subdivision Name | Diamond Ridge |
| Garage Y/N | true |
| Full Baths | 2 |
| Status | Active |
| Directions | GPS Friendly. I-575 North to Exit 14. Left onto Holly springs Pkwy. Left on Ridge Road. Right on Diamond Ridge Avenue. House is on the Left about 2 blocks from the beautiful amenities. |
| High School | Cherokee |
| City | Canton |
| Lot Size Units | Square Feet |
| Lot Size Square Feet | 6534 |
| Carport Y/N | false |
| Elementary School | Liberty |
| Land Lease Y/N | false |
| Tax Annual Amount | 4506.5 |
| Home Warranty Y/N | false |
| Middle/Junior High School | Freedom |
| Property Condition | Resale |
| Structure Type | House |
| Building Area Units | Square Feet |
| Living Area Units | Square Feet |
| Standard Status | Active |
Interior Features
| Interior Amenities | Double Vanity,High Ceilings,Roommate Plan,Soaking Tub,Split Bedroom Plan,Tile Bath,Vaulted Ceiling(s) |
|---|---|
| Basement | None |
| Flooring | Carpet,Hardwood,Tile |
| Total Fireplaces | 1 |
| Fireplace Features | Factory Built,Family Room,Gas Log |
| Air Conditioning Y/N | true |
| Heating Y/N | true |
| Fireplace Y/N | true |
| Above Grade Finished Area | 2399 |
| Half Baths | 1 |
| Laundry Features | In Hall,Upper Level |
| Total Bedrooms | 3 |
| Below Grade Finished Area Unit Type | Square Feet |
| LivingAreaSource | Appraiser |
| Above Grade Finished Area Unit Type | Square Feet |
| Kitchen Features | Breakfast Bar,Kitchen Island,Pantry,Solid Surface Counters |
| Total Baths | 3 |
| Dining Room Features | Separate Room |
Exterior Features
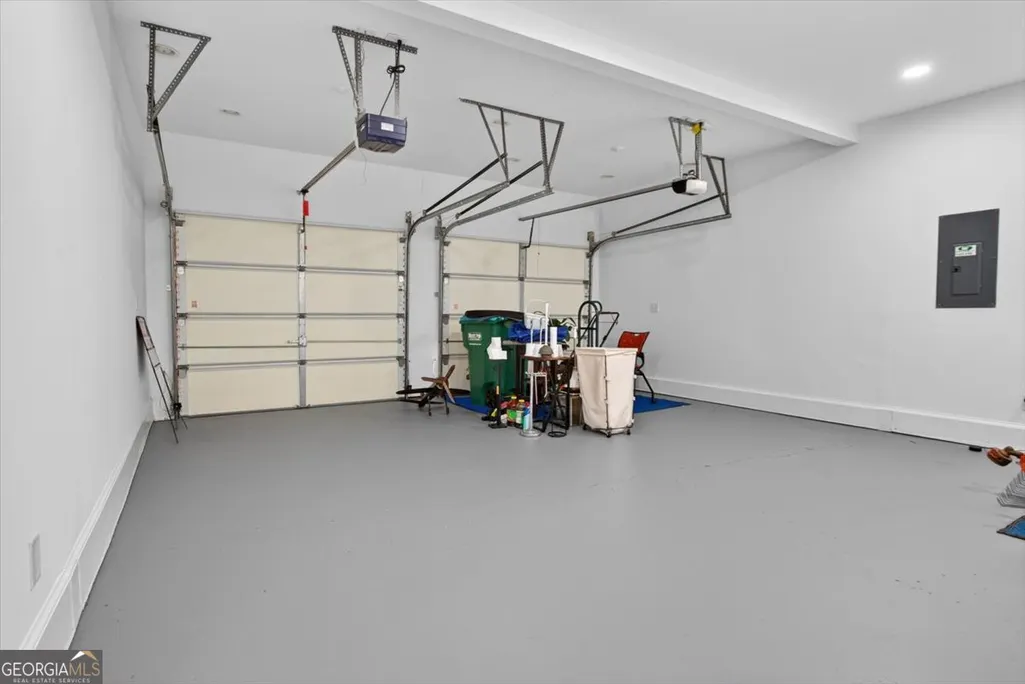
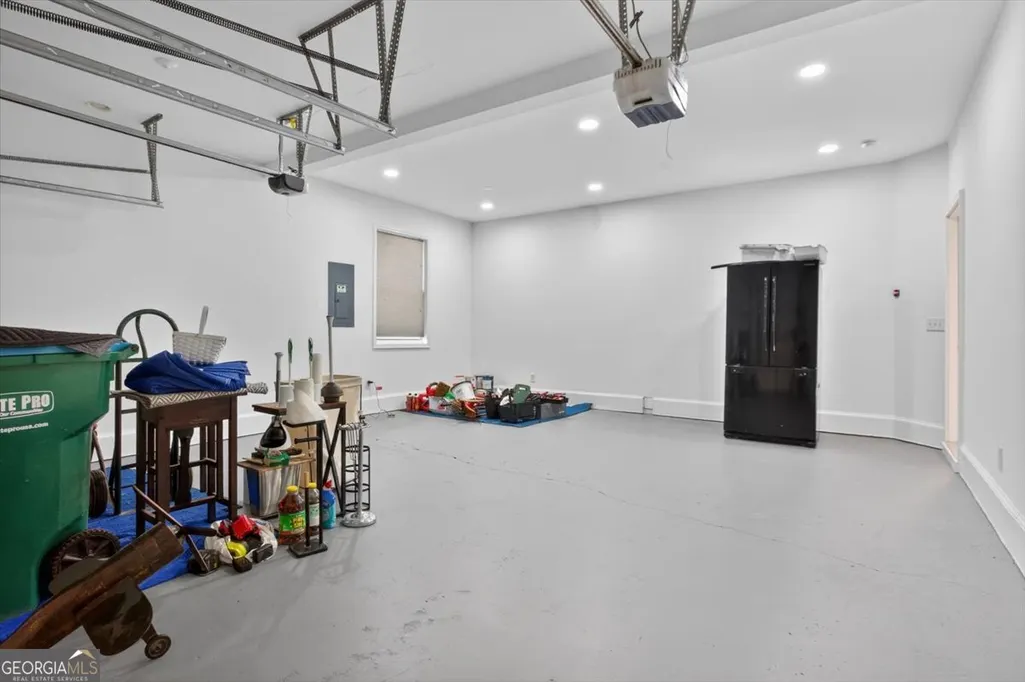
| Parking Features | Garage,Attached,Kitchen Level,Garage Door Opener |
|---|---|
| Lot Features | Level |
| Water Source | Public |
| Lot Size Area | 6534 |
| Building Area Total | 2399 |
| Lot Size Acres | 0.15 |
| Lot Size Source | Public Records |
Amenities
- Foreclosure
- Views
- Short Sale
- New Construction
- Adult 55+
- Lease To Own
- No HOA Fees
- Furnished
- Primary On Main
- Air Conditioning
- Seller Finance
- Green
- Fixer Upper
- Horse
- Golf
- Fireplace
- Deck
- Garage
- Basement
- Pool
Property vs Single Family Average in 30114
Price
Taxes
Year Built
In The Neighborhood

New Construction
Fayetteville
$ 1,699,900
- Type
- Single Family
- Size
- 4,068 SqFt
- Rooms
- 4 Beds + 4.5 Baths
New Construction
Fayetteville
$ 2,199,900
- Type
- Single Family
- Size
- 5,388 SqFt
- Rooms
- 5 Beds + 4.5 Baths


 ©2026 Georgia Multiple Listing Service All information deemed reliable but not guaranteed. All properties are subject to prior sale, change or withdrawal. Neither listing broker(s) or information provider(s) shall be responsible for any typographical errors, misinformation, misprints and shall be held totally harmless. Listing(s) information is provided for consumer's personal, non-commercial use and may not be used for any purpose other than to identify prospective properties consumers may
