

Waterfront - Primary on Main
Address
505 Old Collins Road, Hoschton, GA
Price
$ 1,150,000
Property Attributes
- MLS#10783941
- TypeSingle Family
- Listing Status Active
- CountyJackson
- CityHoschton
- NeighborhoodRivers Edge
- Zip30548
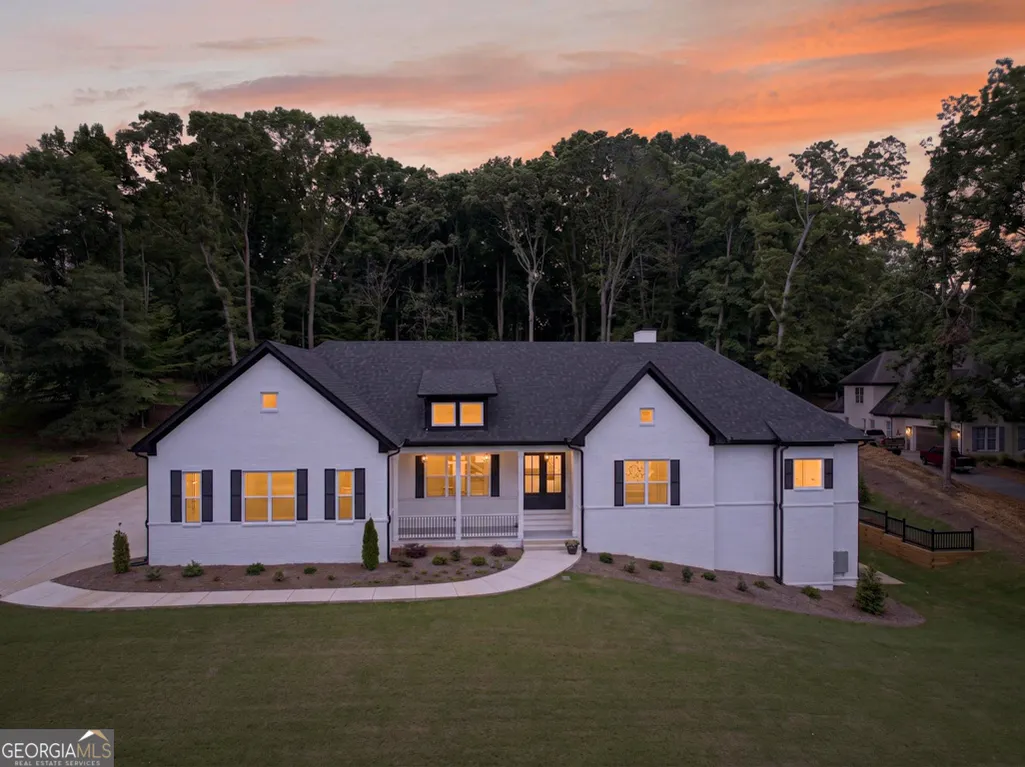
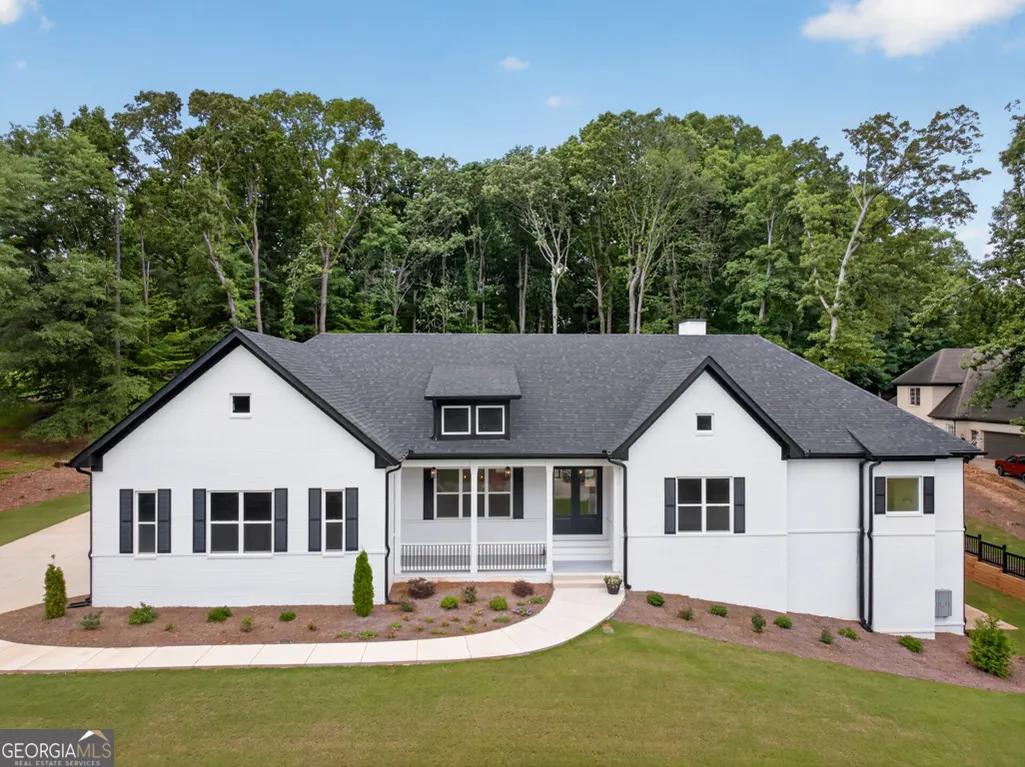
- StyleBrick 4 Side, Ranch, Traditional
- Year Built2024
- Taxes$ 9500
- Price$ 1,150,000
- Bedrooms5
- Full Bathrooms5
- Half Bathrooms0
- Sqr Footage6844
- Lot Size1.52 Acres
Data Source:
Georgia MLS (GAMLS)
Property Description
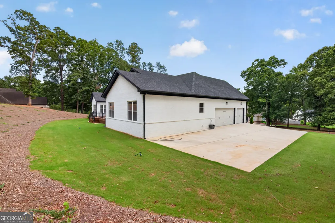
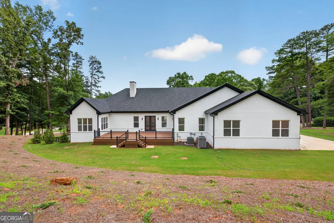
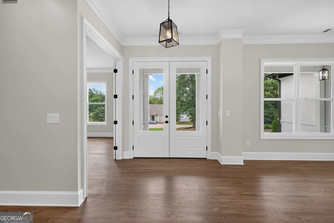
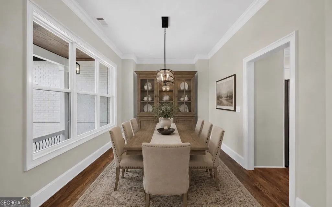
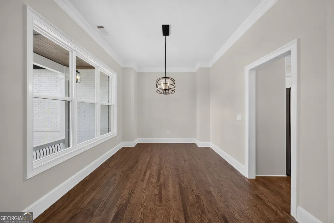
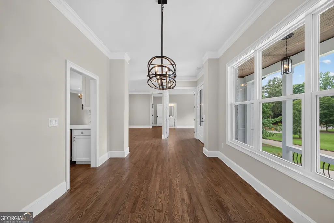
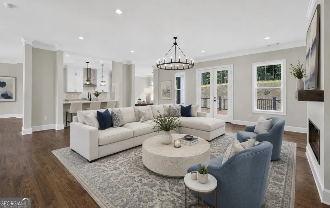
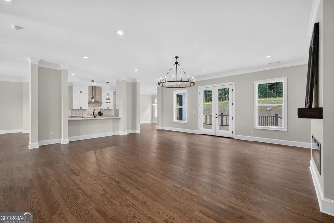
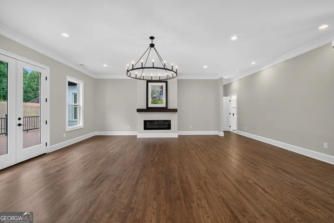
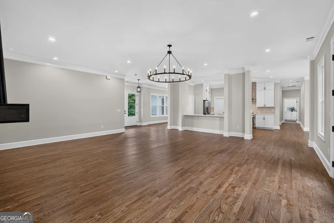
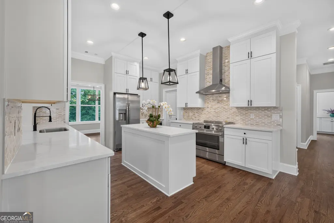
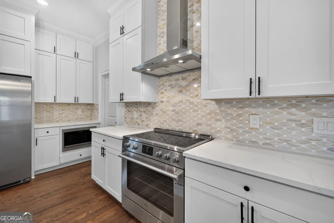
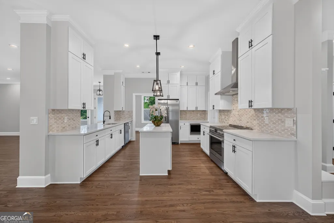
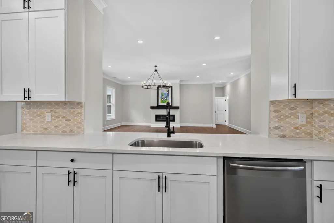
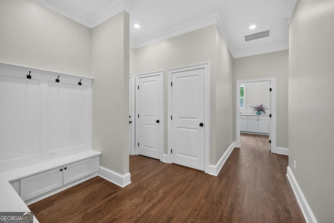
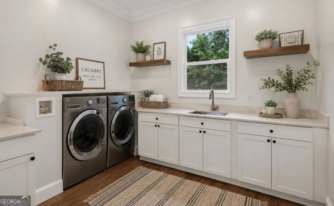
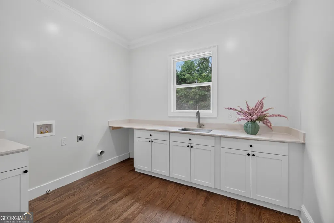
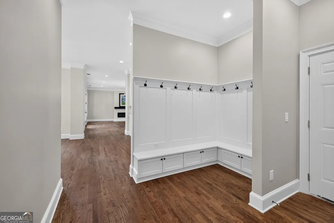
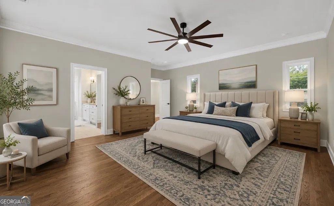
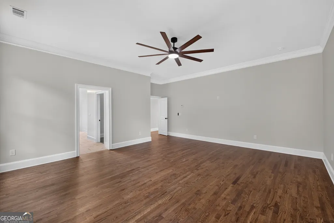
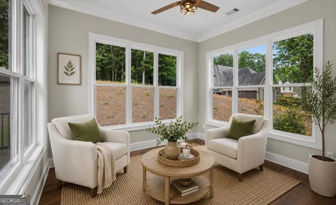
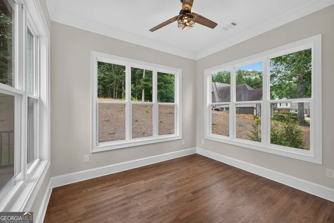
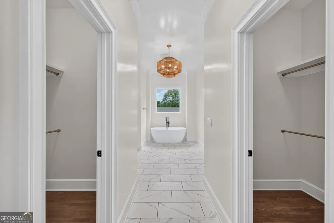
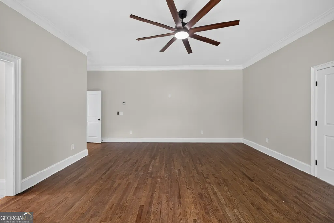
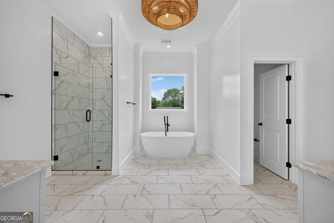
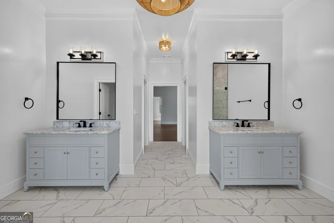
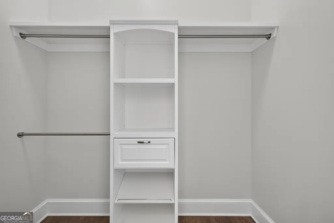
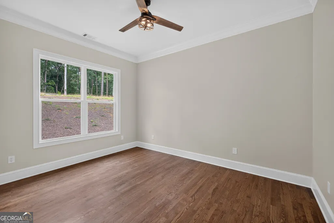
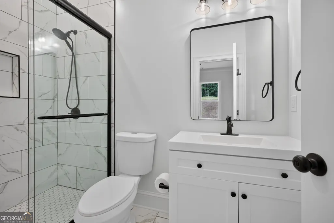
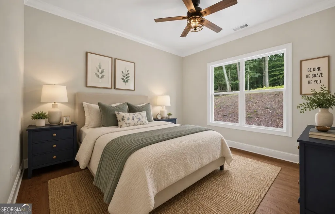
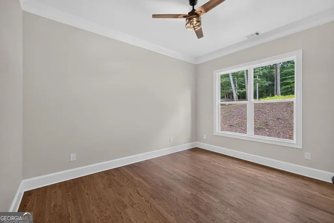
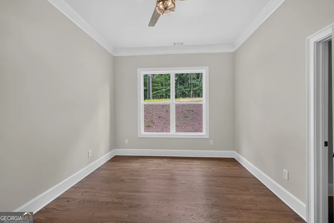
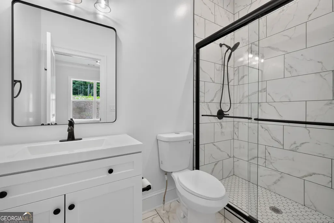
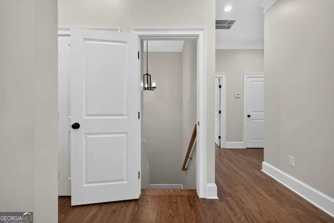
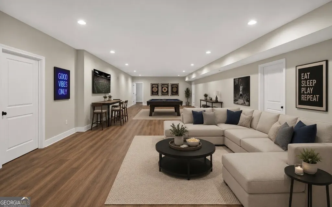
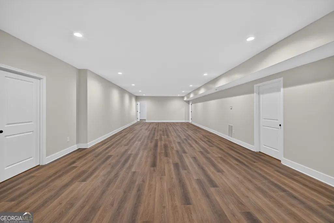
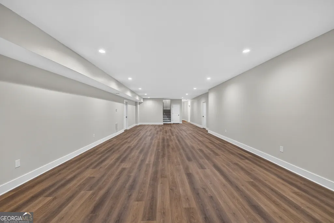
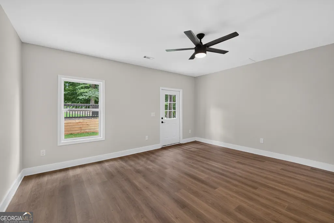
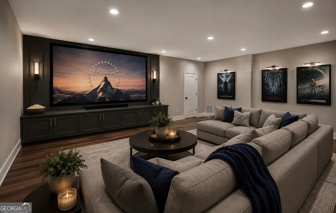
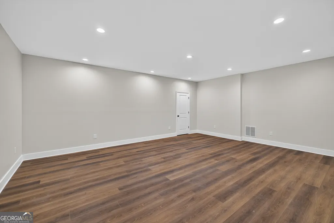
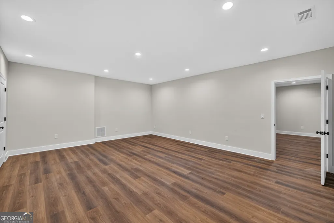
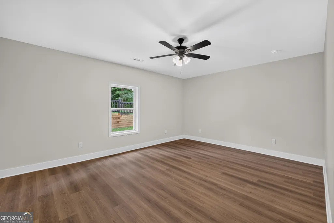
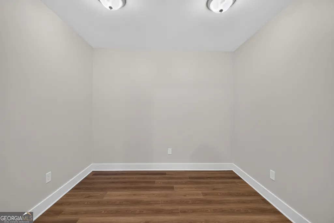
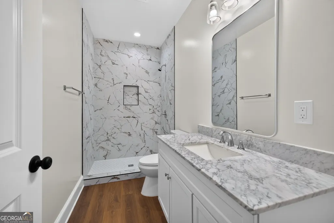
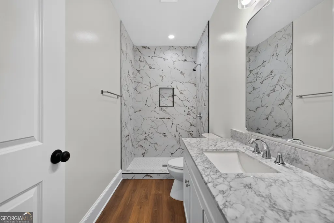
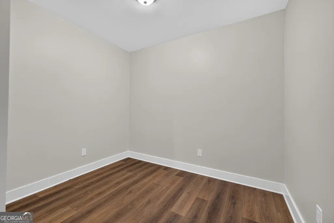
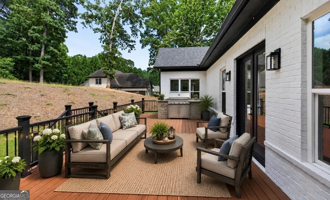
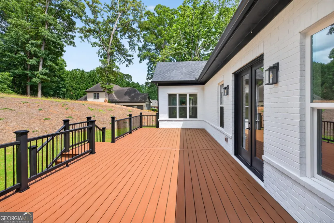
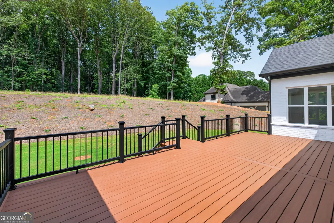
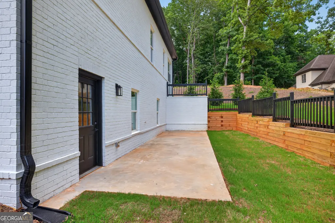
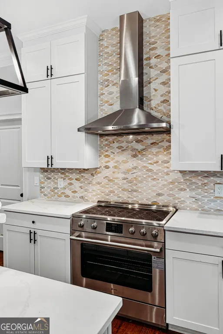
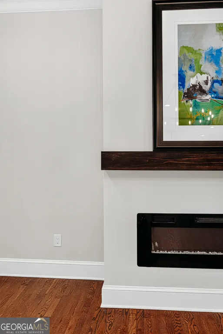
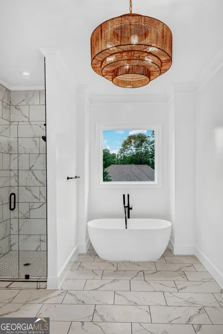
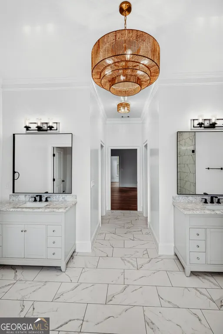
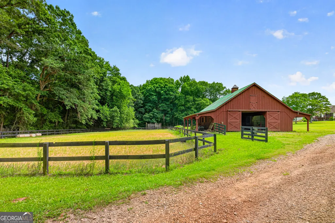
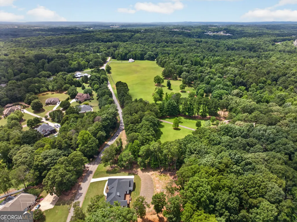
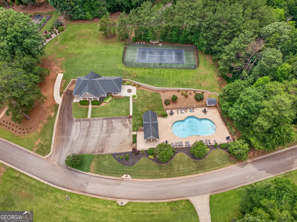
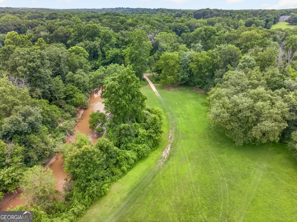
What a dream of an equestrian community with miles of trails to 4 wheel on, ride horses on and run on, along the Mulberry River, a beach to play on and river to fly fish in and ponds to also fish in. There are pastures for your horse to graze, a barn, a riding ring, a baseball field, community swimming pool and tennis court to use. New Construction four-sided brick estate home with 3 car side entry garage on over 1.5 private acres and backing up to the Carmel Retreat Center that will never be developed. This large ranch footprint has FOUR bedrooms on the main level with FOUR FULL BATHS complete with a FINISHED BASEMENT with 5th bedroom and 5th bathroom and open space to use any way you want it. (could be an in-law suite, entertainer's basement, anything your heart desires). As you enter the foyer off the rocking chair front porch, you will find a formal dining room and an office/bedroom with French doors with full bath and walk in closet. Real hardwood flooring covers the entire main floor, the oversized laundry room with ample cabinetry and mud sink will please your pickiest buyer. The primary suite with trey ceilings is on the right side of the home and has an additional room off of it that is sun filled and can be used as an office/study/nursery. Primary bathroom includes a soaking tub and custom tiled shower along with dual vanities and two separate walk-in closets with shelving systems. This chef's kitchen boasts a double oven, gas cooktop with stainless steel appliances including refrigerator. The quartz countertops and custom backsplash and oversized pantry leans toward having all the events hosted at this home. The drop station is so large you can house all your coats/shoes/bookbags with room to spare. The 10 foot ceilings throughout the main reveal an openness to the space that cannot be captured otherwise. Outside you will find the trex decking on the spacious back deck will be the lowest maintenance exterior you have ever managed. If you would like to have a private swimming pool added, you can add it on the land that has already been cleared beyond the deck. As you walk into the basement, it feels like an entire additional home. When you walk to the left you will find a room that would be perfect for a theater or a gym and adjacent to a full bath. There is a secret room behind the stairs that would make a cute reading nook. There is an enormous bedroom with a massive walk-in closet. Two additional rooms would make for great storage rooms and also a clean bonus space for lawn mowers etc. DO NOT miss this gorgeous brand new build in a coveted community with the rare find of ranch on a finished basement on over an acre lot.
| Elementary School | Middle School | High School |
|---|---|---|
| Gum Springs Elementary School | West Jackson Middle School | Jackson County High School |
| Price History | |
|---|---|
| 6/11/2026 | Listed $1,150,000 |
General Features
| Sewer | Septic Tank |
|---|---|
| Heating | Central,Forced Air |
| Cooling | Ceiling Fan(s),Central Air |
| Utilities | Electricity Available,High Speed Internet,Underground Utilities,Water Available |
| Roof | Composition |
| Appliances | Double Oven,Microwave,Refrigerator |
| HOA Fee | 800 |
| Association Fee Includes | Other |
| Architectural Style | Brick 4 Side,Ranch,Traditional |
| Security Features | Smoke Detector(s) |
| Construction Materials | Other |
| Year Built | 2024 |
| Levels | Two |
| Property Subtype | Single Family Residence |
| Tax Year | 2026 |
| Waterfront Features | Pond |
| Community Features | Clubhouse,Pool,Stable(s),Street Lights,Tennis Court(s) |
| Accessibility | Accessible Doors,Accessible Full Bath |
| County | Jackson |
| New Construction | false |
| Property Type | Residential |
| HOA | true |
| Attached Garage | true |
| Subdivision Name | Rivers Edge |
| Garage Y/N | true |
| Full Baths | 5 |
| Status | Active |
| Directions | Please use GPS |
| High School | Jackson County |
| City | Hoschton |
| Body of Water | None |
| Lot Size Units | Acres |
| Lot Size Square Feet | 66211.2 |
| Carport Y/N | false |
| Elementary School | Gum Springs |
| Property Attached Y/N | false |
| Land Lease Y/N | false |
| Tax Annual Amount | 9500 |
| Home Warranty Y/N | false |
| Middle/Junior High School | West Jackson |
| Property Condition | Resale |
| Structure Type | House |
| Building Area Units | Square Feet |
| Living Area Units | Square Feet |
| Standard Status | Active |
Interior Features
| Interior Amenities | Double Vanity,Master On Main Level,Tray Ceiling(s),Walk-In Closet(s) |
|---|---|
| Basement | Bath Finished,Bath/Stubbed,Daylight,Exterior Entry,Finished,Interior Entry |
| Flooring | Hardwood,Vinyl |
| Total Fireplaces | 1 |
| Fireplace Features | Living Room |
| Common Walls | No Common Walls |
| Air Conditioning Y/N | true |
| Heating Y/N | true |
| Window Features | Double Pane Windows |
| Fireplace Y/N | true |
| Above Grade Finished Area | 6844 |
| Laundry Features | Other |
| Total Bedrooms | 5 |
| Main Level Bedrooms | 4 |
| Main Level Bathrooms | 4 |
| Below Grade Finished Area Unit Type | Square Feet |
| LivingAreaSource | Public Records |
| Above Grade Finished Area Unit Type | Square Feet |
| Kitchen Features | Breakfast Bar,Breakfast Room,Walk-in Pantry |
| Total Baths | 5 |
| Dining Room Features | Seats 12+ |
Exterior Features
| Exterior Amenities | Other |
|---|---|
| Vegetation | Wooded |
| Parking Features | Garage,Attached,Kitchen Level,Side/Rear Entrance |
| Lot Features | Level,Pasture |
| Water Source | Public |
| Total Parking | 3 |
| Lot Size Area | 1.52 |
| Building Area Total | 6844 |
| Lot Size Acres | 1.52 |
| Lot Size Source | Public Records |
| Waterfront Y/N | true |
Amenities
- Foreclosure
- Views
- Short Sale
- New Construction
- Adult 55+
- Lease To Own
- No HOA Fees
- Furnished
- Primary On Main
- Air Conditioning
- Seller Finance
- Green
- Fixer Upper
- Horse
- Golf
- Fireplace
- Deck
- Garage
- Basement
- Pool
Property vs Single Family Average in 30548
Price
Taxes
Year Built



 ©2026 Georgia Multiple Listing Service All information deemed reliable but not guaranteed. All properties are subject to prior sale, change or withdrawal. Neither listing broker(s) or information provider(s) shall be responsible for any typographical errors, misinformation, misprints and shall be held totally harmless. Listing(s) information is provided for consumer's personal, non-commercial use and may not be used for any purpose other than to identify prospective properties consumers may
