

Views - Eco Friendly
Address
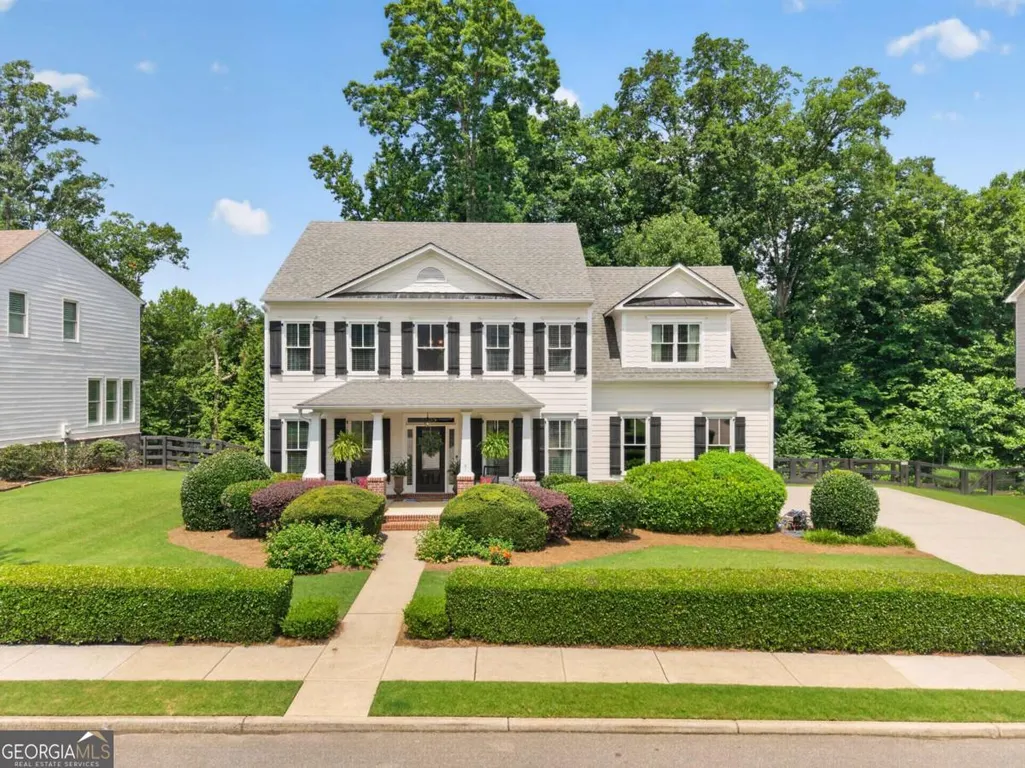
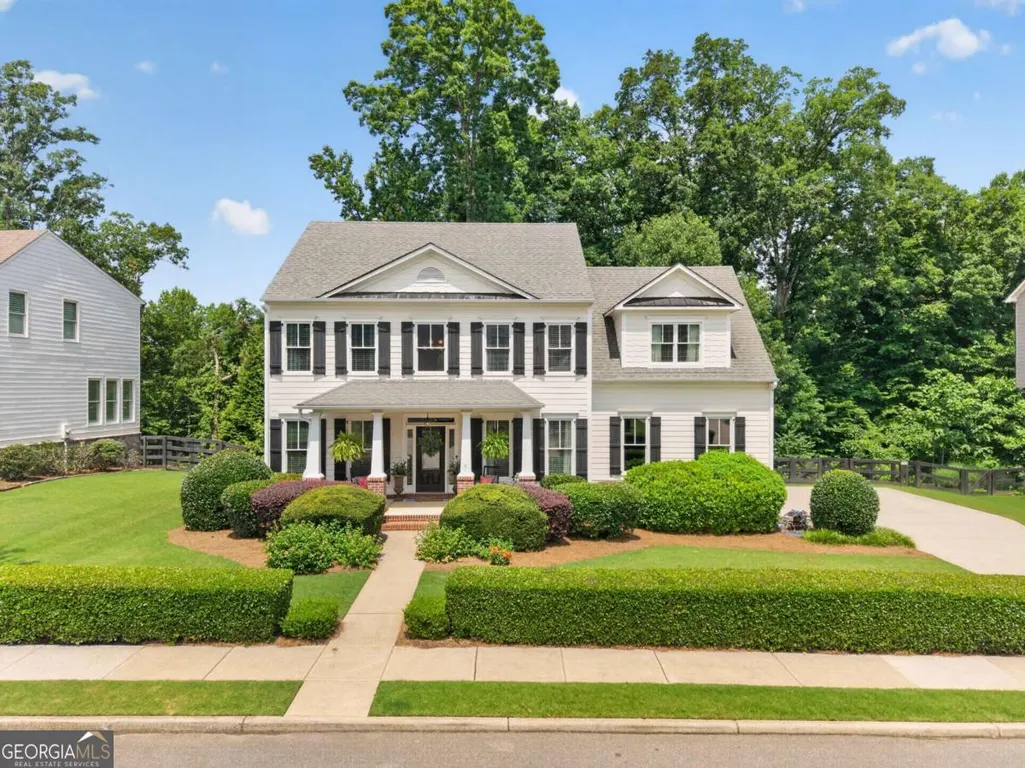
4795 Westgate Drive, Cumming, GA
Price
$ 825,000
Property Attributes
- MLS#10784232
- TypeSingle Family
- Listing Status Under Contract
- CountyForsyth
- CityCumming
- NeighborhoodWestbrook
- Zip30040
- StyleCraftsman, Traditional
- Year Built2011
- Taxes$ 7749
- Price$ 825,000
- Bedrooms6
- Full Bathrooms4
- Half Bathrooms0
- Sqr Footage4405
- Lot Size0.39 Acres
Data Source:
Georgia MLS (GAMLS)
Property Description
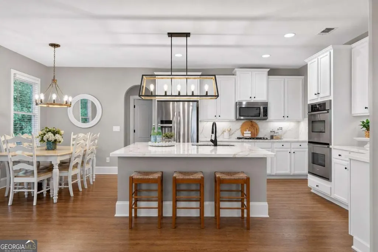
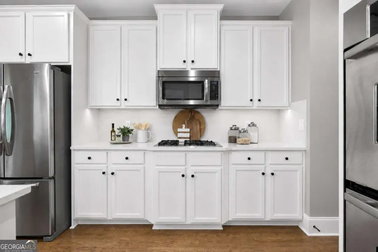
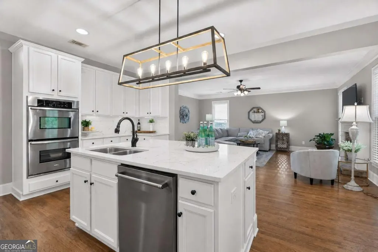
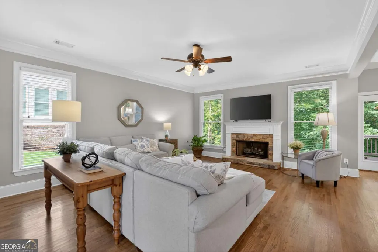
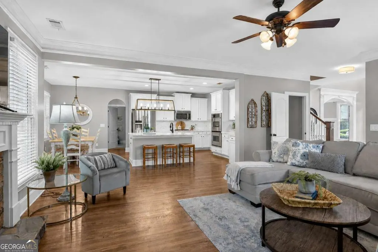
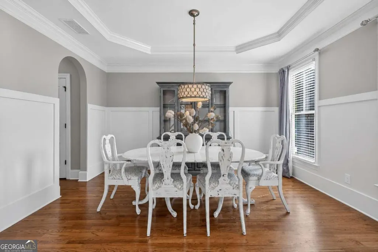
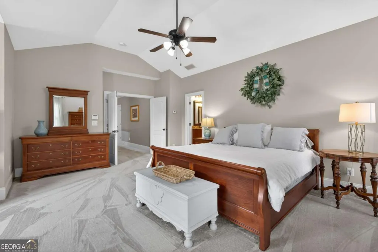
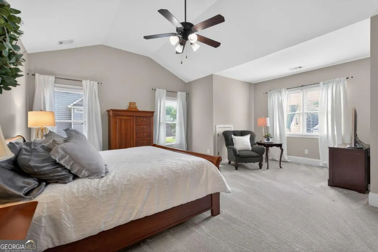
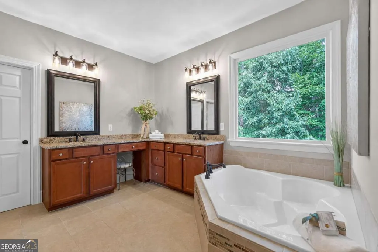
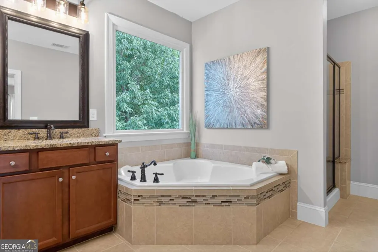
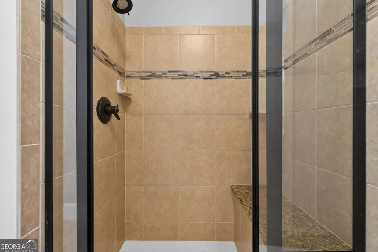
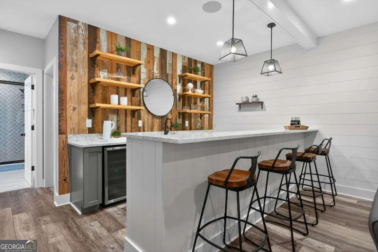
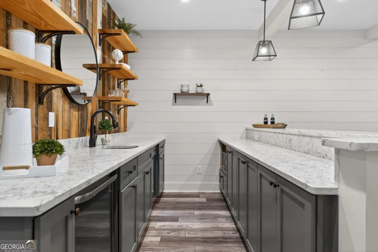
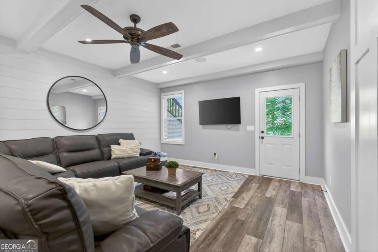
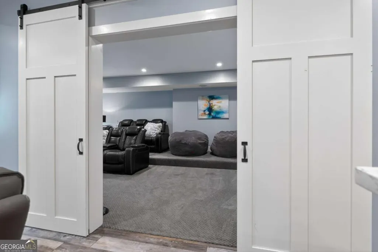
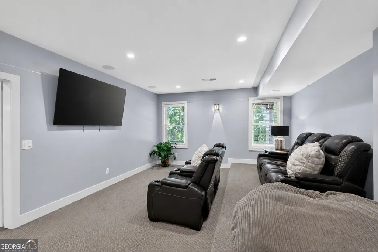
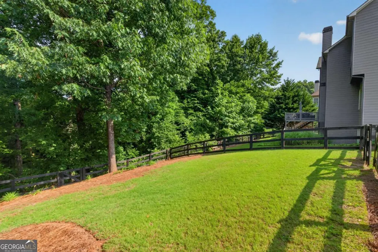
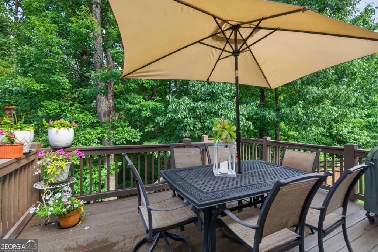
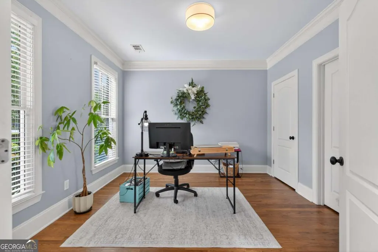
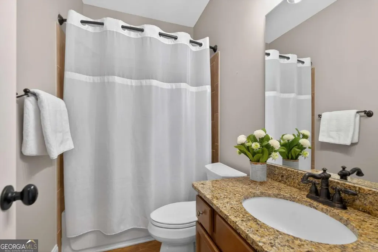
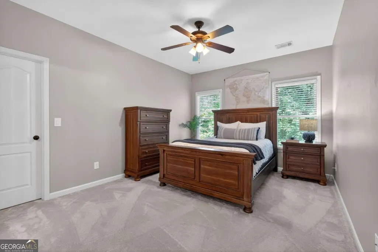
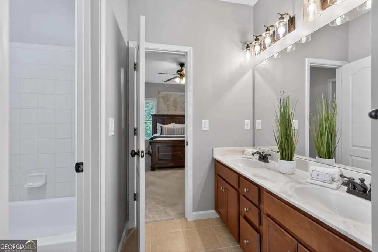
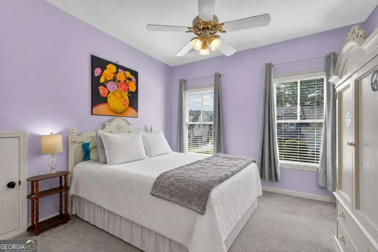
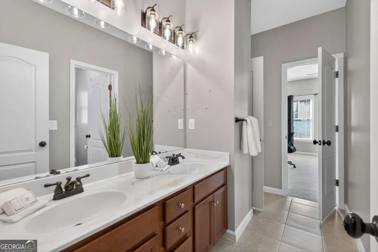
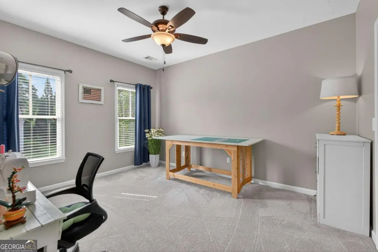
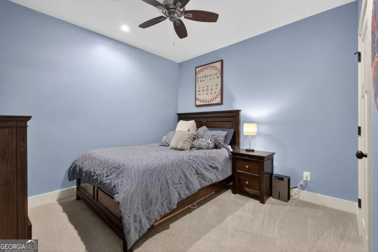
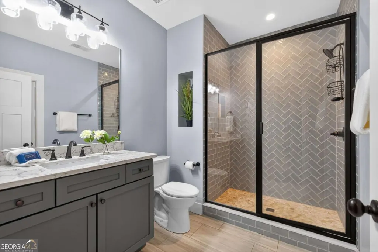
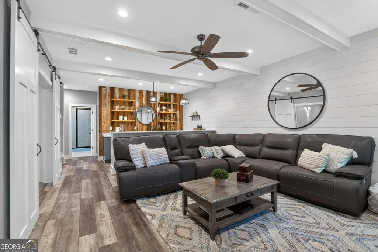
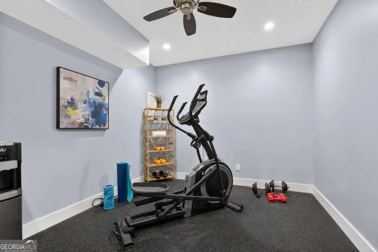
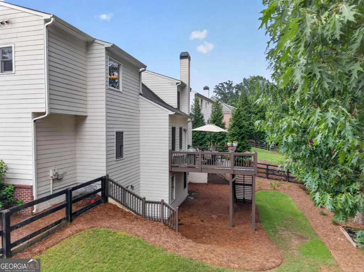
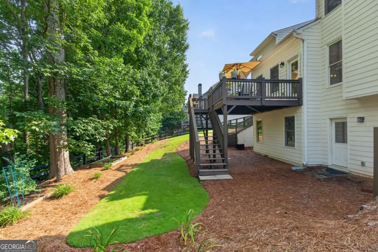
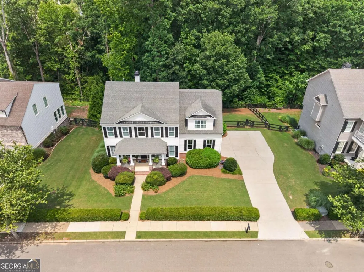
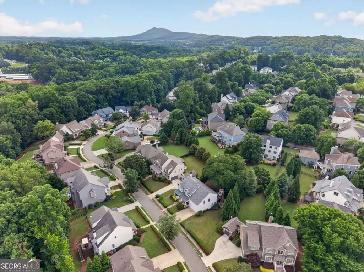
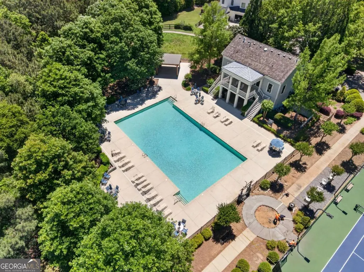
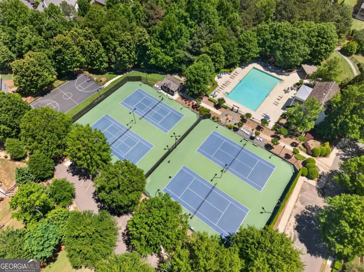
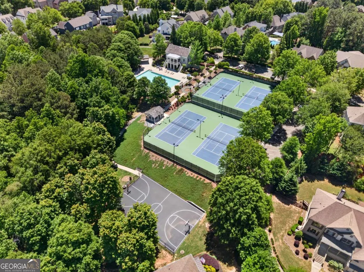
New Price-Exceptional Opportunity! Welcome to 4795 Westgate Drive in Cumming, GA, a beautifully maintained 6-bedroom, 4-bath home offering more than 4,400 square feet of finished living space in the highly sought-after Westbrook community of West Forsyth. Combining generous space, quality updates, and an unbeatable location, this move-in-ready home delivers outstanding value. Recent improvements include freshly painted kitchen cabinetry, NEW quartz countertops, NEW quartz backsplash, and updated fixtures, creating a fresh, timeless look. The open-concept main level features hardwood flooring, a formal dining room, spacious family room, and a beautifully appointed kitchen with stainless steel appliances, double ovens, a large center island, and abundant cabinet and counter space. A main-level bedroom and full bath provide added versatility for guests, a home office, or other changing needs. Upstairs, the spacious primary suite offers a sitting area, spa-inspired bath, and generous walk-in closet, while the finished terrace level expands the home's living space with a media room, custom wet bar, fitness room, flex room, full bath, and abundant storage. Enjoy outdoor living on the deck overlooking the fully fenced backyard and peaceful wooded green space. Westbrook residents enjoy a Jr. Olympic pool, tennis, pickleball, basketball, clubhouse, playground, walking trails, and year-round community events. Conveniently located near GA-400, Cumming City Center, The Collection at Forsyth, Halcyon, Big Creek Greenway, shopping, dining, and the West Forsyth High School district, this home offers an exceptional combination of space, updates, location, and value. Now offered at an exceptional new price-don't miss this opportunity!
| Elementary School | Middle School | High School |
|---|---|---|
| Kelly Mill Elementary School | Hendricks Middle School | West Forsyth High School |
| Price History | |
|---|---|
| 6/12/2026 | Listed $875,000 |
| 6/26/2026 | 2$860,000 |
| 7/20/2026 | 1$850,000 |
| 7/30/2026 | 3$825,000 |
General Features
| Sewer | Public Sewer |
|---|---|
| Heating | Forced Air,Natural Gas,Zoned |
| Cooling | Ceiling Fan(s),Central Air,Electric,Gas,Zoned |
| Utilities | Cable Available,Electricity Available,High Speed Internet,Natural Gas Available,Phone Available,Sewer Available,Sewer Connected,Underground Utilities,Water Available |
| Roof | Composition |
| Appliances | Cooktop,Dishwasher,Disposal,Double Oven,Electric Water Heater,Microwave,Stainless Steel Appliance(s) |
| HOA Fee | 1650 |
| Association Fee Includes | Reserve Fund,Swimming,Tennis,Trash |
| Patio/Porch Features | Deck |
| Architectural Style | Craftsman,Traditional |
| Security Features | Smoke Detector(s) |
| Construction Materials | Concrete |
| Year Built | 2011 |
| Electric | 220 Volts |
| View | City |
| Levels | Two |
| Property Subtype | Single Family Residence |
| Tax Year | 2025 |
| Community Features | Clubhouse,Playground,Pool,Sidewalks,Street Lights,Tennis Court(s),Walk To Schools,Near Shopping |
| County | Forsyth |
| New Construction | false |
| Property Type | Residential |
| HOA | true |
| Attached Garage | true |
| Energy Efficient | Thermostat |
| Subdivision Name | Westbrook |
| Garage Y/N | true |
| Green Water Conservation | Low-Flow Fixtures |
| Full Baths | 4 |
| Status | Under Contract |
| Directions | GA-400 to Exit 13 head west on Bethelview Rd (141) approx 3 miles. Turn Left onto Kelly Mill and Right onto Westgate Drive. Follow past the clubhhouse and tennis courts to home on left side . |
| High School | West Forsyth |
| City | Cumming |
| Body of Water | None |
| Lot Size Units | Square Feet |
| Lot Size Square Feet | 16988.4 |
| Carport Y/N | false |
| Elementary School | Kelly Mill |
| Property Attached Y/N | false |
| Land Lease Y/N | false |
| Tax Annual Amount | 7749 |
| Home Warranty Y/N | false |
| Middle/Junior High School | Hendricks |
| Property Condition | Resale |
| Structure Type | House |
| Building Area Units | Square Feet |
| Living Area Units | Square Feet |
| Standard Status | Pending |
Interior Features
| Interior Amenities | Double Vanity,High Ceilings,Split Bedroom Plan,Tile Bath,Tray Ceiling(s),Entrance Foyer,Vaulted Ceiling(s),Walk-In Closet(s) |
|---|---|
| Basement | Bath Finished,Daylight,Exterior Entry,Finished,Full |
| Flooring | Carpet,Hardwood,Tile |
| Total Fireplaces | 1 |
| Fireplace Features | Gas Log,Gas Starter |
| Common Walls | No Common Walls |
| Air Conditioning Y/N | true |
| Heating Y/N | true |
| Window Features | Double Pane Windows |
| Fireplace Y/N | true |
| Above Grade Finished Area | 3077 |
| Laundry Features | Other |
| Total Bedrooms | 6 |
| Below Grade Finished Area | 1328 |
| Main Level Bedrooms | 1 |
| Main Level Bathrooms | 1 |
| Below Grade Finished Area Unit Type | Square Feet |
| LivingAreaSource | Appraiser |
| Above Grade Finished Area Unit Type | Square Feet |
| Kitchen Features | Breakfast Area,Breakfast Bar,Kitchen Island,Pantry,Solid Surface Counters |
| Total Baths | 4 |
| Dining Room Features | Seats 12+,Separate Room |
Exterior Features
| Exterior Amenities | Garden |
|---|---|
| Vegetation | Wooded |
| Fencing | Back Yard,Fenced,Wood |
| Parking Features | Garage,Attached,Kitchen Level,Garage Door Opener,Side/Rear Entrance |
| Lot Features | Level |
| Water Source | Public |
| Total Parking | 2 |
| Lot Size Area | 16988.4 |
| Foundation Details | Block |
| Building Area Total | 4405 |
| Lot Size Acres | 0.39 |
| Lot Size Source | Public Records |
Amenities
- Foreclosure
- Views
- Short Sale
- New Construction
- Adult 55+
- Lease To Own
- No HOA Fees
- Furnished
- Primary On Main
- Air Conditioning
- Seller Finance
- Green
- Fixer Upper
- Horse
- Golf
- Fireplace
- Deck
- Garage
- Basement
- Pool
Property vs Single Family Average in 30040
Price
Taxes
Year Built



 ©2026 Georgia Multiple Listing Service All information deemed reliable but not guaranteed. All properties are subject to prior sale, change or withdrawal. Neither listing broker(s) or information provider(s) shall be responsible for any typographical errors, misinformation, misprints and shall be held totally harmless. Listing(s) information is provided for consumer's personal, non-commercial use and may not be used for any purpose other than to identify prospective properties consumers may
