

Primary on Main

Address
1200 Fenmore Hall, Powder Springs, GA
Price
$ 624,999
Property Attributes
- MLS#10784942
- TypeSingle Family
- Listing Status Active
- CountyCobb
- CityPowder Springs
- NeighborhoodOakleigh
- Zip30127
- StyleTraditional
- Year Built1995
- Taxes$ 1599
- Price$ 624,999
- Bedrooms4
- Full Bathrooms3
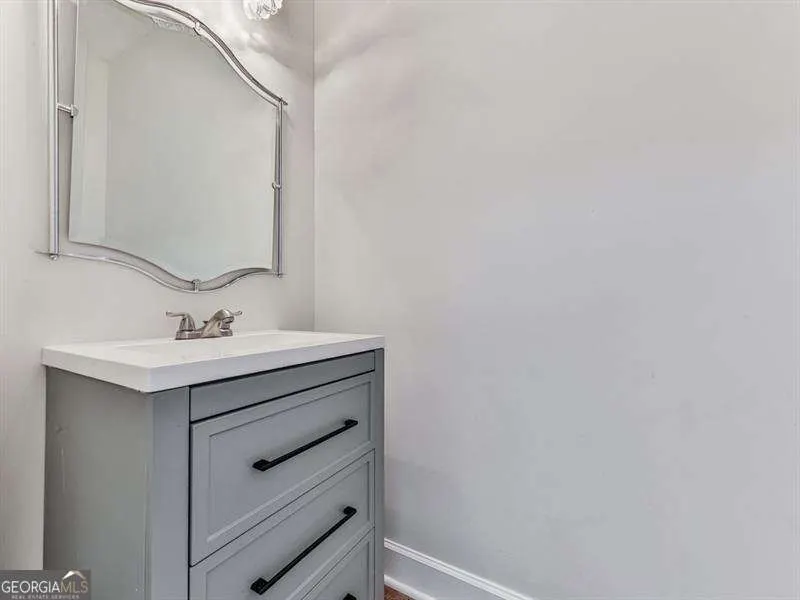
- Half Bathrooms1
- Lot Size0.467 Acres
Data Source:
Georgia MLS (GAMLS)
Property Description
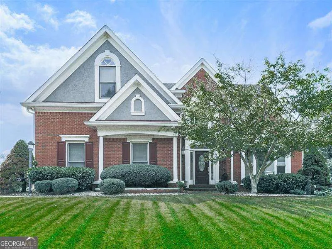
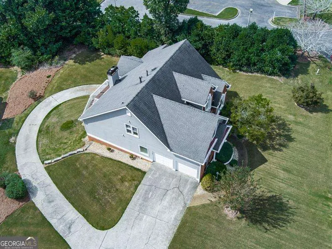
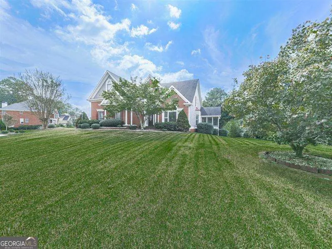
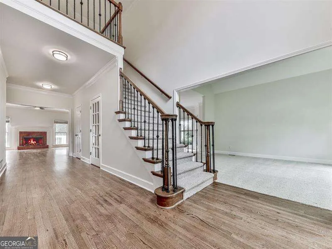
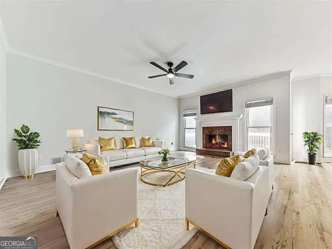
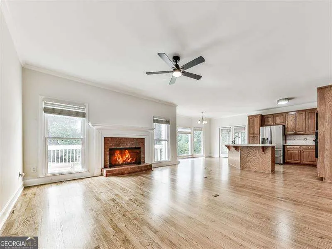
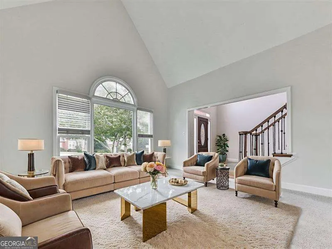
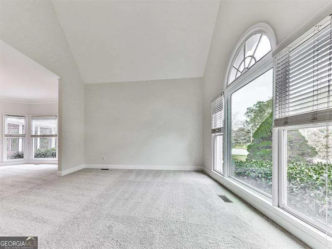
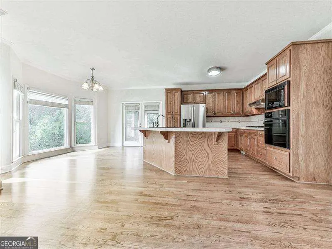
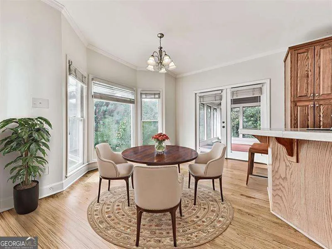
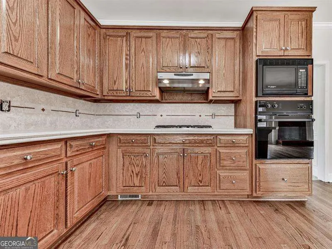
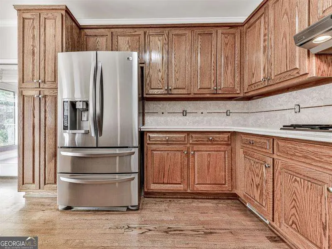
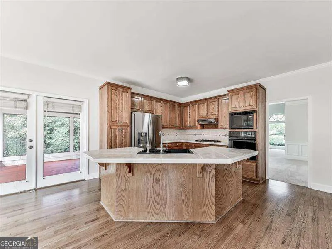
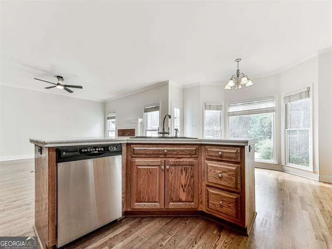
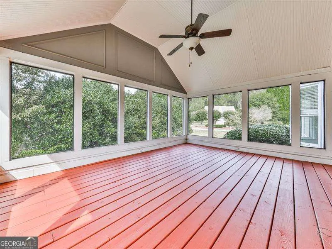
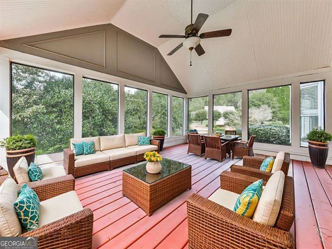
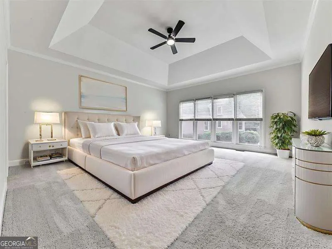
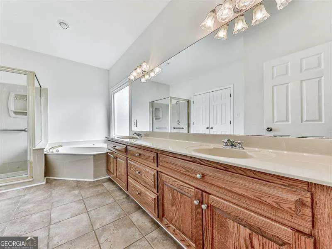
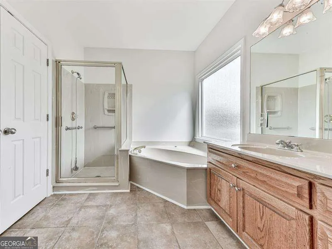
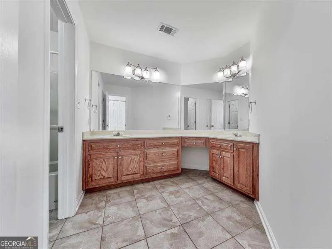
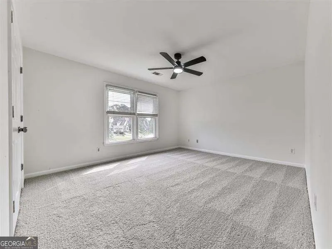
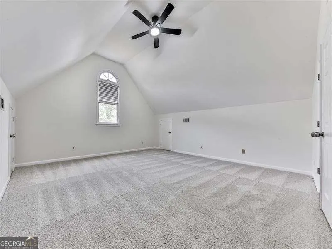
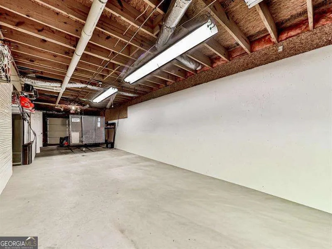
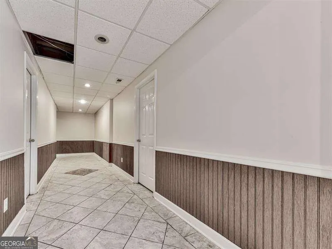
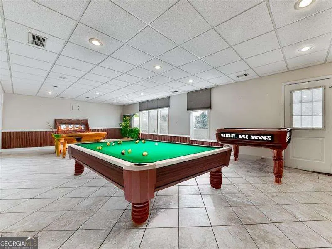
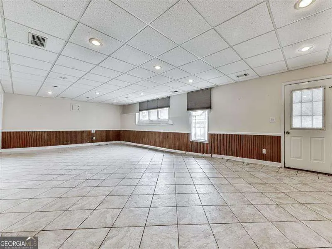
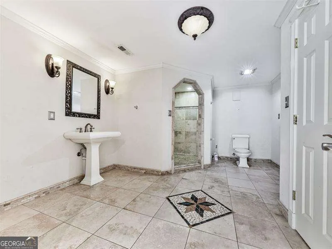
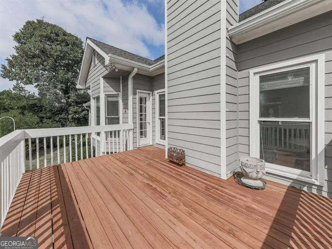
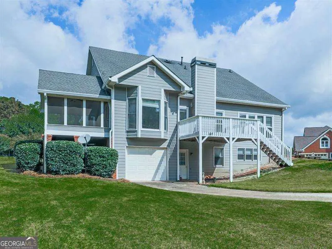
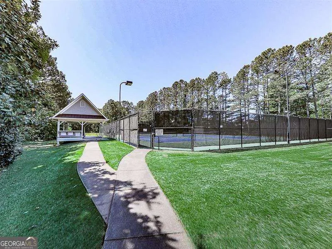
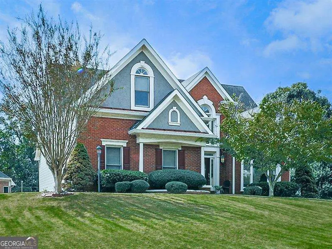
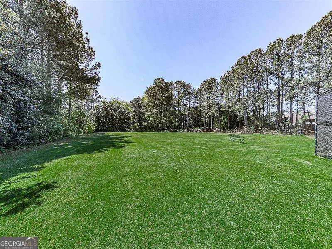
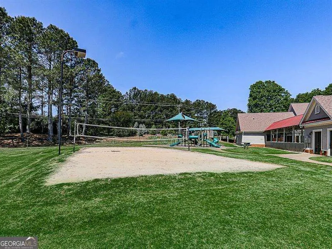
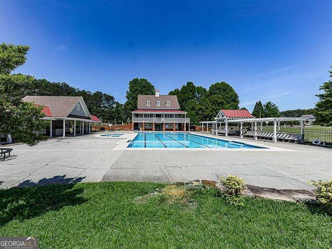
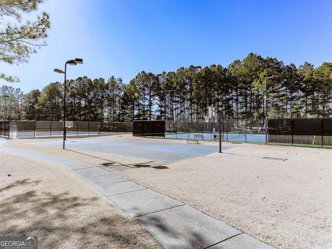
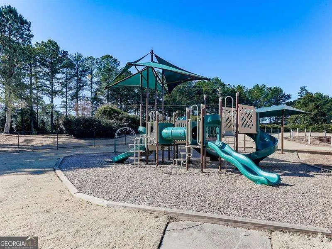
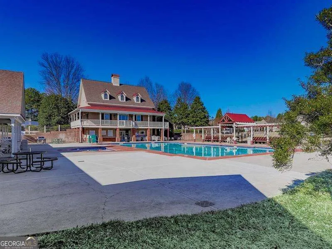
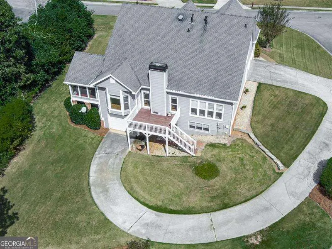
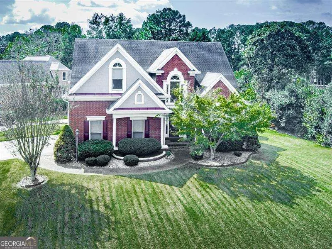
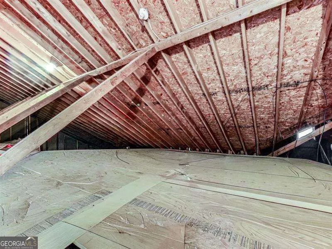
Don't miss this large family home with recent renovations including new carpet, beautifully refinished hardwood floors, and a freshly painted interior. Nestled in the sought after Oakleigh subdivision in West Cobb, where you'll find top rated schools and Southern hospitality. The master bedroom is situated on the main level with 3 extra large bedrooms upstairs. You'll love the cozy fireplace in the family room, open to the kitchen. The hardwood floors in the family room and kitchen are magnificent! The freshly painted covered deck/sunroom off the kitchen doesn't disappoint; what a perfect place to enjoy your morning coffee! The full basement is mostly finished and includes a massive bathroom with a custom built shower. The tile flooring is a winner, for ease of upkeep. This area has lots of possibilities and has actually been utilized as a fifth bedroom in the past. The unfinished area in the basement has a third garage door/boat door. There are two entry-ways into this area, from the exterior, in addition to an interior door, providing ease of access and lots of storage space. The amenities in Oakleigh are many. You'll enjoy tennis courts, an Olympic sized swimming pool, a playground, a soccer/baseball area, and a beautiful clubhouse overlooking the pool. With fresh paint, new carpet, generous living spaces, and exceptional community amenities, this move-in ready home is one you don't want to miss! The owners have just installed a NEW roof and NEW PEX plumbing throughout the home!
| Elementary School | Middle School | High School |
|---|---|---|
| Kemp Elementary School | Lovinggood Middle School | Hillgrove High School |
| Price History | |
|---|---|
| 6/12/2026 | Listed $649,900 |
| 7/25/2026 | 4$624,999 |
General Features
| Sewer | Public Sewer |
|---|---|
| Heating | Central |
| Cooling | Ceiling Fan(s),Central Air |
| Utilities | Cable Available,Electricity Available,Natural Gas Available,Sewer Available,Underground Utilities,Water Available |
| Roof | Composition |
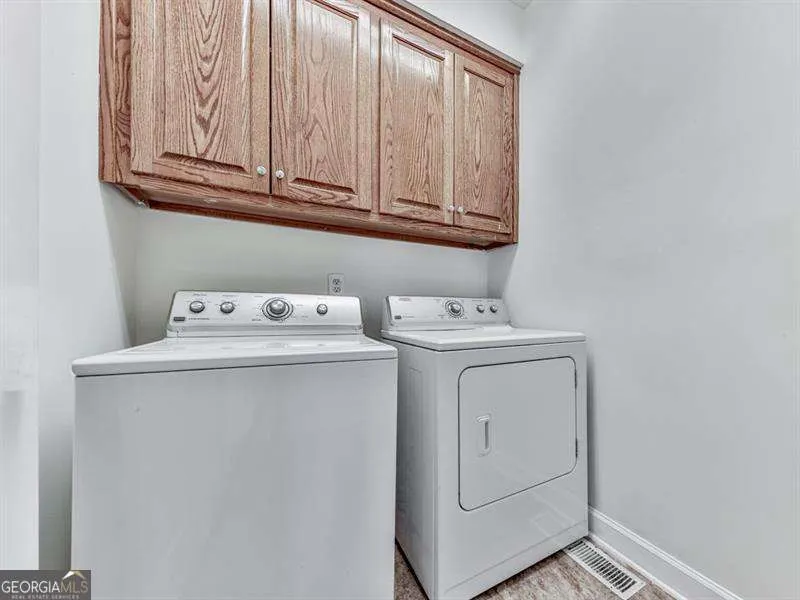
| Appliances | Dishwasher,Disposal,Dryer,Microwave,Refrigerator,Washer |
| HOA Fee | 630 |
| Association Fee Includes | Maintenance Grounds,Swimming,Tennis |
| Patio/Porch Features | Deck |
| Architectural Style | Traditional |
| Security Features | Smoke Detector(s) |
| Construction Materials | Brick,Concrete |
| Year Built | 1995 |
| Electric | 220 Volts |
| Levels | Three Or More |
| Property Subtype | Single Family Residence |
| Tax Year | 2025 |
| Community Features | Clubhouse,Pool,Tennis Court(s),Walk To Schools,Near Shopping |
| County | Cobb |
| New Construction | false |
| Property Type | Residential |
| HOA | true |
| Attached Garage | true |
| Subdivision Name | Oakleigh |
| Garage Y/N | true |
| Full Baths | 3 |
| Status | Active |
| Directions | Head West on 120 (Whitlock Avenue to Dallas Highway) to Lost Mountain Road. Turn Left and a left into Oakleigh Subdivision, on Oakleigh Manor Drive. Home is down on the right. |
| High School | Hillgrove |
| City | Powder Springs |
| Body of Water | None |
| Lot Size Units | Square Feet |
| Lot Size Square Feet | 20342.52 |
| Carport Y/N | false |
| Elementary School | Kemp |
| Property Attached Y/N | false |
| Land Lease Y/N | false |
| Tax Annual Amount | 1599 |
| Home Warranty Y/N | false |
| Middle/Junior High School | Lovinggood |
| Property Condition | Resale |
| Structure Type | House |
| Building Area Units | Square Feet |
| Living Area Units | Square Feet |
| Standard Status | Active |
Interior Features
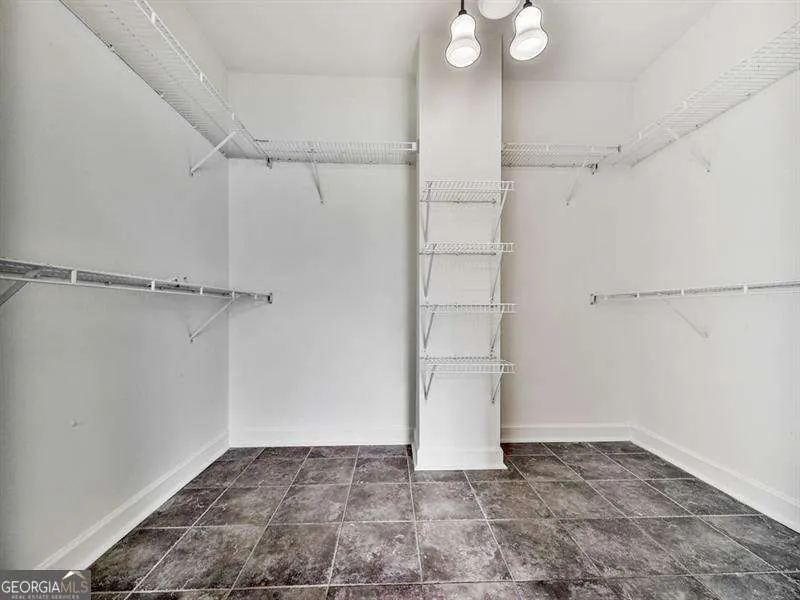
| Interior Amenities | High Ceilings,Master On Main Level,Tray Ceiling(s),Vaulted Ceiling(s),Walk-In Closet(s) |
|---|---|
| Basement | Bath Finished,Boat Door,Exterior Entry,Finished,Interior Entry |
| Flooring | Carpet,Hardwood,Stone |
| Total Fireplaces | 1 |
| Fireplace Features | Gas Log,Gas Starter |
| Common Walls | No Common Walls |
| Air Conditioning Y/N | true |
| Heating Y/N | true |
| Window Features | Double Pane Windows |
| Fireplace Y/N | true |
| Half Baths | 1 |
| Laundry Features | Other |
| Total Bedrooms | 4 |
| Main Level Bedrooms | 1 |
| Main Level Bathrooms | 1 |
| Below Grade Finished Area Unit Type | Square Feet |
| LivingAreaSource | Owner |
| Above Grade Finished Area Unit Type | Square Feet |
| Kitchen Features | Breakfast Bar,Breakfast Room |
| Total Baths | 4 |
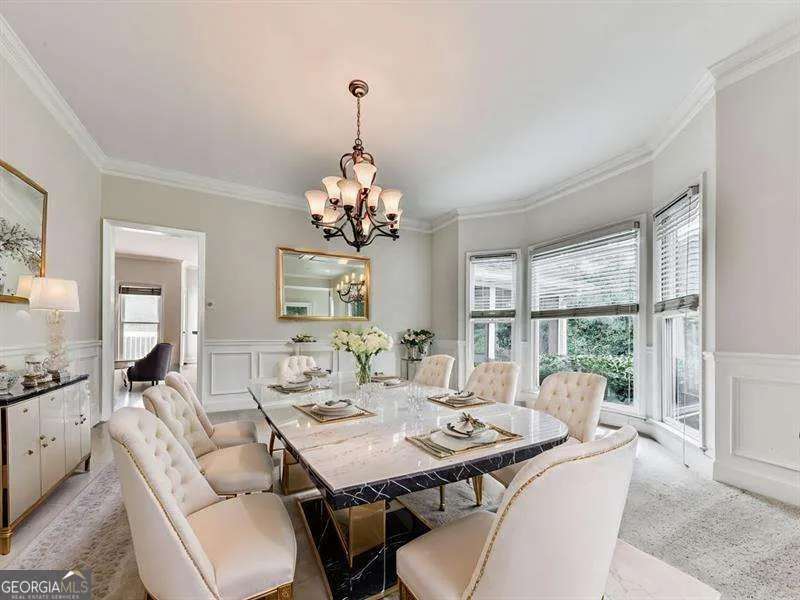
| Dining Room Features | Seats 12+ |
Exterior Features
| Parking Features | Garage,Attached,Garage Door Opener,Side/Rear Entrance |
|---|---|
| Lot Features | Corner Lot,Private |
| Water Source | Public |
| Total Parking | 3 |
| Lot Size Area | 20342.52 |
| Lot Size Acres | 0.467 |
| Lot Size Source | Public Records |
Amenities
- Foreclosure
- Views
- Short Sale
- New Construction
- Adult 55+
- Lease To Own
- No HOA Fees
- Furnished
- Primary On Main
- Air Conditioning
- Seller Finance
- Green
- Fixer Upper
- Horse
- Golf
- Fireplace
- Deck
- Garage
- Basement
- Pool
Property vs Single Family Average in 30127
Price
Taxes
Year Built
In The Neighborhood
Primary On Main
Powder Springs
$ 789,000
- Type
- Single Family
- Size
- 4,422 SqFt
- Rooms
- 4 Beds + 4.5 Baths



 ©2026 Georgia Multiple Listing Service All information deemed reliable but not guaranteed. All properties are subject to prior sale, change or withdrawal. Neither listing broker(s) or information provider(s) shall be responsible for any typographical errors, misinformation, misprints and shall be held totally harmless. Listing(s) information is provided for consumer's personal, non-commercial use and may not be used for any purpose other than to identify prospective properties consumers may
