

Views
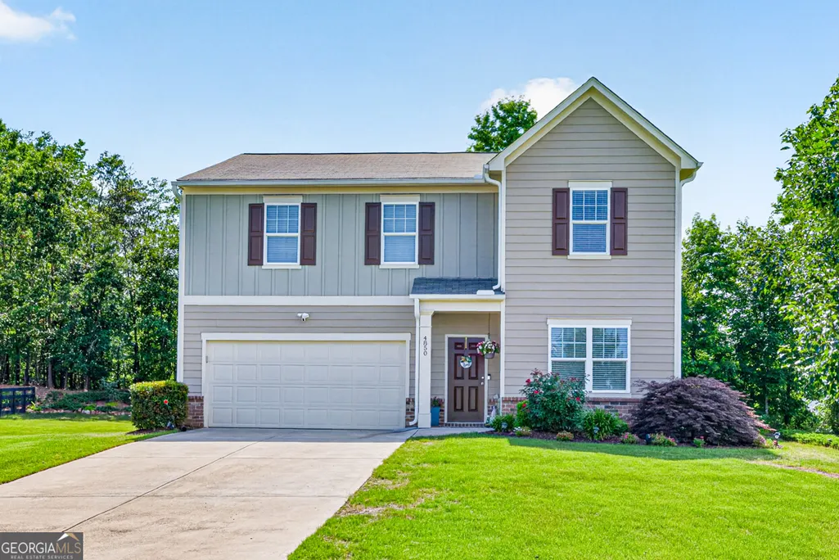
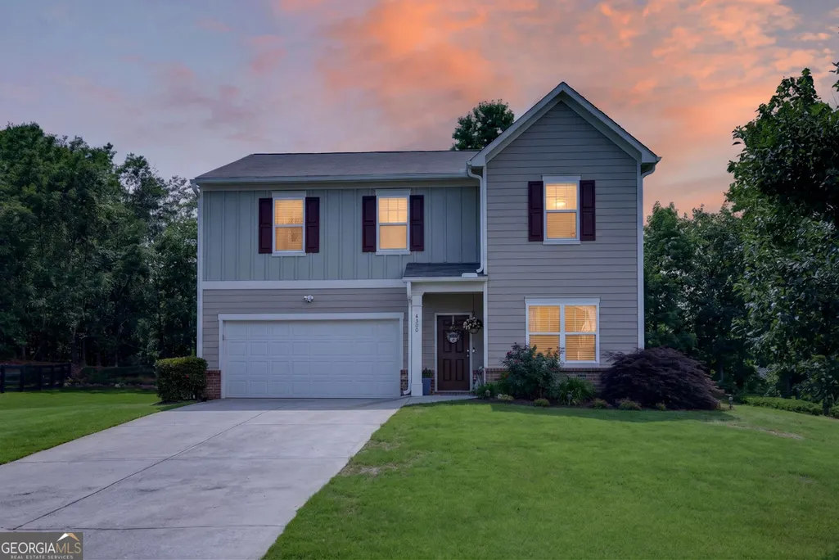
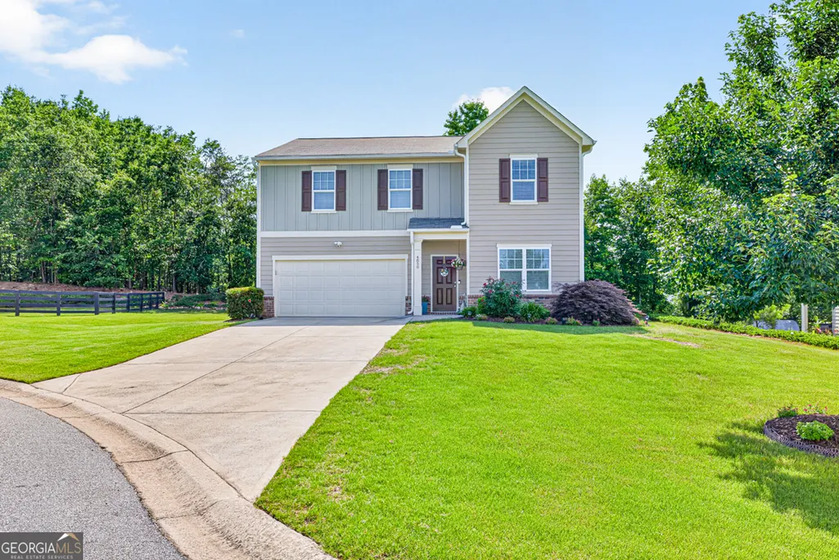
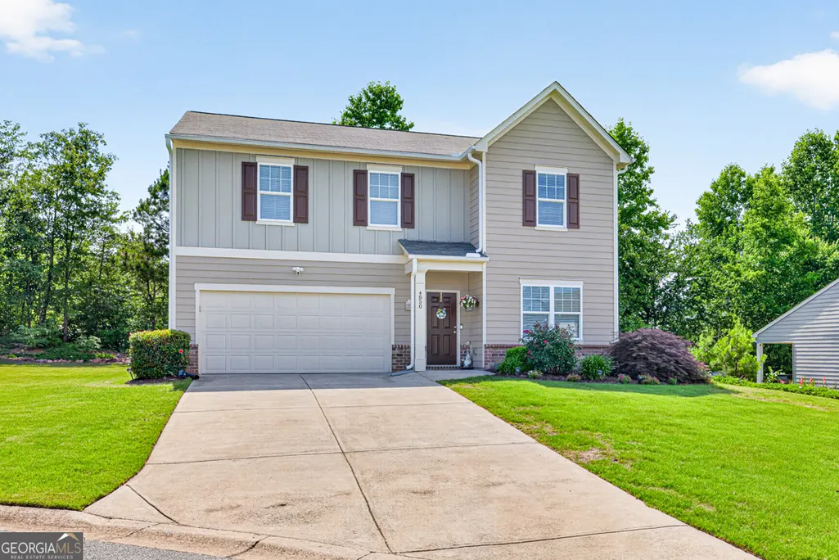
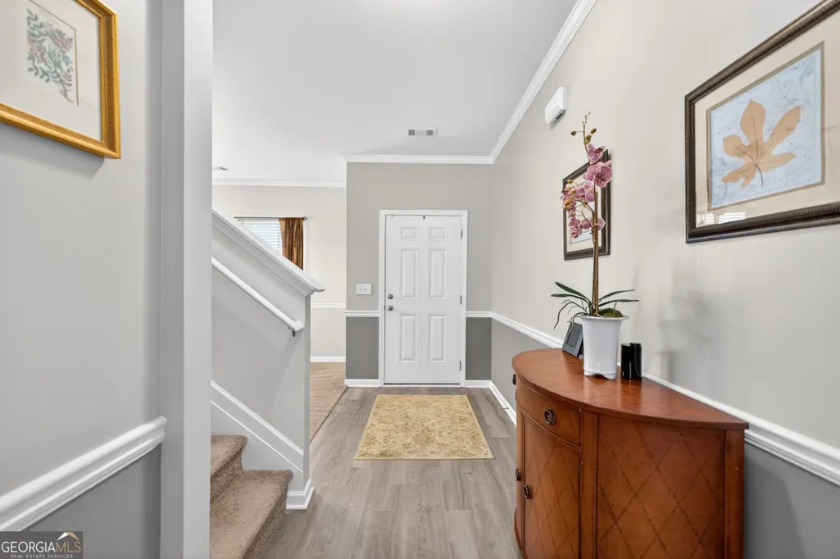
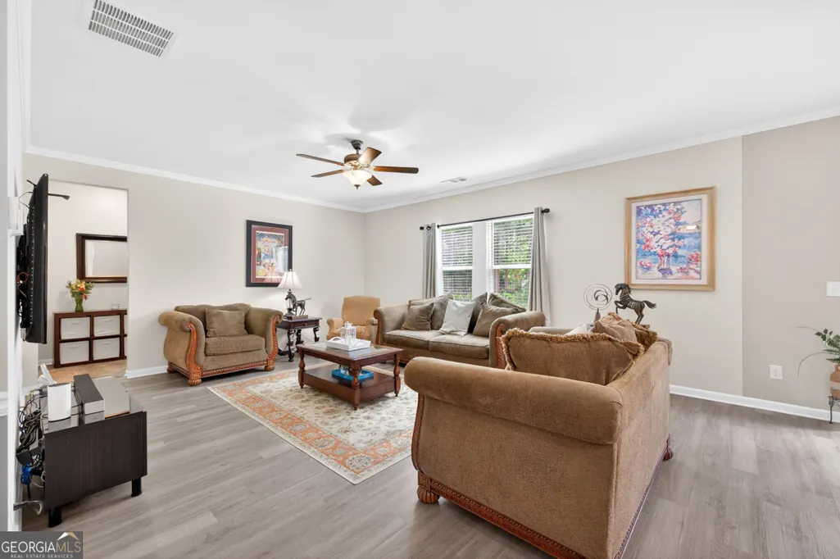
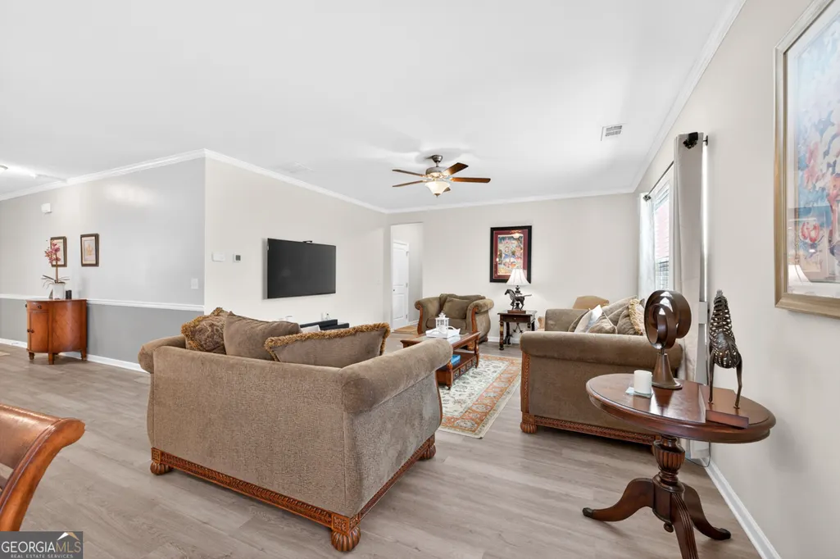
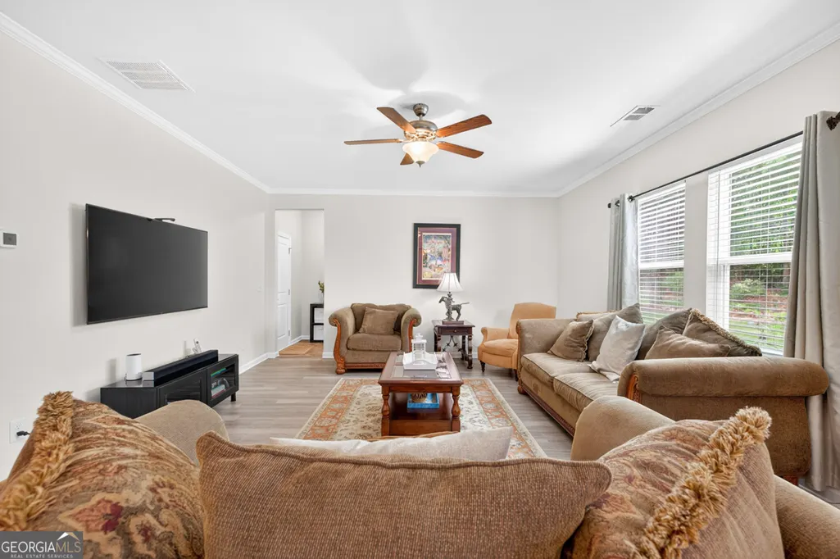

Address
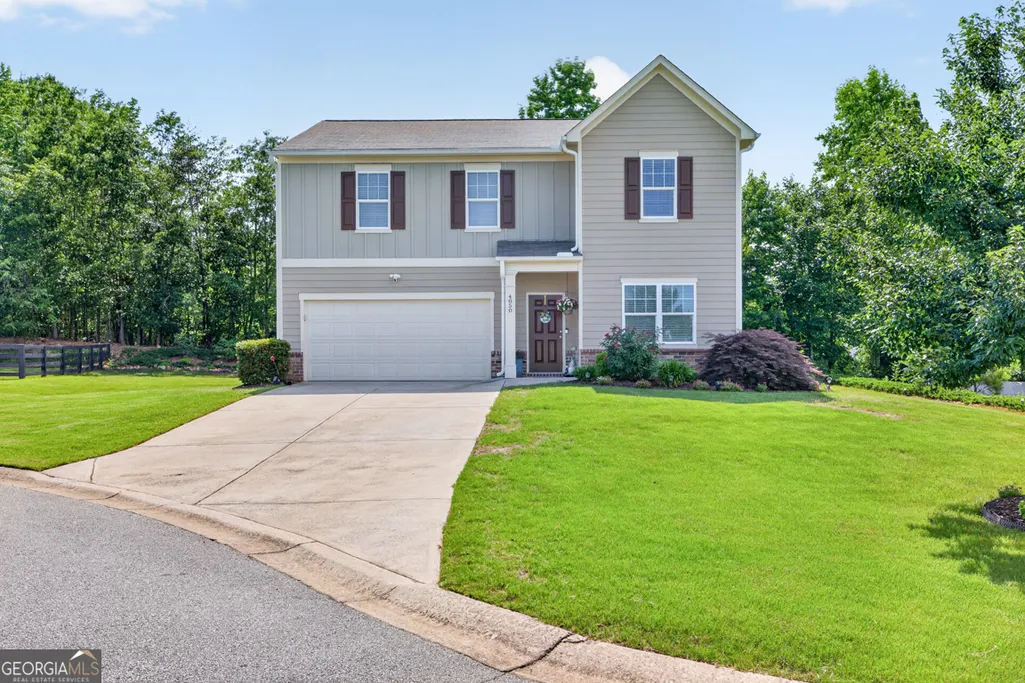
4850 Darby Drive, Cumming, GA
Price
$ 447,000
Property Attributes
- MLS#10784966
- TypeSingle Family
- Listing Status Active
- CountyForsyth
- CityCumming
- NeighborhoodSETTENDOWN RESERVE
- Zip30028
- StyleTraditional
- Year Built2018
- Taxes$ 3683
- Price$ 447,000
- Bedrooms4
- Full Bathrooms2
- Half Bathrooms1
- Sqr Footage2440
- Lot Size0.29 Acres
Data Source:
Georgia MLS (GAMLS)
Property Description
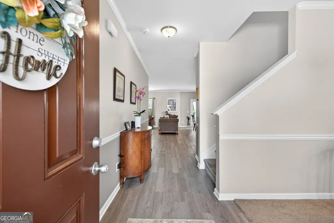
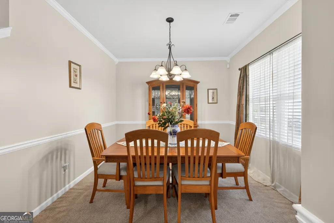
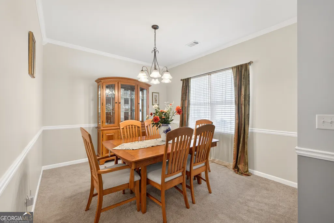
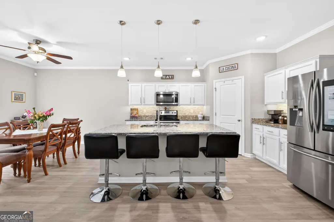
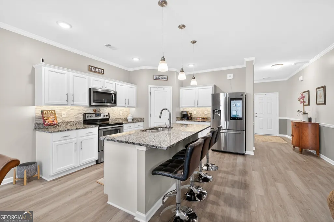
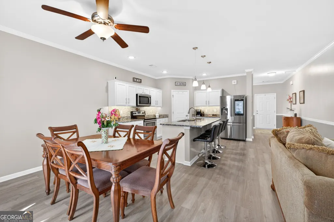
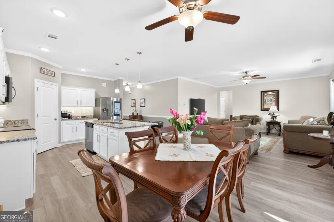
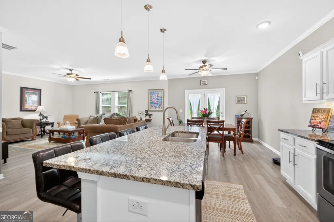
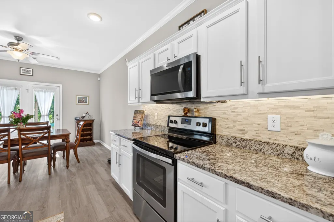
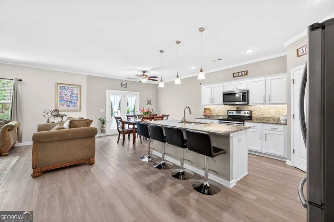
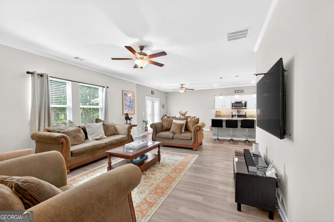
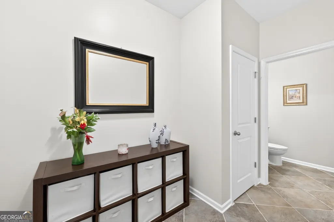
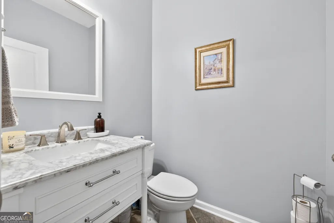
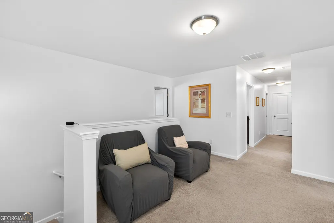
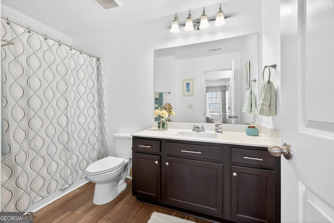
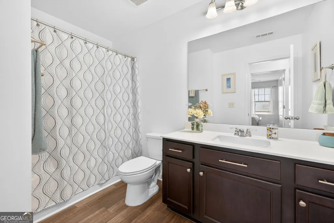
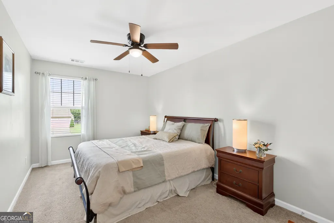
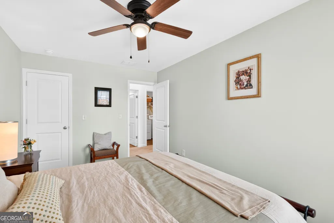
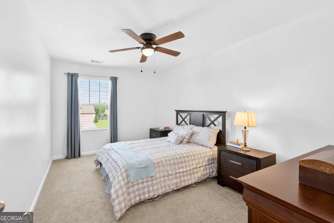
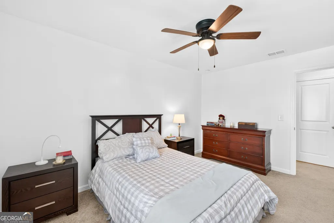
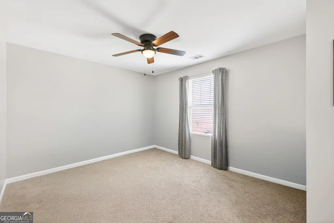
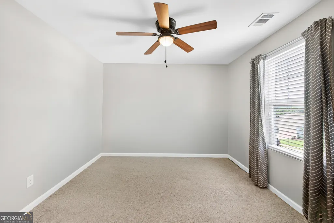
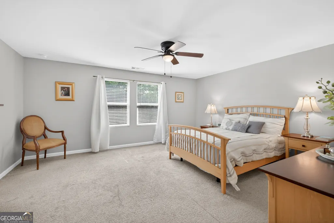
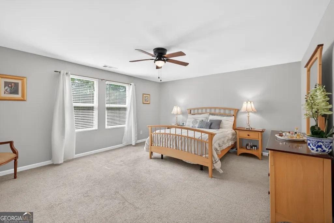
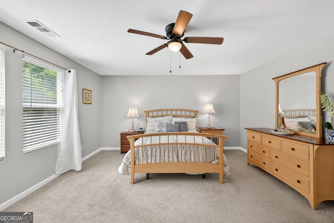
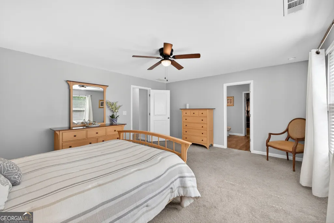
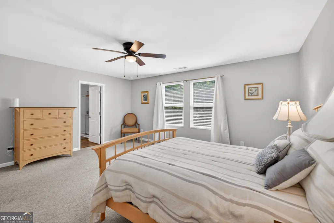
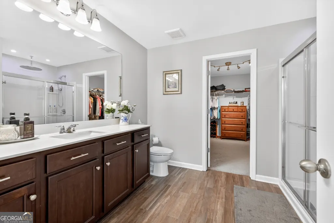
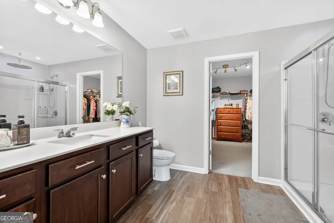
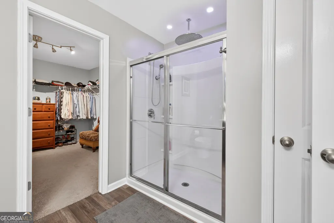
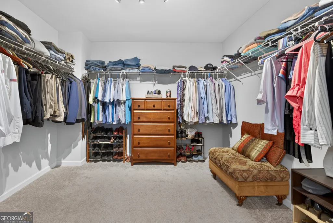
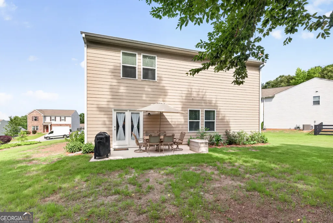
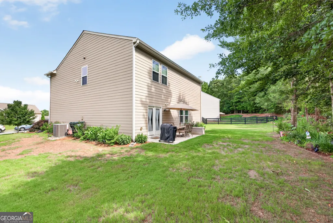
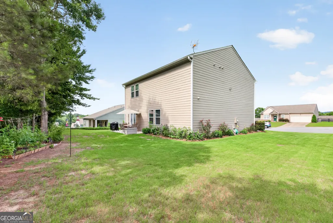
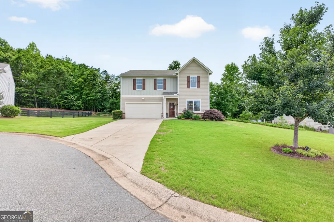
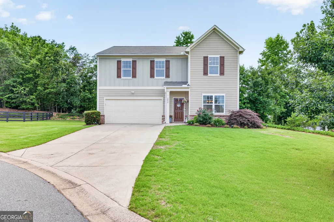
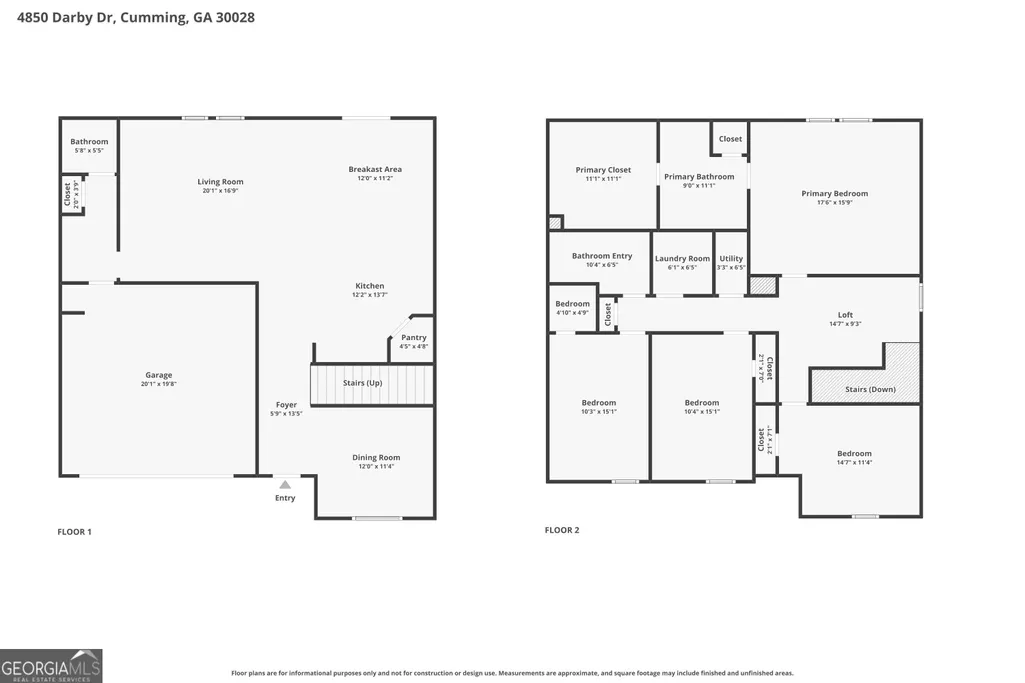
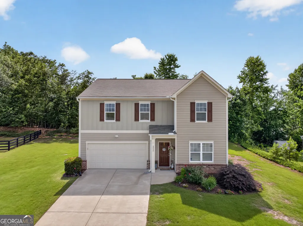
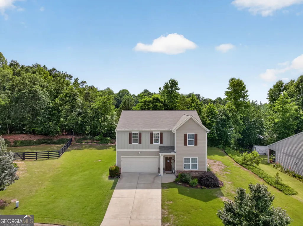
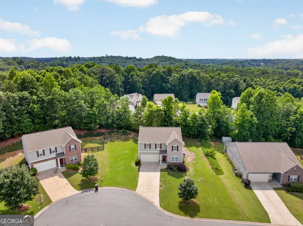
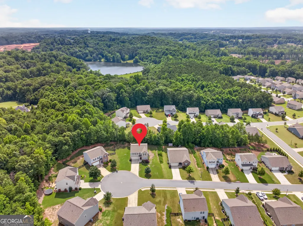
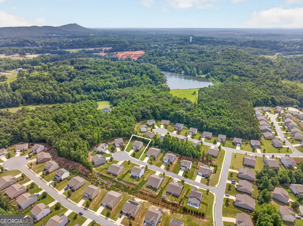
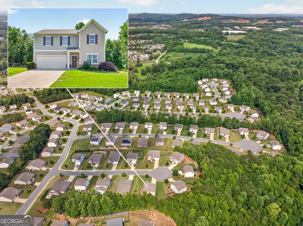
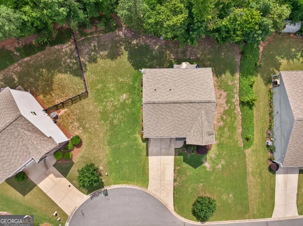
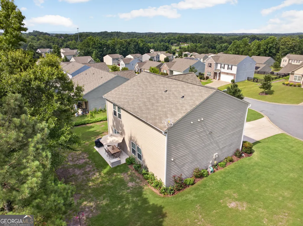
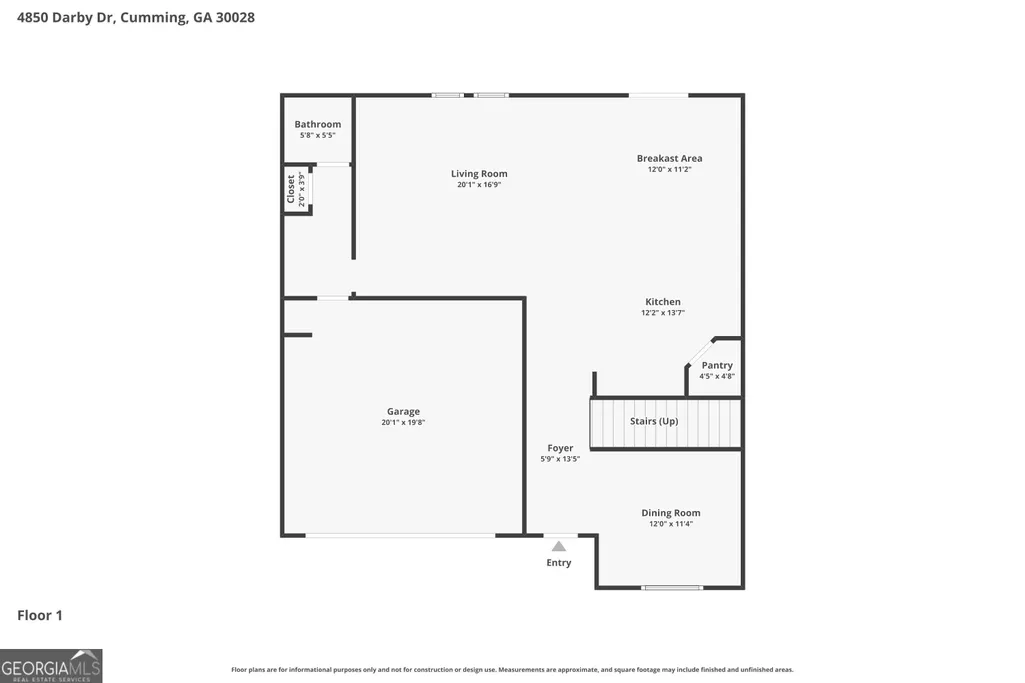
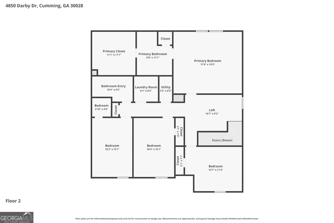
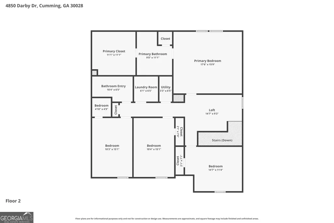
Welcome home to this beautifully maintained EAST-FACING 4-bedroom, 2.5-bath residence situated on a quiet cul-de-sac and boasting the second-largest lot in sought-after Settendown Reserve. Built in 2018 and set on an expansive .29-acre homesite, this exceptional property offers the perfect blend of space, comfort, technology, and energy efficiency. Located in the award-winning Forsyth County School District, this home provides access to highly rated schools while remaining convenient to shopping, dining, parks, and major commuter routes. Recent improvements include beautiful new flooring throughout the main level and fresh interior and exterior paint, making this home truly move-in ready. The open-concept floor plan is filled with natural light and provides a seamless flow between the kitchen, dining, and family room, creating an ideal setting for everyday living and entertaining. Upstairs, you'll find four generously sized bedrooms, including a spacious owner's suite overlooking the private backyard. Multiple walk-in closets provide abundant storage, while the convenient upstairs laundry room adds ease to daily living. A second-floor utility closet offers easy HVAC filter access with no ladder required. The huge, level backyard is a gardener's paradise featuring colorful flowers, blueberry plants, and plenty of room for outdoor activities. Enjoy relaxing or entertaining on the expanded patio, offering ample space for grilling, dining, and gathering with family and friends. This smart, energy-efficient home is equipped with a smart thermostat, smart lighting, and security cameras and participates in the EarthCents energy-efficiency program, helping provide comfort and potential utility savings. Rarely do you find a home that combines a premium cul-de-sac location, one of the community's largest lots, modern technology, energy efficiency, and highly rated schools. EAST FACING! Don't miss this exceptional opportunity in Settendown Reserve!
| Elementary School | Middle School | High School |
|---|---|---|
| Coal Mountain Elementary School | North Forsyth Middle School | North Forsyth High School |
| Price History | |
|---|---|
| 6/12/2026 | Listed $447,000 |
General Features
| Sewer | Public Sewer |
|---|---|
| Heating | Electric,Forced Air,Other |
| Cooling | Central Air,Ceiling Fan(s),Zoned,Other |
| Utilities | Cable Available,Electricity Available,High Speed Internet,Phone Available,Water Available,Sewer Connected,Other |
| Roof | Composition,Other |
| Appliances | Dishwasher,Dryer,Electric Water Heater,Microwave,Range,Refrigerator,Stainless Steel Appliance(s),Washer |
| HOA Fee | 700 |
| Association Fee Includes | Other |
| Patio/Porch Features | Patio |
| Architectural Style | Traditional |
| Security Features | Carbon Monoxide Detector(s),Smoke Detector(s),Security System |
| Construction Materials | Brick,Concrete |
| Year Built | 2018 |
| Electric | 220 Volts |
| View | Seasonal View,Mountain(s) |
| Levels | Two |
| Property Subtype | Single Family Residence |
| Tax Year | 2025 |
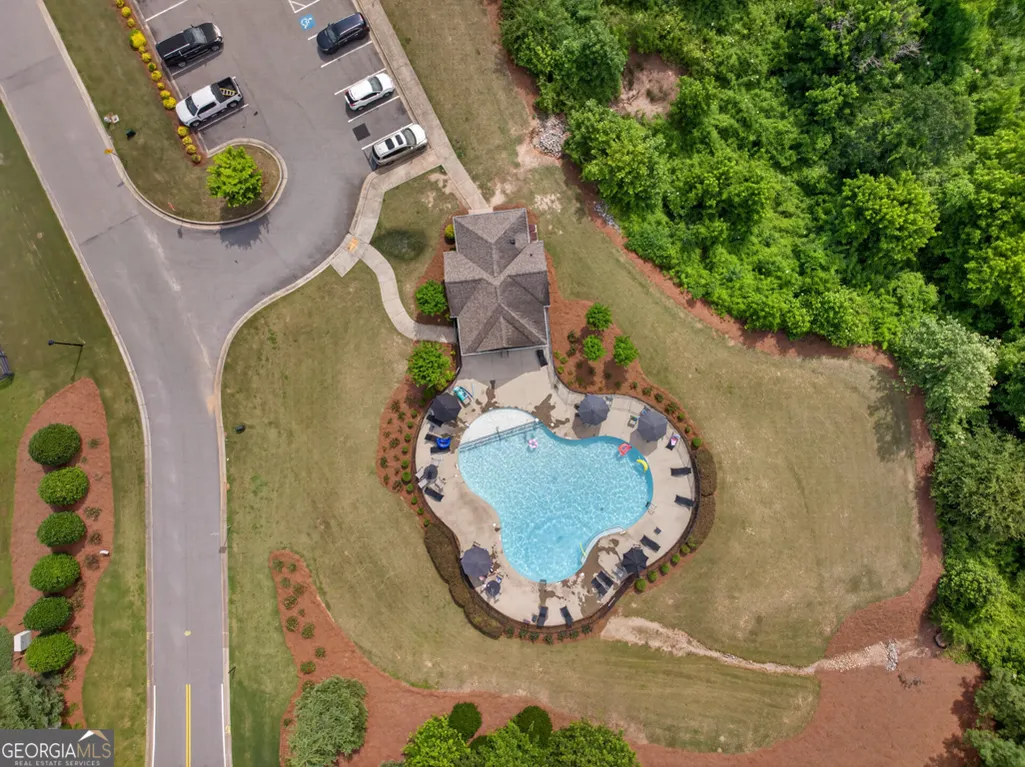
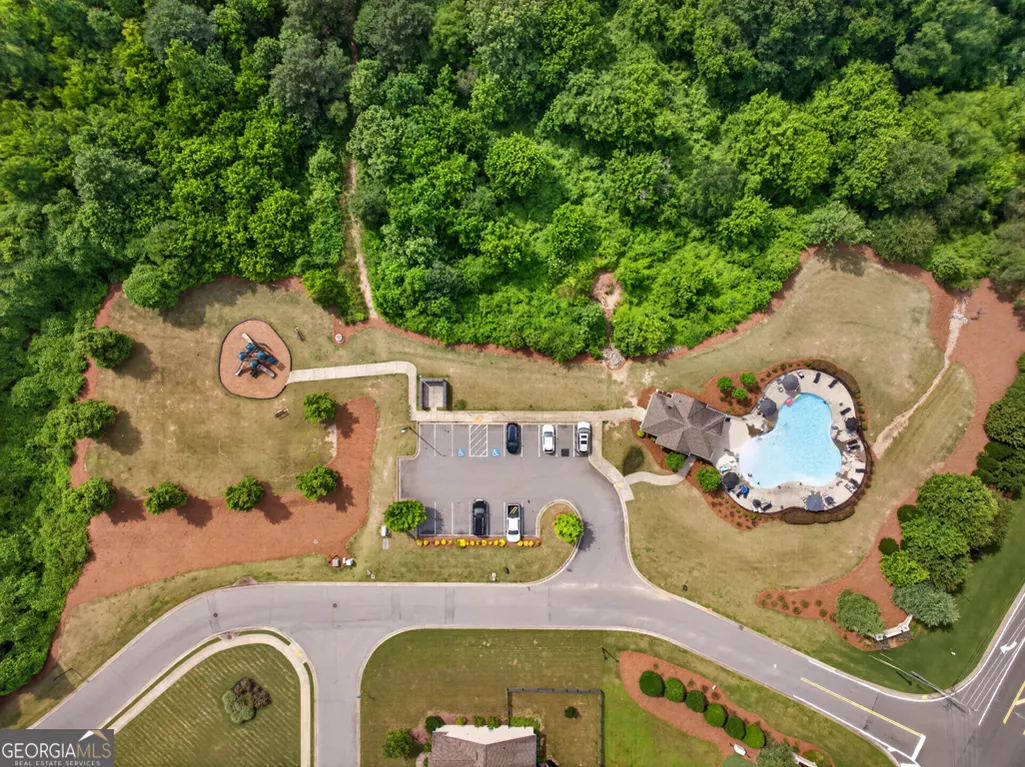
| Community Features | Playground,Pool,Street Lights |
| Accessibility | Other |
| County | Forsyth |
| New Construction | false |
| Property Type | Residential |
| HOA | true |
| Attached Garage | true |
| Subdivision Name | SETTENDOWN RESERVE |
| Garage Y/N | true |
| Full Baths | 2 |
| Status | Active |
| Directions | 400 NORTH TO RIGHT ON EXIT 18 TO RIGHT ON HWY 9 TO LEFT INTO SUBDIVISION ON CHANDLER DR TO LEFT ON DARBY DRIVE. HOME IN CULDESAC ON RIGHT |
| High School | North Forsyth |
| City | Cumming |
| Lot Size Units | Square Feet |
| Lot Size Square Feet | 12632.4 |
| Carport Y/N | false |
| Green Building Verification Type | Certified Good Cents |
| Elementary School | Coal Mountain |
| Property Attached Y/N | false |
| Land Lease Y/N | false |
| Tax Annual Amount | 3683 |
| Home Warranty Y/N | false |
| Middle/Junior High School | North Forsyth |
| Property Condition | Resale |
| Structure Type | House |
| Building Area Units | Square Feet |
| Living Area Units | Square Feet |
| Standard Status | Active |
Interior Features
| Interior Amenities | Tray Ceiling(s),Walk-In Closet(s) |
|---|---|
| Basement | None |
| Flooring | Carpet,Other,Tile |
| Common Walls | No Common Walls |
| Air Conditioning Y/N | true |
| Heating Y/N | true |
| Window Features | Double Pane Windows,Window Treatments |
| Fireplace Y/N | false |
| Above Grade Finished Area | 2440 |
| Half Baths | 1 |
| Laundry Features | Upper Level |
| Total Bedrooms | 4 |
| Below Grade Finished Area Unit Type | Square Feet |
| LivingAreaSource | Public Records |
| Above Grade Finished Area Unit Type | Square Feet |
| Kitchen Features | Breakfast Area,Kitchen Island,Pantry,Solid Surface Counters |
| Total Baths | 3 |
| Dining Room Features | Separate Room |
Exterior Features
| Exterior Amenities | Garden |
|---|---|
| Vegetation | Grassed |
| Parking Features | Garage,Attached,Kitchen Level,Garage Door Opener |
| Lot Features | Cul-De-Sac,Level,Private,Other |
| Water Source | Public |
| Total Parking | 2 |
| Lot Size Area | 12632.4 |
| Foundation Details | Slab |
| Building Area Total | 2440 |
| Lot Size Acres | 0.29 |
| Lot Size Source | Public Records |
Amenities
- Foreclosure
- Views
- Short Sale
- New Construction
- Adult 55+
- Lease To Own
- No HOA Fees
- Furnished
- Primary On Main
- Air Conditioning
- Seller Finance
- Green
- Fixer Upper
- Horse
- Golf
- Fireplace
- Deck
- Garage
- Basement
- Pool
Property vs Single Family Average in 30028
Price
Taxes
Year Built



 ©2026 Georgia Multiple Listing Service All information deemed reliable but not guaranteed. All properties are subject to prior sale, change or withdrawal. Neither listing broker(s) or information provider(s) shall be responsible for any typographical errors, misinformation, misprints and shall be held totally harmless. Listing(s) information is provided for consumer's personal, non-commercial use and may not be used for any purpose other than to identify prospective properties consumers may
