

Price Reduction - Primary on Main - Eco Friendly
Address
4834 Tilly Mill Road, Atlanta, GA
Price
$ 675,000
Property Attributes
- MLS#10785270
- TypeSingle Family
- Listing Status Price Change
- CountyDeKalb
- CityAtlanta
- NeighborhoodKingsley
- Zip30360
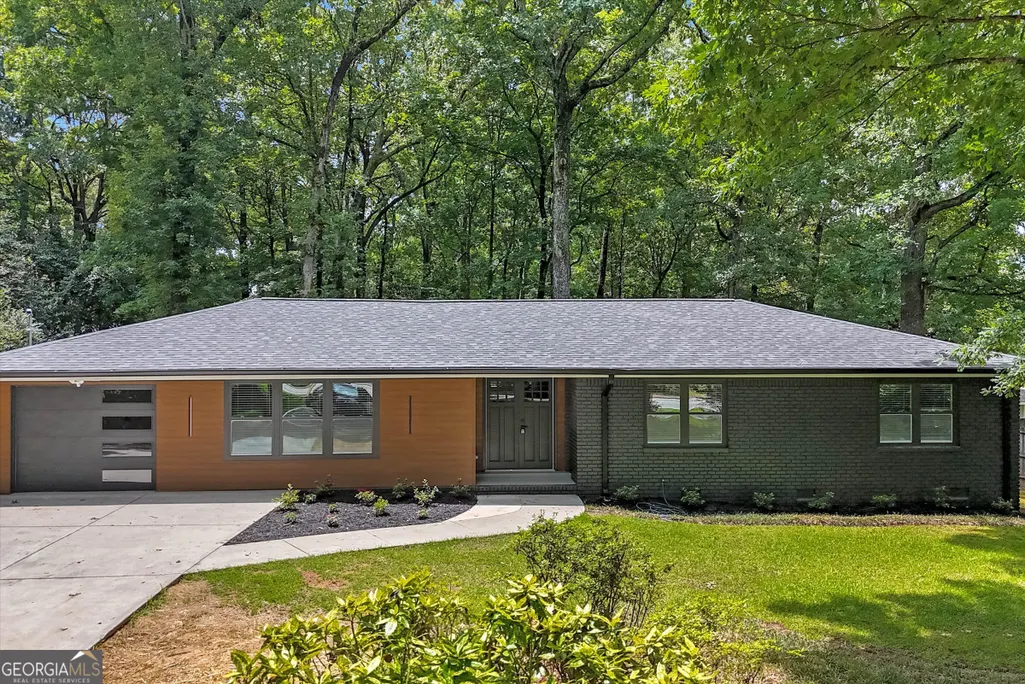
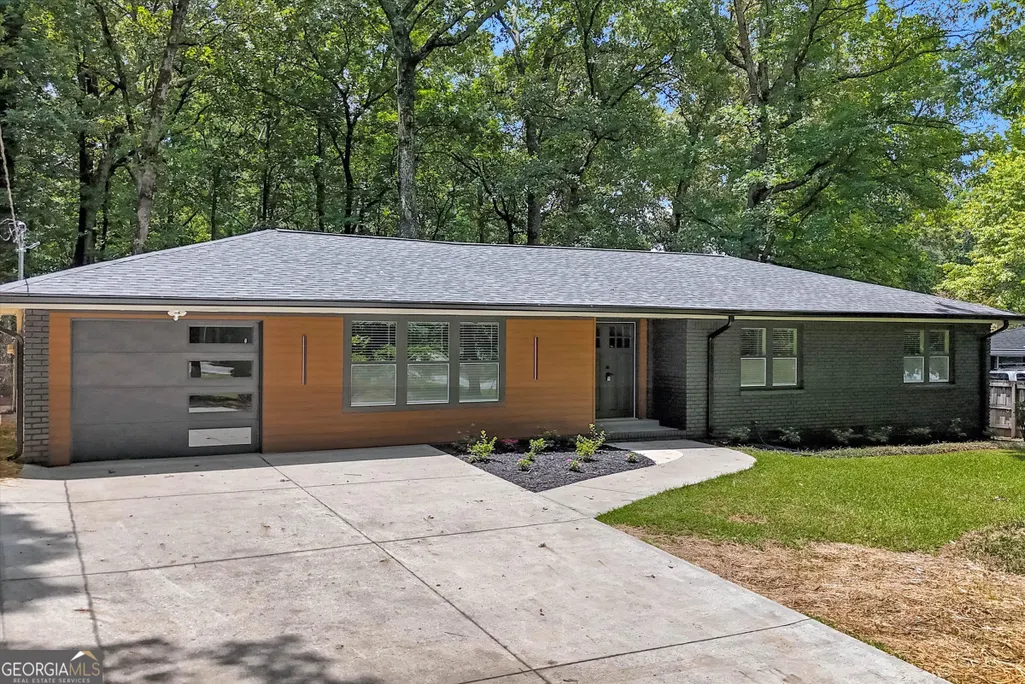
- StyleBrick 4 Side, Contemporary, Ranch, Traditional
- Year Built1966
- Taxes$ 6214
- Price$ 675,000
- Bedrooms4
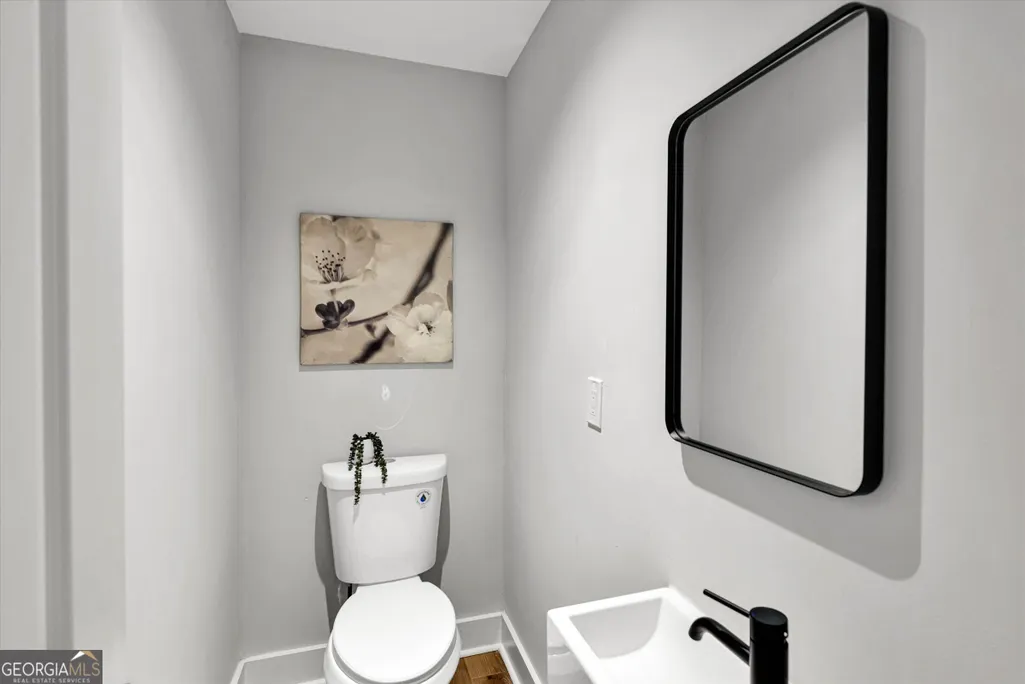
- Full Bathrooms2
- Half Bathrooms0
- Sqr Footage2000
- Lot Size0.55 Acres
Data Source:
Georgia MLS (GAMLS)
Property Description
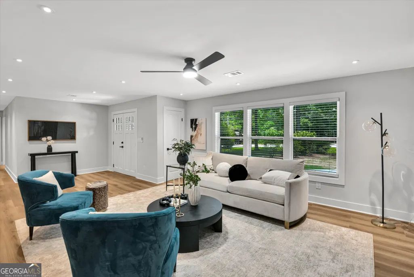
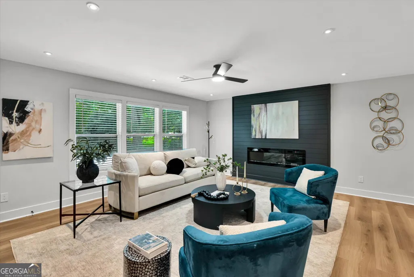
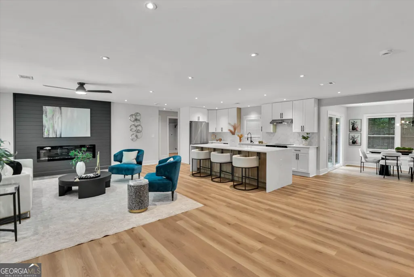
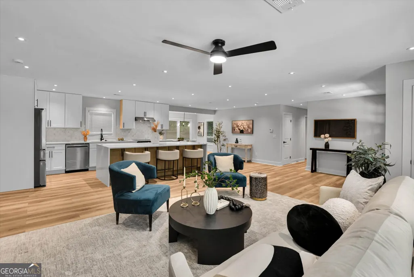
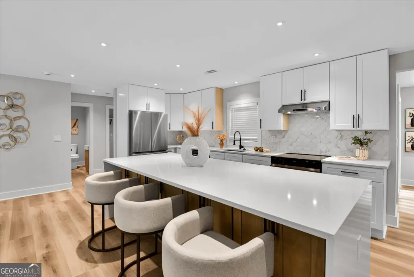
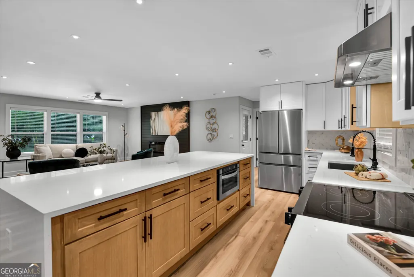
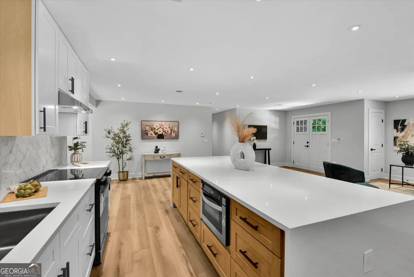
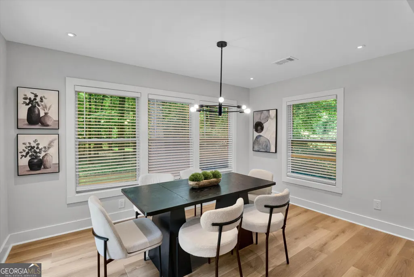
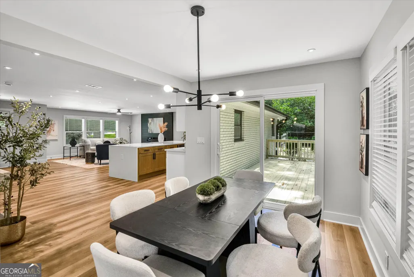
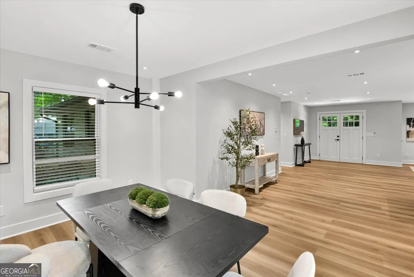
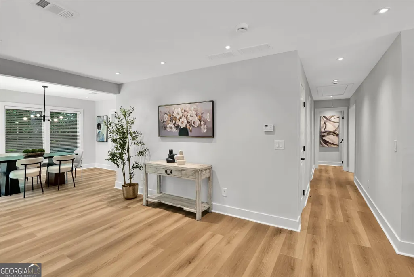
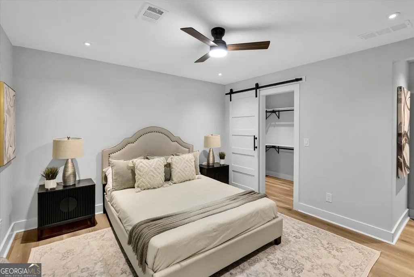
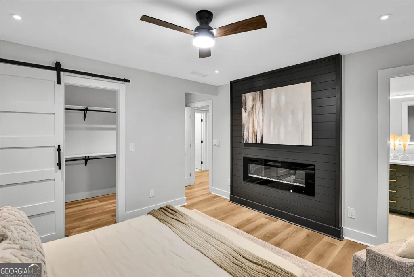
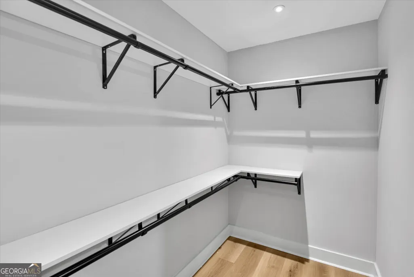
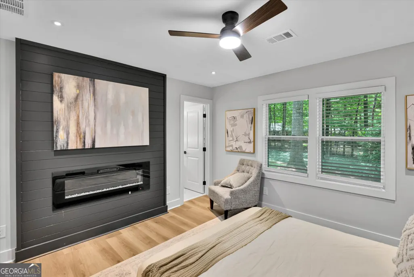
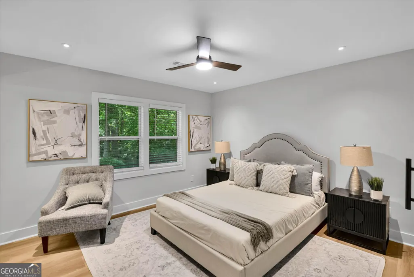
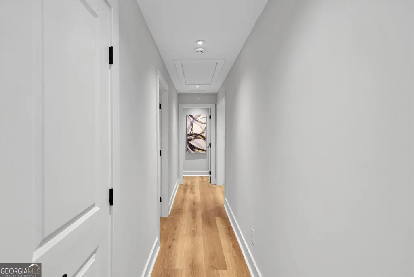
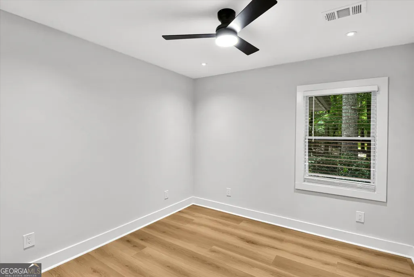
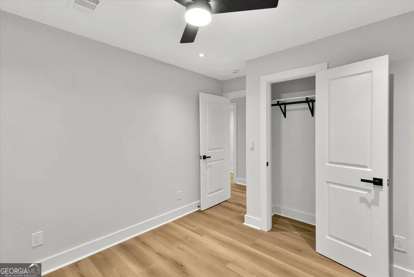
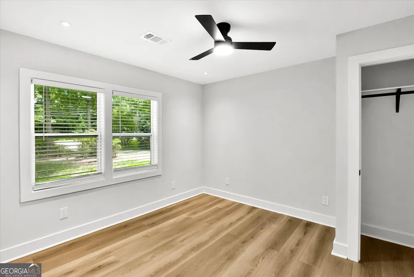
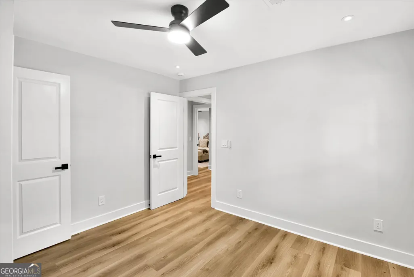
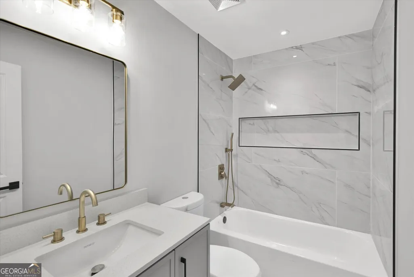
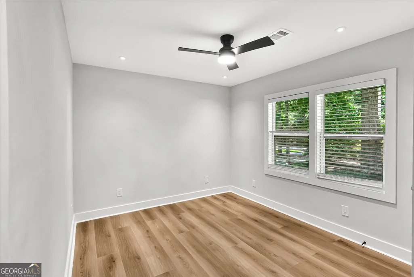
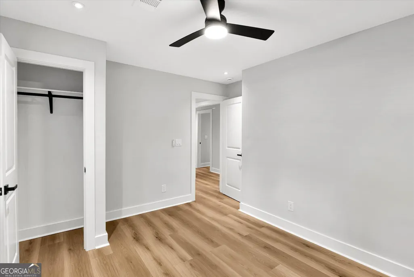
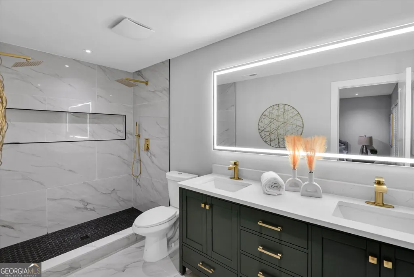
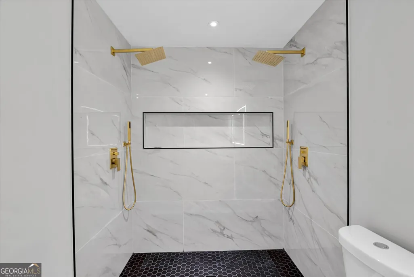
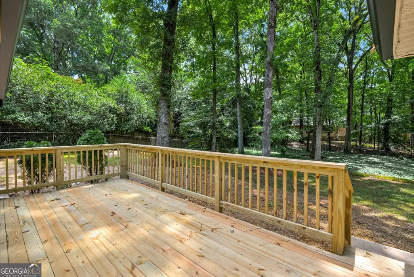
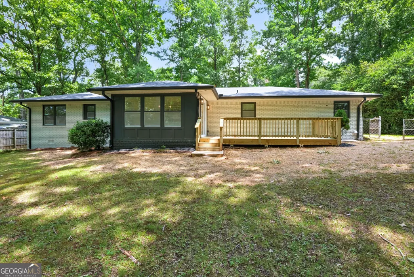
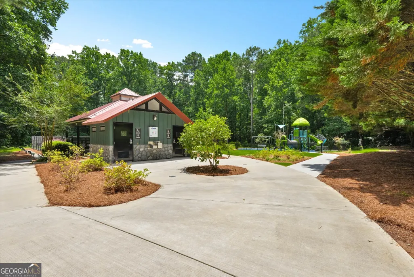
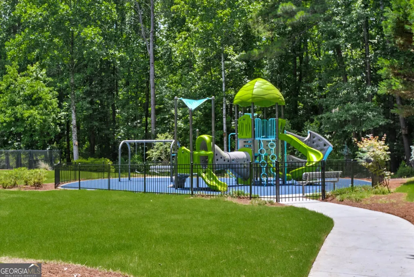
Experience refined living in this exquisitely renovated residence where timeless craftsmanship meets modern luxury in one of Dunwoody's most desirable communities. Completely transformed with exceptional attention to detail, this move-in-ready home showcases new hardwood flooring throughout and an extensive list of upgrades including a new roof, new HVAC system, new electrical, new plumbing, new driveway, new wood fencing, new windows, new water heater, and new stainless steel appliances. The inviting fireside living room flows effortlessly into a stunning designer kitchen featuring new custom white shaker cabinetry, new granite countertops, new stainless steel appliances, and an elegant breakfast area filled with natural light. The spacious primary suite serves as a private retreat, offering dual walk-in closets and a new spa-inspired bathroom complete with an oversized walk-in shower, new rainfall shower head, and new designer finishes throughout. Generously sized secondary bedrooms also feature walk-in closets, providing exceptional storage and functionality. Thoughtfully designed for both everyday living and entertaining, the home opens to beautifully landscaped outdoor spaces that create a peaceful, resort-like atmosphere perfect for relaxing or hosting guests. Ideally situated within walking distance of Brook Run Park, residents can enjoy 110 acres of scenic walking and biking trails, expansive green space, playgrounds, community gardens, and year-round recreational amenities. The property also offers the opportunity to join Kingsley Club and enjoy access to Kingsley Lake, a private lake located less than one mile away. Conveniently located near premier dining, shopping, top-rated schools, and major employment centers, this exceptional residence is further enhanced by the freedom of no HOA, providing added flexibility without sacrificing access to outstanding neighborhood amenities. A rare turnkey opportunity to experience elevated luxury living in one of Dunwoody's most sought-after neighborhoods.
| Elementary School | Middle School | High School |
|---|---|---|
| Kingsley Elementary School | Peachtree Middle School | Dunwoody High School |
| Price History | |
|---|---|
| 6/13/2026 | Listed $699,000 |
| 7/7/2026 | 1$689,000 |
| 8/3/2026 | 2$675,000 |
General Features
| Sewer | Public Sewer |
|---|---|
| Heating | Central |
| Cooling | Central Air |
| Utilities | Cable Available,Electricity Available,Sewer Available,Water Available |
| Roof | Composition |
| Appliances | Dishwasher,Disposal,Electric Water Heater,Ice Maker,Microwave,Range,Refrigerator,Stainless Steel Appliance(s) |
| Association Fee Includes | None |
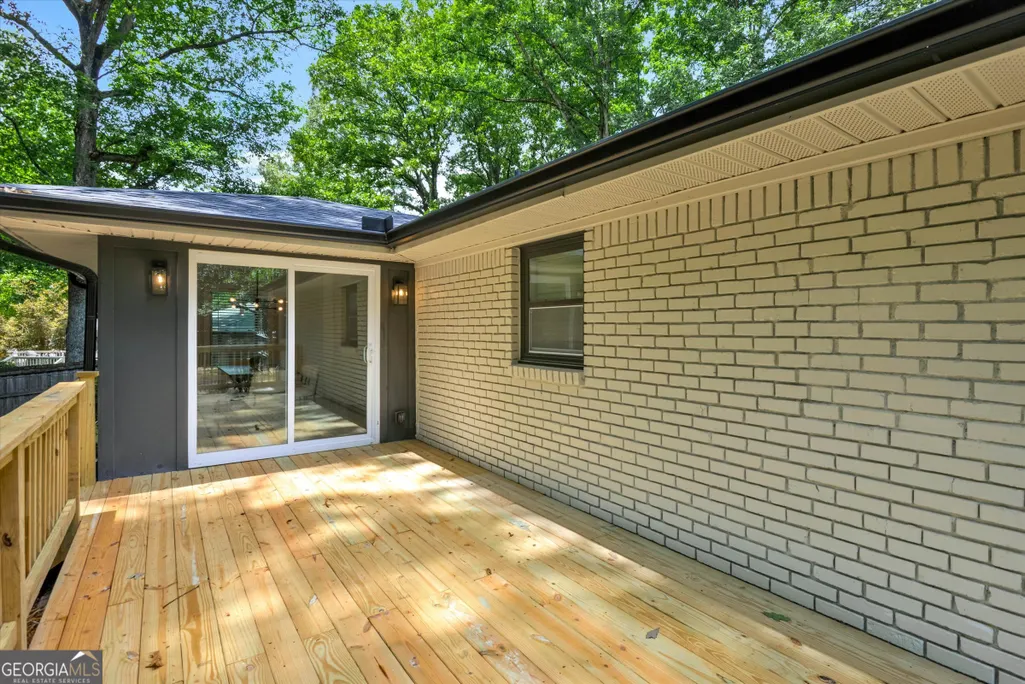
| Patio/Porch Features | Deck |
| Architectural Style | Brick 4 Side,Contemporary,Ranch,Traditional |
| Security Features | Carbon Monoxide Detector(s),Smoke Detector(s) |
| Construction Materials | Brick |
| Year Built | 1966 |
| Electric | 220 Volts |
| Levels | One |
| Property Subtype | Single Family Residence |
| Tax Year | 2024 |
| Waterfront Features | No Dock Or Boathouse |
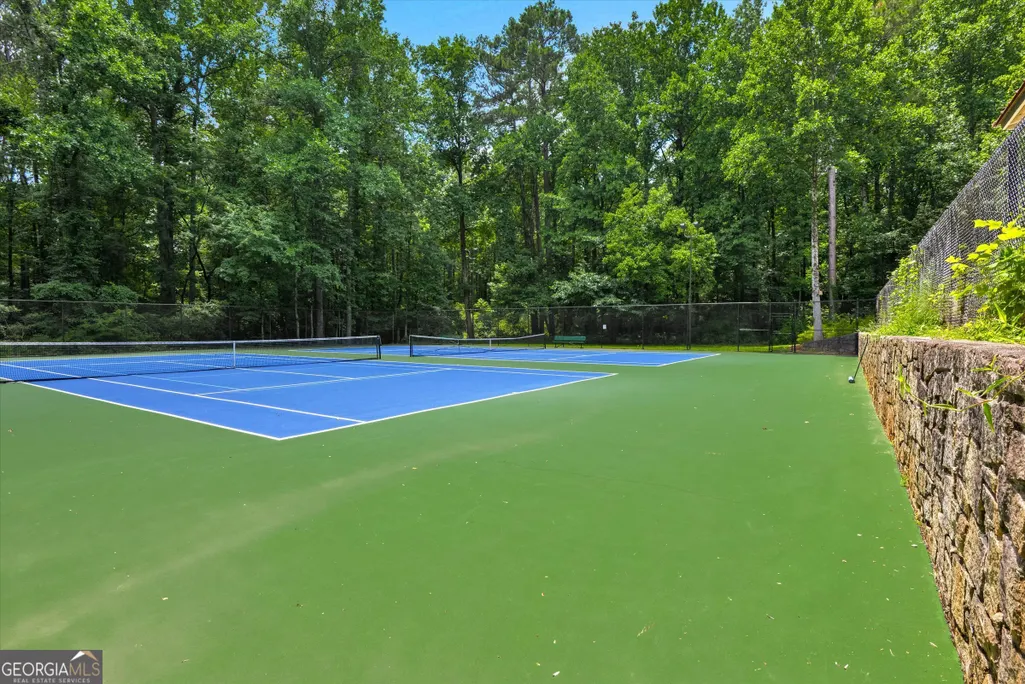
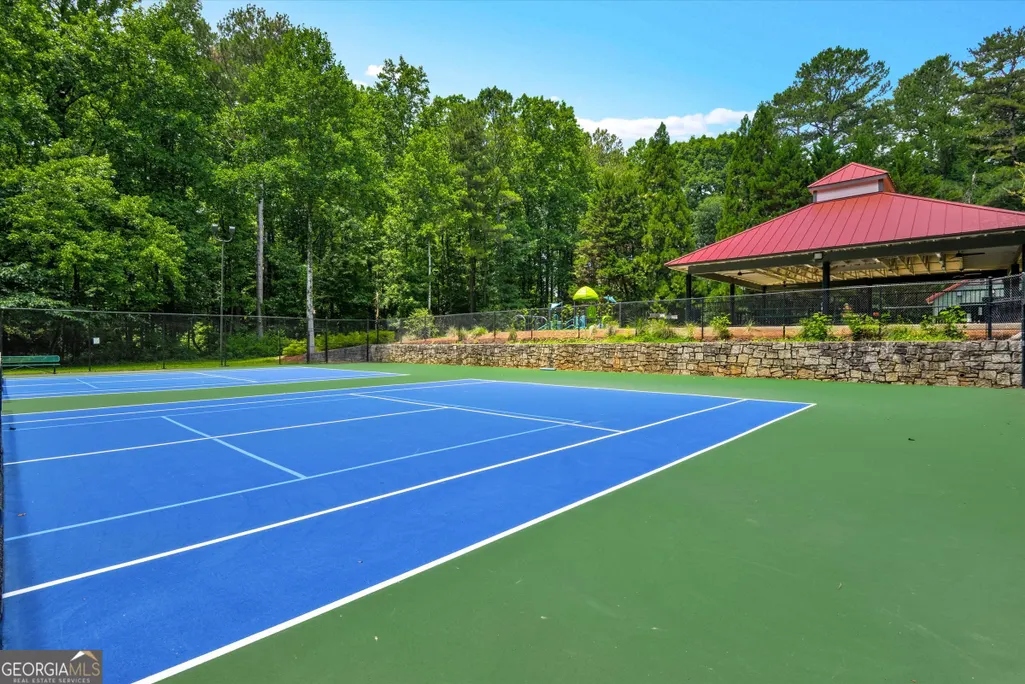
| Community Features | Park,Playground,Pool,Street Lights,Tennis Court(s),Near Public Transport,Walk To Schools,Near Shopping |
| Accessibility | Accessible Doors,Accessible Entrance,Accessible Full Bath,Accessible Kitchen,Garage Van Access |
| County | DeKalb |
| New Construction | false |
| Property Type | Residential |
| HOA | false |
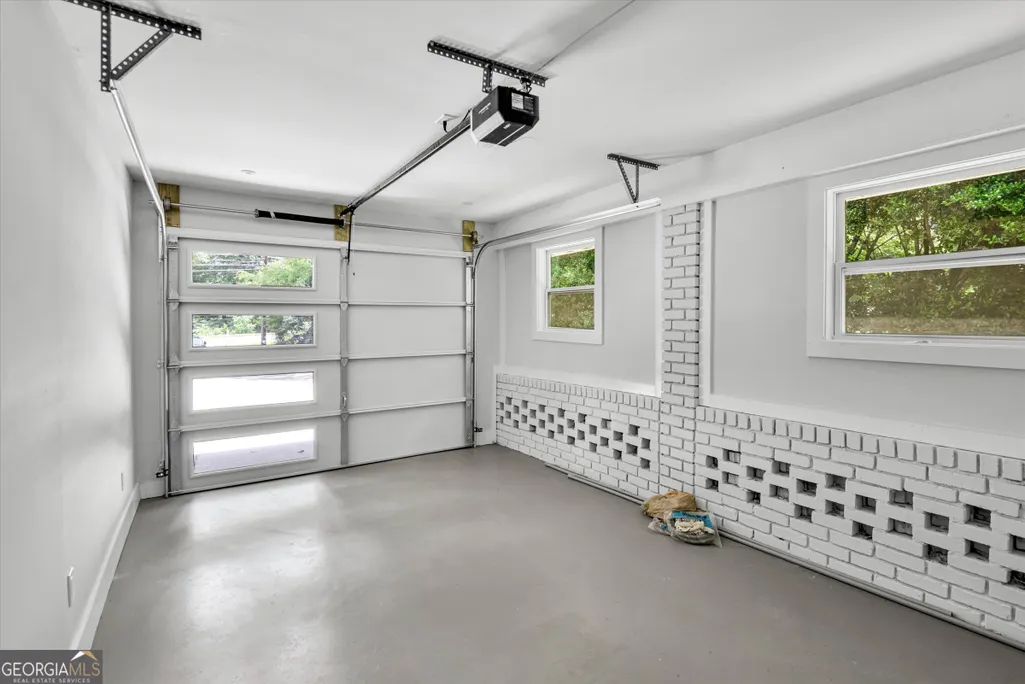
| Attached Garage | true |
| Energy Efficient | Insulation,Roof,Thermostat |
| Subdivision Name | Kingsley |
| Garage Y/N | true |
| Full Baths | 2 |
| Status | Price Change |
| Directions | GPS |
| High School | Dunwoody |
| City | Atlanta |
| Body of Water | None |
| Lot Size Units | Square Feet |
| Lot Size Square Feet | 23958 |
| Carport Y/N | false |
| Elementary School | Kingsley |
| Property Attached Y/N | false |
| Land Lease Y/N | false |
| Tax Annual Amount | 6214 |
| Home Warranty Y/N | false |
| Middle/Junior High School | Peachtree |
| Property Condition | Updated/Remodeled |
| Structure Type | House |
| Building Area Units | Square Feet |
| Living Area Units | Square Feet |
| Standard Status | Active |
| Occupancy Type | Vacant |
Interior Features
| Interior Amenities | Master On Main Level,Tile Bath,Walk-In Closet(s) |
|---|---|
| Basement | None |
| Flooring | Hardwood |
| Total Fireplaces | 1 |
| Fireplace Features | Living Room |
| Common Walls | No Common Walls |
| Air Conditioning Y/N | true |
| Heating Y/N | true |
| Fireplace Y/N | true |
| Above Grade Finished Area | 2000 |
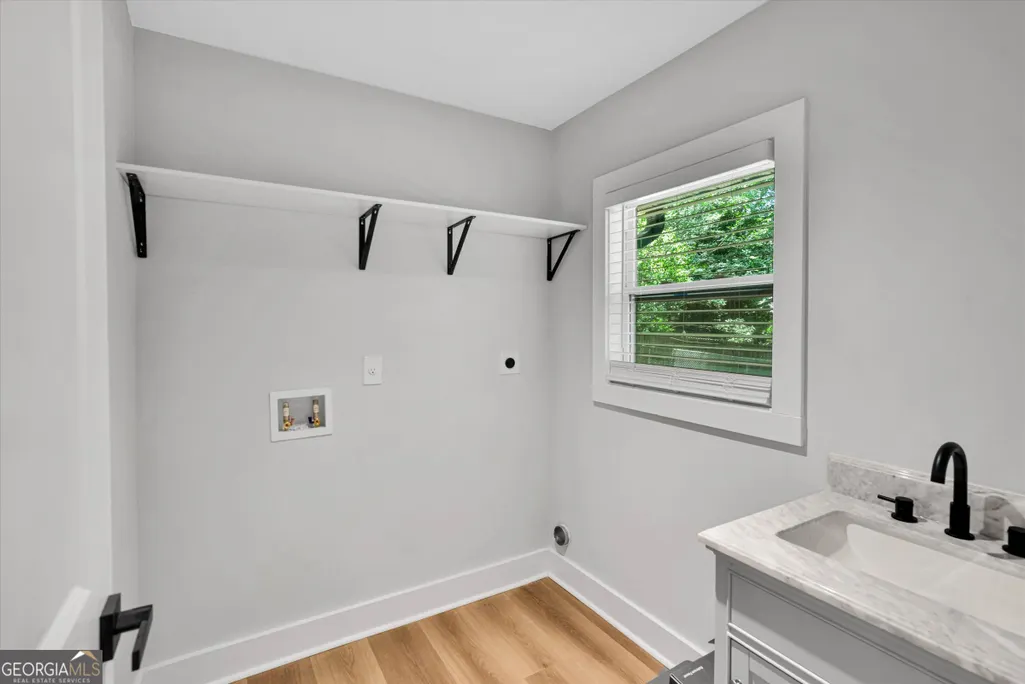
| Laundry Features | Mud Room |
| Total Bedrooms | 4 |
| Main Level Bedrooms | 4 |
| Main Level Bathrooms | 2 |
| Below Grade Finished Area Unit Type | Square Feet |
| LivingAreaSource | Owner |
| Above Grade Finished Area Unit Type | Square Feet |
| Kitchen Features | Kitchen Island,Solid Surface Counters |
| Total Baths | 2 |
| Dining Room Features | Dining Rm/Living Rm Combo,Seats 12+ |
Exterior Features
| Fencing | Fenced |
|---|---|
| Parking Features | Garage,Attached |
| Lot Features | Level |
| Water Source | Public |
| Total Parking | 6 |
| Lot Size Area | 23958 |
| Foundation Details | Block,Slab |
| Building Area Total | 2000 |
| Lot Size Acres | 0.55 |
| Lot Size Source | Owner |
| Waterfront Y/N | false |
Amenities
- Foreclosure
- Views
- Short Sale
- New Construction
- Adult 55+
- Lease To Own
- No HOA Fees
- Furnished
- Primary On Main
- Air Conditioning
- Seller Finance
- Green
- Fixer Upper
- Horse
- Golf
- Fireplace
- Deck
- Garage
- Basement
- Pool
Property vs Single Family Average in 30360
Price
Taxes
Year Built



 ©2026 Georgia Multiple Listing Service All information deemed reliable but not guaranteed. All properties are subject to prior sale, change or withdrawal. Neither listing broker(s) or information provider(s) shall be responsible for any typographical errors, misinformation, misprints and shall be held totally harmless. Listing(s) information is provided for consumer's personal, non-commercial use and may not be used for any purpose other than to identify prospective properties consumers may
