

Price Reduction - Primary on Main
Address
6830 Earlhurst Road, Atlanta, GA
Price
$ 270,000
Property Attributes
- MLS#10785296
- TypeSingle Family
- Listing Status Active
- CountyFulton
- CityAtlanta
- NeighborhoodHallie Hills
- Zip30349
- StyleTraditional
- Year Built1988
- Taxes$ 340
- Price$ 270,000
- Bedrooms4
- Full Bathrooms3
- Half Bathrooms0
- Sqr Footage1378
- Lot Size0.477 Acres
Data Source:
Georgia MLS (GAMLS)
Property Description
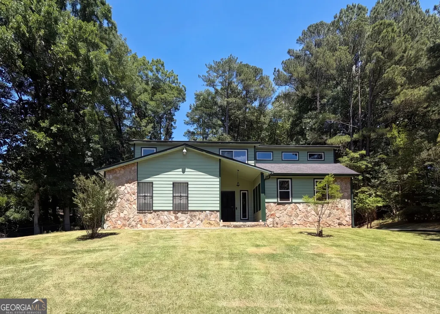
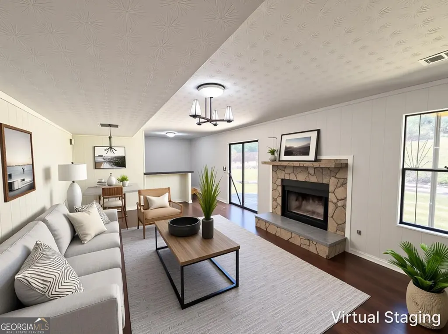
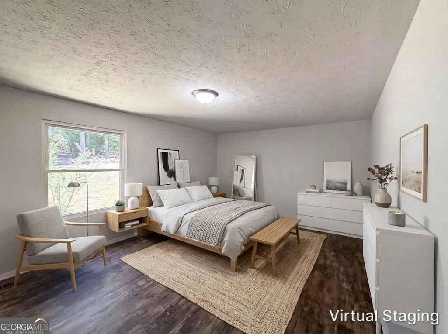
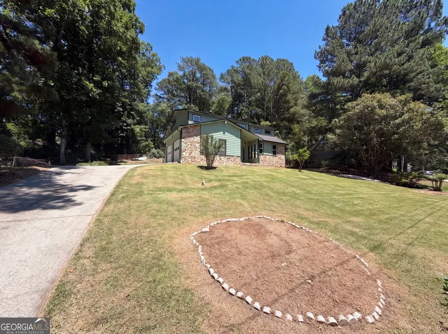
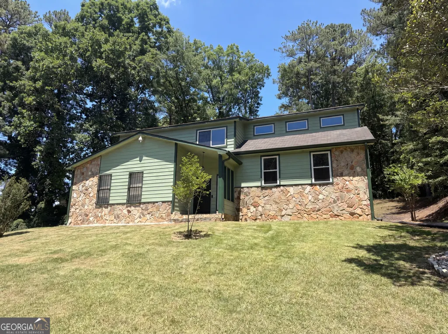
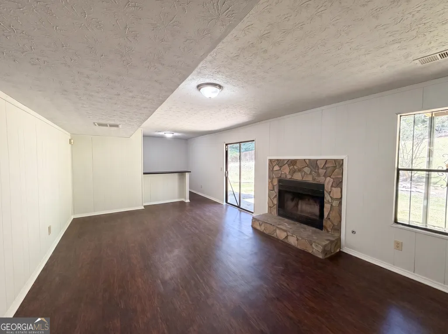
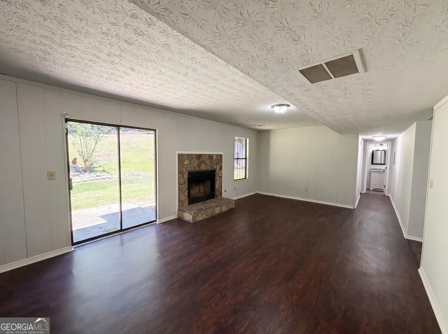
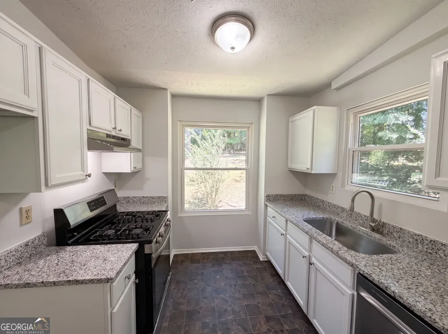
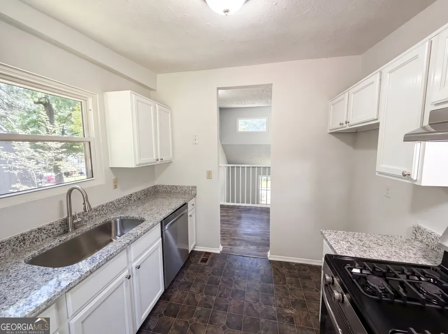

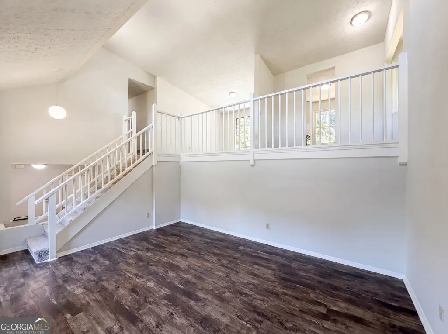
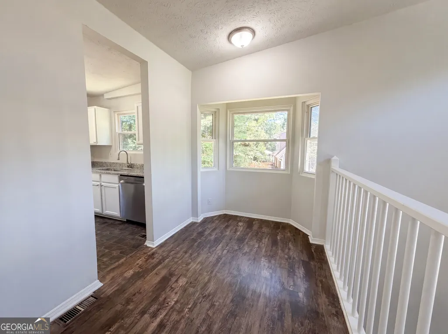
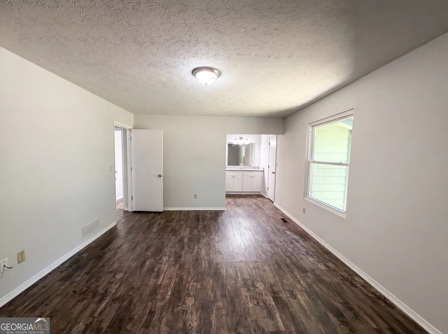
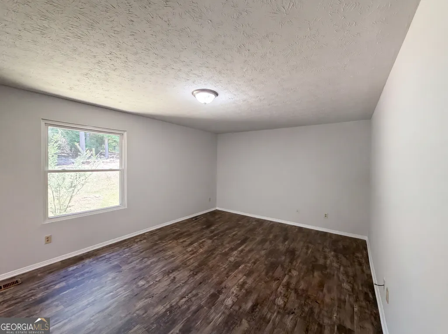
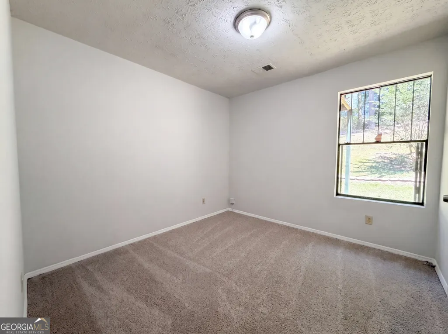
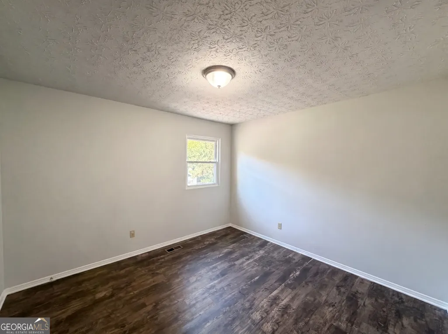
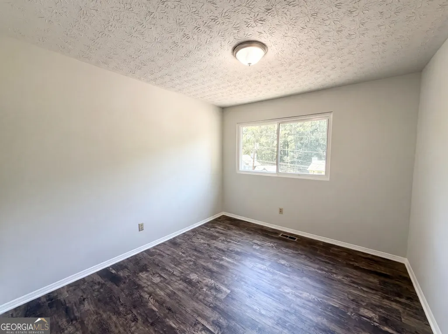
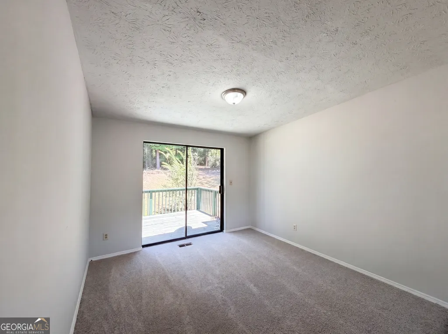
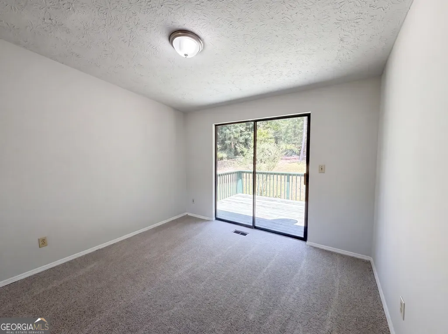
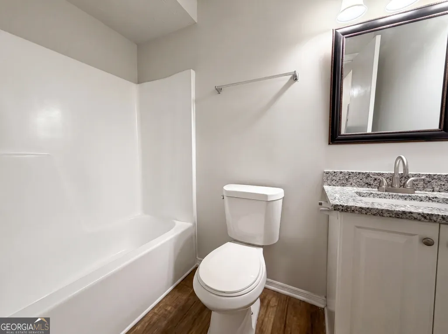
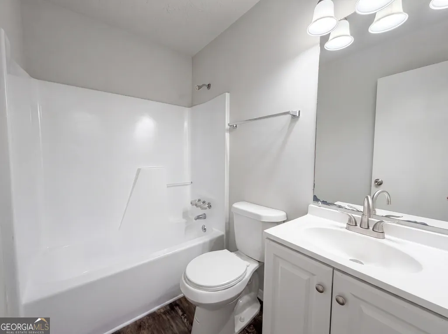
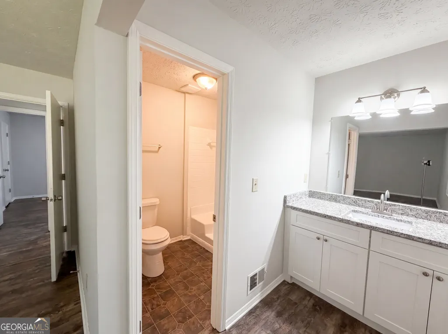
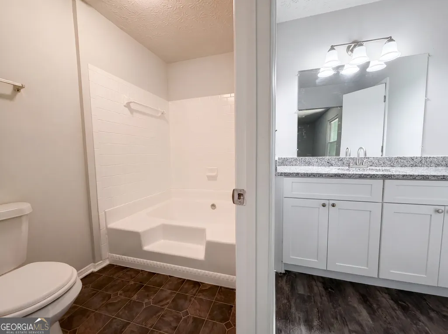
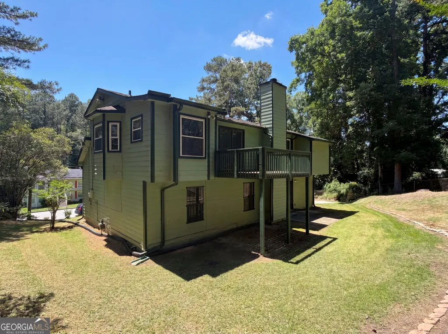
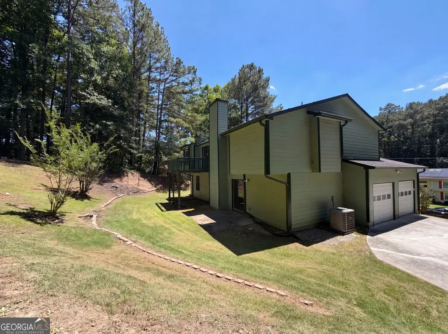
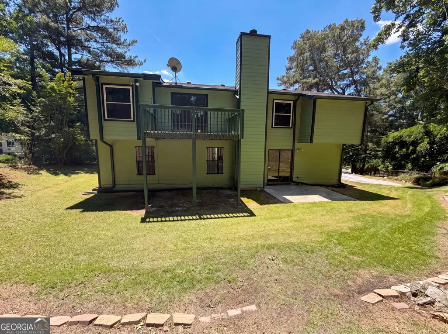
Welcome home to this beautifully updated 4-bedroom, 3-bath split-level home in College Park. Offering a versatile floor plan, modern updates, and a convenient location, this home is move-in ready and perfect for today's lifestyle. Step inside to discover a bright and inviting interior featuring updated finishes throughout. The renovated kitchen serves as the heart of the home and showcases white cabinetry, granite countertops, and stainless steel appliances, providing both style and functionality for everyday living and entertaining. The spacious family room features a cozy fireplace, creating a warm and welcoming gathering space for family and friends. With four bedrooms and three full bathrooms, the flexible split-level layout provides plenty of room for growing families, guests, a home office, or multi-generational living. The renovated bathrooms offer updated fixtures, modern finishes, and a fresh, contemporary feel that complements the home's overall updates. Outside, you'll appreciate the freedom and flexibility that comes with no HOA, allowing you to truly make the property your own. Conveniently located near shopping, dining, schools, and major commuter routes, this home offers easy access to I-85, I-285, and other major highways. Hartsfield- Jackson Atlanta International Airport is just minutes away, making travel and commuting exceptionally convenient. Whether you're heading downtown, to the airport, or enjoying the many nearby amenities, this location puts everything within easy reach. Don't miss this opportunity to own a beautifully updated home in a prime College Park location.
| Elementary School | Middle School | High School |
|---|---|---|
| Nolan Elementary School | Mcnair Middle School | Banneker High School |
| Price History | |
|---|---|
| 6/13/2026 | Listed $287,000 |
| 7/23/2026 | 3$278,000 |
| 8/13/2026 | 3$270,000 |
General Features
| Sewer | Public Sewer |
|---|---|
| Heating | Natural Gas |
| Cooling | Central Air |
| Utilities | Cable Available,Electricity Available,High Speed Internet,Natural Gas Available,Phone Available,Sewer Available,Underground Utilities,Water Available |
| Roof | Other |
| Appliances | Dishwasher |
| Association Fee Includes | None |
| Patio/Porch Features | Deck,Patio |
| Architectural Style | Traditional |
| Security Features | Smoke Detector(s) |
| Construction Materials | Other |
| Year Built | 1988 |
| Levels | Multi/Split |
| Property Subtype | Single Family Residence |
| Tax Year | 2023 |
| Waterfront Features | No Dock Or Boathouse |
| Community Features | Street Lights,Walk To Schools,Near Shopping |
| County | Fulton |
| New Construction | false |
| Property Type | Residential |
| HOA | false |
| Attached Garage | true |
| Subdivision Name | Hallie Hills |
| Garage Y/N | true |
| Full Baths | 3 |
| Status | Active |
| Directions | From I-85 S, take exit 242 toward Domestic, take exit 60 toward GA-279, turn Left onto Old National Hwy, turn Right onto Thornton Dr, turn Left onto Marlborough Cir, turn Left onto Earlhurst Rd. |
| High School | Banneker |
| City | Atlanta |
| Body of Water | None |
| Lot Size Units | Square Feet |
| Lot Size Square Feet | 20778.12 |
| Carport Y/N | false |
| Elementary School | Nolan |
| Property Attached Y/N | false |
| Land Lease Y/N | false |
| Tax Annual Amount | 340 |
| Home Warranty Y/N | false |
| Middle/Junior High School | Mcnair |
| Property Condition | Resale |
| Structure Type | Other |
| Building Area Units | Square Feet |
| Living Area Units | Square Feet |
| Standard Status | Active |
Interior Features
| Interior Amenities | Master On Main Level,Vaulted Ceiling(s) |
|---|---|
| Basement | Bath Finished,Daylight,Finished |
| Flooring | Carpet,Laminate |
| Total Fireplaces | 1 |
| Fireplace Features | Family Room,Gas Starter,Living Room,Masonry |
| Common Walls | No Common Walls |
| Air Conditioning Y/N | true |
| Heating Y/N | true |
| Window Features | Double Pane Windows |
| Fireplace Y/N | true |
| Above Grade Finished Area | 1378 |
| Laundry Features | Other |
| Total Bedrooms | 4 |
| Main Level Bedrooms | 3 |
| Main Level Bathrooms | 2 |
| Below Grade Finished Area Unit Type | Square Feet |
| LivingAreaSource | Public Records |
| Above Grade Finished Area Unit Type | Square Feet |
| Total Baths | 3 |
Exterior Features
| Vegetation | Wooded |
|---|---|
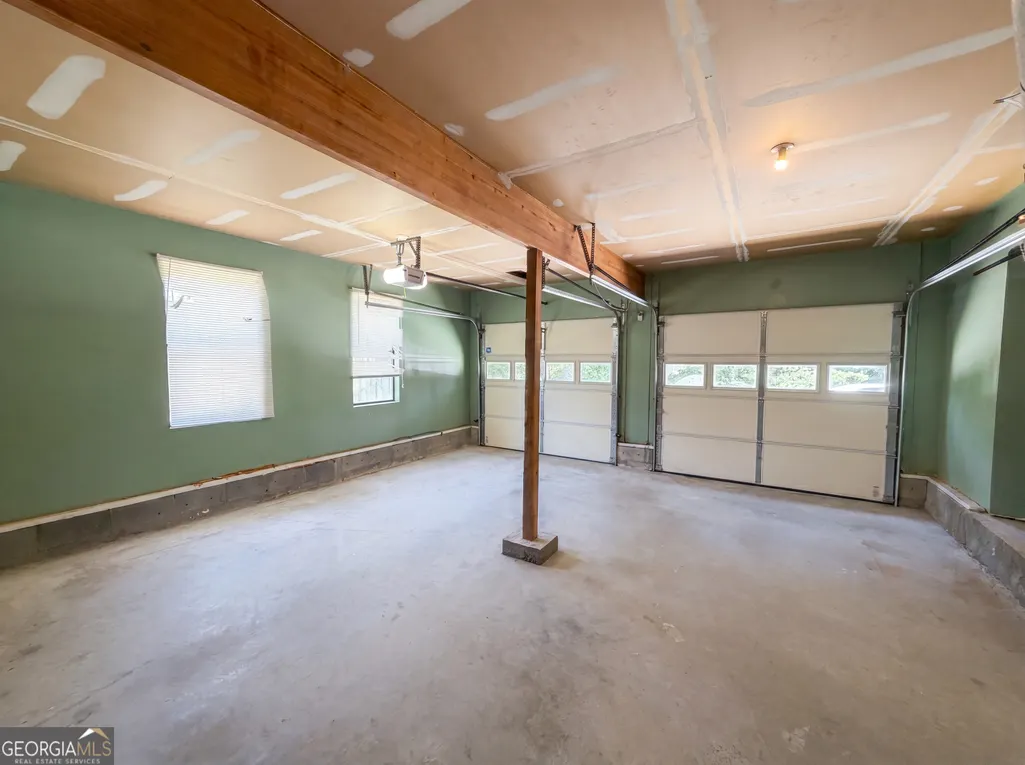
| Parking Features | Garage,Attached,Side/Rear Entrance |
| Lot Features | Level,Private |
| Water Source | Public |
| Total Parking | 2 |
| Lot Size Area | 20778.12 |
| Building Area Total | 1378 |
| Lot Size Acres | 0.477 |
| Lot Size Source | Public Records |
| Waterfront Y/N | false |
Amenities
- Foreclosure
- Views
- Short Sale
- New Construction
- Adult 55+
- Lease To Own
- No HOA Fees
- Furnished
- Primary On Main
- Air Conditioning
- Seller Finance
- Green
- Fixer Upper
- Horse
- Golf
- Fireplace
- Deck
- Garage
- Basement
- Pool
Property vs Single Family Average in 30349
Price
Taxes
Year Built


 ©2026 Georgia Multiple Listing Service All information deemed reliable but not guaranteed. All properties are subject to prior sale, change or withdrawal. Neither listing broker(s) or information provider(s) shall be responsible for any typographical errors, misinformation, misprints and shall be held totally harmless. Listing(s) information is provided for consumer's personal, non-commercial use and may not be used for any purpose other than to identify prospective properties consumers may
 Listings identified with the FMLS IDX logo come from FMLS and are held by brokerage firms other than the owner of this website. The listing brokerage is identified in any listing details. Information is deemed reliable but is not guaranteed. If you believe any FMLS listing contains material that infringes your copyrighted work please