

Address
4065 Williams Point Drive, Cumming, GA
Price
$ 850,000
Property Attributes
- MLS#10785574
- TypeSingle Family
- Listing Status Active Under Contract
- CountyForsyth
- CityCumming
- NeighborhoodWilliams Point
- Zip30028
- StyleTraditional
- Year Built2016
- Taxes$ 7623
- Price$ 850,000
- Bedrooms6
- Full Bathrooms5
- Half Bathrooms0
- Sqr Footage4862
- Lot Size0.43 Acres
Data Source:
Georgia MLS (GAMLS)
Property Description
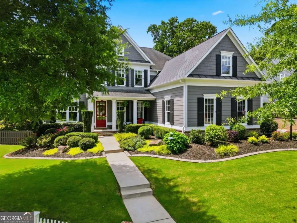
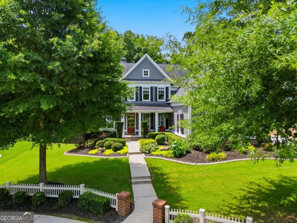
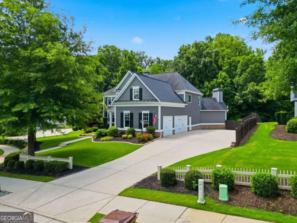
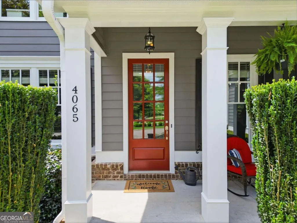
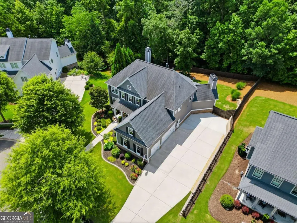
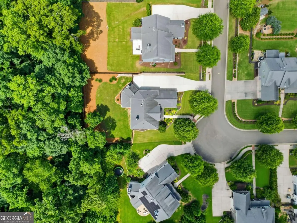
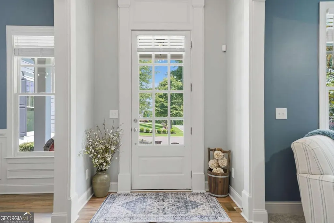
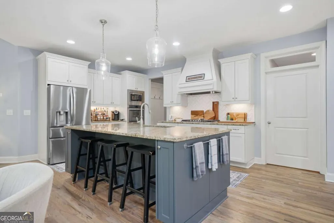
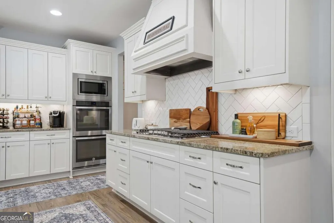
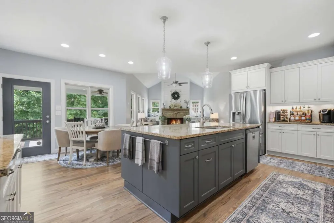
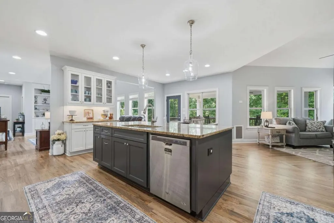
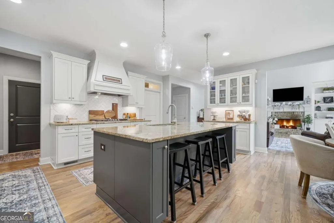
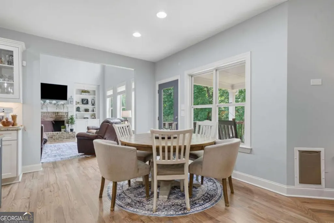
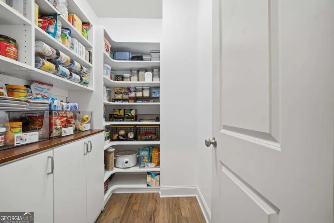
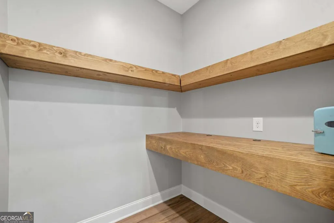
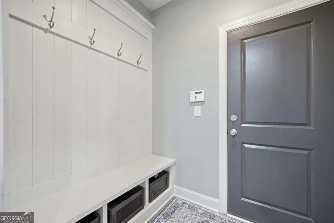
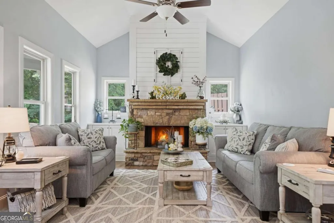
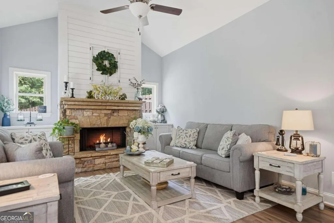
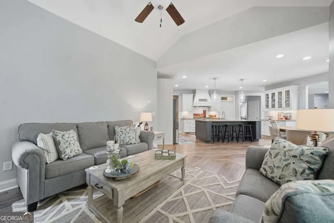
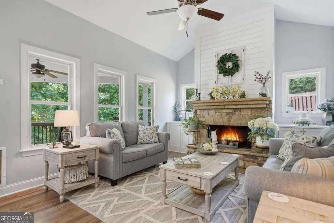
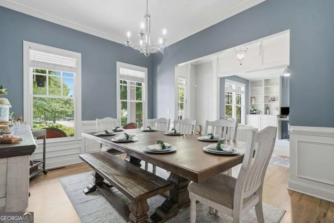
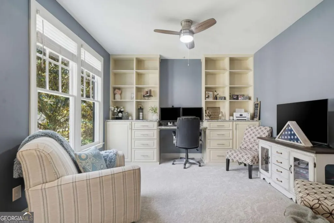
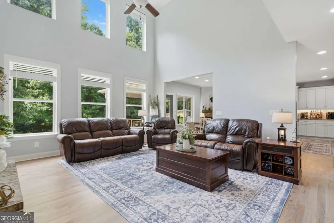
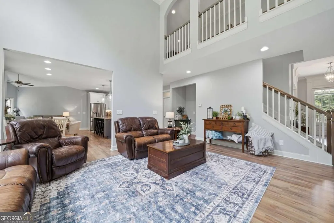
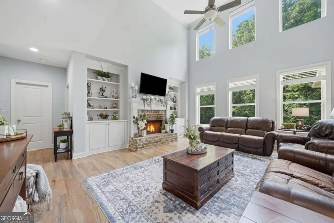
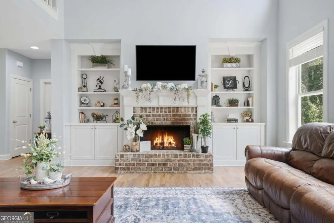
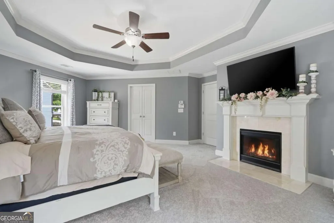
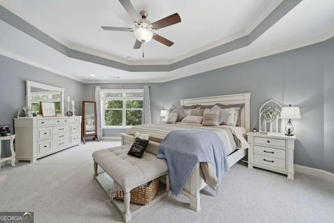
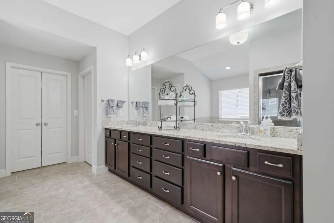
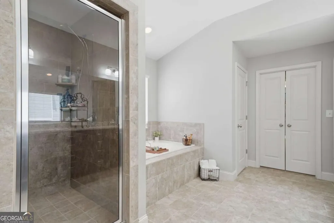
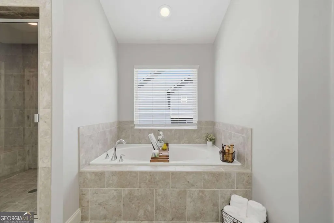
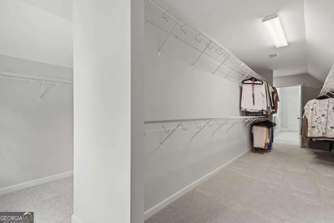
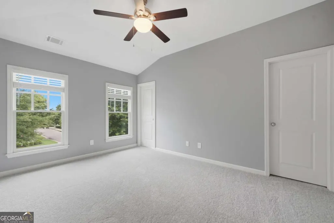
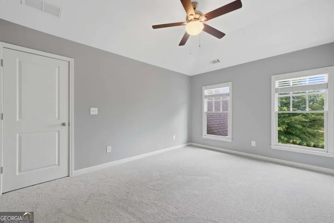
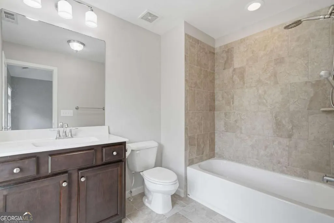
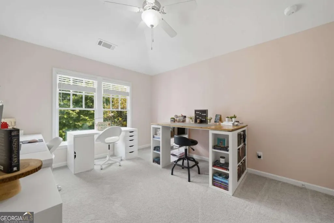

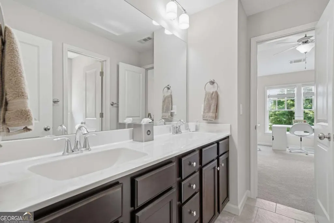
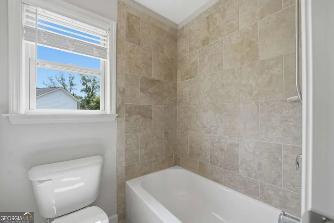
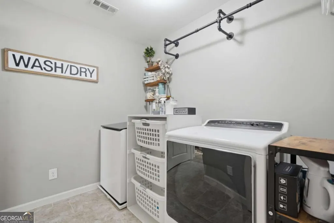
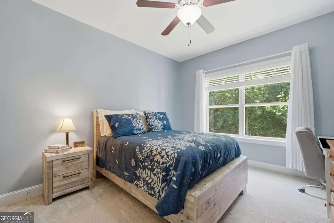
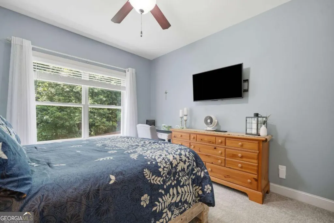
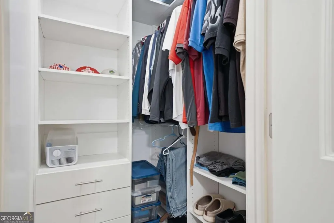
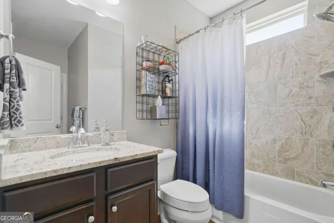
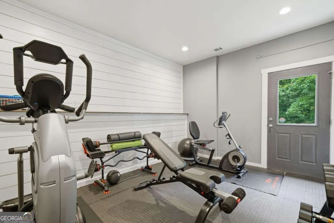
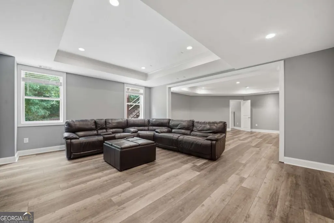
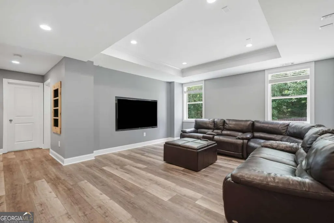
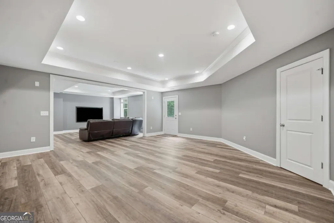
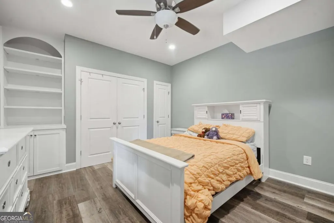
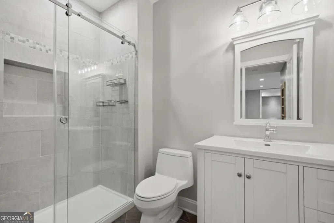
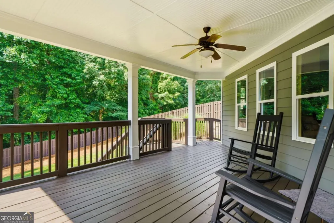
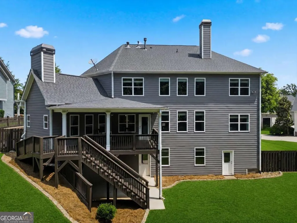
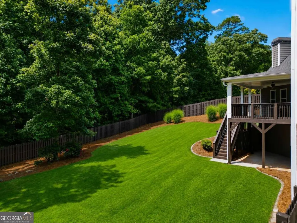
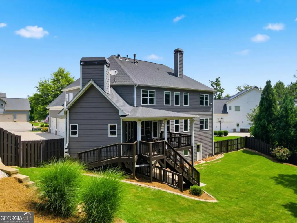
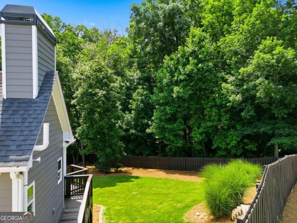
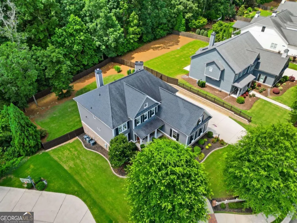
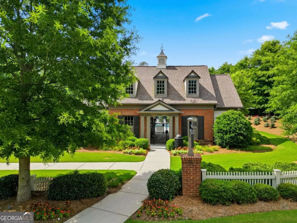
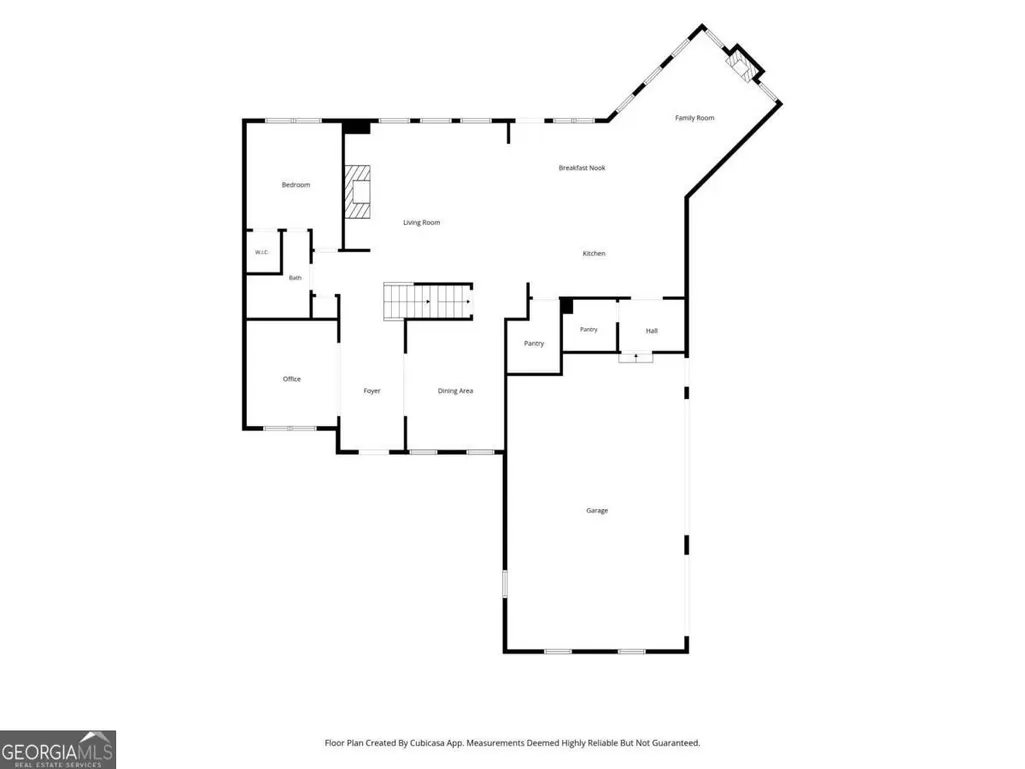
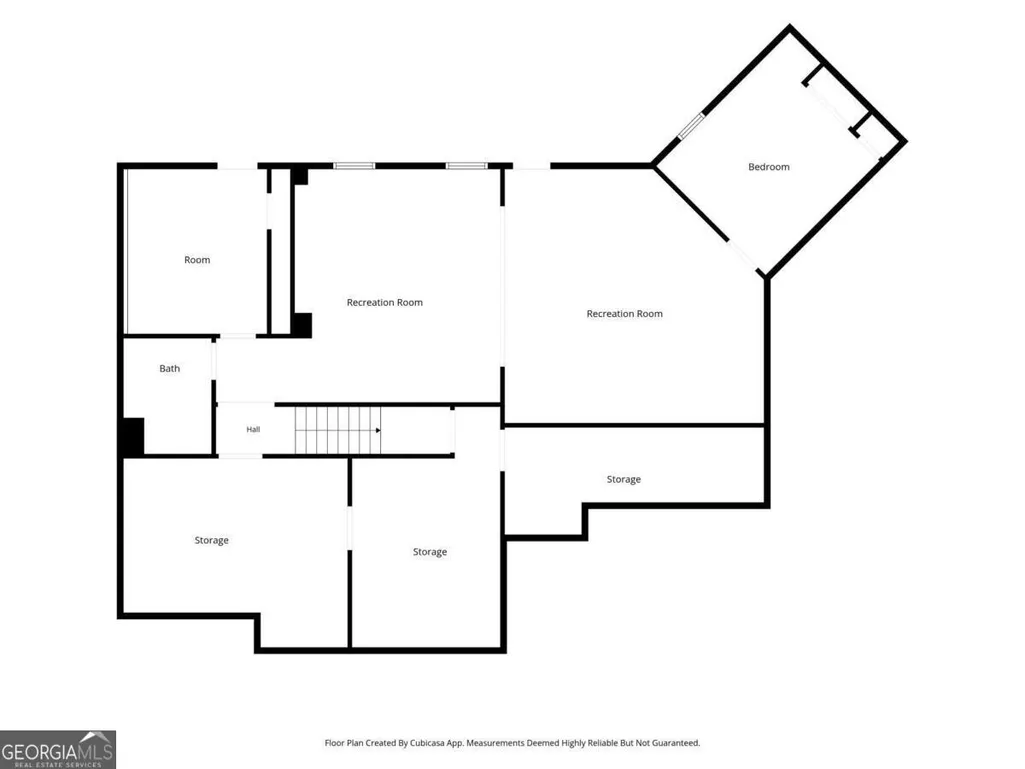
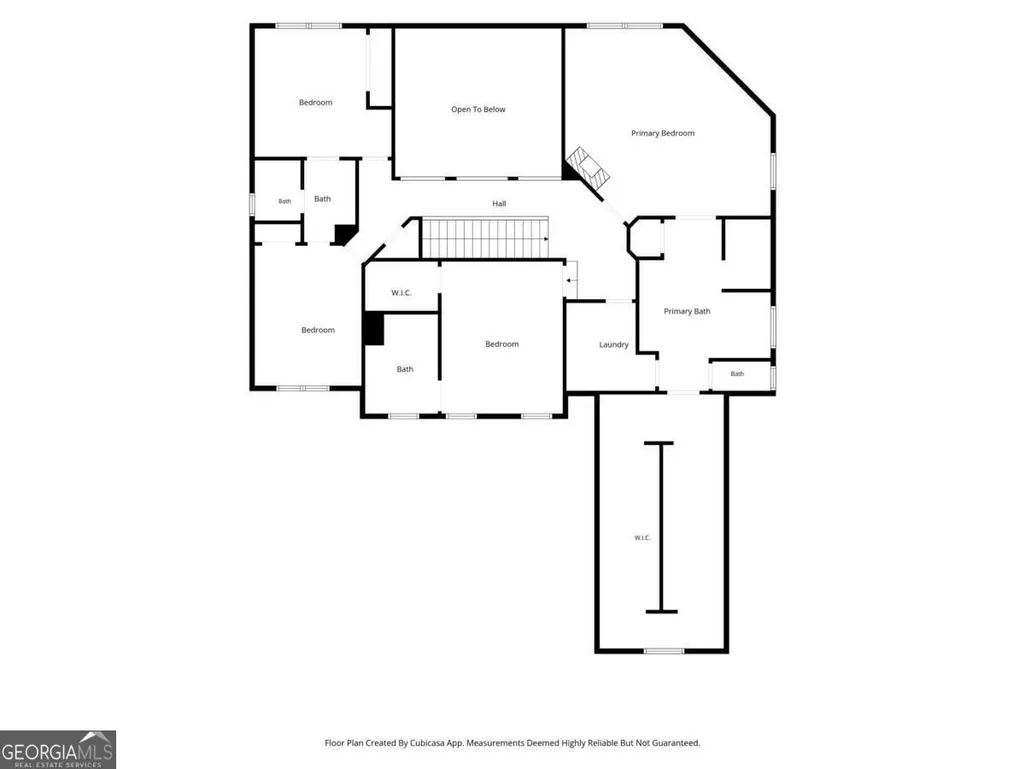
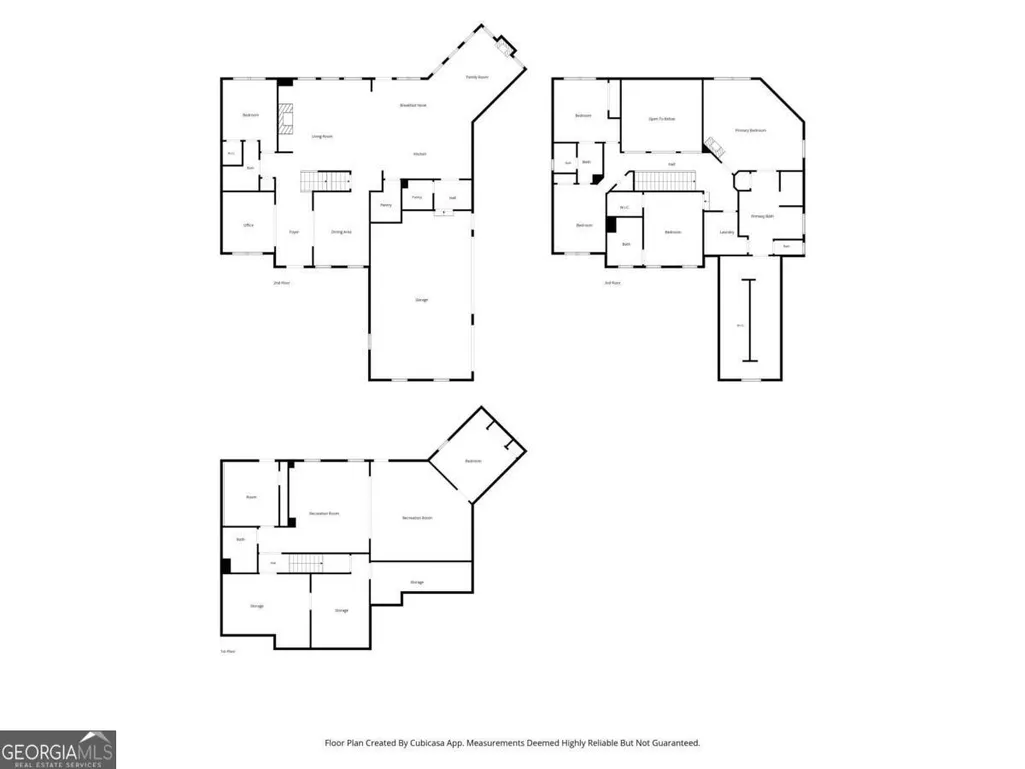
Welcome to Williams Point - where picket fences and established trees line the streets, and picturesque walkways lead to each home. This charming neighborhood feels straight out of a story book! 4065 Williams Point is situated on a beautiful lot in the cul-de-sac, and has curb appeal as soon as you arrive. This home boasts a floor plan that's perfect for family gatherings and entertaining, with an easy flow around the large open kitchen, eating areas, keeping room and living room. The main level offers a bedroom with a custom closet, a full bathroom, an office/flex area with custom built-in's, a formal dining room as well as a large eat-in kitchen, a keeping room, two beautiful stone fireplaces, a grand two story living room with remote controlled shades on the upper windows for easy use, newly refinished hardwood floors, brand new carpet in the carpeted areas, a beautiful covered porch with fresh paint that has both steps or a ramp for easy access, a large pantry with custom shelving, custom built-in storage/lockers in the mud room, and an extra room off the kitchen with a built-in desk perfect for a study and storage. The second level boasts brand new carpet throughout, a large owner's suite with a fireplace and plenty of room for a sitting area, an enormous primary closet with two sides, a spacious laundry room, 3 secondary bedrooms (one that has it's own walk-in closet and en-suite and the other two bedrooms share a Jack and Jill bathroom). The basement has been finished to include a home gym, an awesome entertainment room with a 75" TV that stays (there is also wiring for a projector), a full bathroom, a bedroom with a custom closet, durable LVP flooring and plenty of unfinished space still remains perfect for storage. The oversized garage has plenty of room for 3 cars + storage. The exterior has just been soft washed and features immaculate landscaping, a freshly painted fence, an irrigation system and an amazing back yard! This location feels private and tucked away, while still providing quick and easy access to the Cumming City Center for dining and shopping (only 5 miles away), Sawnee Mountain Preserve, Big Creek Greenway and GA-400.
| Elementary School | Middle School | High School |
|---|---|---|
| Pooles Mill Elementary School | Liberty Middle School | North Forsyth High School |
| Price History | |
|---|---|
| 6/14/2026 | Listed $850,000 |
General Features
| Sewer | Public Sewer |
|---|---|
| Heating | Central,Natural Gas |
| Cooling | Ceiling Fan(s),Central Air |
| Utilities | Electricity Available,High Speed Internet,Natural Gas Available,Sewer Available,Water Available |
| Roof | Composition |
| Appliances | Cooktop,Dishwasher,Disposal,Double Oven,Microwave,Oven,Refrigerator,Stainless Steel Appliance(s) |
| HOA Fee | 1400 |
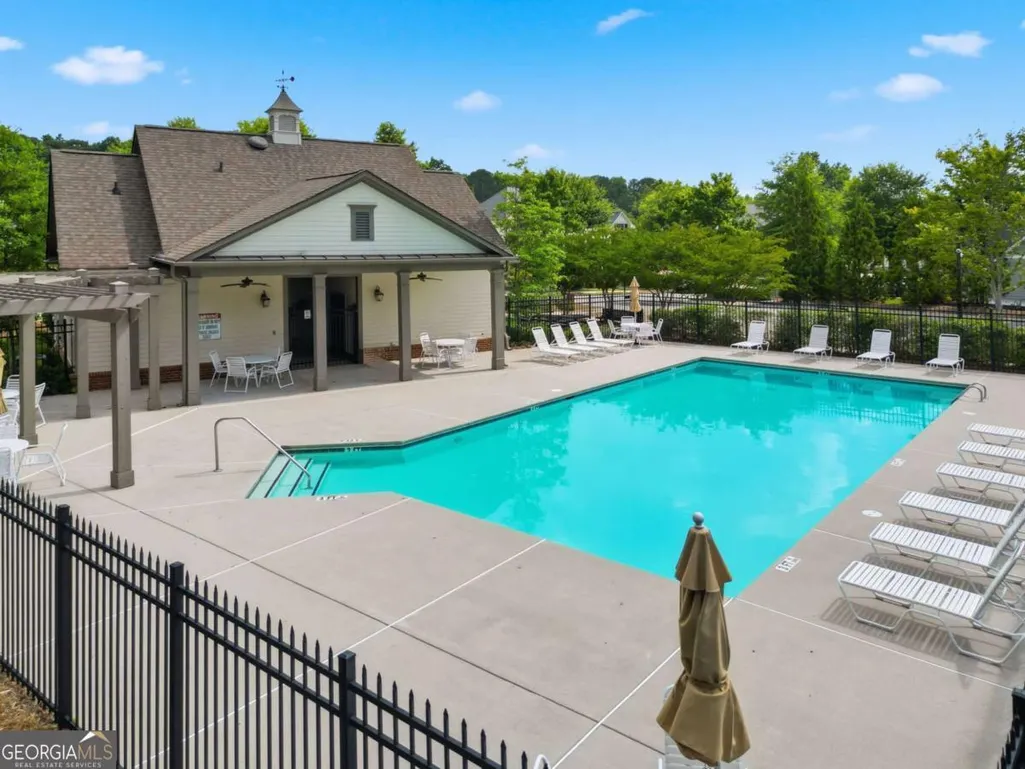
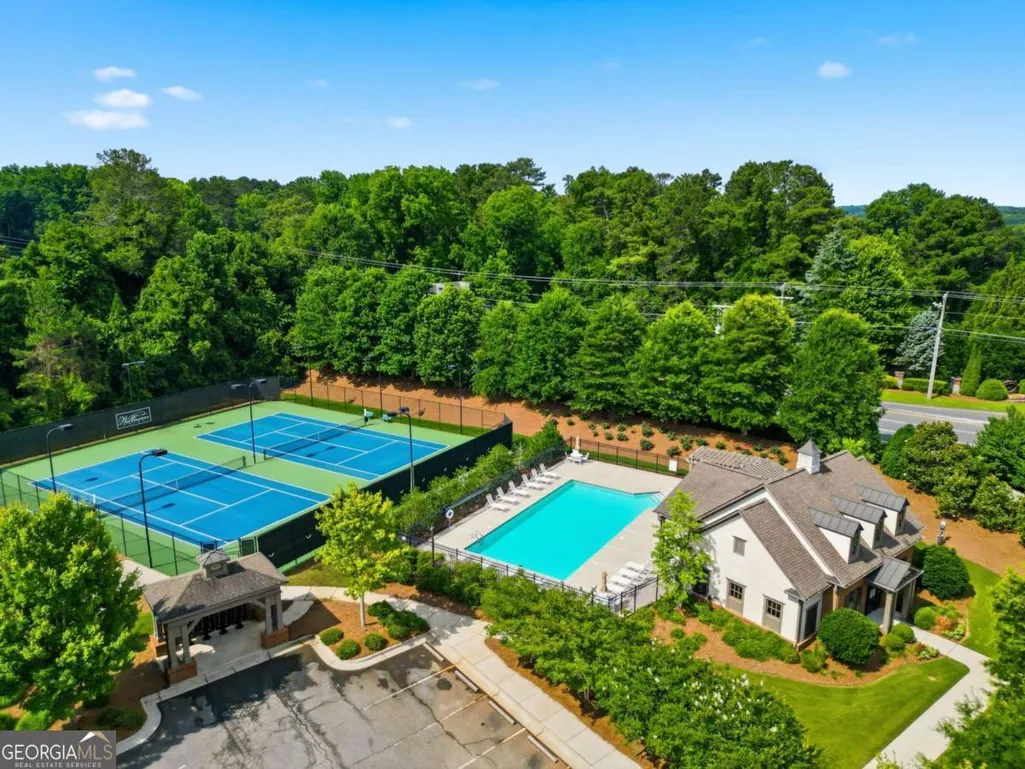
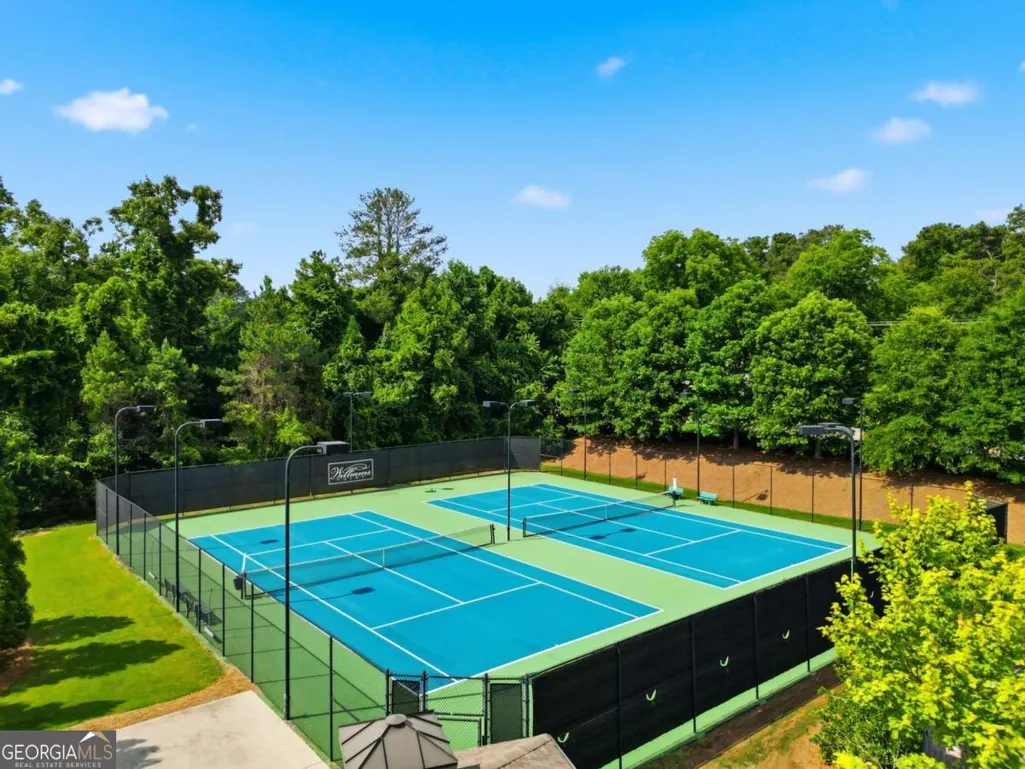
| Association Fee Includes | Swimming,Tennis |
| Patio/Porch Features | Deck,Patio,Porch |
| Architectural Style | Traditional |
| Security Features | Carbon Monoxide Detector(s),Smoke Detector(s) |
| Construction Materials | Brick,Concrete |
| Year Built | 2016 |
| Levels | Two |
| Property Subtype | Single Family Residence |
| Tax Year | 2025 |
| Waterfront Features | No Dock Or Boathouse |
| Community Features | Clubhouse,Pool,Sidewalks,Tennis Court(s) |
| Accessibility | Accessible Approach with Ramp |
| County | Forsyth |
| New Construction | false |
| Property Type | Residential |
| HOA | true |
| Attached Garage | false |
| Contingency | Other |
| Subdivision Name | Williams Point |
| Garage Y/N | true |
| Full Baths | 5 |
| Status | Active Under Contract |
| Directions | GPS friendly |
| High School | North Forsyth |
| City | Cumming |
| Body of Water | None |
| Lot Size Units | Square Feet |
| Lot Size Square Feet | 18730.8 |
| Carport Y/N | false |
| Elementary School | Pooles Mill |
| Property Attached Y/N | false |
| Land Lease Y/N | false |
| Tax Annual Amount | 7623 |
| Home Warranty Y/N | false |
| Middle/Junior High School | Liberty |
| Property Condition | Resale |
| Virtual Tour | https://listings.cdhomephoto.com/videos/019ec22c-7a09-7328-a173-abc3286c1e74?v=474 |
| Structure Type | House |
| Building Area Units | Square Feet |
| Living Area Units | Square Feet |
| Standard Status | Active Under Contract |
Interior Features
| Interior Amenities | Bookcases,Double Vanity,High Ceilings,Separate Shower,Tile Bath,Tray Ceiling(s),Walk-In Closet(s) |
|---|---|
| Basement | Bath Finished,Daylight,Exterior Entry,Finished,Full,Interior Entry |
| Flooring | Carpet,Hardwood,Tile |
| Total Fireplaces | 3 |
| Fireplace Features | Gas Starter,Living Room,Master Bedroom |
| Common Walls | No Common Walls |
| Air Conditioning Y/N | true |
| Heating Y/N | true |
| Fireplace Y/N | true |
| Above Grade Finished Area | 3609 |
| Laundry Features | Other,Upper Level |
| Total Bedrooms | 6 |
| Below Grade Finished Area | 1253 |
| Main Level Bedrooms | 1 |
| Main Level Bathrooms | 1 |
| Below Grade Finished Area Unit Type | Square Feet |
| LivingAreaSource | Owner |
| Above Grade Finished Area Unit Type | Square Feet |
| Kitchen Features | Breakfast Area,Kitchen Island,Pantry,Walk-in Pantry |
| Total Baths | 5 |
| Dining Room Features | Seats 12+ |
Exterior Features
| Exterior Amenities | Sprinkler System |
|---|---|
| Fencing | Back Yard,Fenced,Privacy,Wood |
| Parking Features | Garage,Kitchen Level,Side/Rear Entrance |
| Lot Features | Cul-De-Sac,Level,Private |
| Water Source | Public |
| Total Parking | 3 |
| Lot Size Area | 18730.8 |
| Foundation Details | Slab |
| Building Area Total | 4862 |
| Lot Size Acres | 0.43 |
| Lot Size Source | Public Records |
| Waterfront Y/N | false |
Amenities
- Foreclosure
- Views
- Short Sale
- New Construction
- Adult 55+
- Lease To Own
- No HOA Fees
- Furnished
- Primary On Main
- Air Conditioning
- Seller Finance
- Green
- Fixer Upper
- Horse
- Golf
- Fireplace
- Deck
- Garage
- Basement
- Pool
Property vs Single Family Average in 30028
Price
Taxes
Year Built


 ©2026 Georgia Multiple Listing Service All information deemed reliable but not guaranteed. All properties are subject to prior sale, change or withdrawal. Neither listing broker(s) or information provider(s) shall be responsible for any typographical errors, misinformation, misprints and shall be held totally harmless. Listing(s) information is provided for consumer's personal, non-commercial use and may not be used for any purpose other than to identify prospective properties consumers may
 Listings identified with the FMLS IDX logo come from FMLS and are held by brokerage firms other than the owner of this website. The listing brokerage is identified in any listing details. Information is deemed reliable but is not guaranteed. If you believe any FMLS listing contains material that infringes your copyrighted work please