

Golf Course - Eco Friendly
Address
3524 Pine Grove Drive, Douglasville, GA
Price
$ 375,000
Property Attributes
- MLS#10785829
- TypeSingle Family
- Listing Status Active
- CountyDouglas
- CityDouglasville
- NeighborhoodChapel Hills
- Zip30135
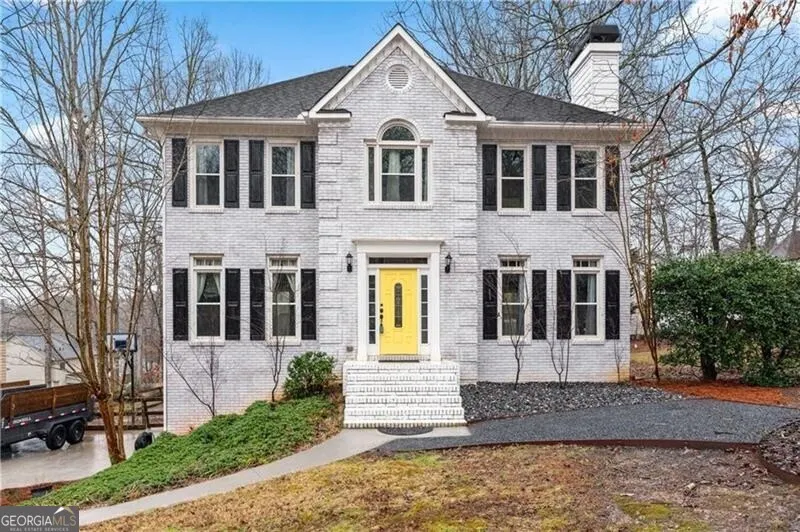
- StyleBrick Front, Traditional
- Year Built1990
- Taxes$ 3549
- Price$ 375,000
- Bedrooms4
- Full Bathrooms2
- Half Bathrooms1
- Sqr Footage2102
- Lot Size0.34 Acres
Data Source:
Georgia MLS (GAMLS)
Property Description

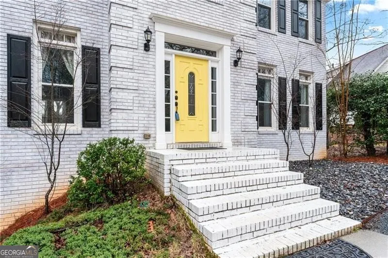
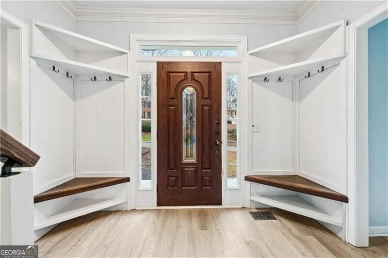
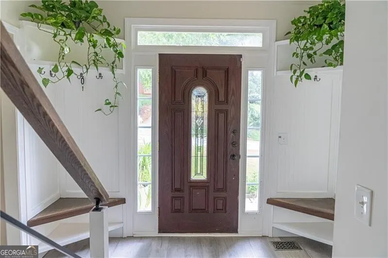
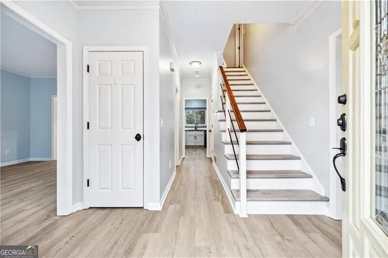
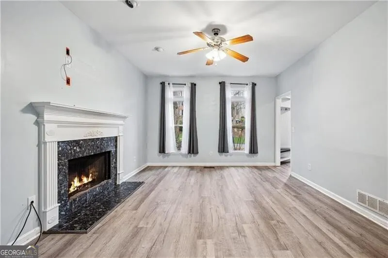
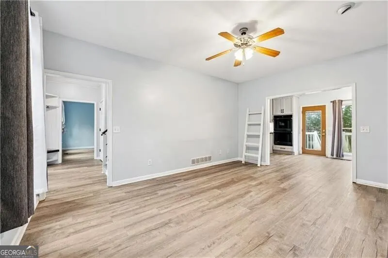
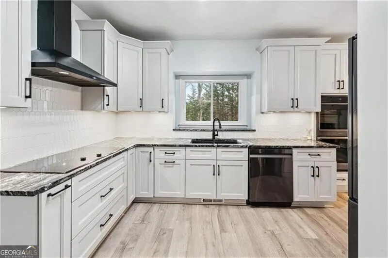
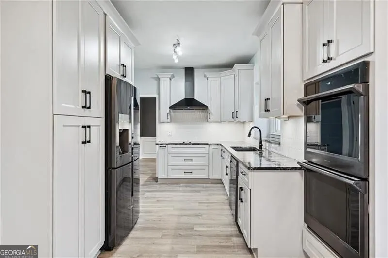
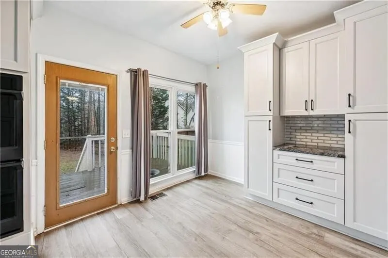
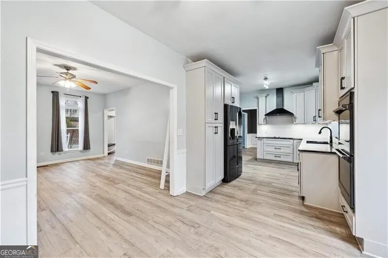
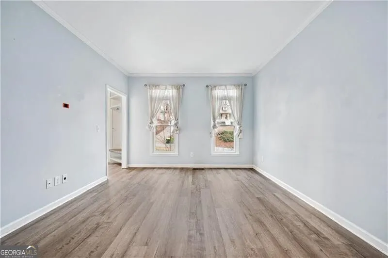
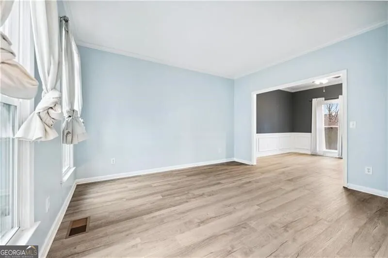
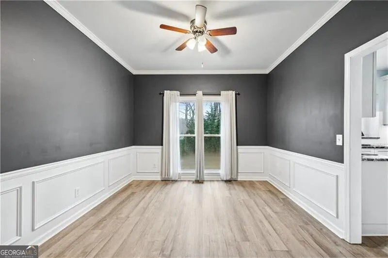
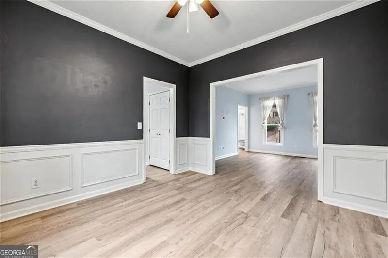
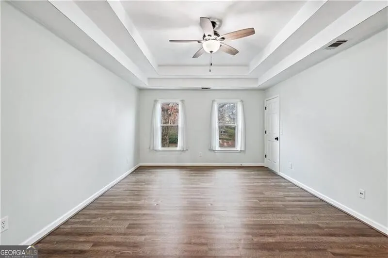
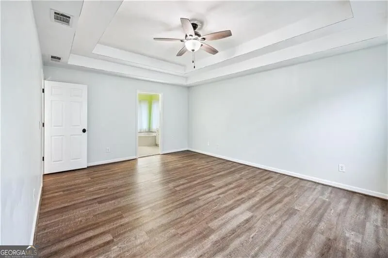
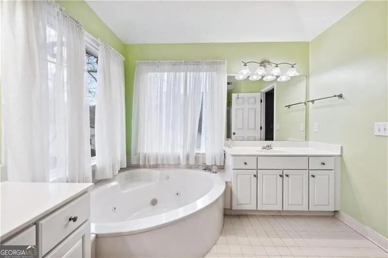
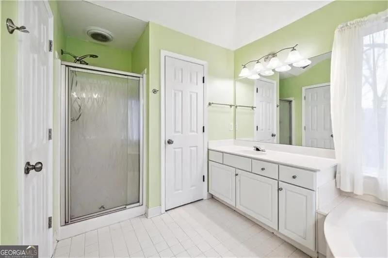
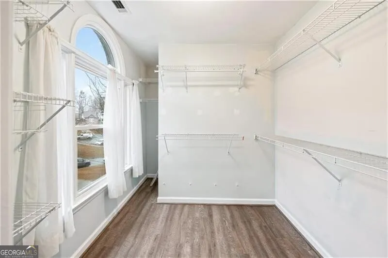
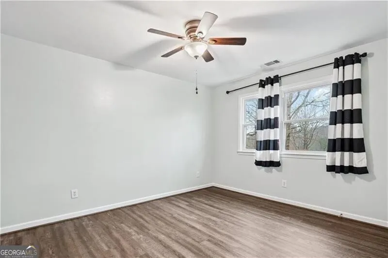
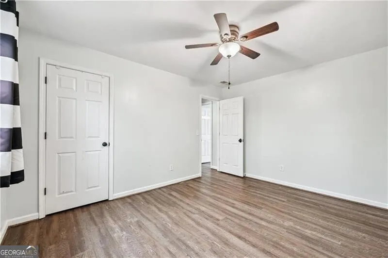
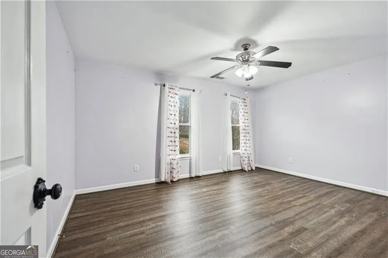
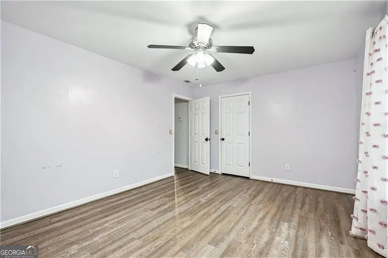
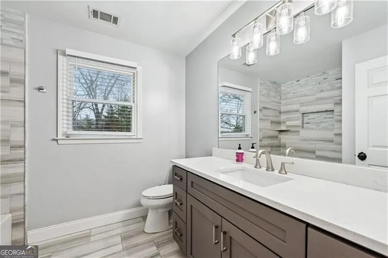
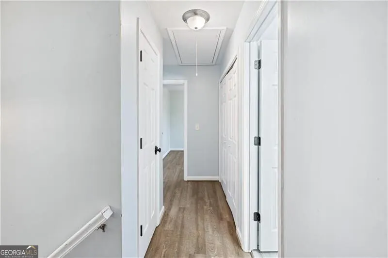
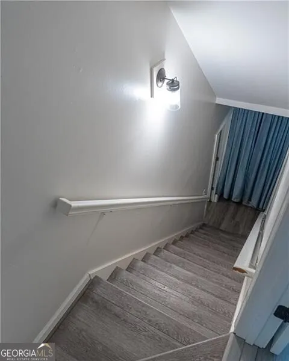
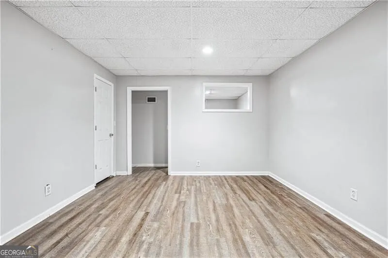
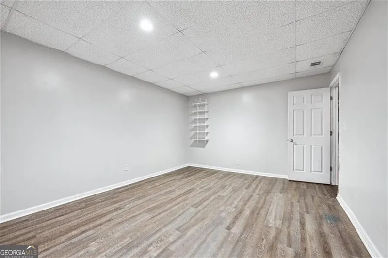
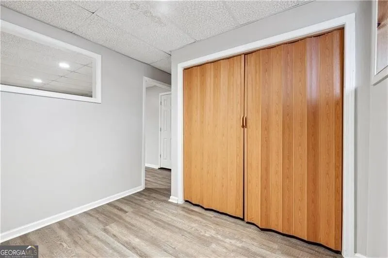
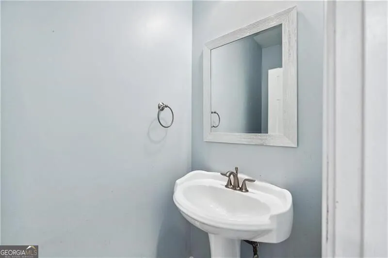
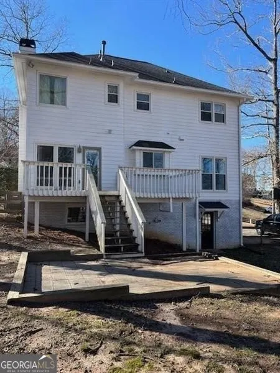
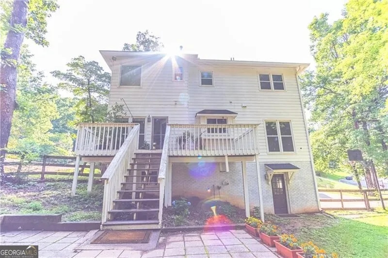
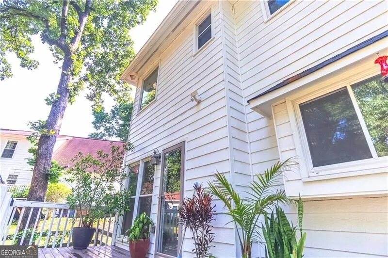
Wow- $10,000 price reduction + $10,000 grant available for buyer through The Truist Affordable Lending Series. Details are in private remarks.Chapel Hills presents this beautifully appointed traditional home with gorgeous painted brick. This home has been meticulously maintained and tastefully updated. A chef's kitchen with custom cabinetry, stone countertops, stainless steel appliances, double wall oven, induction cook top, custom hood and pantry. The heart of this home is the stunning kitchen! Sliding doors off of the kitchen lead to the back deck overlooking the fenced large backyard! Newer LVP flooring on both levels of this home as well as the staircase which also boasts custom handrailing! A welcoming two story foyer with custom built ins on both sides of the door - gorgeous! Fireside family room, formal dining room and guest bath on main level. Three spacious bedrooms upstairs including the master suite with tray ceilings, master bath with separate garden tub and shower and a huge walk in closet with a palladium window. Upgraded Full bath upstairs with gorgeous tiling! Finished partial basement includes two adjoining rooms which include a window -great for extra bedroom, home office, workout room or den. Beautiful curb appeal with this gorgeous lot and stately brick traditional home located in the sought after Chapel Hills - Tree Tops Subdivision. This home currently is not a part of the HOA - if your buyer wants to join the country club, golf, swim, tennis memberships - they are welcome to!
| Elementary School | Middle School | High School |
|---|---|---|
| Chapel Hill Elementary School | Chapel Hill Middle School | Chapel Hill High School |
| Price History | |
|---|---|
| 6/15/2026 | Listed $385,000 |
| 7/30/2026 | 3$375,000 |
General Features
| Sewer | Public Sewer |
|---|---|
| Heating | Central,Forced Air,Natural Gas |
| Cooling | Ceiling Fan(s),Central Air,Electric |
| Utilities | Cable Available,Electricity Available,High Speed Internet,Natural Gas Available,Sewer Available,Water Available |
| Roof | Composition |
| Appliances | Dishwasher,Disposal,Double Oven,Gas Water Heater,Microwave |
| Association Fee Includes | Other |
| Patio/Porch Features | Deck,Porch |
| Architectural Style | Brick Front,Traditional |
| Security Features | Smoke Detector(s) |
| Construction Materials | Brick |
| Year Built | 1990 |
| Levels | Two |
| Property Subtype | Single Family Residence |
| Tax Year | 2025 |
| Community Features | Clubhouse,Golf,Pool,Street Lights,Tennis Court(s),Walk To Schools,Near Shopping |
| County | Douglas |
| New Construction | false |
| Property Type | Residential |
| HOA | true |
| Attached Garage | true |
| Energy Efficient | Appliances,Water Heater |
| Subdivision Name | Chapel Hills |
| Garage Y/N | true |
| Full Baths | 2 |
| Status | Active |
| Directions | I-20W to Exit 36/Chapel Hill Road. Keep left to Chapel Hill (south ramp) and merge on to Chapel Hill Road. Go 1 mile to Right on Stewart Mill Road, Left on Reynolds Road, Left onto Tree Tops Drive, to left on Pine Grove Drive to showstopper home on right! |
| High School | Chapel Hill |
| City | Douglasville |
| Body of Water | None |
| Lot Size Units | Square Feet |
| Lot Size Square Feet | 14810.4 |
| Carport Y/N | false |
| Elementary School | Chapel Hill |
| Property Attached Y/N | false |
| Land Lease Y/N | false |
| Tax Annual Amount | 3549 |
| Home Warranty Y/N | false |
| Middle/Junior High School | Chapel Hill |
| Property Condition | Resale |
| Structure Type | House |
| Building Area Units | Square Feet |
| Living Area Units | Square Feet |
| Standard Status | Active |
Interior Features
| Interior Amenities | Roommate Plan,Separate Shower,Entrance Foyer |
|---|---|
| Basement | Daylight,Exterior Entry,Finished,Interior Entry,Partial |
| Flooring | Other |
| Total Fireplaces | 1 |
| Fireplace Features | Factory Built |
| Common Walls | No Common Walls |
| Air Conditioning Y/N | true |
| Heating Y/N | true |
| Fireplace Y/N | true |
| Above Grade Finished Area | 2102 |
| Half Baths | 1 |
| Laundry Features | Upper Level |
| Total Bedrooms | 4 |
| Below Grade Finished Area Unit Type | Square Feet |
| LivingAreaSource | Public Records |
| Above Grade Finished Area Unit Type | Square Feet |
| Kitchen Features | Breakfast Area,Country Kitchen,Pantry |
| Total Baths | 3 |
| Dining Room Features | Separate Room |
Exterior Features
| Fencing | Back Yard,Fenced |
|---|---|
| Parking Features | Garage,Basement,Garage Door Opener |
| Lot Features | Level |
| Water Source | Public |
| Lot Size Area | 14810.4 |
| Foundation Details | Block |
| Building Area Total | 2102 |
| Lot Size Acres | 0.34 |
| Lot Size Source | Public Records |
Amenities
- Foreclosure
- Views
- Short Sale
- New Construction
- Adult 55+
- Lease To Own
- No HOA Fees
- Furnished
- Primary On Main
- Air Conditioning
- Seller Finance
- Green
- Fixer Upper
- Horse
- Golf
- Fireplace
- Deck
- Garage
- Basement
- Pool
Property vs Single Family Average in 30135
Price
Taxes
Year Built



 ©2026 Georgia Multiple Listing Service All information deemed reliable but not guaranteed. All properties are subject to prior sale, change or withdrawal. Neither listing broker(s) or information provider(s) shall be responsible for any typographical errors, misinformation, misprints and shall be held totally harmless. Listing(s) information is provided for consumer's personal, non-commercial use and may not be used for any purpose other than to identify prospective properties consumers may
