

Price Reduction - Views
Address
4140 Manson Avenue Se, Smyrna, GA
Price
$ 724,900
Property Attributes
- MLS#10785986
- TypeSingle Family
- Listing Status Active
- CountyCobb
- CitySmyrna
- NeighborhoodBennett Woods
- Zip30082
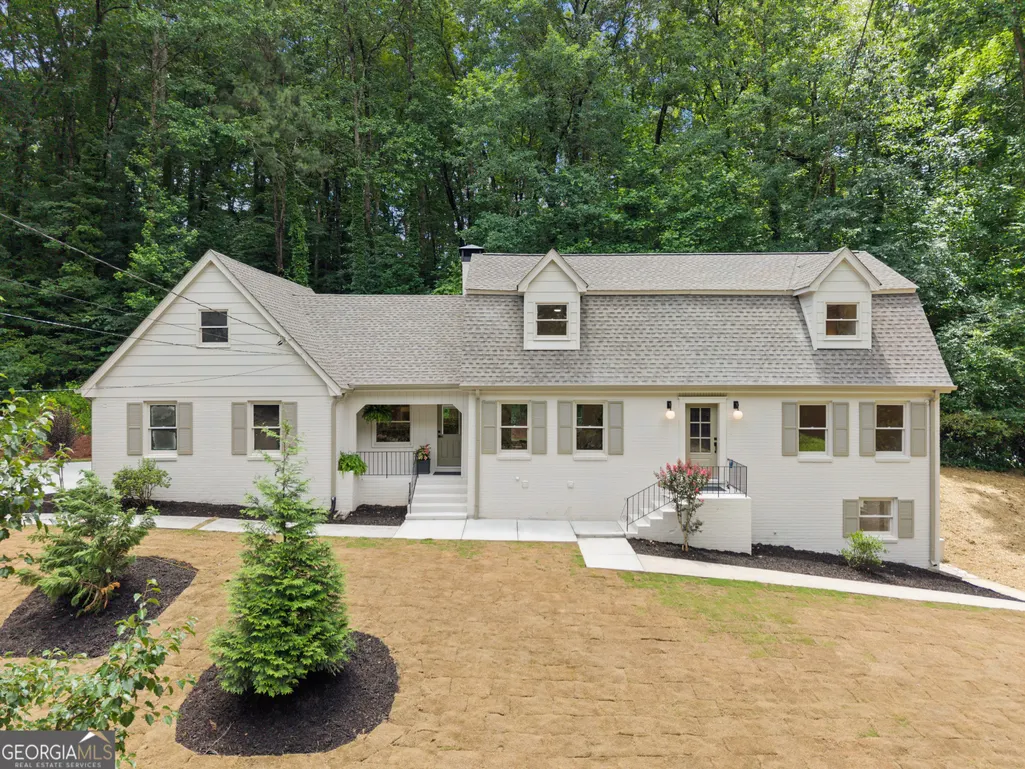
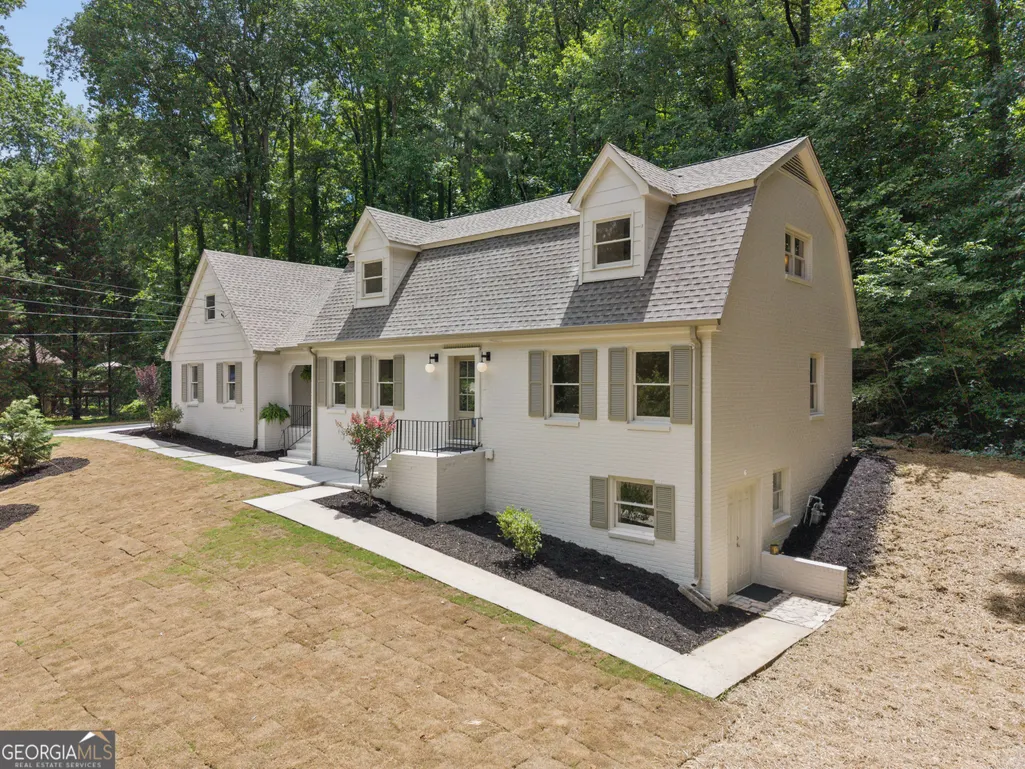
- StyleBrick 4 Side, Cape Cod, Traditional
- Year Built1973
- Taxes$ 5697
- Price$ 724,900
- Bedrooms6
- Full Bathrooms4
- Half Bathrooms0
- Sqr Footage3350
- Lot Size1.391 Acres
Data Source:
Georgia MLS (GAMLS)
Property Description
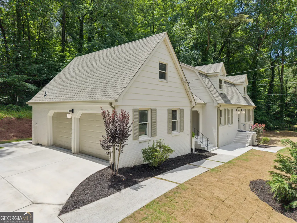
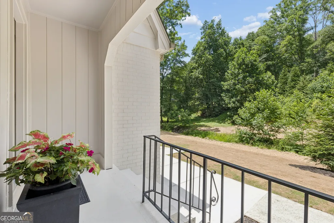
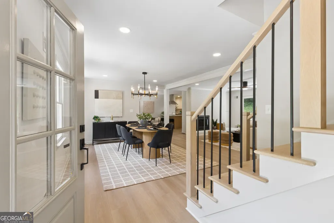
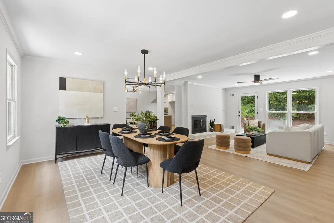
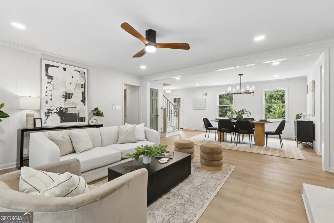
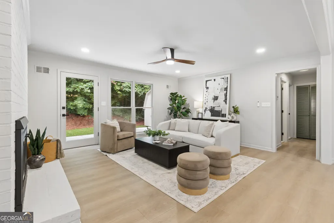
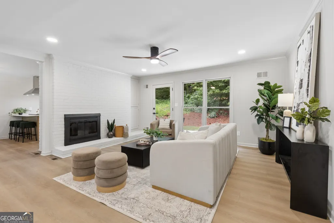
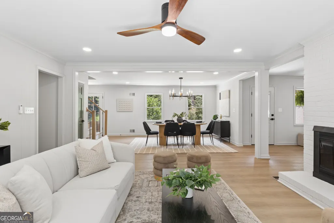
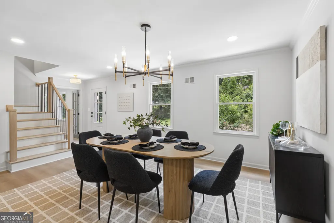
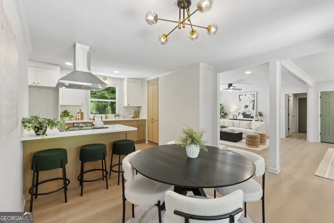
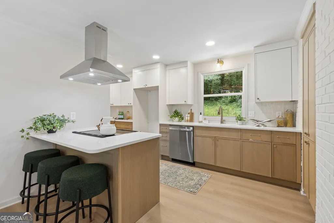
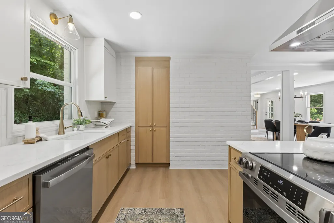
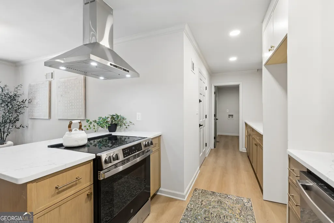
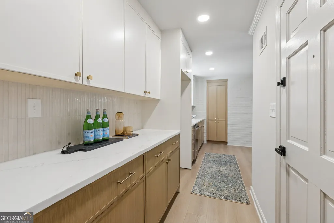
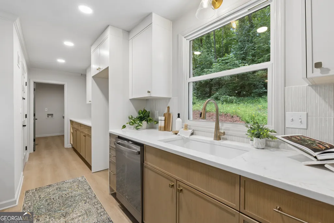
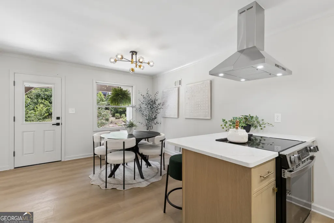
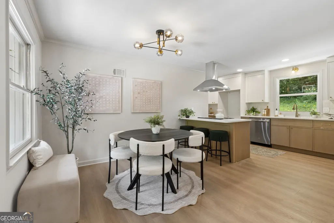
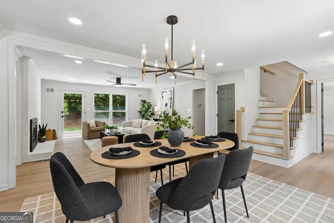
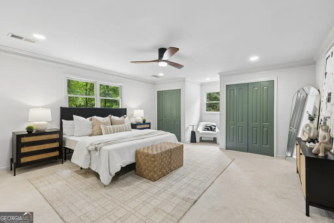
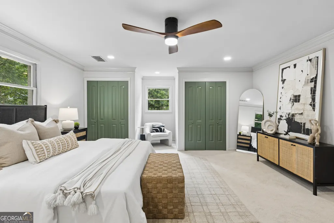
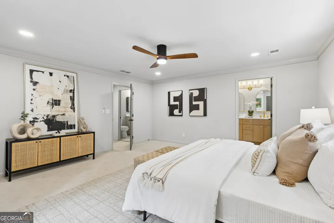
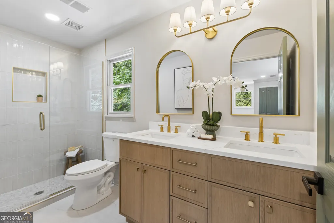
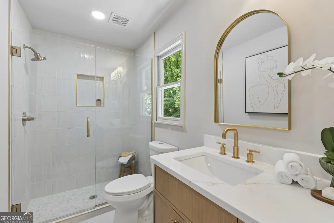
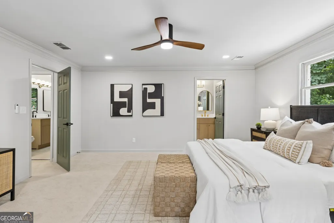
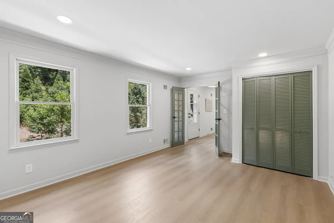
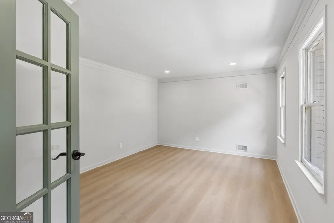
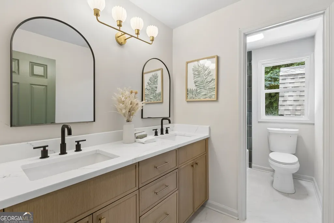
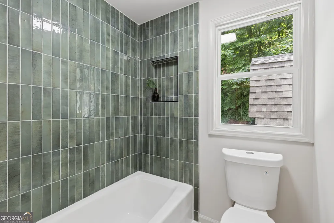
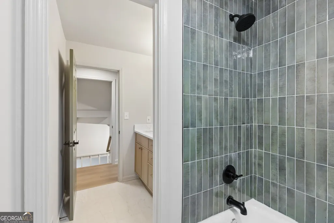
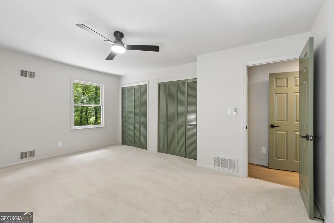
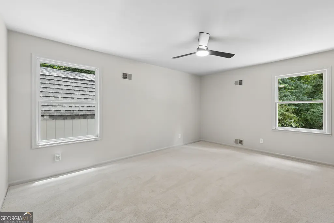
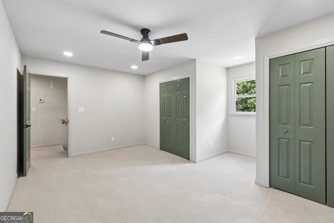
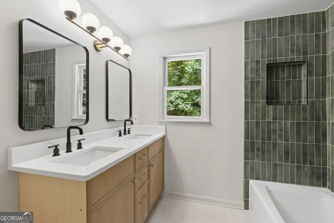
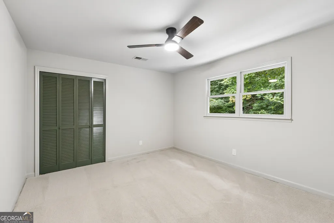
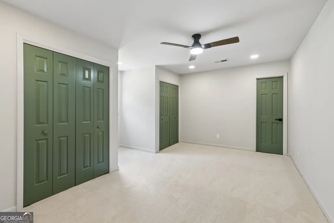
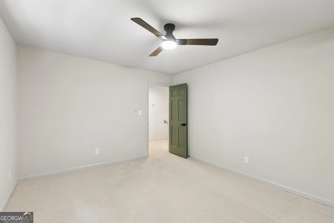
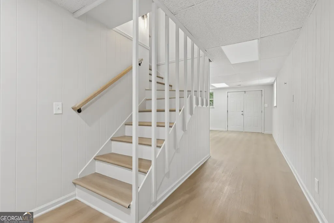
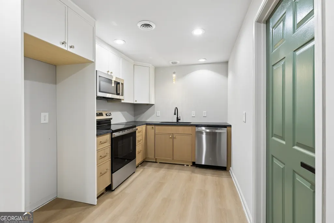
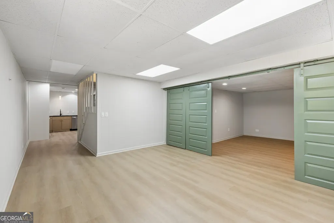
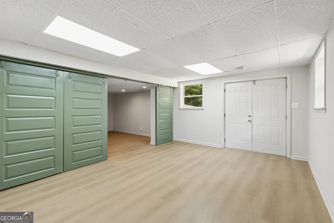
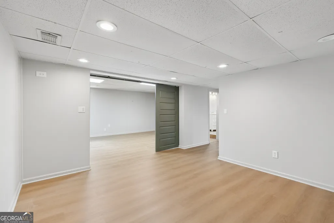
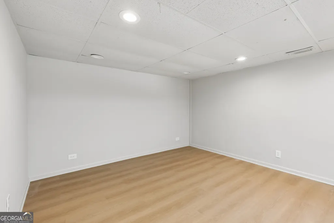
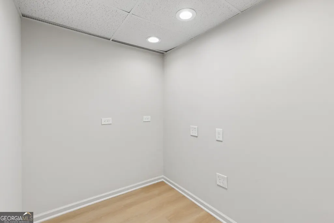
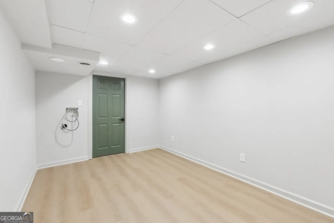
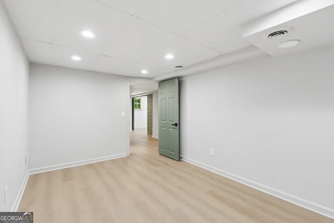
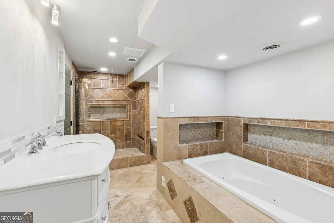
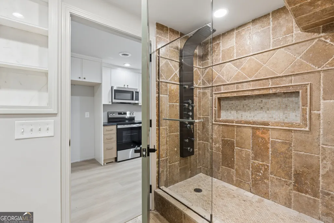
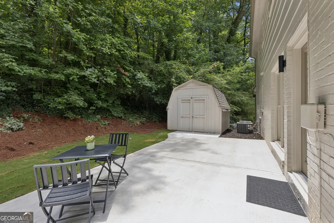
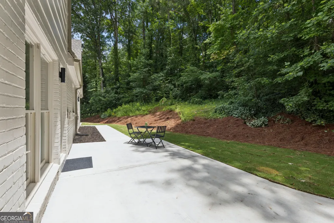
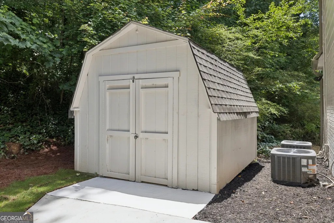
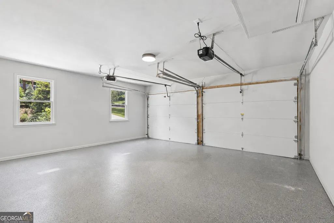
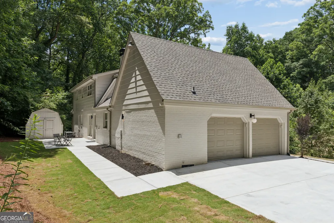
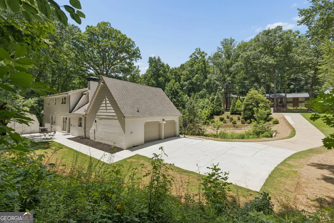
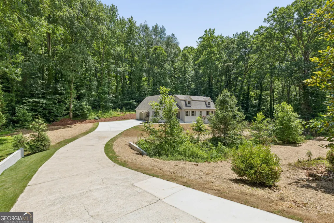
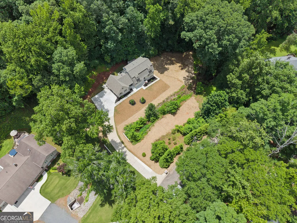
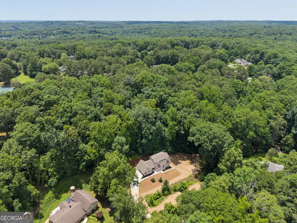
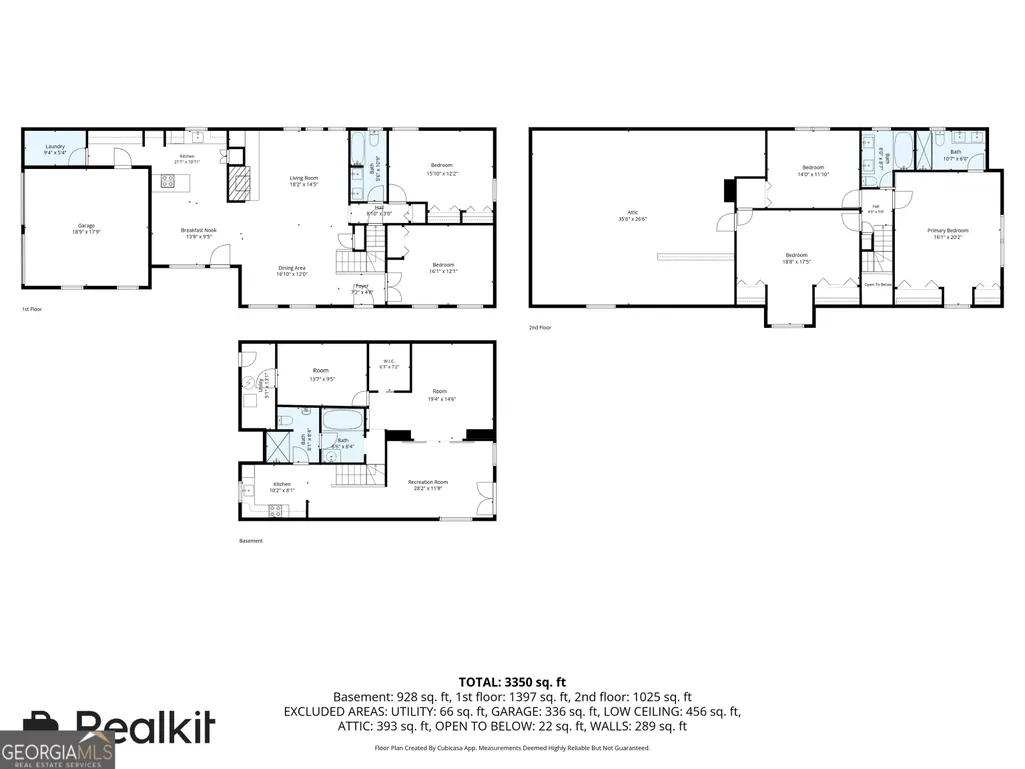
Private Bennett Woods retreat! This charming, newly renovated home is tucked away on a beautifully wooded 1+ acre lot and offers the rare combination of privacy, space, and curb appeal. With a flexible floor plan offering up to 6 bedrooms, 4 full baths, and over 3,000 square feet, this thoughtfully updated home is designed to adapt to the way you live. The main level features open-concept living and dining areas filled with natural light, a sleek new eat-in kitchen with quartz countertops, breakfast bar seating, and a separate dining area. Step directly outside to the new patio for grilling, entertaining, or relaxing with your morning coffee! The main level also offers a full bath with double vanity and two bedrooms, one of which serves as a versatile space ideal for a dedicated home office, guest, or playroom. Upstairs, you'll find an oversized primary suite with a sleek ensuite bathroom, highlighted by a double vanity and stylish tiled glass shower, plus two spacious secondary bedrooms and a third full bath. Additionally, the unfinished attic space is easily accessible and offers abundant storage or the opportunity to expand even further. The finished daylight terrace level provides incredible flexibility with a potential 6th bedroom, its own kitchenette, full bath with separate tub and shower, recreation room, and bonus spaces. Whether you're looking for an in-law suite, teen retreat, guest quarters, home gym, media room, additional office space or rental income - the possibilities are endless! Recent improvements include a new roof, gutters, HVAC systems, kitchen, baths, flooring, fixtures, lighting, and more, offering modern style and peace of mind while preserving the home's character. Outside, the oversized lot has been recently cleared and sodded, creating usable yard space while still maintaining privacy. A large rear outbuilding provides additional storage for tools, outdoor gear, or hobbies. Enjoy the best of both worlds here with a peaceful, tucked-away setting in one of Smyrna's most beloved neighborhoods, just minutes from Smyrna Market Village, The Battery, parks, shopping, dining, and easy access to I-285 and I-75.
| Elementary School | Middle School | High School |
|---|---|---|
| King Springs Elementary School | Griffin Middle School | Campbell High School |
| Price History | |
|---|---|
| 6/15/2026 | Listed $745,000 |
| 8/11/2026 | 3$724,900 |
General Features
| Sewer | Public Sewer |
|---|---|
| Heating | Central,Natural Gas |
| Cooling | Ceiling Fan(s),Central Air,Electric |
| Utilities | Cable Available,Electricity Available,Natural Gas Available,Sewer Connected,Water Available |
| Roof | Composition |
| Appliances | Dishwasher,Disposal,Microwave,Range,Stainless Steel Appliance(s) |
| Association Fee Includes | None |
| Patio/Porch Features | Patio |
| Architectural Style | Brick 4 Side,Cape Cod,Traditional |
| Security Features | Smoke Detector(s) |
| Construction Materials | Brick |
| Year Built | 1973 |
| View | Seasonal View |
| Levels | Two |
| Property Subtype | Single Family Residence |
| Tax Year | 2025 |
| Community Features | None |
| County | Cobb |
| New Construction | false |
| Property Type | Residential |
| HOA | false |
| Attached Garage | false |
| Subdivision Name | Bennett Woods |
| Garage Y/N | true |
| Other Structures | Shed(s) |
| Full Baths | 4 |
| Status | Active |
| Directions | From Cobb Pkwy, turn onto Spring Rd for 2mi until Spring Rd becomes Concord Rd. (as you cross Atlanta Rd.). Continue on Concord Rd for 3 mi. Take L onto Highview Dr SE, Right onto Manson Ave. |
| High School | Campbell |
| City | Smyrna |
| Body of Water | None |
| Lot Size Units | Acres |
| Lot Size Square Feet | 60591.96 |
| Carport Y/N | false |
| Elementary School | King Springs |
| Property Attached Y/N | false |
| Land Lease Y/N | false |
| Tax Annual Amount | 5697 |
| Home Warranty Y/N | false |
| Middle/Junior High School | Griffin |
| Property Condition | Resale |
| Virtual Tour | https://app.realkit.com/vid/4140-manson-avenue-smyrna/ub |
| Structure Type | House |
| Building Area Units | Square Feet |
| Living Area Units | Square Feet |
| Standard Status | Active |
| Virtual Tour | https://app.realkit.com/vid/4140-manson-avenue-smyrna/br |
Interior Features
| Interior Amenities | Double Vanity,High Ceilings,In-Law Floorplan,Roommate Plan,Separate Shower,Soaking Tub,Split Bedroom Plan,Tile Bath,Walk-In Closet(s) |
|---|---|
| Basement | Bath Finished,Crawl Space,Daylight,Exterior Entry,Finished,Interior Entry,Partial |
| Flooring | Carpet,Hardwood,Tile,Vinyl |
| Total Fireplaces | 1 |
| Fireplace Features | Family Room |
| Common Walls | No Common Walls |
| Air Conditioning Y/N | true |
| Heating Y/N | true |
| Window Features | Double Pane Windows |
| Fireplace Y/N | true |
| Above Grade Finished Area | 2422 |
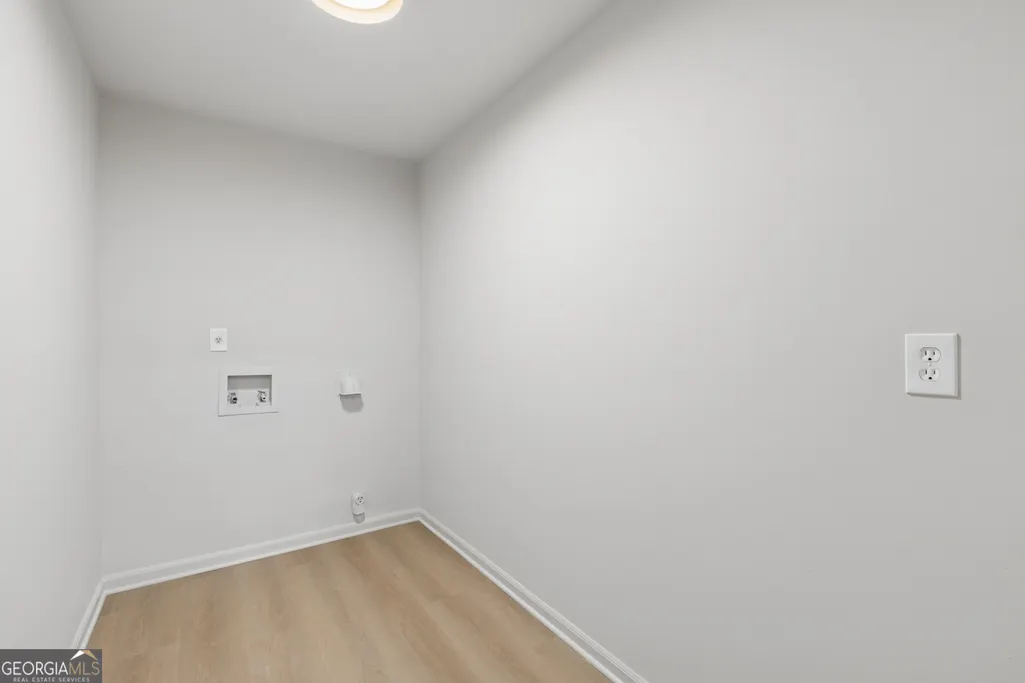
| Laundry Features | Laundry Closet,Other |
| Total Bedrooms | 6 |
| Below Grade Finished Area | 928 |
| Main Level Bedrooms | 2 |
| Main Level Bathrooms | 1 |
| Below Grade Finished Area Unit Type | Square Feet |
| LivingAreaSource | Public Records |
| Above Grade Finished Area Unit Type | Square Feet |
| Kitchen Features | Breakfast Area,Breakfast Bar,Pantry,Second Kitchen,Solid Surface Counters |
| Total Baths | 4 |
| Dining Room Features | Dining Rm/Living Rm Combo |
Exterior Features
| Vegetation | Grassed,Partially Wooded |
|---|---|
| Parking Features | Guest,Garage,Off Street,Kitchen Level,Garage Door Opener,Side/Rear Entrance |
| Lot Features | Level,Private,Sloped |
| Water Source | Public |
| Total Parking | 2 |
| Lot Size Area | 1.391 |
| Foundation Details | Block,Pillar/Post/Pier |
| Building Area Total | 3350 |
| Lot Size Acres | 1.391 |
| Lot Size Source | Public Records |
Amenities
- Foreclosure
- Views
- Short Sale
- New Construction
- Adult 55+
- Lease To Own
- No HOA Fees
- Furnished
- Primary On Main
- Air Conditioning
- Seller Finance
- Green
- Fixer Upper
- Horse
- Golf
- Fireplace
- Deck
- Garage
- Basement
- Pool
Property vs Single Family Average in 30082
Price
Taxes
Year Built



 ©2026 Georgia Multiple Listing Service All information deemed reliable but not guaranteed. All properties are subject to prior sale, change or withdrawal. Neither listing broker(s) or information provider(s) shall be responsible for any typographical errors, misinformation, misprints and shall be held totally harmless. Listing(s) information is provided for consumer's personal, non-commercial use and may not be used for any purpose other than to identify prospective properties consumers may
