

Address
416 Pepperbush Bend, Canton, GA
Price
$ 379,000
Property Attributes
- MLS#10787457
- TypeSingle Family
- Listing Status Under Contract
- CountyCherokee
- CityCanton
- NeighborhoodProminence Court
- Zip30114
- StyleTraditional
- Year Built2004
- Taxes$ 4047
- Price$ 379,000
- Bedrooms4
- Full Bathrooms2
- Half Bathrooms1
- Sqr Footage1986
- Lot Size0.1 Acres
Data Source:
Georgia MLS (GAMLS)
Property Description
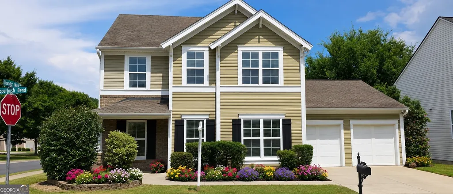
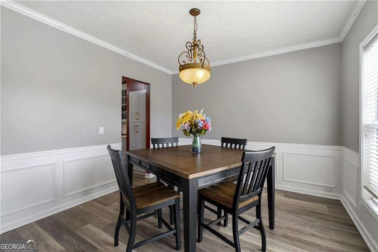
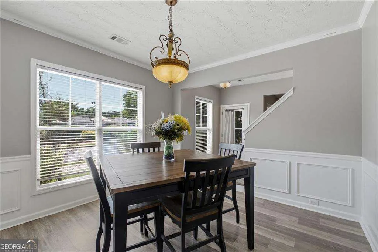
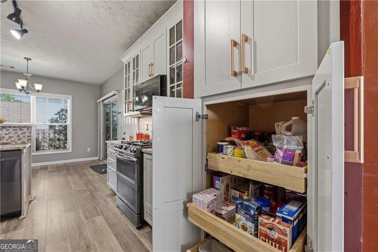
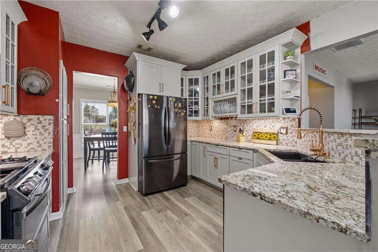
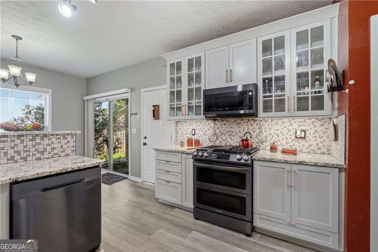
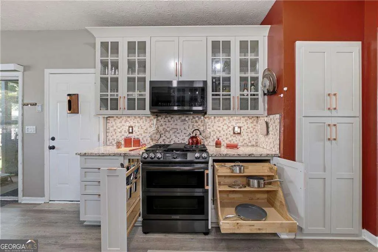
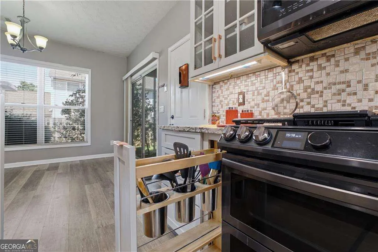
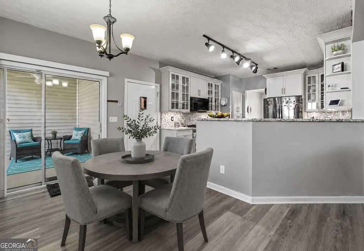
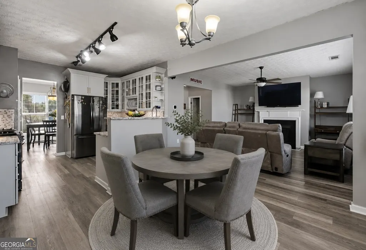
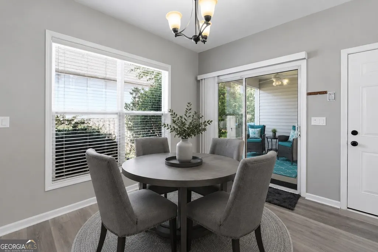
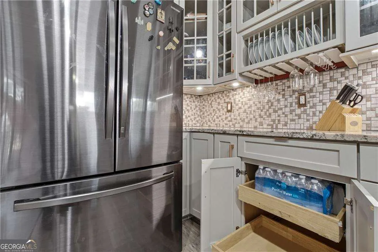
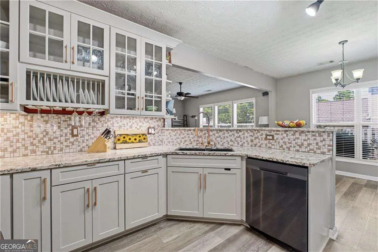
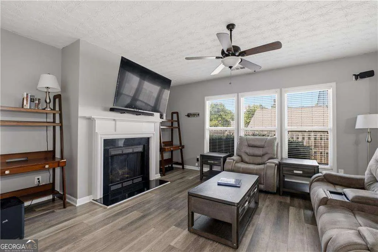
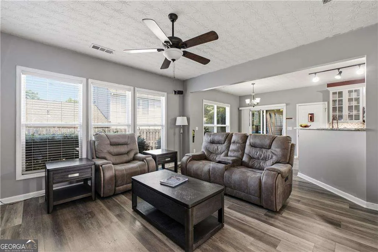
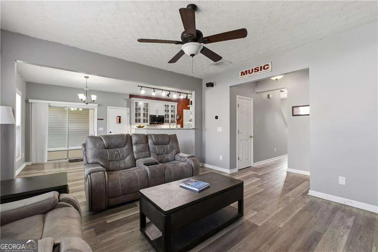
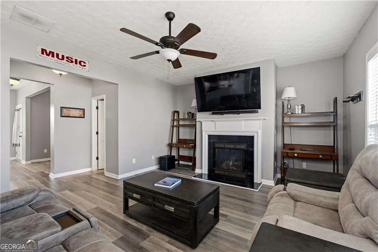
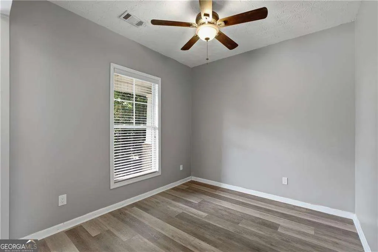
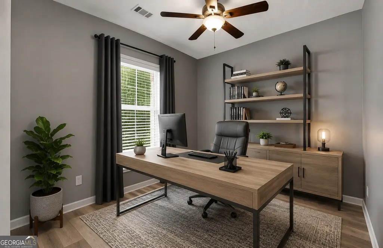
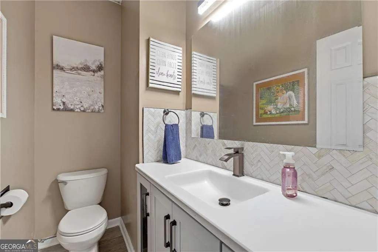
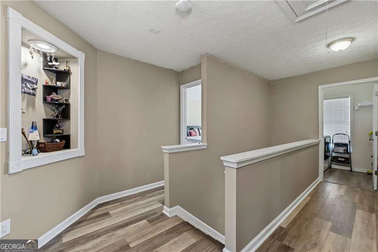
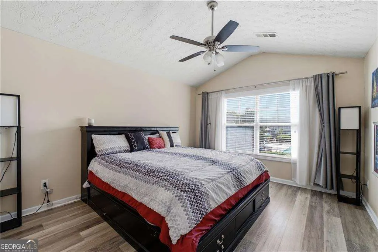
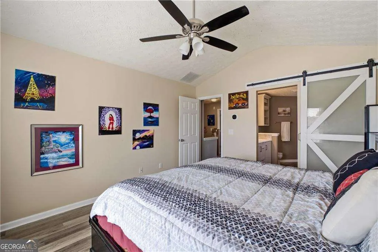
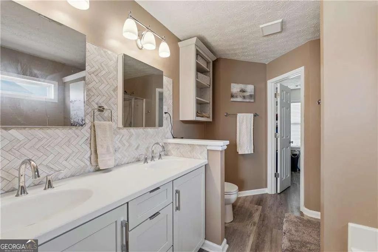
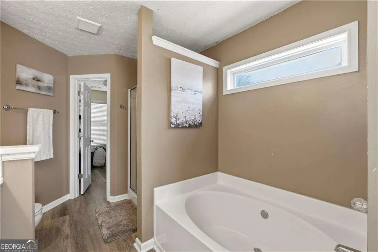
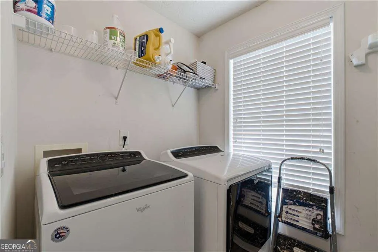
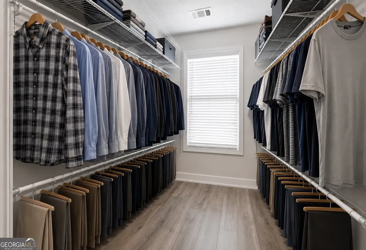
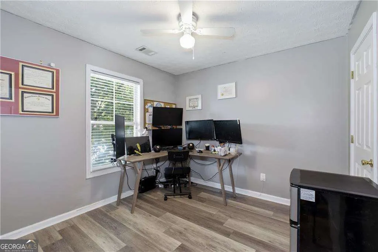
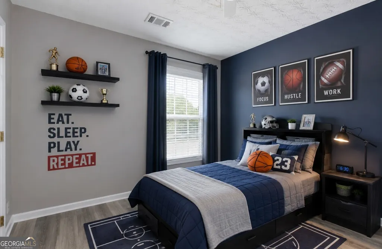
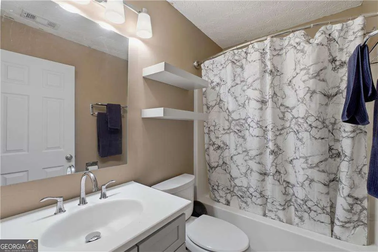
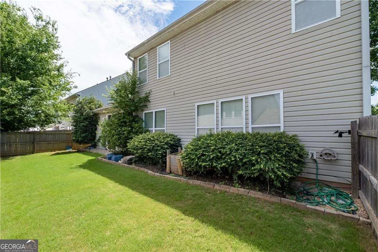
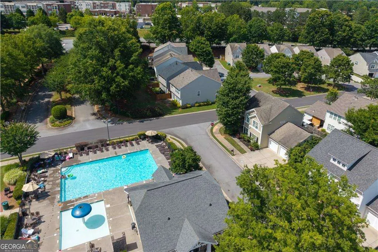
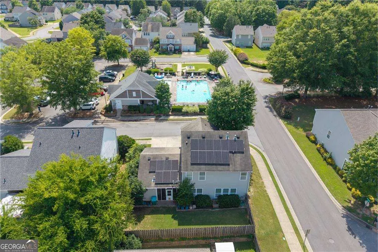
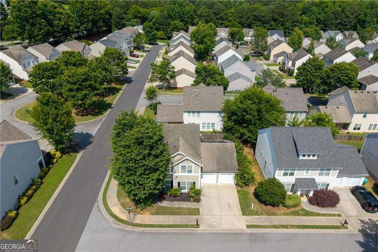
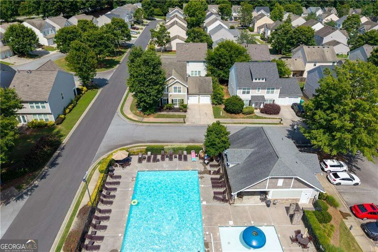
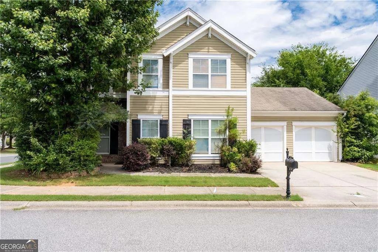
Don't miss this exceptional opportunity to own a premium corner-lot home directly across from the community pool in sought-after Prominence Court! Designed with both style and functionality in mind, this home features a chef-inspired kitchen loaded with custom upgrades, including soft-close cabinetry and drawers, a tall pantry, custom pull-outs throughout, decorative dish display cabinets with frosted glass inserts, copper-finish hardware, granite composite sink, and a full suite of Samsung dark steel appliances, including refrigerator and built-in microwave. The spacious main level offers incredible flexibility with a separate dining room, breakfast area, dedicated office space, and an open-concept living room that seamlessly connects to the kitchen, perfect for both everyday living and entertaining. Additional features include surround sound wiring and a cozy fireplace. You'll love the easy maintenance and modern appeal of 6-inch luxury vinyl plank flooring throughout the entire home, no carpet anywhere! Fresh neutral interior paint enhances the bright, inviting feel, while the thoughtful floor plan lives much larger than its square footage suggests. Upstairs, the conveniently located laundry room sits near all four bedrooms. The primary suite offers dual vanities, a soaking tub, separate shower, and a spacious walk-in closet. Step outside to enjoy a screened porch overlooking a private, level backyard enclosed with a wood privacy fence. ideal for relaxing, entertaining, or play. Energy-efficient upgrades set this home apart, including a $25,000 solar panel system that keeps electric bills remarkably low, a tankless water heater, water softener, and an EV charging station in the garage. Enjoy the convenience of being just steps from the community pool, complete with a curbside mailbox, a rare and desirable feature. Located near highly rated schools, including The Goddard School within walking distance, and just minutes from shopping, dining, Holly Springs, Woodstock, and I-575. Investor-friendly and packed with upgrades, this move-in-ready home truly has it all!
| Elementary School | Middle School | High School |
|---|---|---|
| Liberty Elementary School | Freedom Middle School | Cherokee High School |
| Price History | |
|---|---|
| 6/17/2026 | Listed $355,000 |
| 6/26/2026 | 7$379,900 |
| 7/14/2026 | Listed $379,000 |
General Features
| Sewer | Public Sewer |
|---|---|
| Heating | Other |
| Cooling | Central Air |
| Utilities | Cable Available,Electricity Available,High Speed Internet,Natural Gas Available,Phone Available,Underground Utilities,Water Available |
| Roof | Composition |
| Appliances | Dishwasher,Disposal,Double Oven,Microwave,Tankless Water Heater |
| HOA Fee | 888 |
| Association Fee Includes | Other |
| Patio/Porch Features | Screened |
| Architectural Style | Traditional |
| Security Features | Carbon Monoxide Detector(s),Smoke Detector(s) |
| Construction Materials | Aluminum Siding |
| Year Built | 2004 |
| Electric | 220 Volts |
| Levels | Two |
| Property Subtype | Single Family Residence |
| Tax Year | 2025 |
| Community Features | Playground,Pool,Walk To Schools,Near Shopping |
| County | Cherokee |
| New Construction | false |
| Property Type | Residential |
| HOA | true |
| Attached Garage | true |
| Subdivision Name | Prominence Court |
| Garage Y/N | true |
| Full Baths | 2 |
| Status | Under Contract |
| Directions | GPS Friendly |
| High School | Cherokee |
| City | Canton |
| Body of Water | None |
| Lot Size Units | Square Feet |
| Lot Size Square Feet | 4356 |
| Carport Y/N | false |
| Elementary School | Liberty |
| Property Attached Y/N | false |
| Land Lease Y/N | false |
| Tax Annual Amount | 4047 |
| Home Warranty Y/N | false |
| Middle/Junior High School | Freedom |
| Property Condition | Resale |
| Structure Type | House |
| Building Area Units | Square Feet |
| Living Area Units | Square Feet |
| Standard Status | Pending |
Interior Features
| Interior Amenities | Double Vanity,High Ceilings,Walk-In Closet(s) |
|---|---|
| Basement | None |
| Flooring | Vinyl |
| Total Fireplaces | 1 |
| Fireplace Features | Family Room,Gas Log |
| Common Walls | No Common Walls |
| Air Conditioning Y/N | true |
| Heating Y/N | true |
| Window Features | Double Pane Windows |
| Fireplace Y/N | true |
| Above Grade Finished Area | 1986 |
| Half Baths | 1 |
| Laundry Features | In Hall,Upper Level |
| Total Bedrooms | 4 |
| Below Grade Finished Area Unit Type | Square Feet |
| LivingAreaSource | Public Records |
| Above Grade Finished Area Unit Type | Square Feet |
| Kitchen Features | Breakfast Area,Breakfast Bar,Kitchen Island,Solid Surface Counters |
| Total Baths | 3 |
Exterior Features
| Fencing | Back Yard,Privacy,Wood |
|---|---|
| Parking Features | Garage,Attached,Kitchen Level,Garage Door Opener |
| Lot Features | Corner Lot,Private |
| Water Source | Public |
| Total Parking | 2 |
| Lot Size Area | 4356 |
| Foundation Details | Slab |
| Building Area Total | 1986 |
| Lot Size Acres | 0.1 |
| Lot Size Source | Public Records |
Amenities
- Foreclosure
- Views
- Short Sale
- New Construction
- Adult 55+
- Lease To Own
- No HOA Fees
- Furnished
- Primary On Main
- Air Conditioning
- Seller Finance
- Green
- Fixer Upper
- Horse
- Golf
- Fireplace
- Deck
- Garage
- Basement
- Pool
Property vs Single Family Average in 30114
Price
Taxes
Year Built


 ©2026 Georgia Multiple Listing Service All information deemed reliable but not guaranteed. All properties are subject to prior sale, change or withdrawal. Neither listing broker(s) or information provider(s) shall be responsible for any typographical errors, misinformation, misprints and shall be held totally harmless. Listing(s) information is provided for consumer's personal, non-commercial use and may not be used for any purpose other than to identify prospective properties consumers may
 Listings identified with the FMLS IDX logo come from FMLS and are held by brokerage firms other than the owner of this website. The listing brokerage is identified in any listing details. Information is deemed reliable but is not guaranteed. If you believe any FMLS listing contains material that infringes your copyrighted work please