

Price Reduction - Golf Course - Primary on Main
Address
250 Rhine Drive, Alpharetta, GA
Price
$ 725,000
Property Attributes
- MLS#10788194
- TypeSingle Family
- Listing Status Active Under Contract
- CountyFulton
- CityAlpharetta
- NeighborhoodRivermont
- Zip30022
- StyleRanch
- Year Built1975
- Taxes$ 6507
- Price$ 725,000
- Bedrooms4
- Full Bathrooms2
- Half Bathrooms1
- Sqr Footage2614
- Lot Size0.471 Acres
Data Source:
Georgia MLS (GAMLS)
Property Description
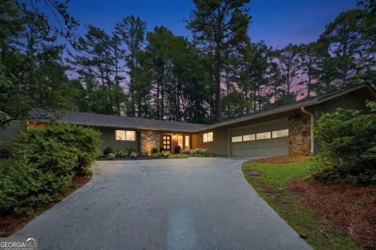
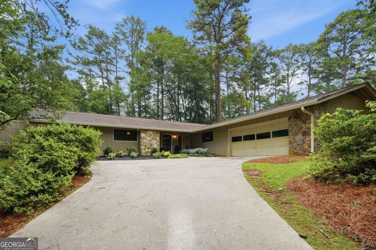
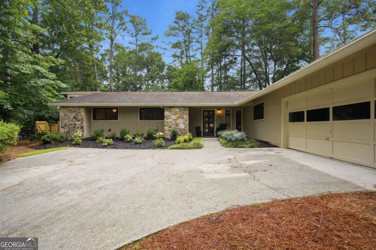
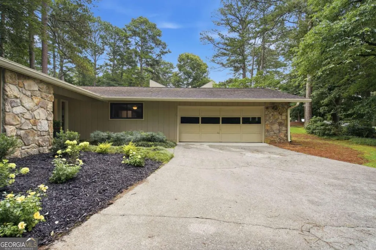
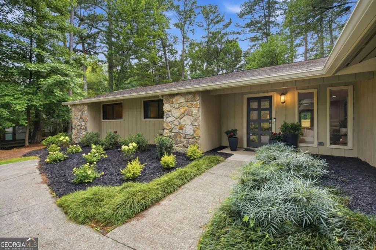
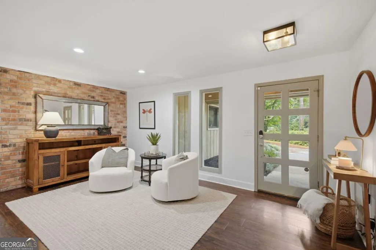
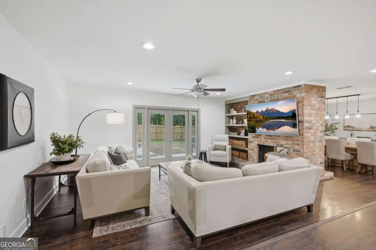
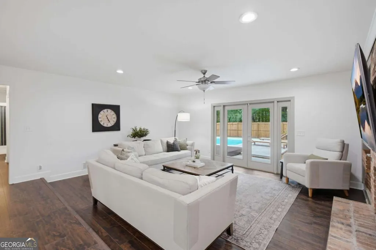
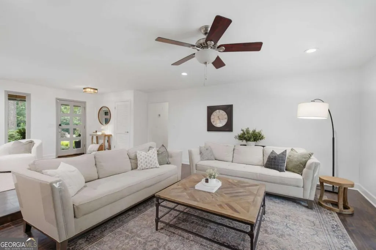
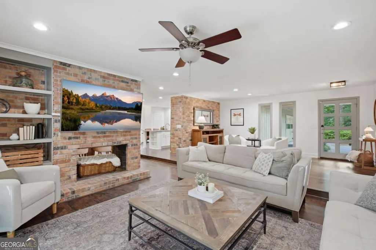
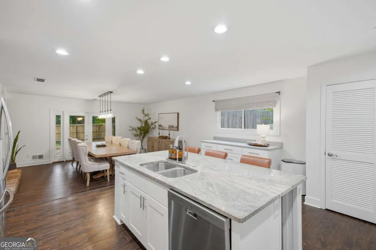
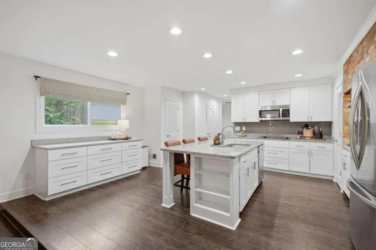
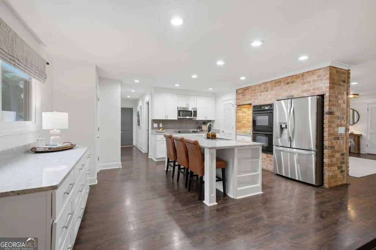
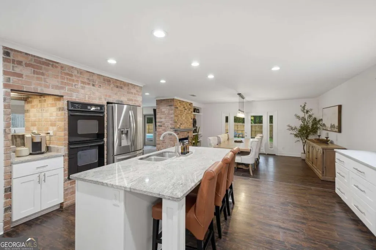
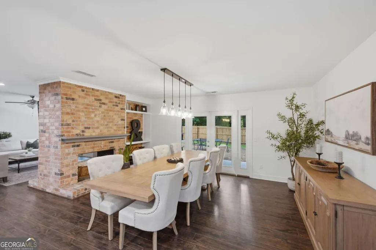
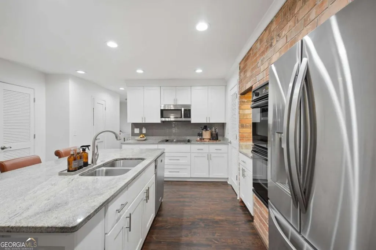
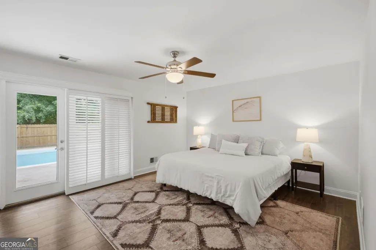
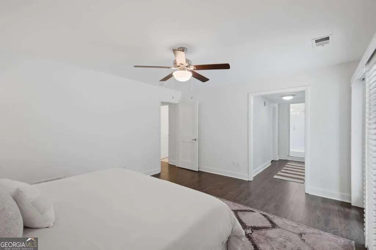
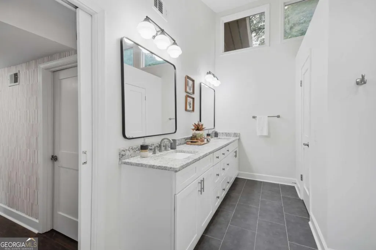
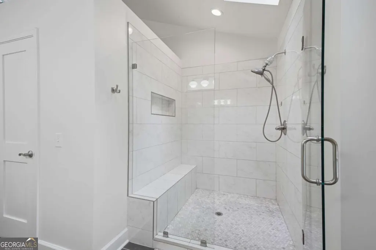
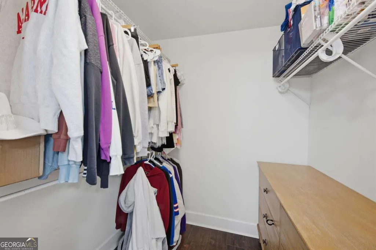
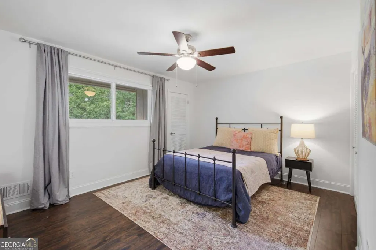
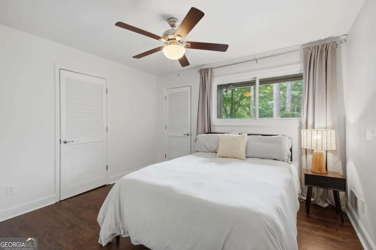
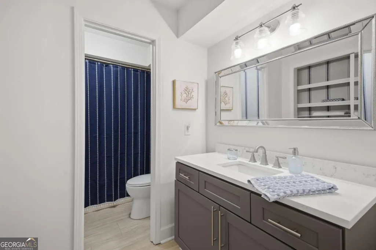
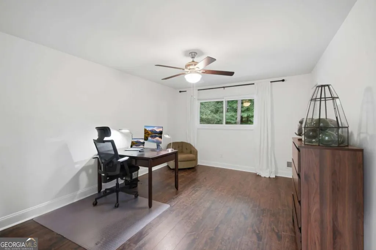
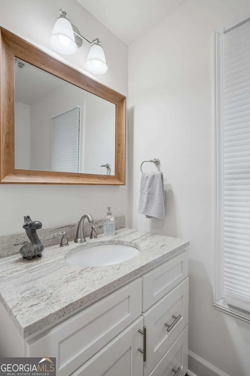
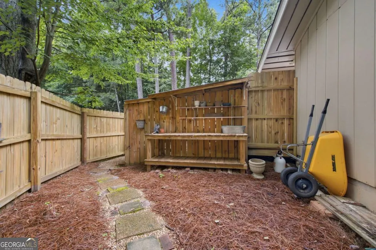
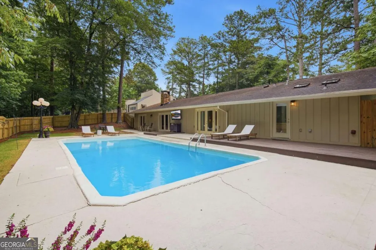
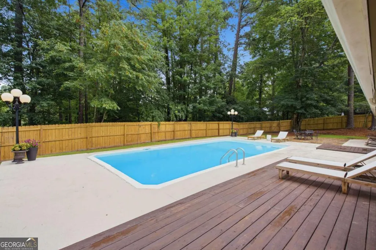
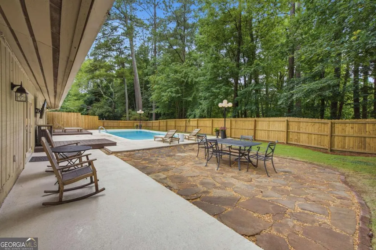
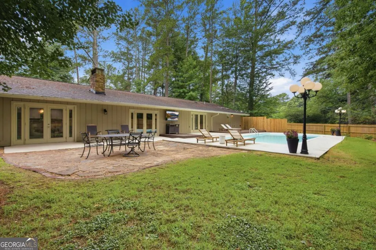
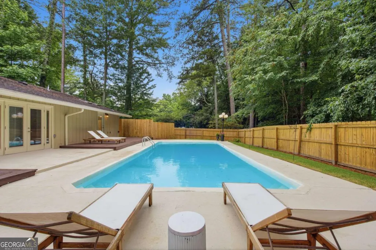
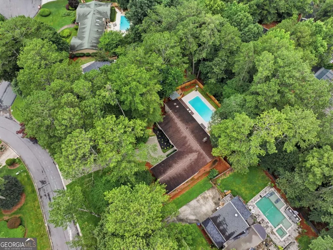
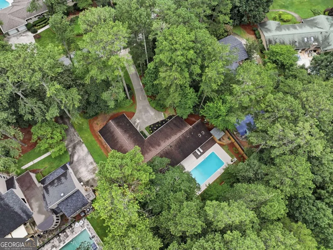
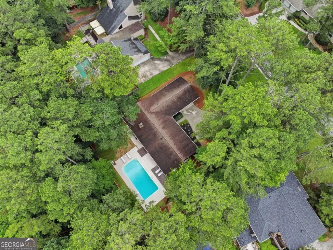
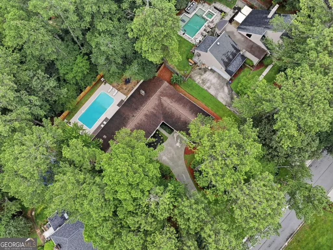
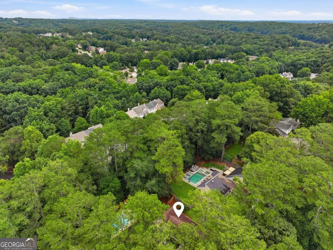
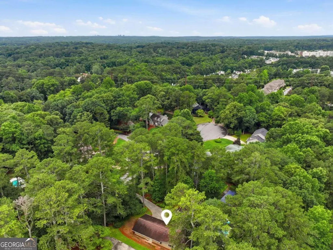
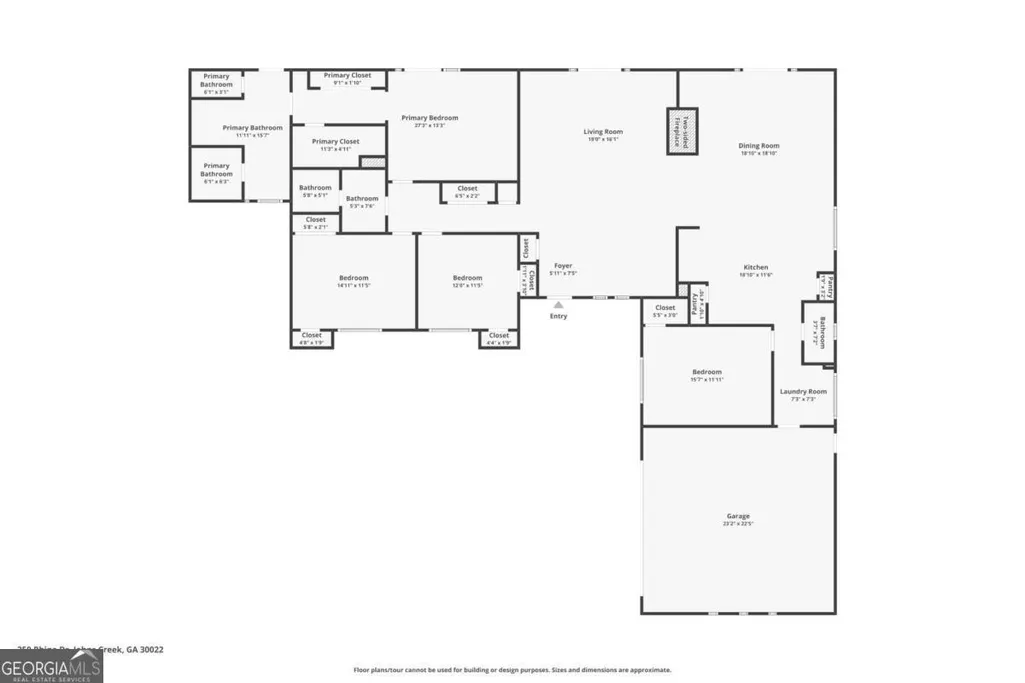
Tucked away in the highly desirable Rivermont community, this beautifully updated ranch home offers the perfect blend of comfort, charm, and outdoor living. A welcoming drive framed by mature landscaping leads to a private retreat featuring fresh interior paint, luxury vinyl plank flooring, and thoughtfully updated spaces throughout. The spacious living room is highlighted by a striking double-sided decorative fireplace and exposed brick accents that create warmth and character while seamlessly connecting the main living areas. Designed for both everyday living and entertaining, the home offers multiple access points to the backyard oasis. Step outside to enjoy a fully fenced yard complete with an inviting pool, lush landscaping, and a hidden garden area perfect for gardening enthusiasts or a quiet escape. The oversized primary suite provides exceptional storage with three separate closets and a stunning renovated bath featuring vaulted ceilings, a skylight, dual vanities, an expansive tiled shower, and a private water closet. Generously sized secondary bedrooms, abundant storage throughout, and the outstanding amenities of Rivermont-including optional golf club membership-make this home a rare find in one of the area's most established and sought-after neighborhoods.
| Elementary School | Middle School | High School |
|---|---|---|
| Barnwell Elementary School | Haynes Bridge Middle School | Centennial High School |
| Price History | |
|---|---|
| 6/18/2026 | Listed $800,000 |
| 8/7/2026 | 3$775,000 |
| 8/17/2026 | 6$725,000 |
General Features
| Sewer | Public Sewer |
|---|---|
| Heating | Central,Forced Air |
| Cooling | Ceiling Fan(s),Central Air,Zoned |
| Utilities | Cable Available |
| Roof | Composition |
| Appliances | Dishwasher,Double Oven,Microwave |
| Association Fee Includes | None |
| Patio/Porch Features | Patio |
| Architectural Style | Ranch |
| Security Features | Smoke Detector(s) |
| Construction Materials | Stone,Wood Siding |
| Year Built | 1975 |
| Levels | One |
| Property Subtype | Single Family Residence |
| Tax Year | 2025 |
| Community Features | Clubhouse,Golf,Playground,Pool,Street Lights,Tennis Court(s) |
| County | Fulton |
| New Construction | false |
| Property Type | Residential |
| HOA | true |
| Attached Garage | false |
| Contingency | Other |
| Subdivision Name | Rivermont |
| Garage Y/N | true |
| Full Baths | 2 |
| Status | Active Under Contract |
| Directions | GPS Friendly |
| High School | Centennial |
| City | Alpharetta |
| Body of Water | None |
| Lot Size Units | Square Feet |
| Lot Size Square Feet | 20516.76 |
| Carport Y/N | false |
| Elementary School | Barnwell |
| Property Attached Y/N | false |
| Land Lease Y/N | false |
| Tax Annual Amount | 6507 |
| Home Warranty Y/N | false |
| Middle/Junior High School | Haynes Bridge |
| Property Condition | Resale |
| Virtual Tour | https://www.zillow.com/view-imx/be77f527-b580-42c6-8c42-f8f241bf7d55?wl=true&setAttribution=mls&initialViewType=pano |
| Structure Type | House |
| Building Area Units | Square Feet |
| Living Area Units | Square Feet |
| Standard Status | Active Under Contract |
| Occupancy Type | Vacant |
| Virtual Tour | https://www.zillow.com/view-imx/be77f527-b580-42c6-8c42-f8f241bf7d55?initialViewType=pano |
Interior Features
| Interior Amenities | Master On Main Level,Other,Split Bedroom Plan,Walk-In Closet(s) |
|---|---|
| Basement | None |
| Flooring | Laminate |
| Total Fireplaces | 1 |
| Fireplace Features | Living Room |
| Common Walls | No Common Walls |
| Air Conditioning Y/N | true |
| Heating Y/N | true |
| Window Features | Double Pane Windows |
| Fireplace Y/N | true |
| Above Grade Finished Area | 2614 |
| Half Baths | 1 |
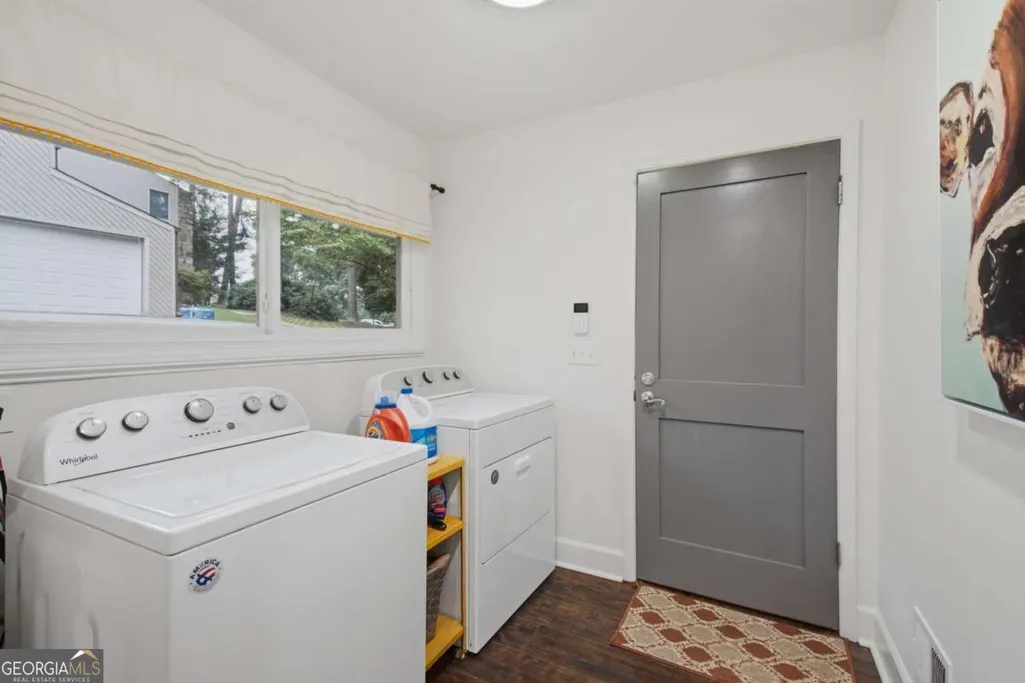
| Laundry Features | In Hall,Mud Room |
| Total Bedrooms | 4 |
| Main Level Bedrooms | 4 |
| Main Level Bathrooms | 2 |
| Below Grade Finished Area Unit Type | Square Feet |
| LivingAreaSource | Public Records |
| Above Grade Finished Area Unit Type | Square Feet |
| Kitchen Features | Breakfast Area,Breakfast Bar,Kitchen Island,Pantry |
| Total Baths | 3 |
| Dining Room Features | Seats 12+ |
Exterior Features
| Exterior Amenities | Garden |
|---|---|
| Fencing | Back Yard,Fenced,Privacy,Wood |
| Parking Features | Garage,Kitchen Level |
| Lot Features | Private |
| Water Source | Public |
| Total Parking | 2 |
| Lot Size Area | 20516.76 |
| Foundation Details | Slab |
| Building Area Total | 2614 |
| Lot Size Acres | 0.471 |
| Lot Size Source | Public Records |
Amenities
- Foreclosure
- Views
- Short Sale
- New Construction
- Adult 55+
- Lease To Own
- No HOA Fees
- Furnished
- Primary On Main
- Air Conditioning
- Seller Finance
- Green
- Fixer Upper
- Horse
- Golf
- Fireplace
- Deck
- Garage
- Basement
- Pool
Property vs Single Family Average in 30022
Price
Taxes
Year Built



 ©2026 Georgia Multiple Listing Service All information deemed reliable but not guaranteed. All properties are subject to prior sale, change or withdrawal. Neither listing broker(s) or information provider(s) shall be responsible for any typographical errors, misinformation, misprints and shall be held totally harmless. Listing(s) information is provided for consumer's personal, non-commercial use and may not be used for any purpose other than to identify prospective properties consumers may
