

Price Reduction - Primary on Main - Eco Friendly
Address
136 Riverview Drive, Suwanee, GA
Price
$ 1,099,000
Property Attributes
- MLS#10788950
- TypeSingle Family
- Listing Status Active
- CountyForsyth
- CitySuwanee
- NeighborhoodGrand Cascades
- Zip30024
- StyleTraditional
- Year Built1998
- Taxes$ 8150
- Price$ 1,099,000
- Bedrooms4
- Full Bathrooms4
- Half Bathrooms1
- Sqr Footage5533
- Lot Size1.02 Acres
Data Source:
Georgia MLS (GAMLS)
Property Description
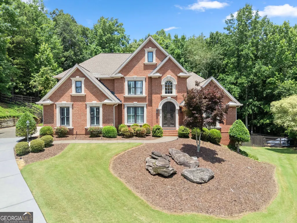
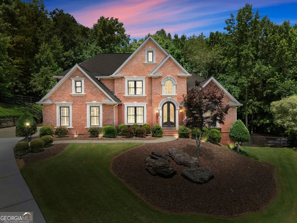
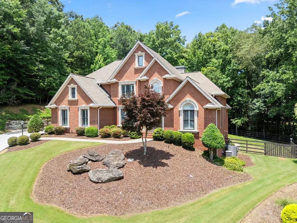
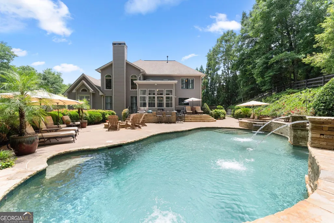
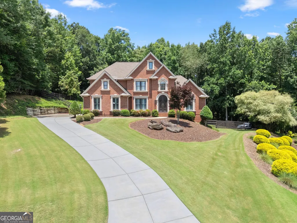
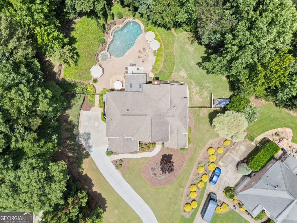
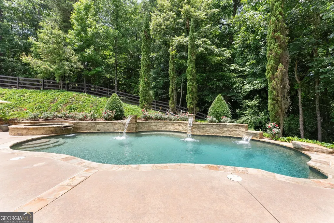
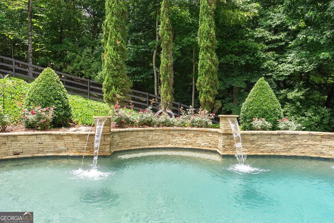
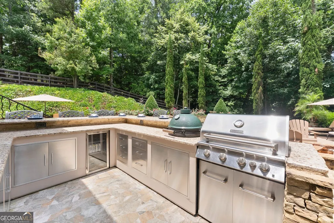
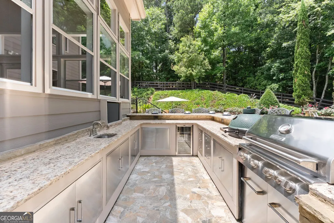
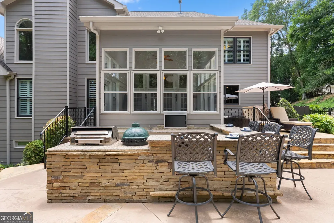
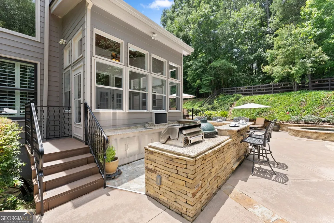
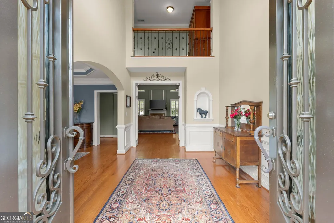
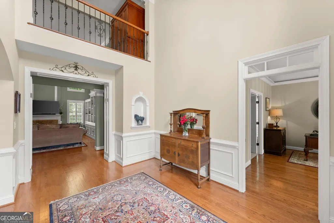
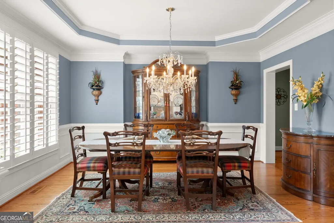
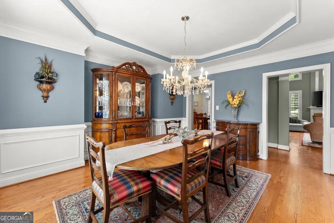
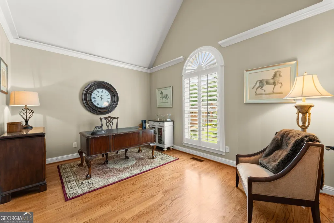
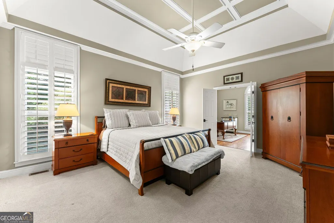
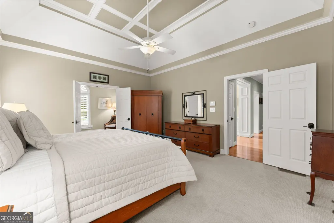
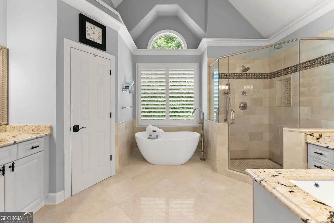
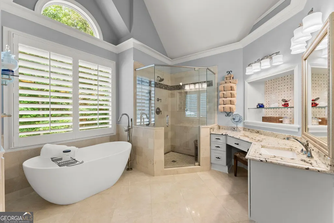
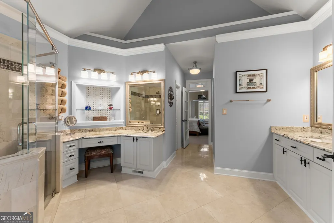
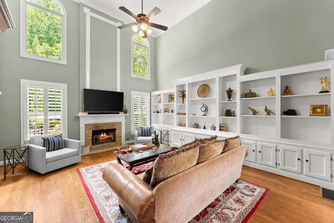
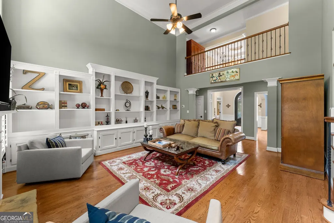
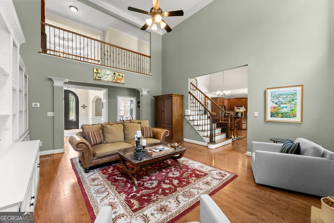
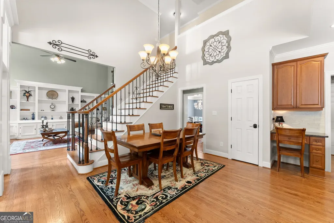
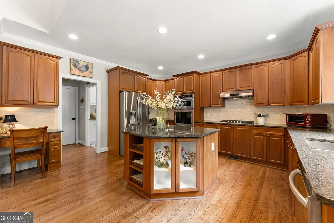
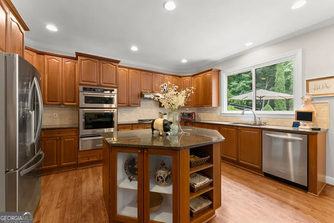
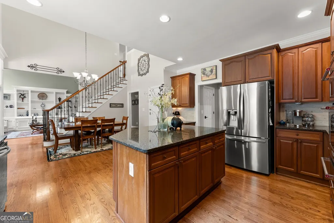
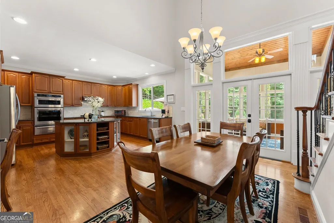
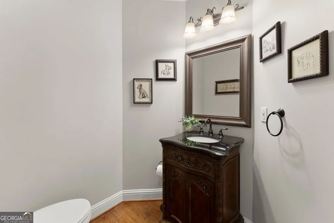
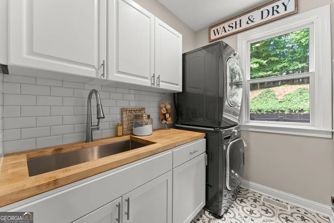
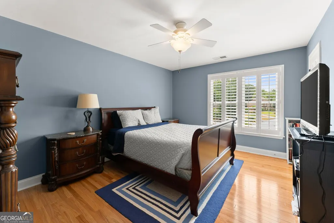
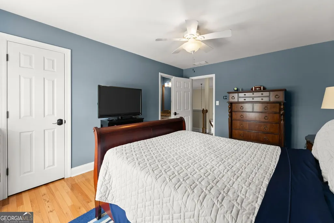
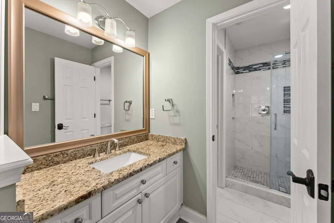
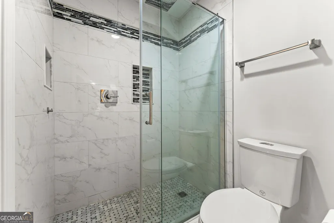
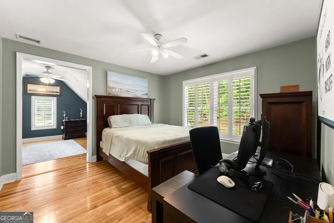
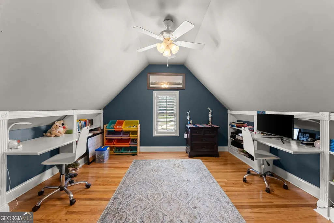
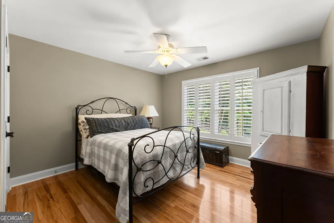
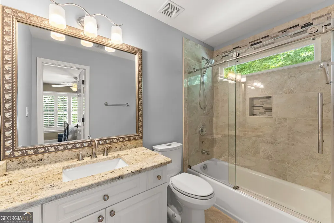
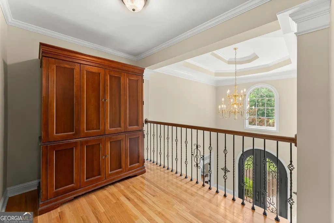
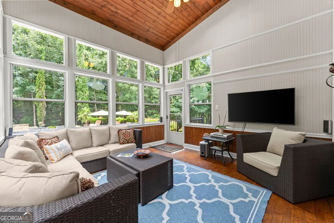
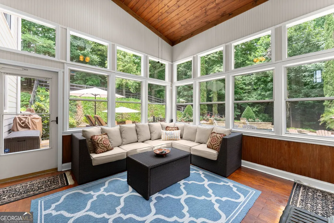
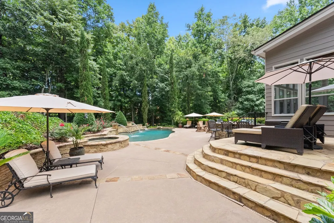
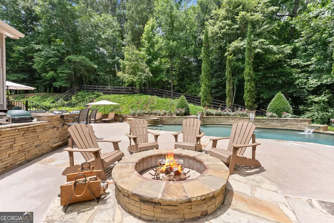
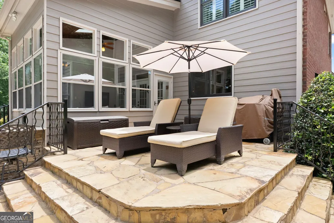
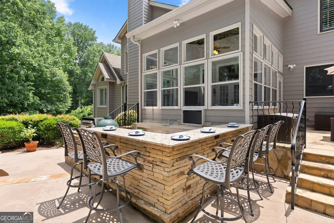
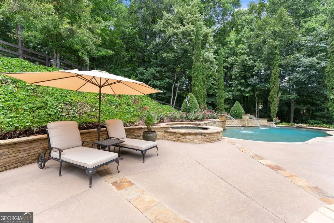
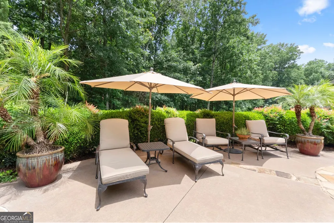
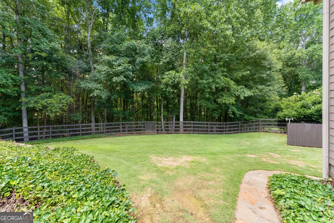
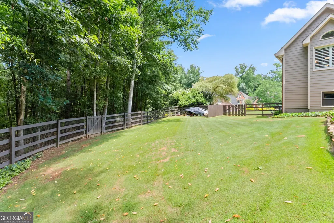
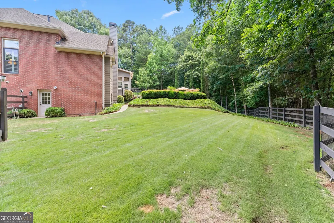
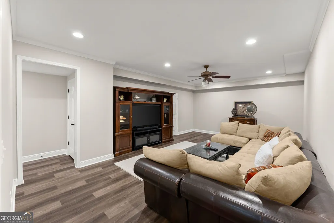
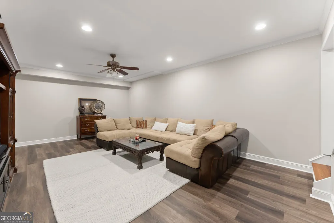
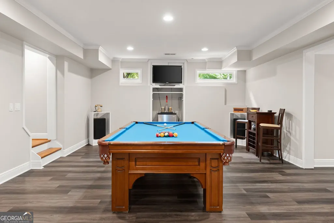
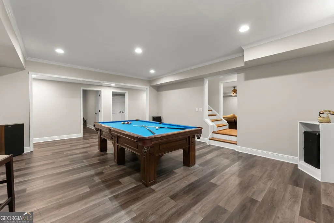
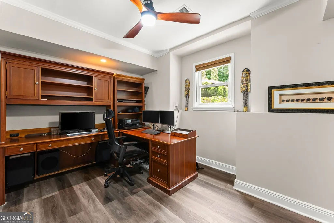
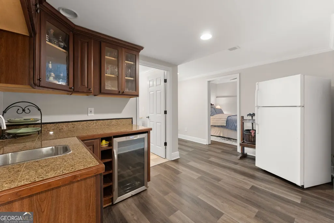
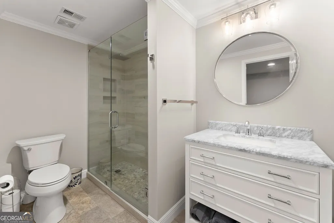
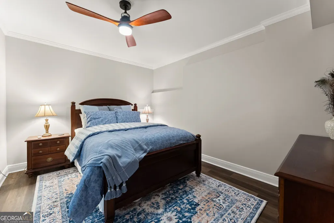
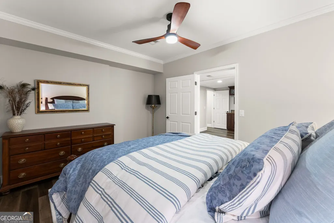
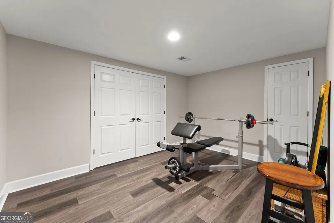
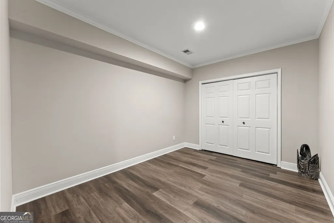
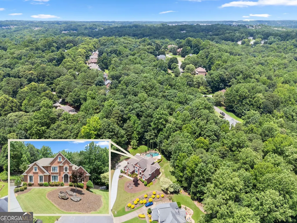
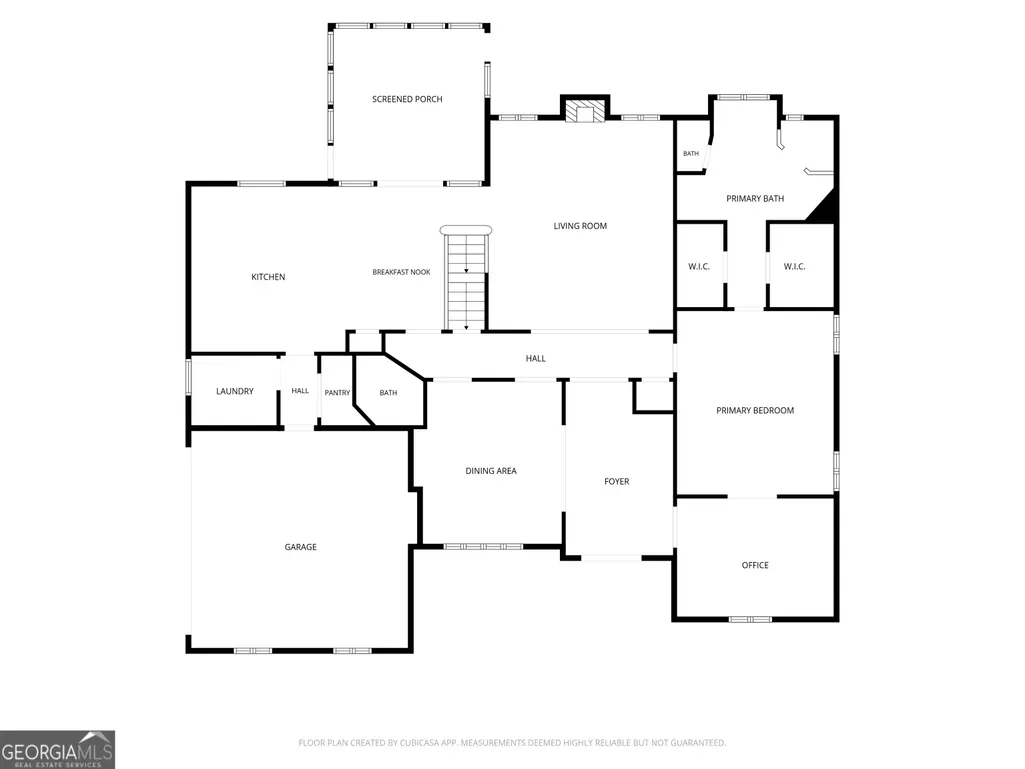
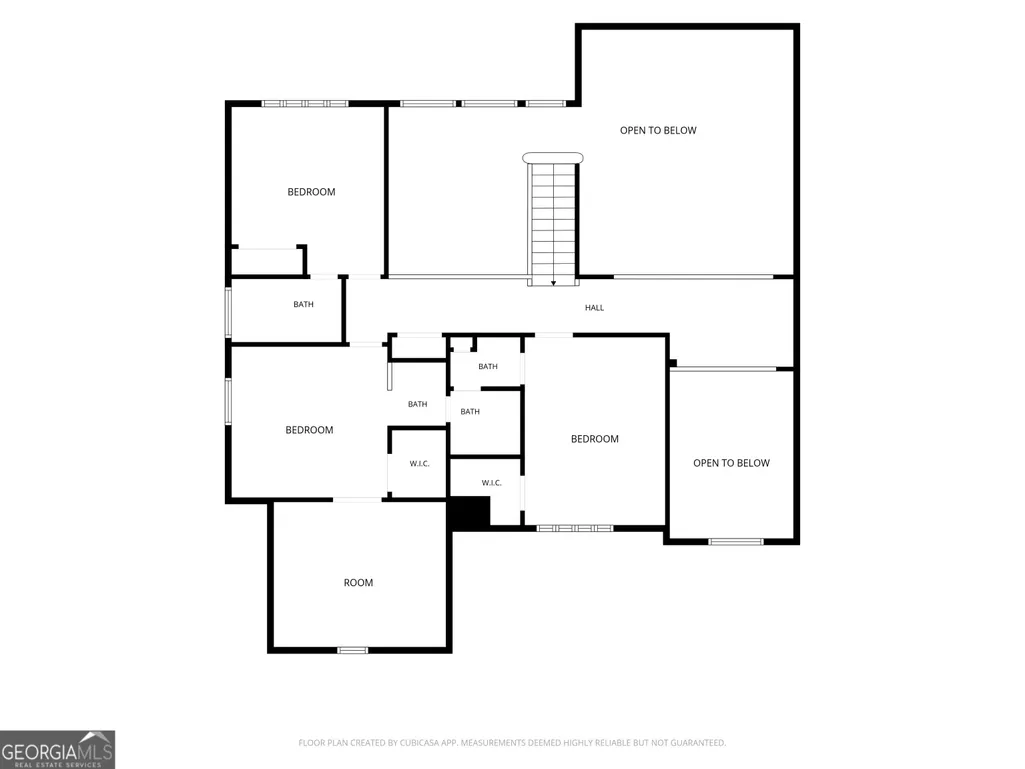
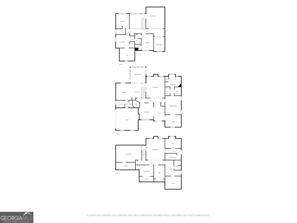
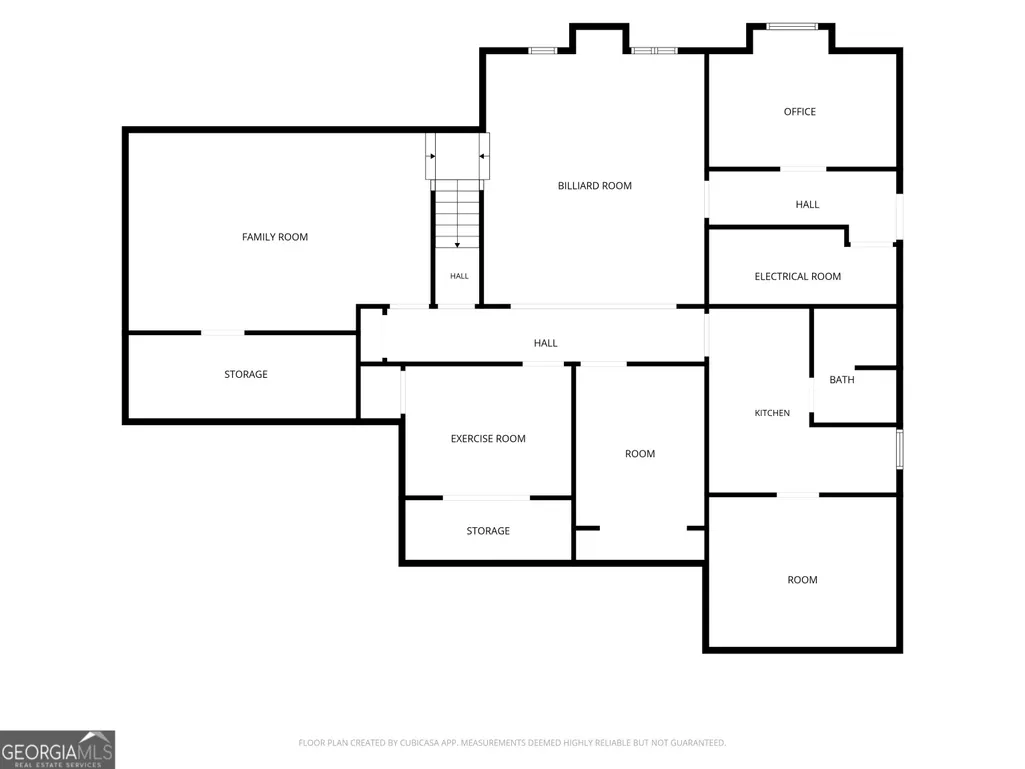
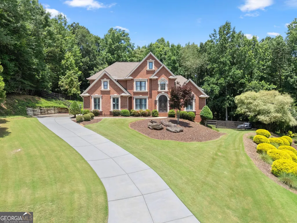
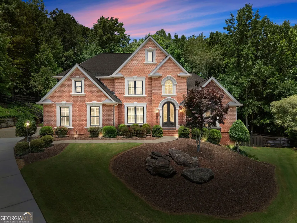
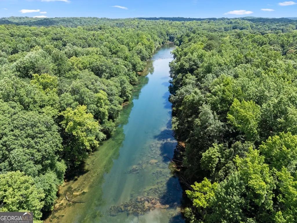
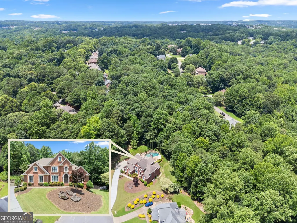
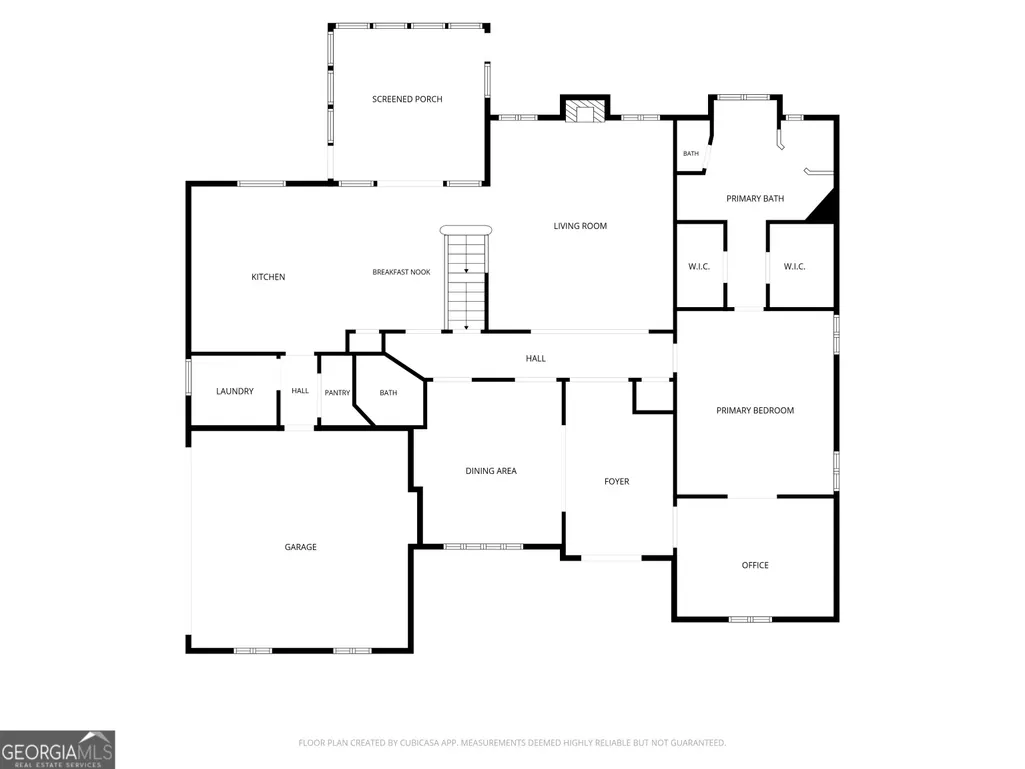
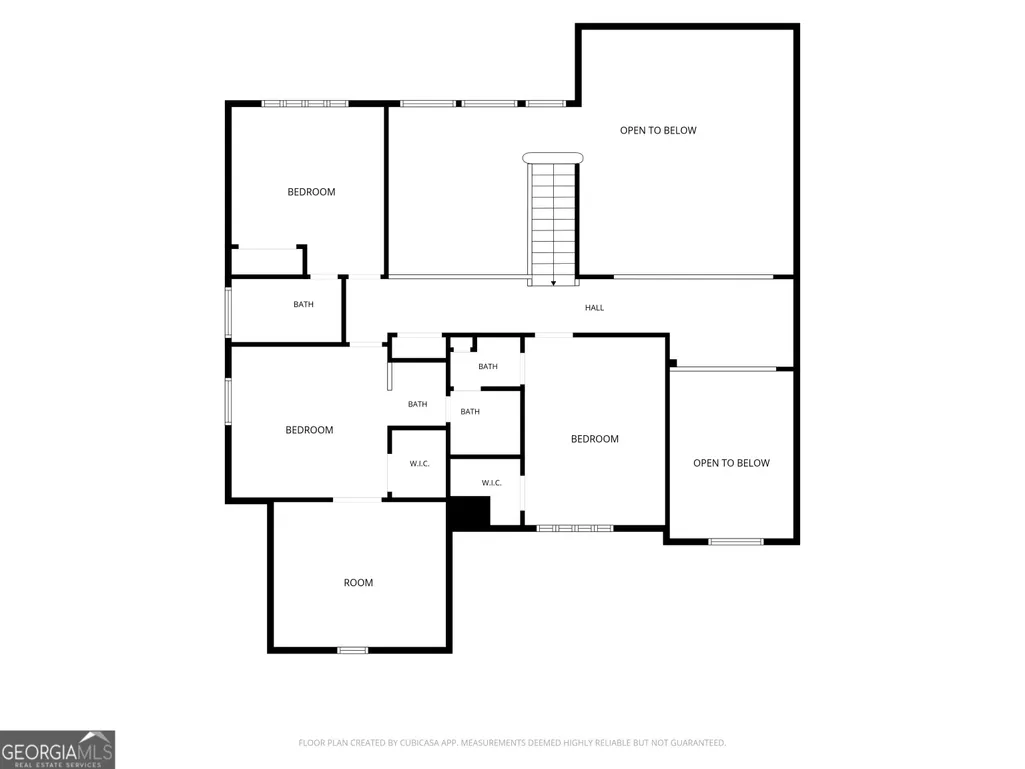
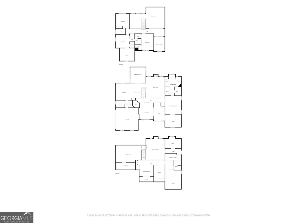
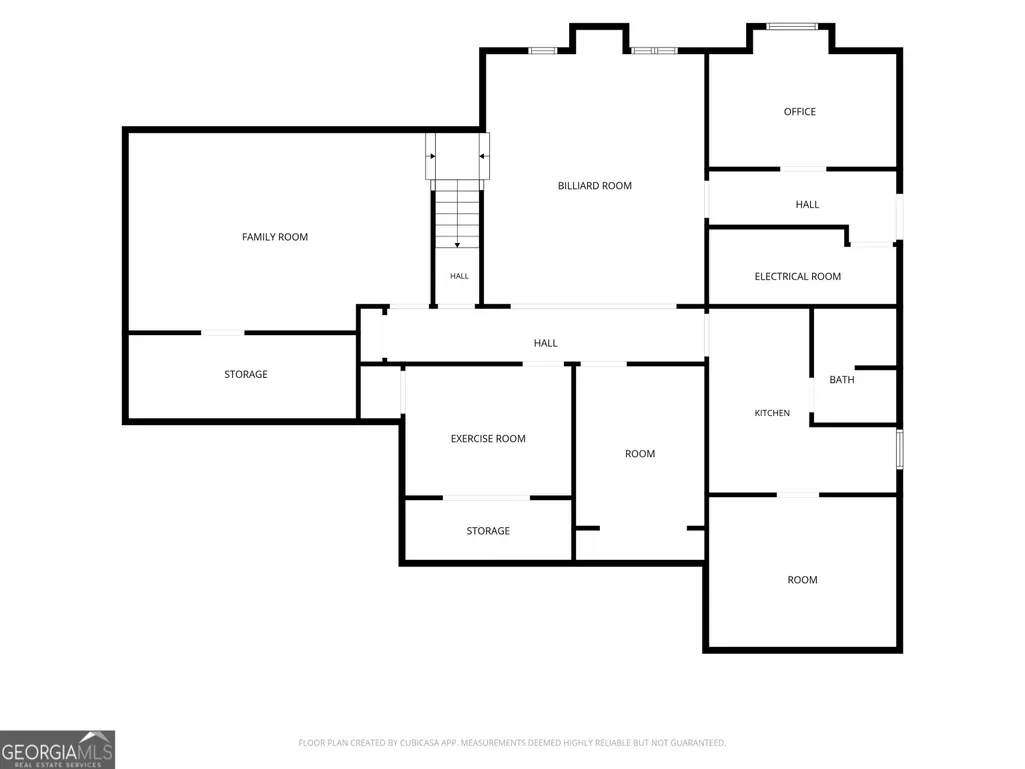
Welcome Home! This beautiful brick home is in a quiet CUL-DE-SAC in the highly sought-after Grand Cascades community (Lambert High district)! Loved by just one owner, this home features top-tier updates including BRAND NEW neutral paint refresh throughout (photos coming soon), real wood floors, all newly remodeled bathrooms, BRAND NEW quartz white countertops, NEW kitchen appliances, Andersen windows and custom plantation shutters. The layout flows beautifully from the bright two-story foyer into a large formal dining room and a spacious great room anchored by a stone fireplace and bookcase. The gourmet kitchen is a chef's dream, with BRAND NEW sink, hardware, Cabinet pull-outs trays for cooking items, eat in dining and dual pantries for abundant storage. The standout feature is the spectacular glass-enclosed SUNROOM that overlooks your private, fully fenced backyard oasis. The RESORT-STYLE yard is perfect for family gatherings, featuring an outdoor POOL, Jacuzzi, fire pit, grilling station, and a custom KITCHEN bar with great outdoor lighting. The Main floor primary bedroom is a quiet RETREAT with Spa Bath and with a connected office or nursery space. Upstairs, you will find three additional bedrooms and updated bathrooms, including one bedroom with a fun attached loft space that is perfect for a study room or play area. The fully finished basement is built for entertainment and multigenerational living, offering a media room, game room, home gym, dedicated office, extra flex room, full bath, and a handy kitchenette. With easy access to GA-400, shopping, and top-tier schools, lower Forsyth taxes, this home truly has it all!
| Elementary School | Middle School | High School |
|---|---|---|
| Settles Bridge Elementary School | Riverwatch Middle School | Lambert High School |
| Price History | |
|---|---|
| 6/18/2026 | Listed $1,259,000 |
| 6/30/2026 | 5$1,199,000 |
| 7/21/2026 | 2$1,174,000 |
| 8/10/2026 | 6$1,099,000 |
General Features
| Sewer | Septic Tank |
|---|---|
| Heating | Central,Natural Gas,Zoned |
| Cooling | Ceiling Fan(s),Central Air,Zoned |
| Utilities | Cable Available,Electricity Available,High Speed Internet,Natural Gas Available,Phone Available,Underground Utilities,Water Available |
| Roof | Composition |
| Appliances | Cooktop,Dishwasher,Disposal,Double Oven,Gas Water Heater,Microwave,Tankless Water Heater |
| HOA Fee | 1775 |
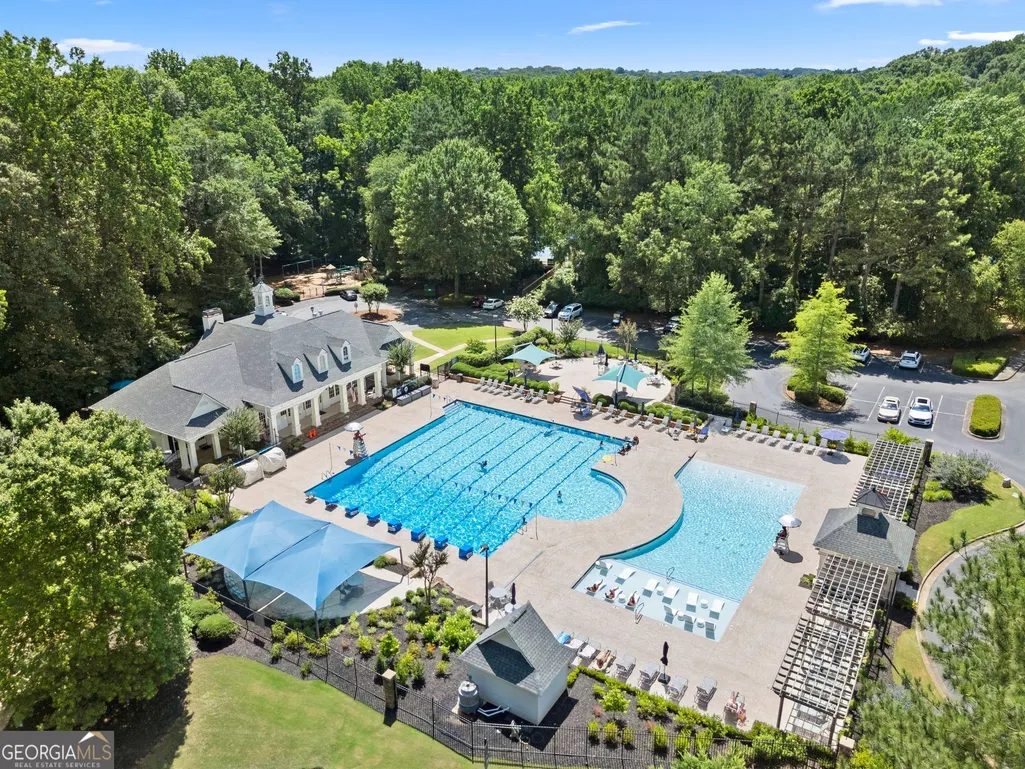
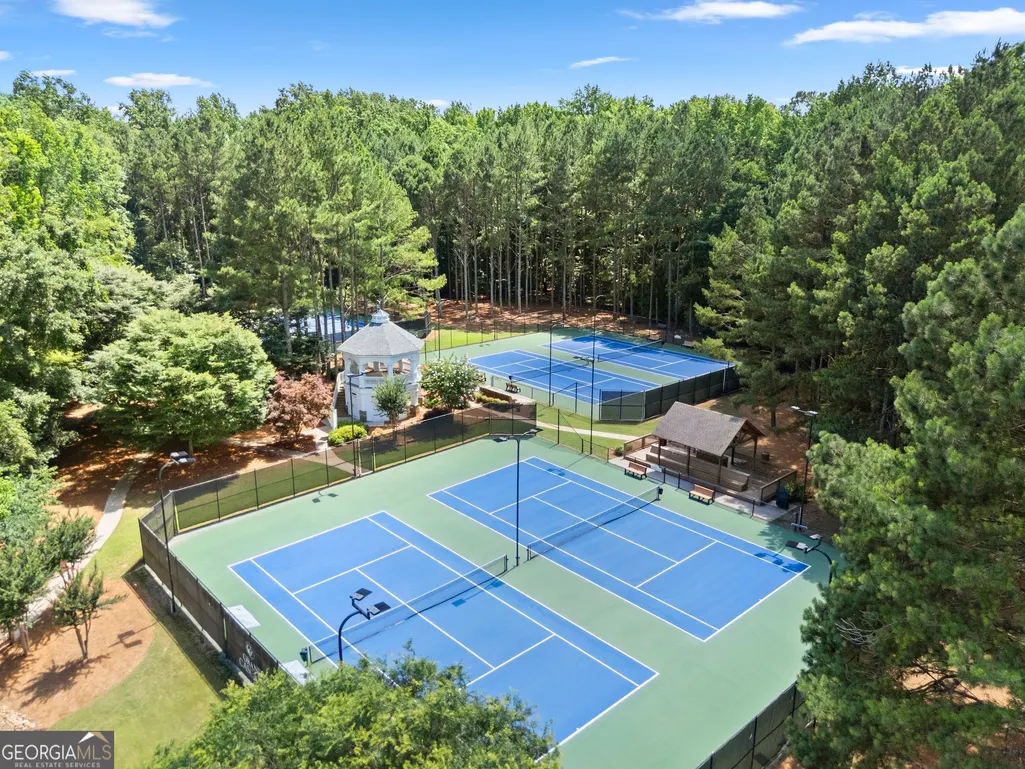
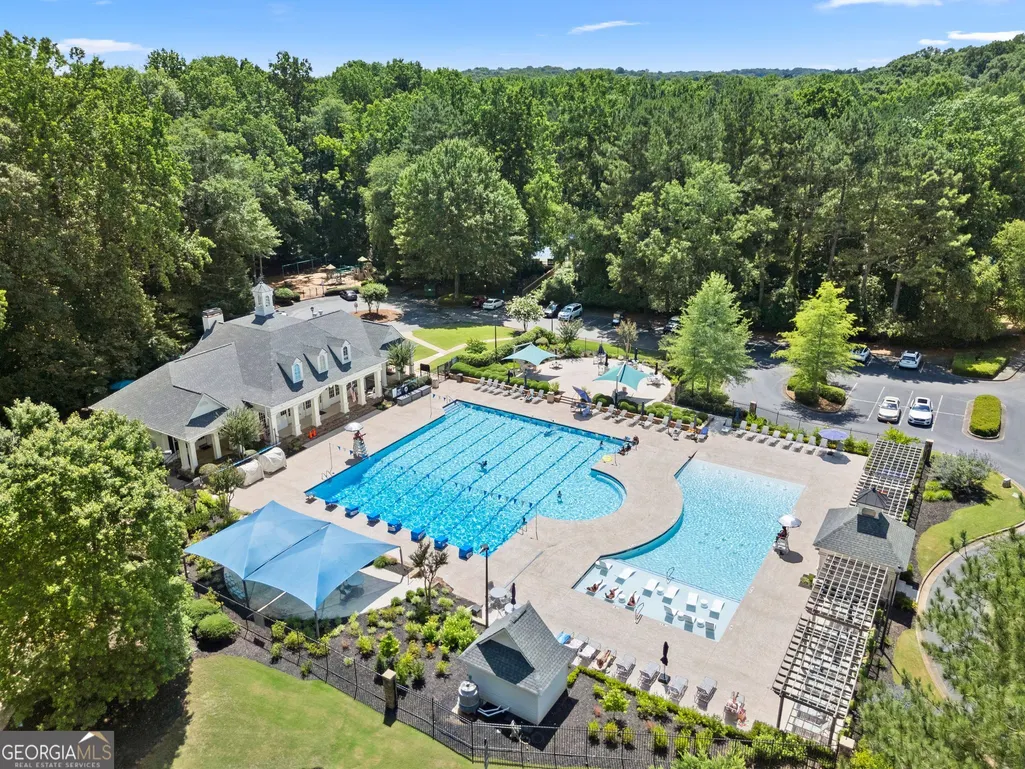
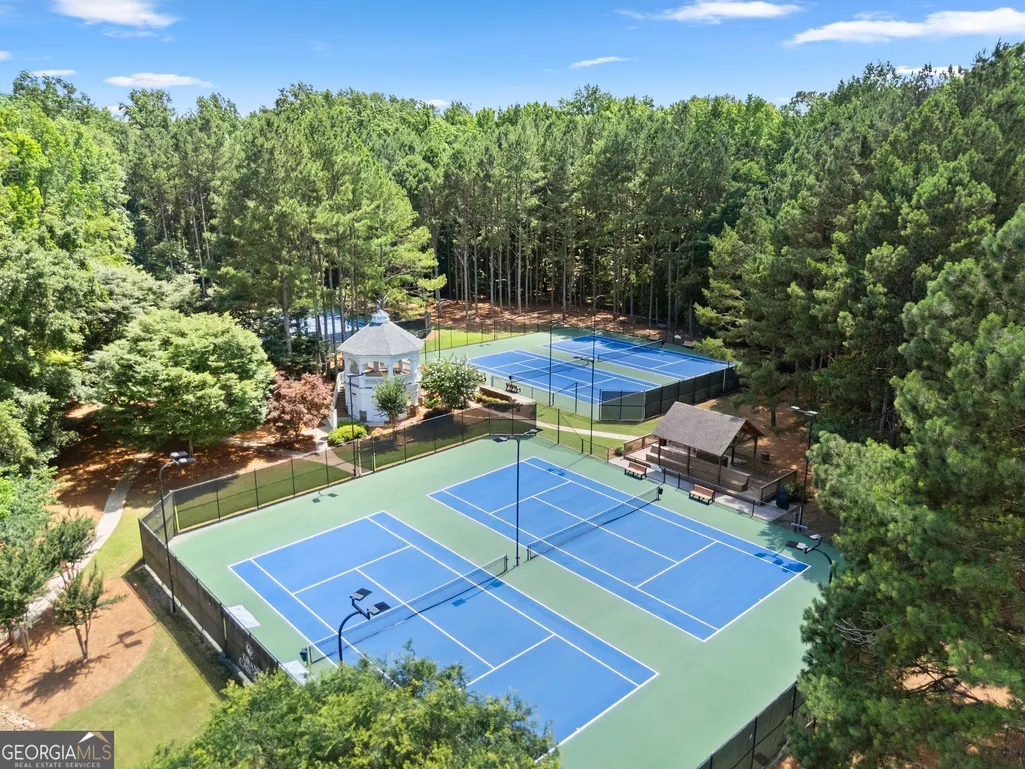
| Association Fee Includes | Maintenance Grounds,Swimming,Tennis |
| Patio/Porch Features | Deck,Patio,Porch,Screened |
| Architectural Style | Traditional |
| Pool Features | Heated,In Ground,Salt Water |
| Security Features | Carbon Monoxide Detector(s),Security System,Smoke Detector(s) |
| Construction Materials | Brick |
| Year Built | 1998 |
| Electric | 220 Volts |
| Levels | Two |
| Property Subtype | Single Family Residence |
| Tax Year | 25 |
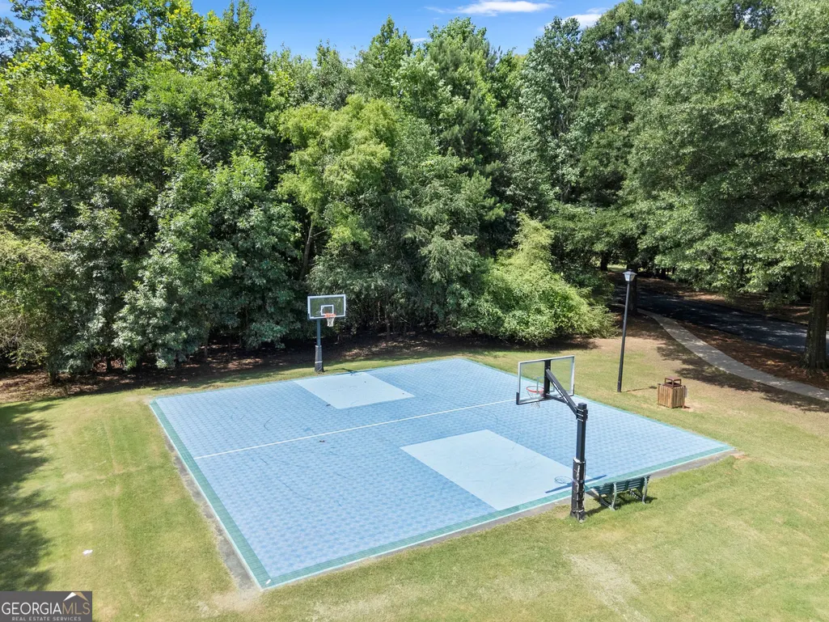
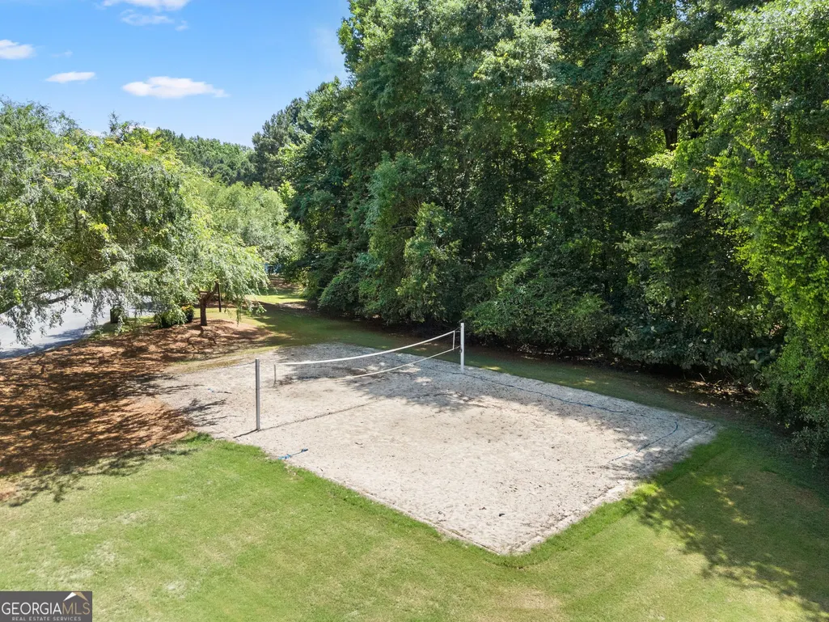
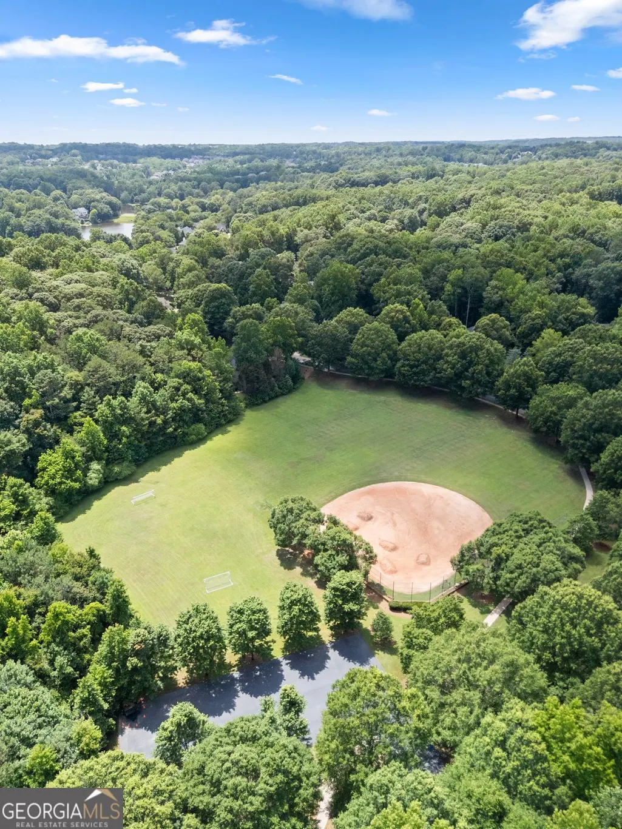
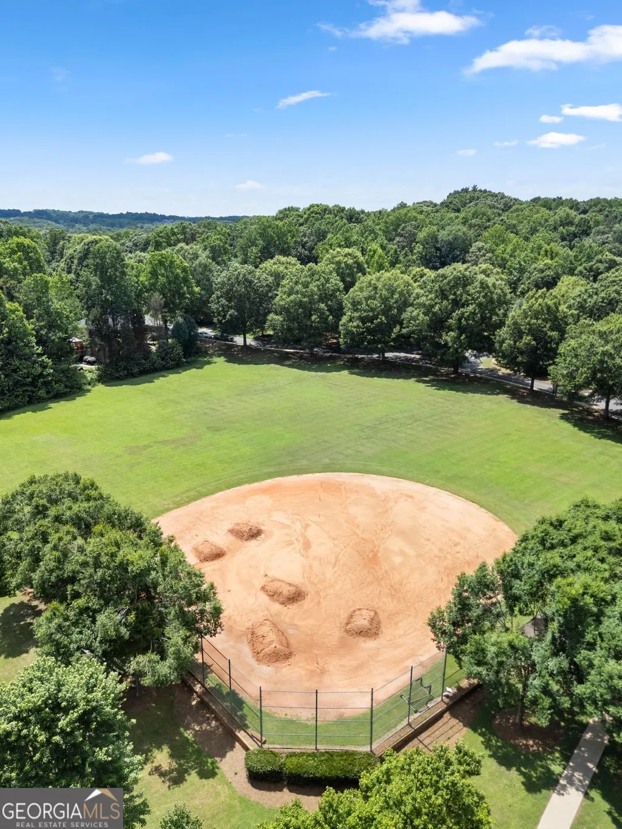
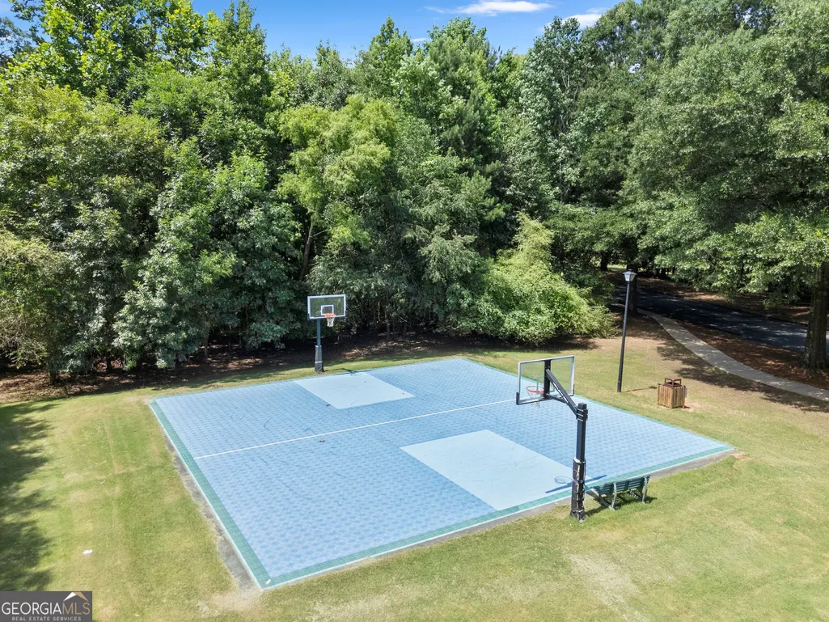
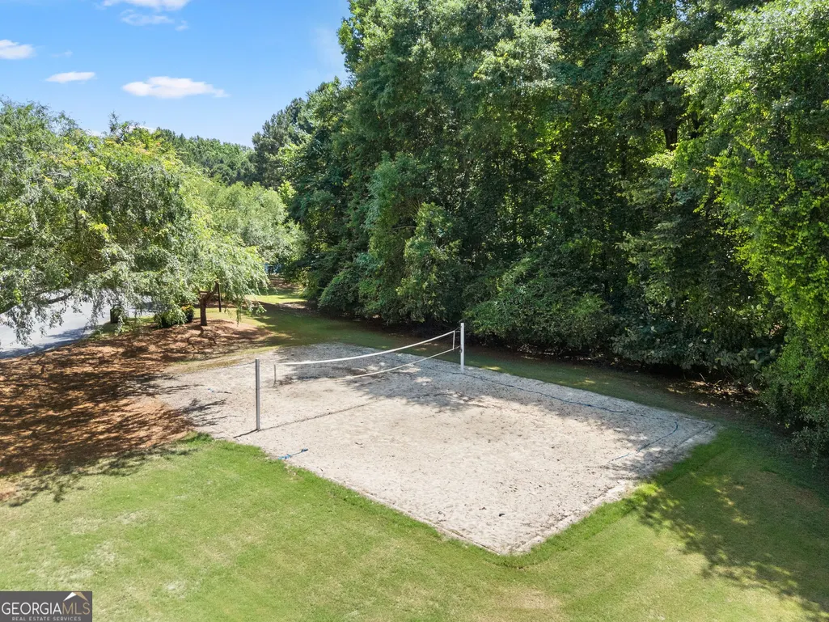
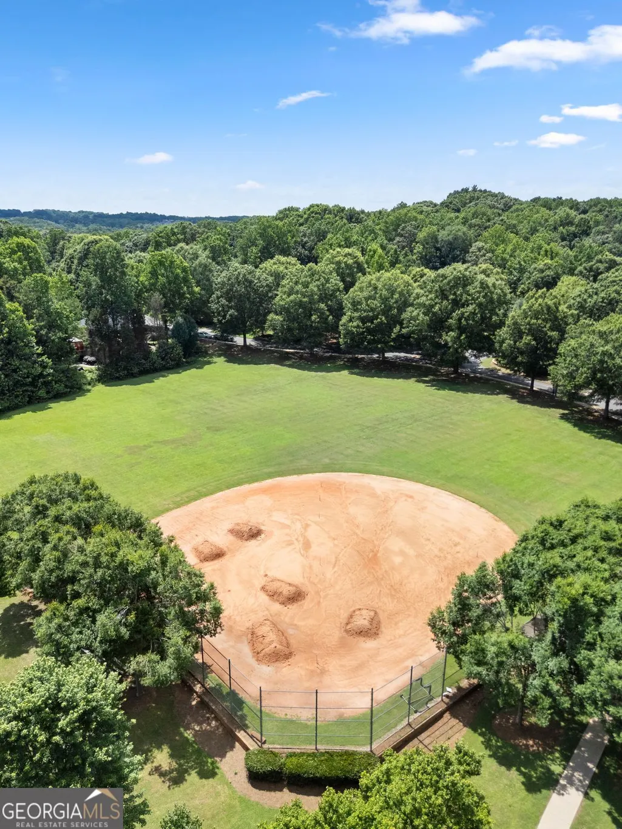
| Community Features | Clubhouse,Fitness Center,Park,Playground,Pool,Sidewalks,Street Lights,Swim Team,Tennis Court(s) |
| County | Forsyth |
| New Construction | false |
| Property Type | Residential |
| HOA | true |
| Attached Garage | true |
| Energy Efficient | Thermostat |
| Subdivision Name | Grand Cascades |
| Garage Y/N | true |
| Other Structures | Outdoor Kitchen |
| Full Baths | 4 |
| Status | Active |
| Directions | GPS Friendly |
| High School | Lambert |
| City | Suwanee |
| Lot Size Units | Acres |
| Lot Size Square Feet | 44431.2 |
| Carport Y/N | false |
| Elementary School | Settles Bridge |
| Property Attached Y/N | false |
| Land Lease Y/N | false |
| Tax Annual Amount | 8150.52 |
| Home Warranty Y/N | false |
| Middle/Junior High School | Riverwatch |
| Property Condition | Resale |
| Virtual Tour | https://listings.jbuff-productions.com/video/nTpxkYzPEBGatjktCoAdhyKuonXIyB00Cz00CuX75LZdQ |
| Structure Type | House |
| Building Area Units | Square Feet |
| Living Area Units | Square Feet |
| Standard Status | Active |
Interior Features
| Interior Amenities | Bookcases,High Ceilings,Master On Main Level,Separate Shower,Soaking Tub,Tray Ceiling(s),Entrance Foyer,Vaulted Ceiling(s),Wet Bar |
|---|---|
| Basement | Bath Finished,Exterior Entry,Finished,Full,Interior Entry |
| Flooring | Carpet,Hardwood,Tile,Vinyl |
| Total Fireplaces | 1 |
| Fireplace Features | Gas Log,Gas Starter,Masonry |
| Common Walls | No Common Walls |
| Air Conditioning Y/N | true |
| Heating Y/N | true |
| Fireplace Y/N | true |
| Above Grade Finished Area | 3329 |
| Half Baths | 1 |
| Laundry Features | Mud Room |
| Total Bedrooms | 4 |
| Below Grade Finished Area | 2204 |
| Main Level Bedrooms | 1 |
| Main Level Bathrooms | 1 |
| Below Grade Finished Area Unit Type | Square Feet |
| LivingAreaSource | Appraiser |
| Above Grade Finished Area Unit Type | Square Feet |
| Kitchen Features | Country Kitchen,Kitchen Island,Pantry,Second Kitchen,Solid Surface Counters,Walk-in Pantry |
| Total Baths | 5 |
| Dining Room Features | Seats 12+,Separate Room |
Exterior Features
| Exterior Amenities | Gas Grill |
|---|---|
| Vegetation | Partially Wooded |
| Fencing | Back Yard |
| Parking Features | Garage,Attached,Kitchen Level,Side/Rear Entrance |
| Lot Features | Cul-De-Sac,Private,Sloped |
| Water Source | Public |
| Lot Size Area | 1.02 |
| Building Area Total | 5533 |
| Lot Size Acres | 1.02 |
| Lot Size Source | Public Records |
Amenities
- Foreclosure
- Views
- Short Sale
- New Construction
- Adult 55+
- Lease To Own
- No HOA Fees
- Furnished
- Primary On Main
- Air Conditioning
- Seller Finance
- Green
- Fixer Upper
- Horse
- Golf
- Fireplace
- Deck
- Garage
- Basement
- Pool
Property vs Single Family Average in 30024
Price
Taxes
Year Built


 ©2026 Georgia Multiple Listing Service All information deemed reliable but not guaranteed. All properties are subject to prior sale, change or withdrawal. Neither listing broker(s) or information provider(s) shall be responsible for any typographical errors, misinformation, misprints and shall be held totally harmless. Listing(s) information is provided for consumer's personal, non-commercial use and may not be used for any purpose other than to identify prospective properties consumers may
 Listings identified with the FMLS IDX logo come from FMLS and are held by brokerage firms other than the owner of this website. The listing brokerage is identified in any listing details. Information is deemed reliable but is not guaranteed. If you believe any FMLS listing contains material that infringes your copyrighted work please