

Price Reduction
Address
5954 Henley Drive, Powder Springs, GA
Price
$ 499,000
Property Attributes
- MLS#10789344
- TypeSingle Family
- Listing Status Active
- CountyCobb
- CityPowder Springs
- NeighborhoodWyndham Woods
- Zip30127
- StyleCraftsman, Traditional
- Year Built1990
- Taxes$ 936
- Price$ 499,000
- Bedrooms4
- Full Bathrooms3
- Half Bathrooms0
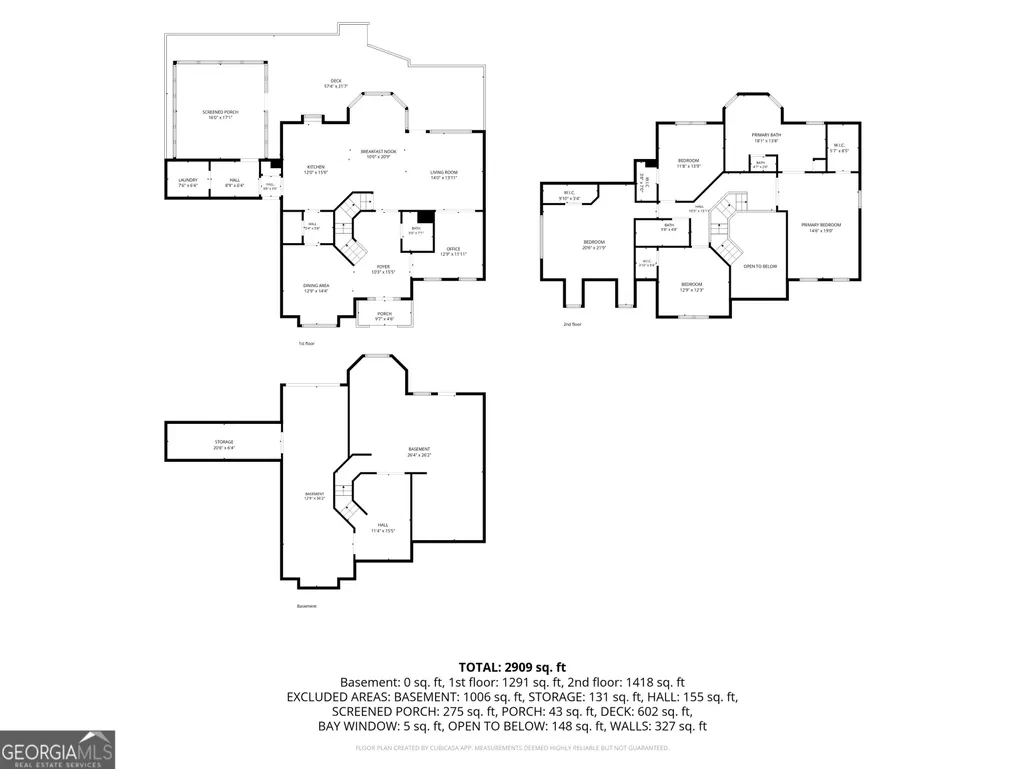
- Sqr Footage2909
- Lot Size0.472 Acres
Data Source:
Georgia MLS (GAMLS)
Property Description
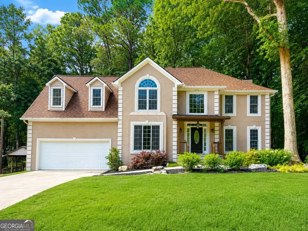
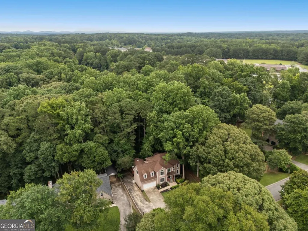
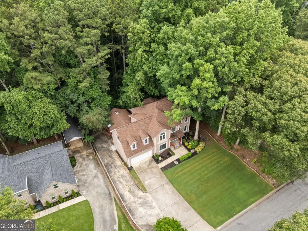
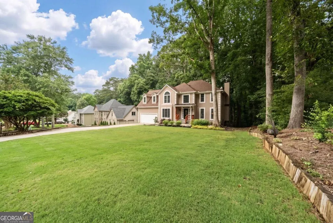
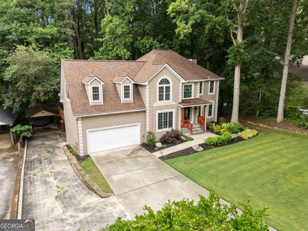
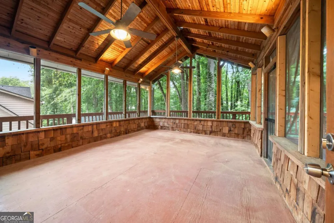
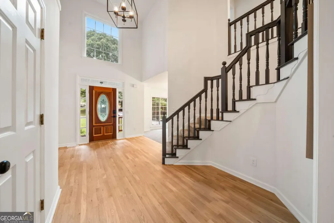
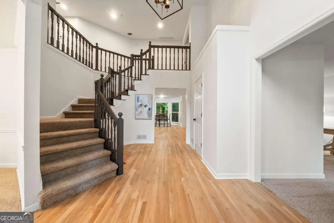
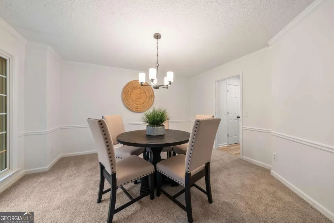
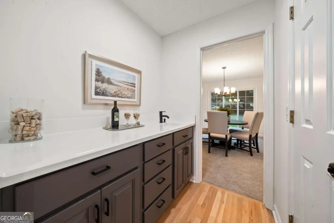
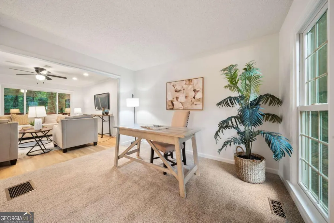
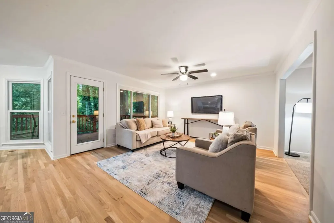
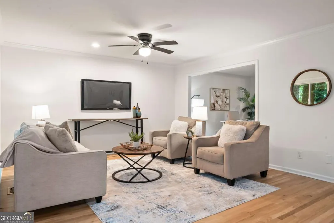
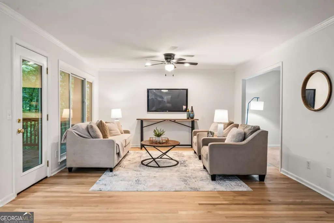
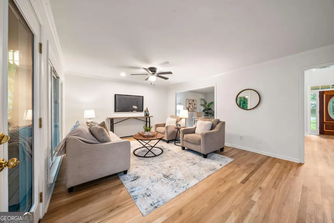
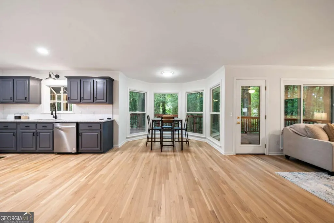
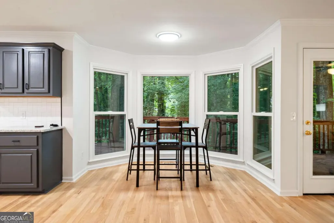
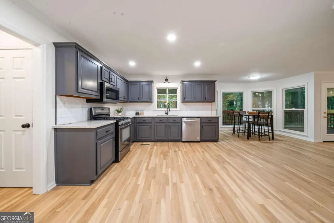
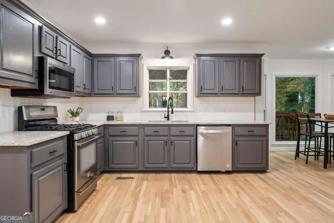
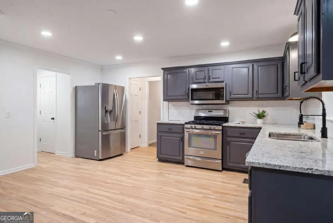
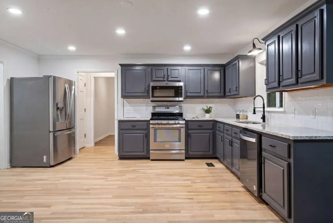
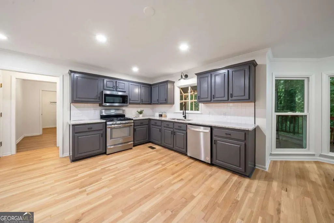
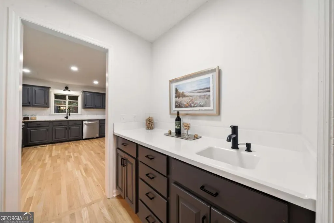
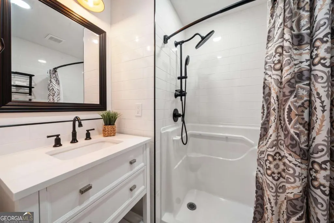
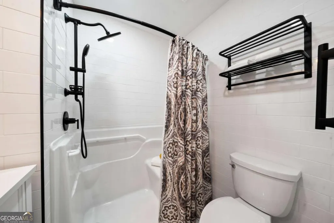
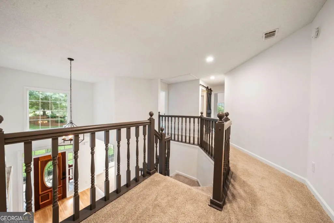
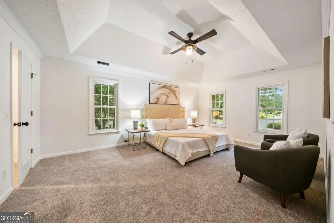
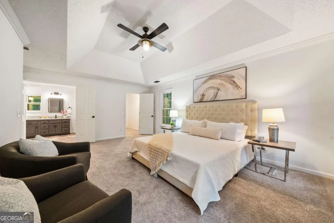
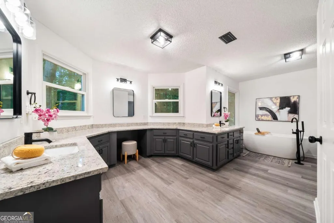
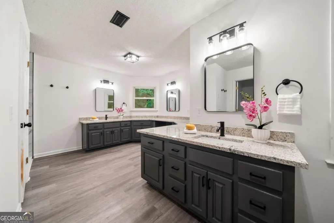
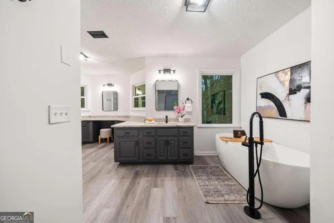
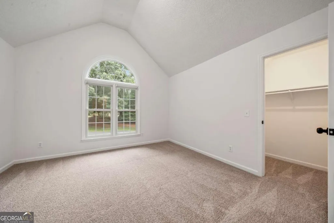
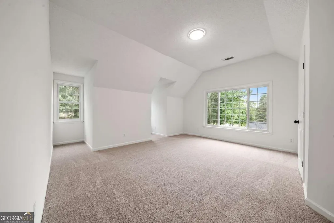
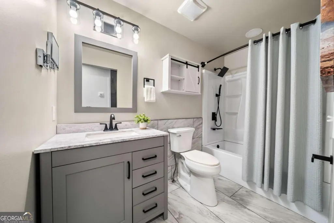
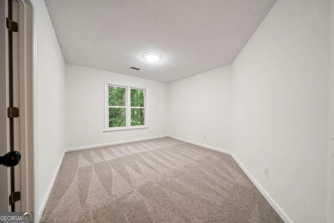
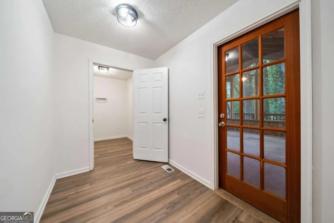
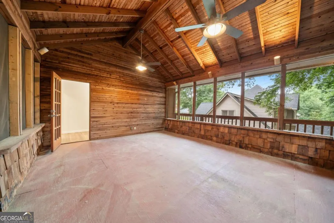
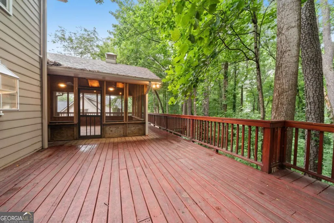
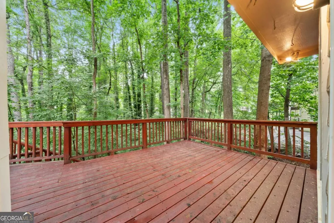
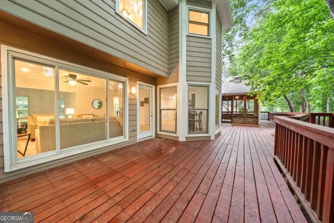
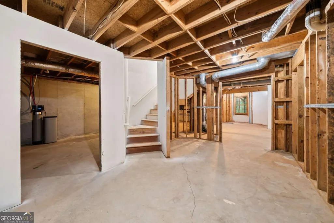
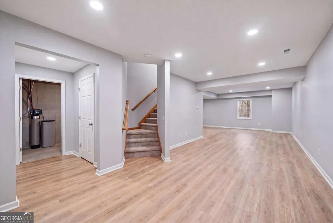
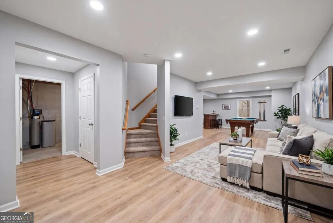
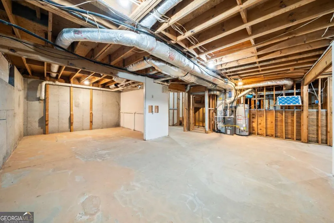
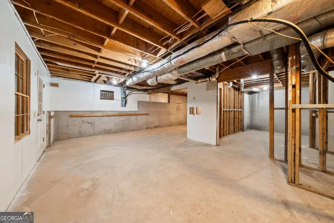
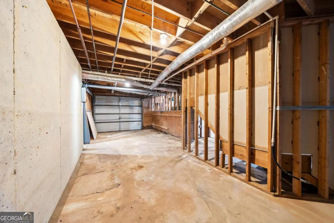
Tucked away among the trees, this beautiful home offers the privacy and peaceful setting of a wooded retreat while still being in the heart of West Cobb and the highly sought-after Harrison High School District! Nearly half an acre of mature trees creates a private backdrop where you can enjoy quiet mornings and relaxing evenings from the screened-in porch. Inside, this beautifully renovated home is truly move-in ready with new paint, new LVP flooring, new carpet, a new front porch, newer roof, stylish fixtures, and refreshed finishes throughout. And one of the biggest upgrades? ALL NEW WINDOWS - an approximately $80K investment! The spacious floor plan offers plenty of room for everyday living and entertaining, while the unfinished basement provides endless possibilities for future expansion, a home gym, workshop, recreation space, or additional storage. An additional driveway provides valuable extra parking and dedicated space for a boat, trailer, recreational vehicle, or guests - a hard-to-find feature in an established neighborhood. Located in the Wyndham Woods swim/tennis community, with convenient access to shopping, dining, parks, and top-rated schools, this home offers a rare combination of privacy, modern updates, versatility, and location. If you've been looking for a move-in-ready home where you can feel tucked away without being far away, this is one you don't want to miss! (Note: Basement is unfinished; some photos have been virtually staged to illustrate its potential as finished living space).
| Elementary School | Middle School | High School |
|---|---|---|
| Vaughan Elementary School | Lost Mountain Middle School | Harrison High School |
| Price History | |
|---|---|
| 6/19/2026 | Listed $525,000 |
| 6/23/2026 | Listed $524,000 |
| 7/28/2026 | 1$519,000 |
| 8/26/2026 | 4$499,000 |
General Features
| Sewer | Public Sewer |
|---|---|
| Heating | Central,Forced Air,Natural Gas,Zoned |
| Cooling | Ceiling Fan(s),Central Air,Electric,Zoned |
| Utilities | Cable Available,Electricity Available,Natural Gas Available,Sewer Available,Water Available |
| Roof | Composition |
| Appliances | Dishwasher,Disposal,Microwave |
| HOA Fee | 650 |
| Association Fee Includes | Swimming,Tennis |
| Patio/Porch Features | Deck,Screened |
| Architectural Style | Craftsman,Traditional |
| Security Features | Smoke Detector(s) |
| Construction Materials | Stucco |
| Year Built | 1990 |
| Electric | 220 Volts |
| Levels | Two |
| Property Subtype | Single Family Residence |
| Tax Year | 2025 |
| Community Features | Clubhouse,Pool,Street Lights,Tennis Court(s),Near Shopping |
| County | Cobb |
| New Construction | false |
| Property Type | Residential |
| HOA | true |
| Attached Garage | true |
| Subdivision Name | Wyndham Woods |
| Garage Y/N | true |
| Full Baths | 3 |
| Status | Active |
| Directions | GPS friendly! |
| High School | Harrison |
| City | Powder Springs |
| Body of Water | None |
| Lot Size Units | Square Feet |
| Lot Size Square Feet | 20560.32 |
| Carport Y/N | true |
| Elementary School | Vaughan |
| Property Attached Y/N | false |
| Land Lease Y/N | false |
| Tax Annual Amount | 936 |
| Home Warranty Y/N | false |
| Middle/Junior High School | Lost Mountain |
| Property Condition | Resale |
| Virtual Tour | https://propertyweb.atlantamediaco.com/order/71a3016c-db02-4e67-feae-08dec57037e9?branding=false |
| Structure Type | House |
| Building Area Units | Square Feet |
| Living Area Units | Square Feet |
| Standard Status | Active |
Interior Features
| Interior Amenities | Double Vanity,High Ceilings,Split Bedroom Plan,Walk-In Closet(s),Wet Bar |
|---|---|
| Basement | Boat Door,Daylight,Exterior Entry,Interior Entry,Unfinished |
| Flooring | Carpet,Hardwood,Laminate |
| Common Walls | No Common Walls |
| Air Conditioning Y/N | true |
| Heating Y/N | true |
| Window Features | Double Pane Windows |
| Fireplace Y/N | false |
| Above Grade Finished Area | 2909 |
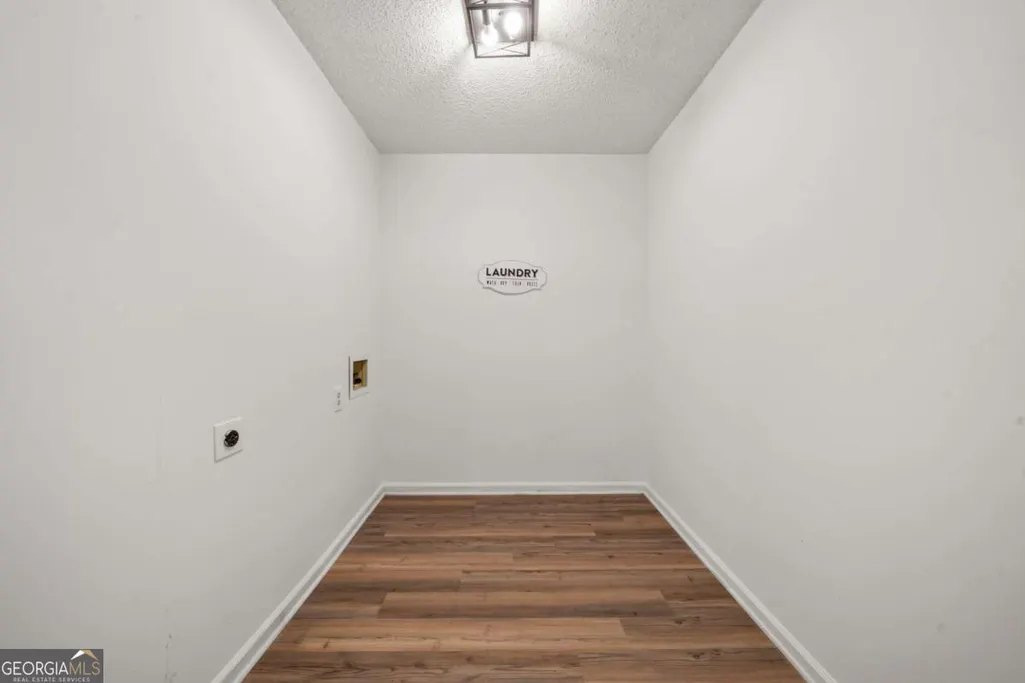
| Laundry Features | Other |
| Total Bedrooms | 4 |
| Main Level Bathrooms | 1 |
| Below Grade Finished Area Unit Type | Square Feet |
| LivingAreaSource | Appraiser |
| Above Grade Finished Area Unit Type | Square Feet |
| Kitchen Features | Breakfast Room,Pantry |
| Total Baths | 3 |
| Dining Room Features | Separate Room |
Exterior Features
| Vegetation | Wooded |
|---|---|
| Parking Features | Garage,Carport,Attached,RV Access/Parking,Boat,Garage Door Opener |
| Lot Features | Level,Private |
| Water Source | Public |
| Total Parking | 3 |
| Lot Size Area | 20560.32 |
| Building Area Total | 2909 |
| Lot Size Acres | 0.472 |
| Lot Size Source | Public Records |
Amenities
- Foreclosure
- Views
- Short Sale
- New Construction
- Adult 55+
- Lease To Own
- No HOA Fees
- Furnished
- Primary On Main
- Air Conditioning
- Seller Finance
- Green
- Fixer Upper
- Horse
- Golf
- Fireplace
- Deck
- Garage
- Basement
- Pool
Property vs Single Family Average in 30127
Price
Taxes
Year Built


 ©2026 Georgia Multiple Listing Service All information deemed reliable but not guaranteed. All properties are subject to prior sale, change or withdrawal. Neither listing broker(s) or information provider(s) shall be responsible for any typographical errors, misinformation, misprints and shall be held totally harmless. Listing(s) information is provided for consumer's personal, non-commercial use and may not be used for any purpose other than to identify prospective properties consumers may
 Listings identified with the FMLS IDX logo come from FMLS and are held by brokerage firms other than the owner of this website. The listing brokerage is identified in any listing details. Information is deemed reliable but is not guaranteed. If you believe any FMLS listing contains material that infringes your copyrighted work please