

Price Reduction

Address
195 Echols Way, Acworth, GA
Price
$ 575,890
Property Attributes
- MLS#10789549
- TypeSingle Family
- Listing Status Active
- CountyPaulding
- CityAcworth
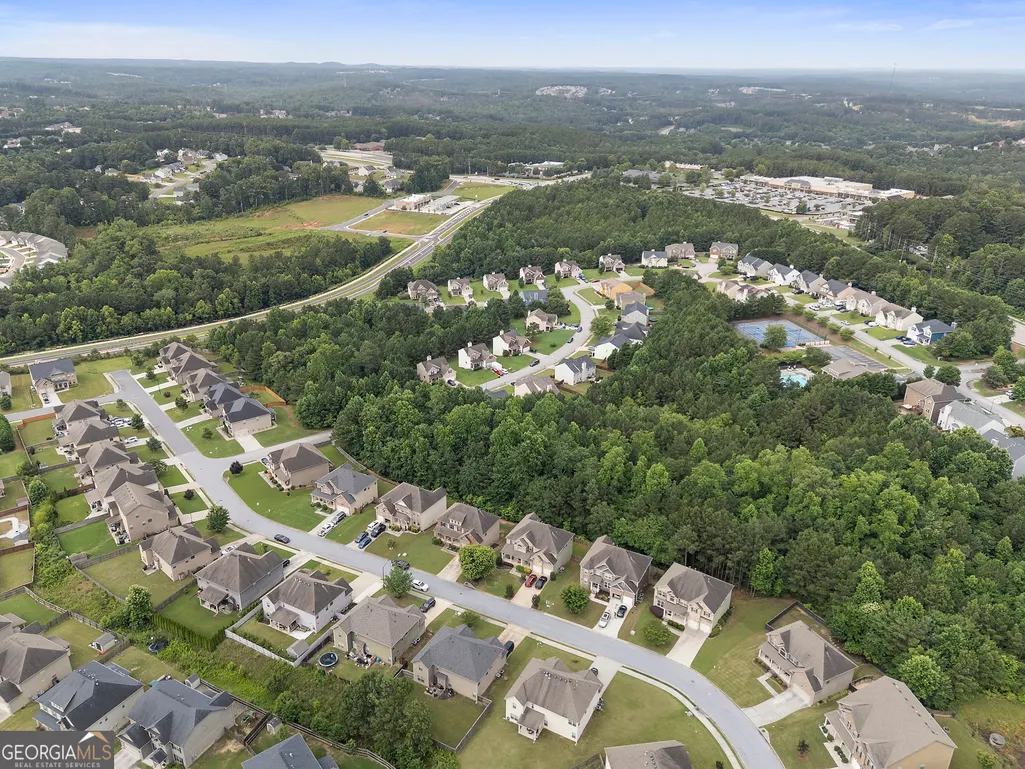
- NeighborhoodRESERVE AT WESTBROOK CREEK
- Zip30101
- StyleTraditional
- Year Built2023
- Taxes$ 4438
- Price$ 575,890
- Bedrooms5
- Full Bathrooms4
- Half Bathrooms0
- Sqr Footage3598
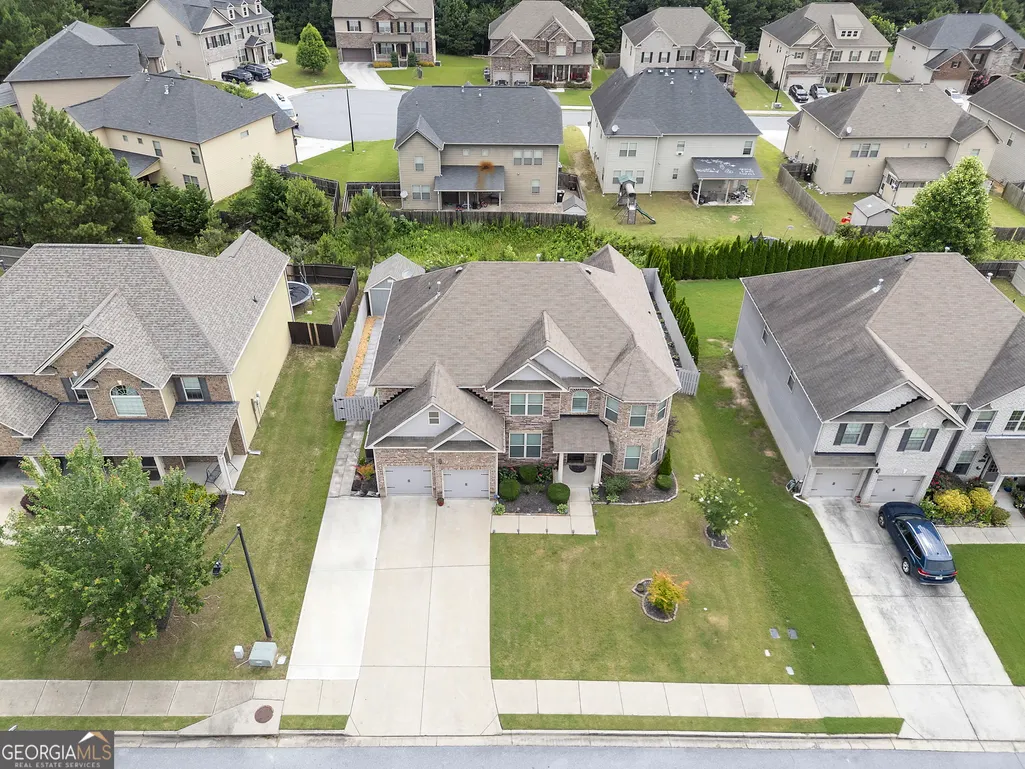
- Lot Size0.21 Acres
Data Source:
Georgia MLS (GAMLS)
Property Description
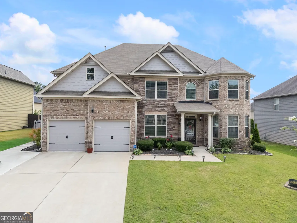
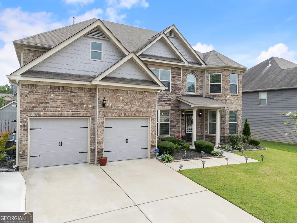
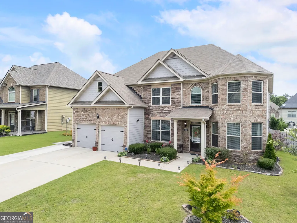
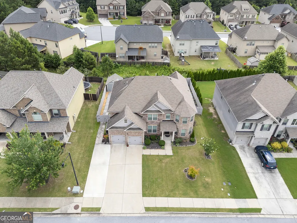
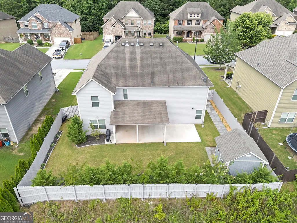
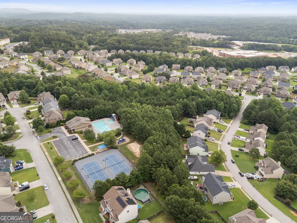
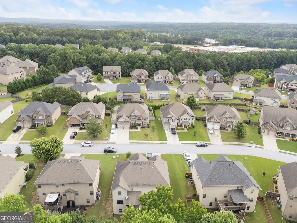
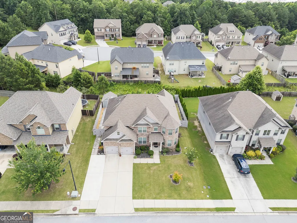
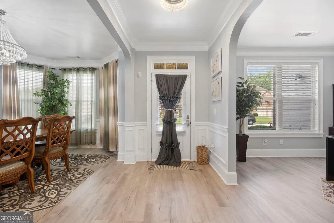
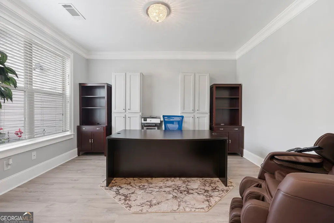
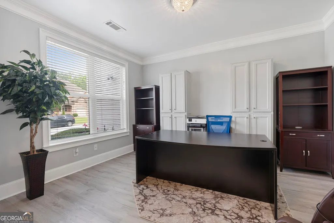
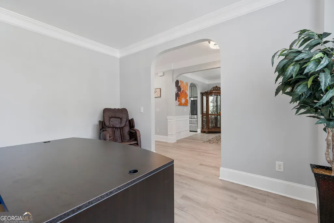
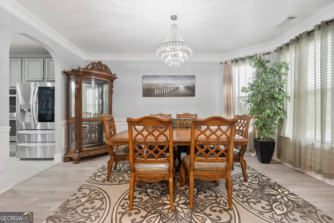
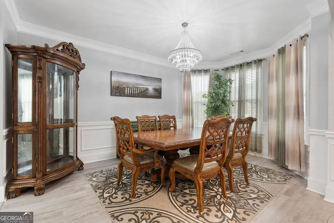
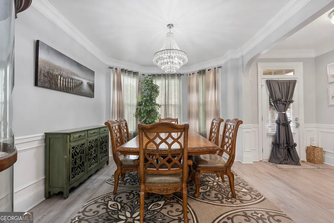
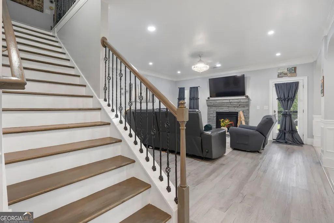
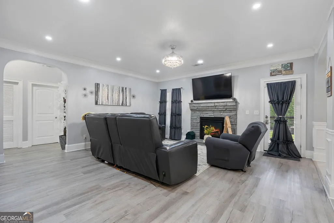
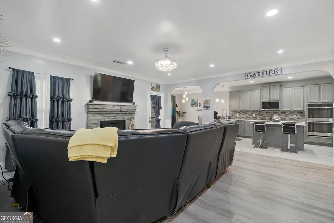
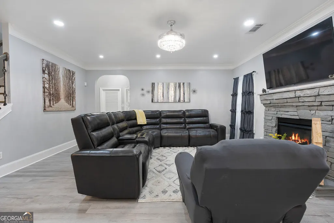
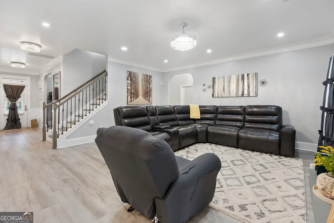
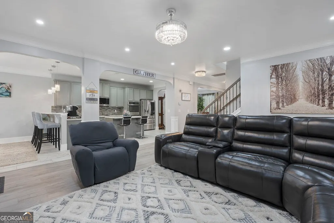
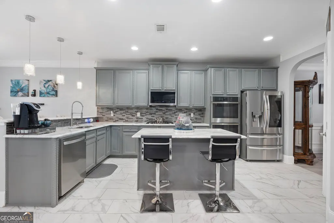
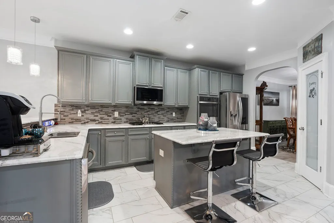
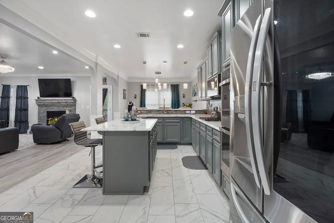
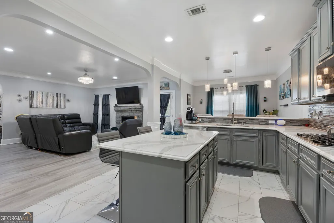
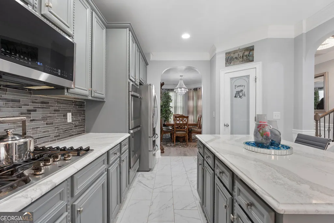
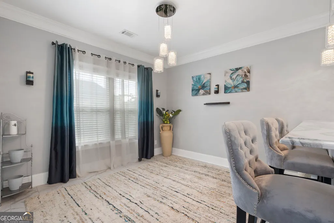
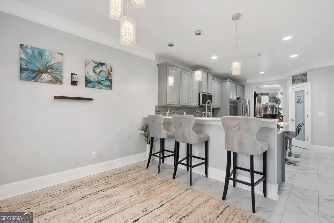
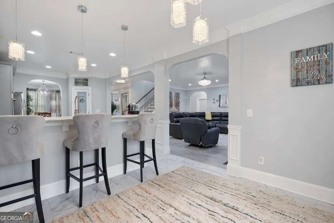
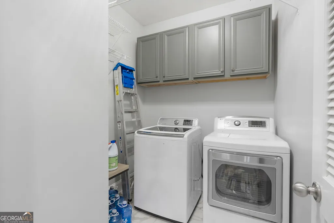
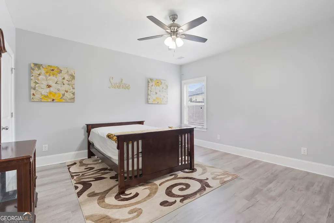
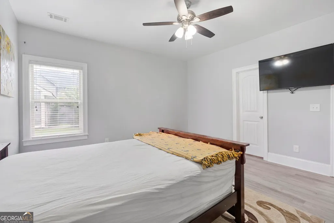
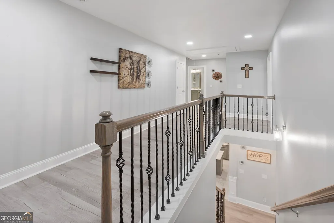
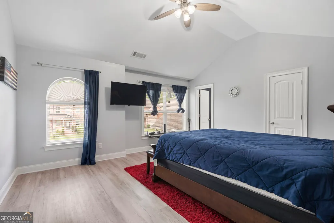
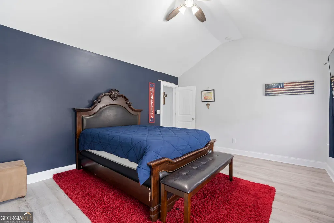
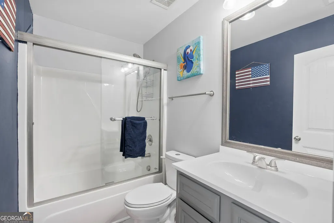
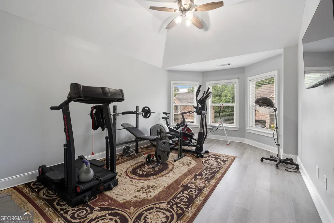
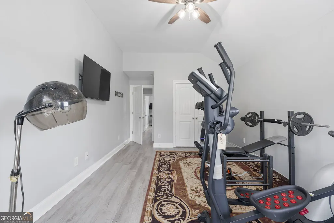
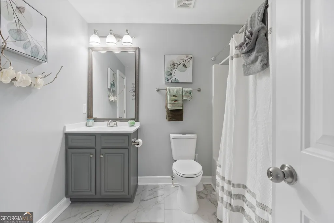
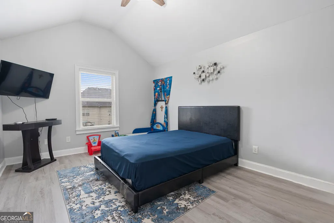
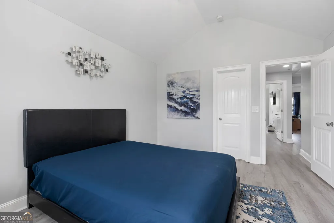
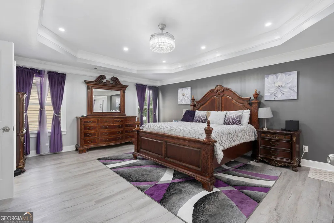
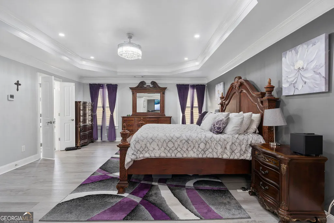
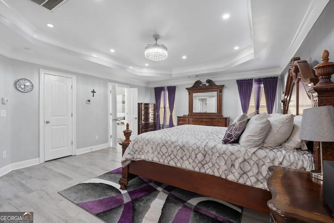
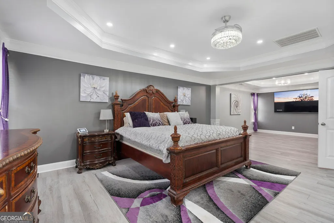
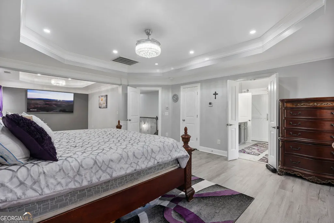
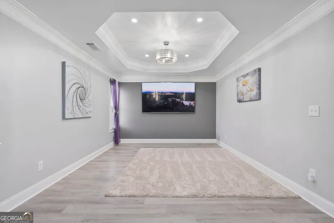
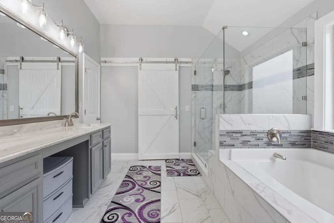
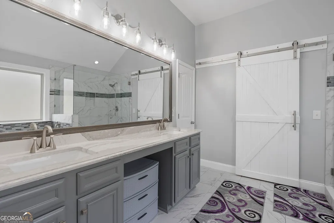
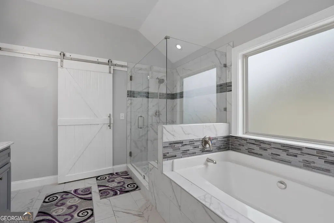
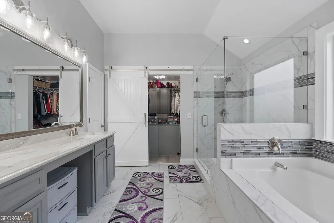
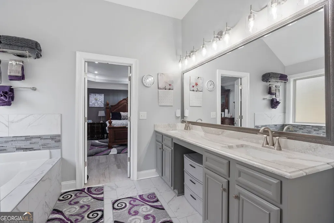
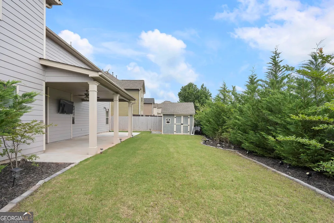
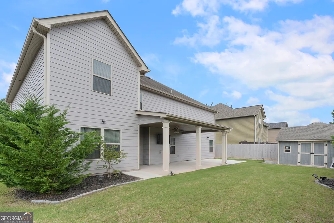
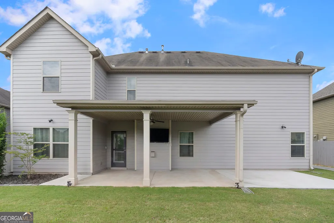
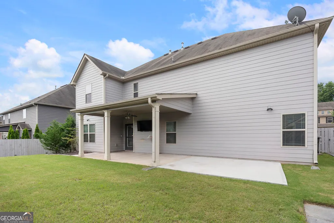
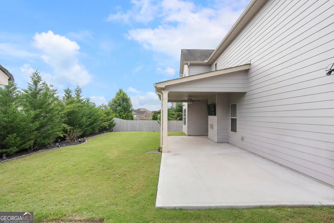
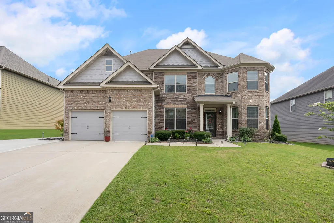
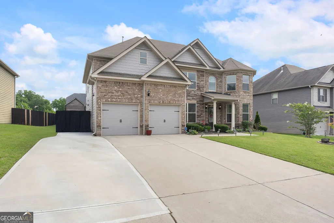
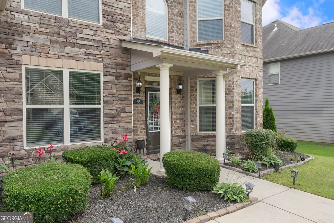
Luxury Upgrades Throughout - Move-In Ready! Welcome home to this beautifully updated 5-bedroom, 4-bath two-story residence offering exceptional craftsmanship, designer finishes, and thoughtful upgrades throughout. From the stunning brick-front exterior and professionally landscaped yard with new trees, flowers, and lush sod, to the expanded driveway accommodating up to six vehicles plus a two-car garage, every detail has been carefully enhanced. Inside, you'll find all-new flooring, fresh paint, elegant crown molding, decorative wainscoting, designer lighting, updated ceiling fans, and beautiful wood stairs with custom wrought-iron railings. The chef-inspired kitchen features new cabinetry, quartz countertops, a double oven, microwave, stove, refrigerator, dishwasher, garbage disposal, and upgraded fixtures. The spacious owner's suite serves as a true retreat, featuring a custom-designed closet system and a stunning seamless walk-in shower with designer finishes, creating a spa-like experience right at home. Built-in cabinetry and shelving throughout the home provide both beauty and functionality. Additional upgrades include renovated bathrooms with quartz countertops, new toilets throughout the home, upgraded interior doors, and a dedicated storage room in the garage. Step outside to enjoy the covered patio, extended patio space for entertaining, a newly constructed storage building, and a fully fenced backyard with multiple access gates. The professionally enhanced landscaping, new sod, flowers, and trees create exceptional curb appeal and a private outdoor oasis. This home offers the perfect blend of luxury, functionality, and modern living-truly a rare opportunity and a must-see! Over $100,000 in Custom Upgrades! Stunning 5BR/4BA Home with Spa-Inspired Owner's Suite, Expanded Parking & Luxury Finishes Throughout." We have amazing amenities to offer as well. Don't miss this diamond!
| Elementary School | Middle School | High School |
|---|---|---|
| Shelton Elementary School | McClure Middle School | North Paulding High School |
| Price History | |
|---|---|
| 6/19/2026 | Listed $585,900 |
| 8/3/2026 | 2$575,890 |
General Features
| Sewer | Public Sewer |
|---|---|
| Heating | Central,Dual,Electric,Hot Water |
| Cooling | Ceiling Fan(s),Central Air,Dual,Electric |
| Utilities | Cable Available,Electricity Available,High Speed Internet,Natural Gas Available,Phone Available,Sewer Available,Sewer Connected,Underground Utilities,Water Available |
| Roof | Composition |
| Appliances | Cooktop,Dishwasher,Disposal,Double Oven,Ice Maker,Microwave,Other,Oven,Refrigerator,Stainless Steel Appliance(s) |
| HOA Fee | 750 |
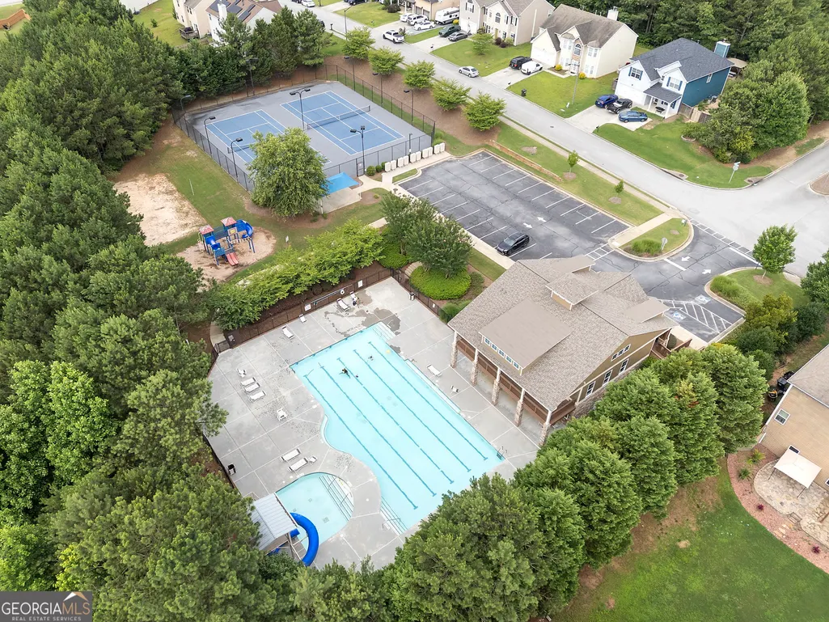
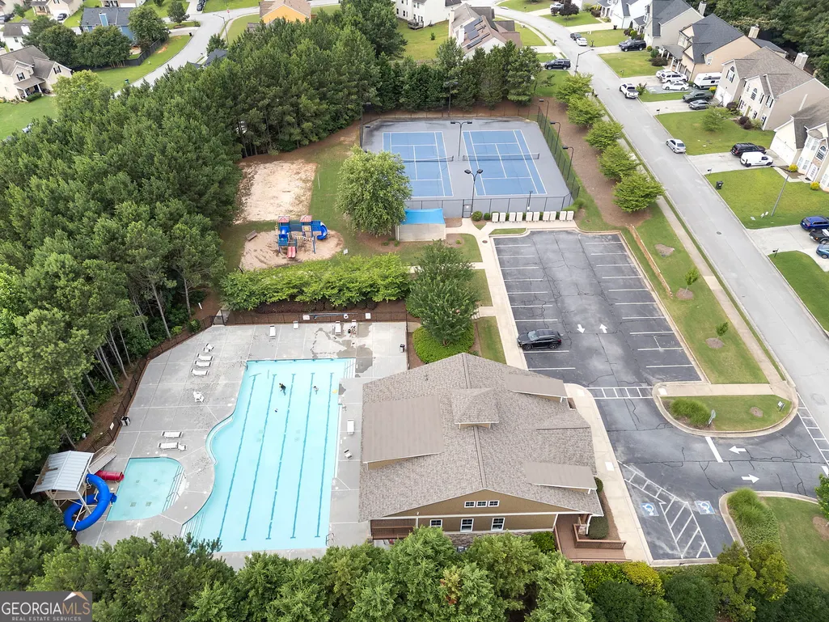
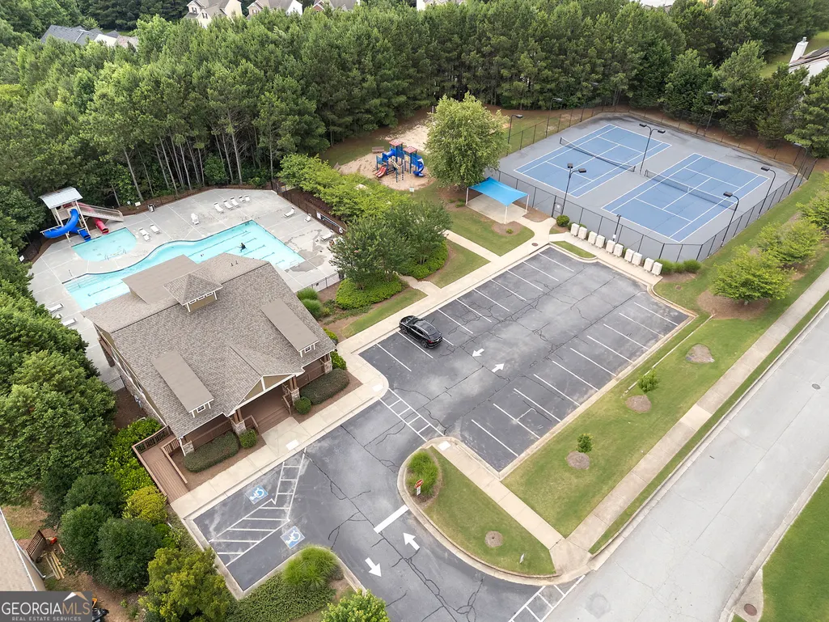
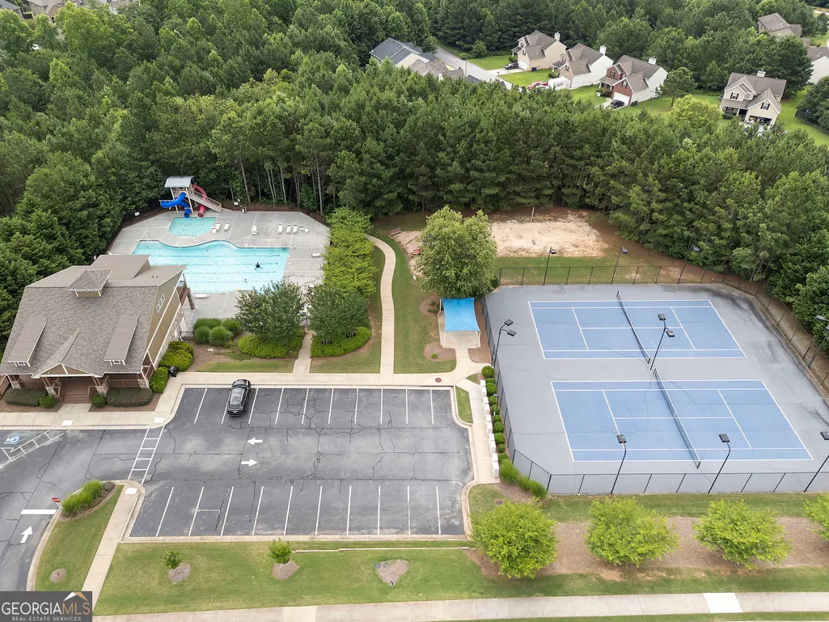
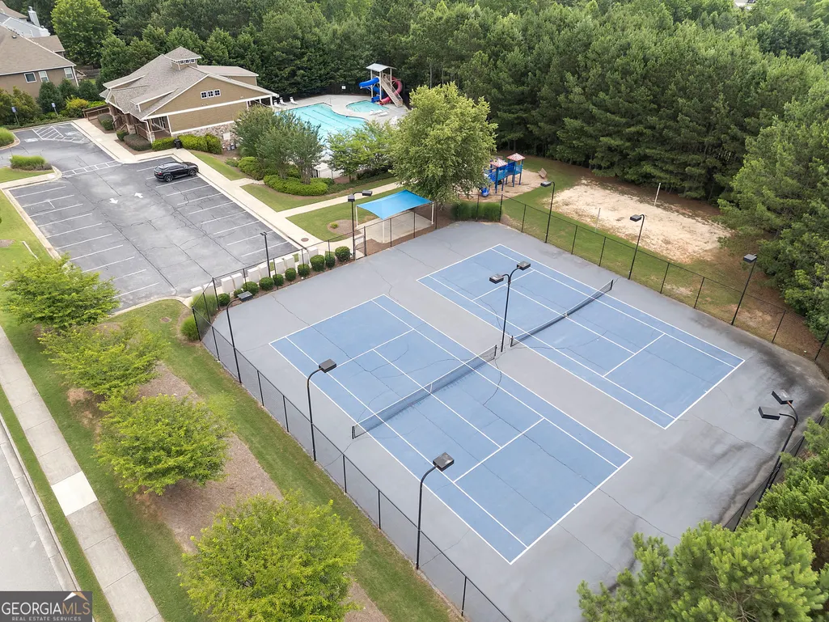
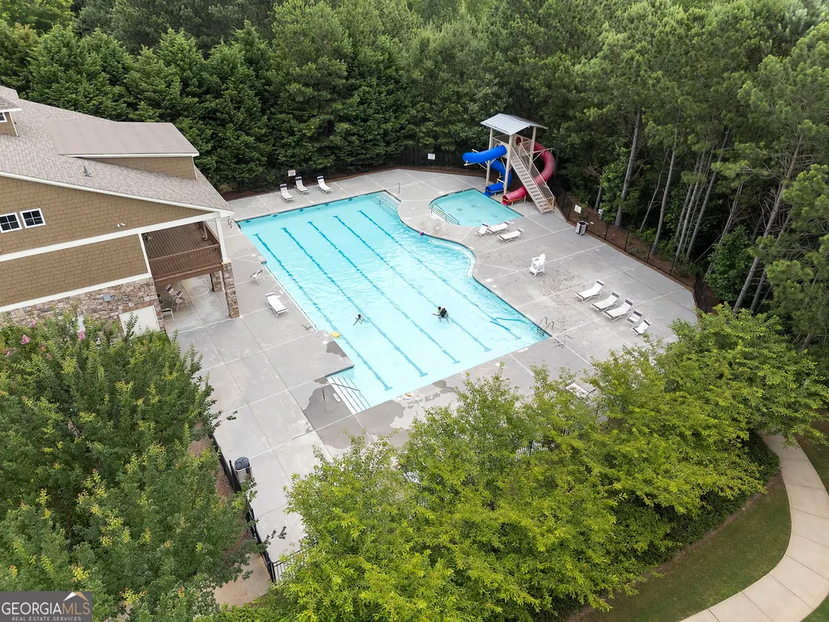
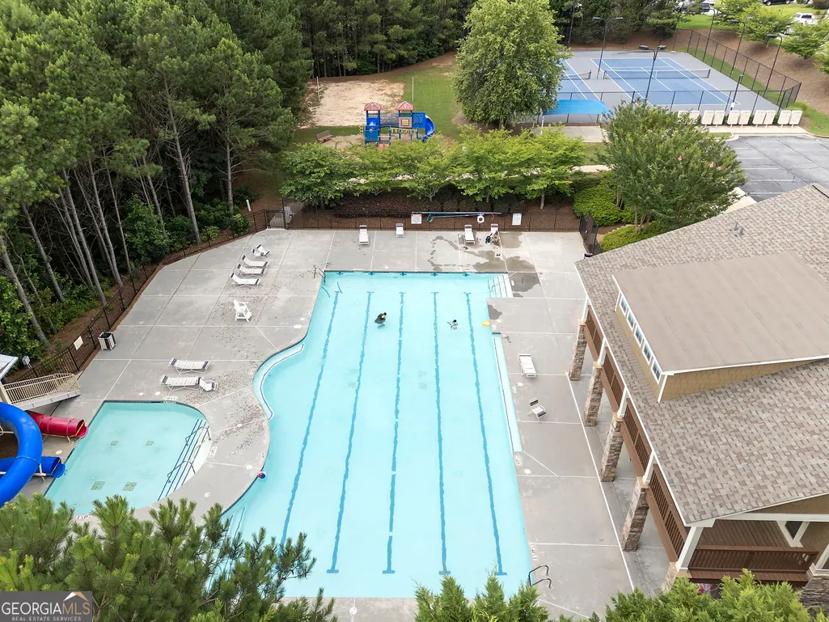
| Association Fee Includes | Swimming,Tennis |
| Patio/Porch Features | Patio,Porch |
| Architectural Style | Traditional |
| Security Features | Carbon Monoxide Detector(s),Smoke Detector(s) |
| Construction Materials | Brick |
| Year Built | 2023 |
| Levels | Two |
| Property Subtype | Single Family Residence |
| Tax Year | 2025 |
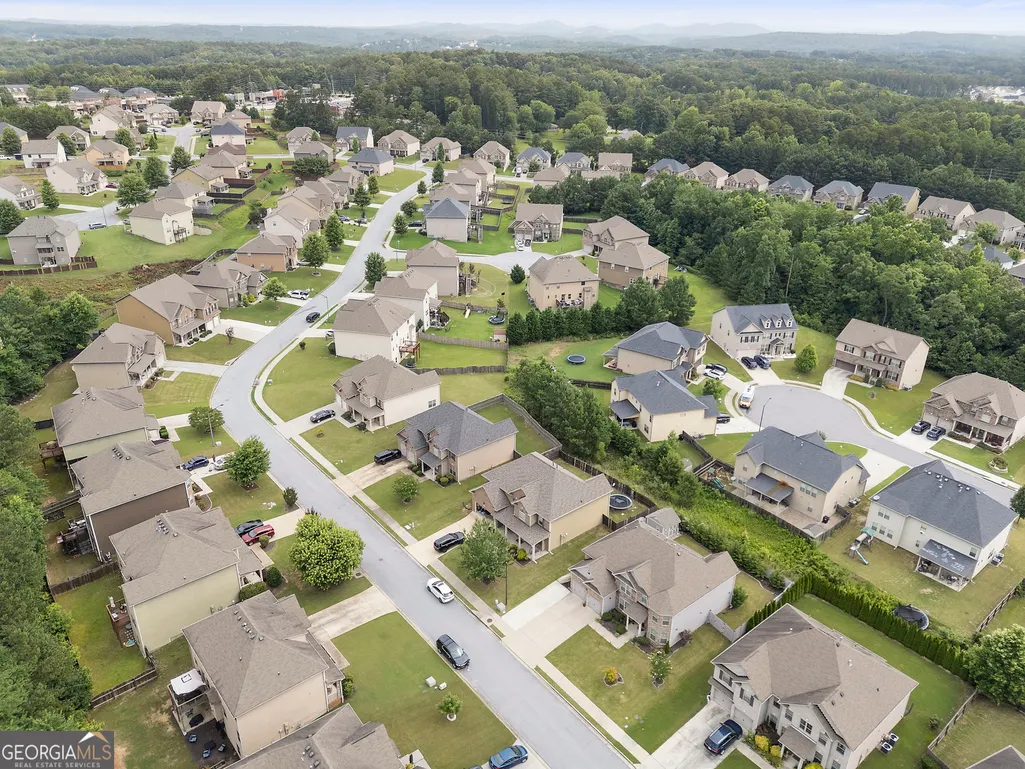
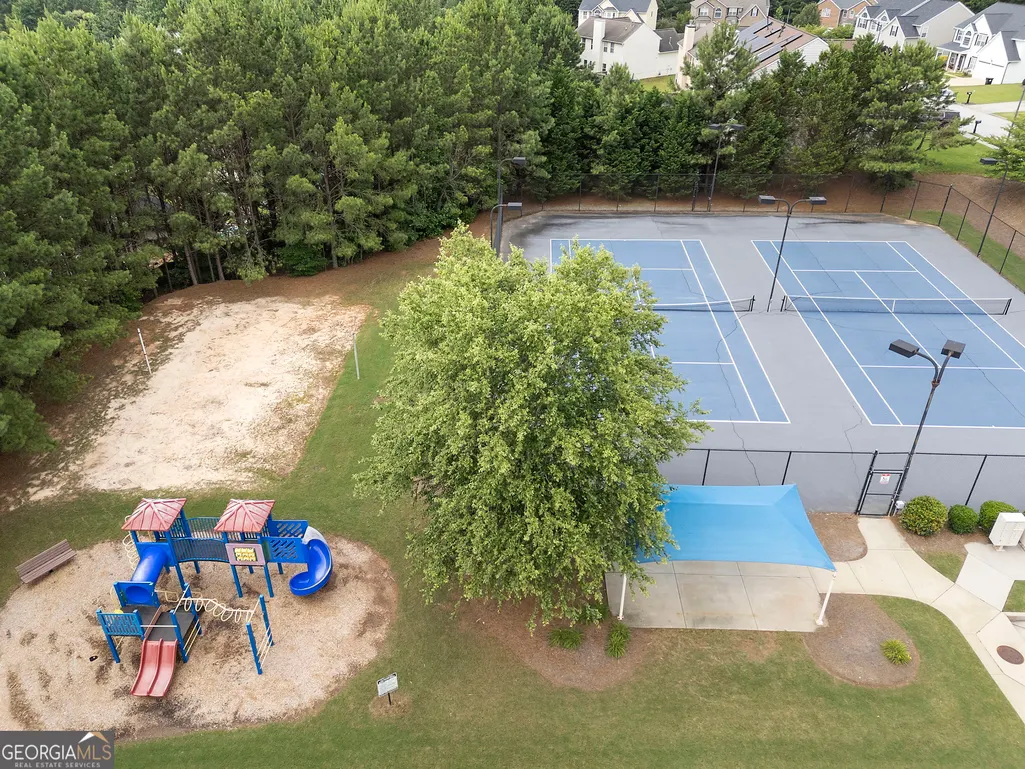
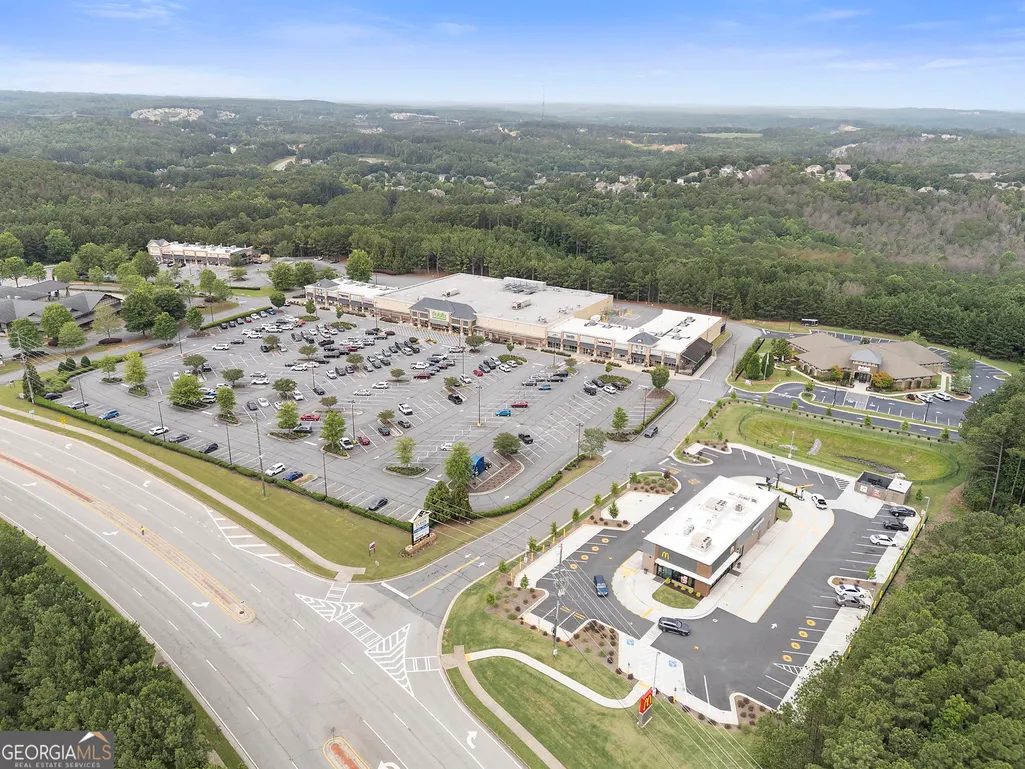
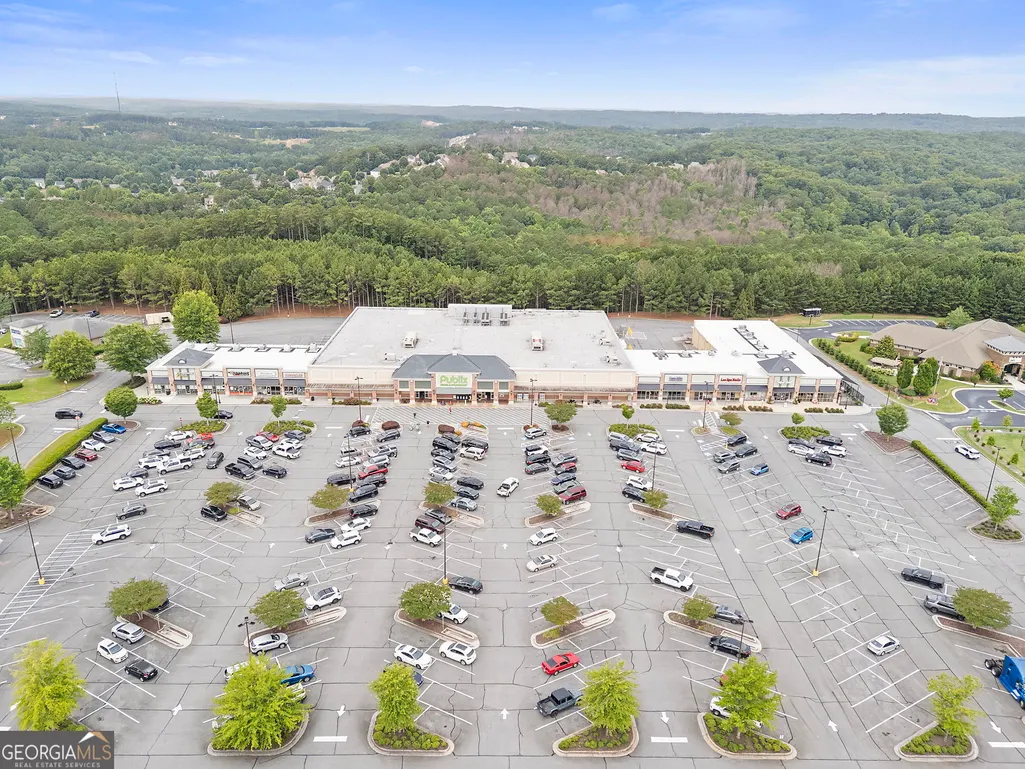
| Community Features | Clubhouse,Playground,Pool,Sidewalks,Street Lights,Tennis Court(s),Walk To Schools,Near Shopping |
| County | Paulding |
| New Construction | false |
| Property Type | Residential |
| HOA | true |
| Attached Garage | true |
| Subdivision Name | RESERVE AT WESTBROOK CREEK |
| Garage Y/N | true |
| Other Structures | Garage(s),Shed(s) |
| Full Baths | 4 |
| Status | Active |
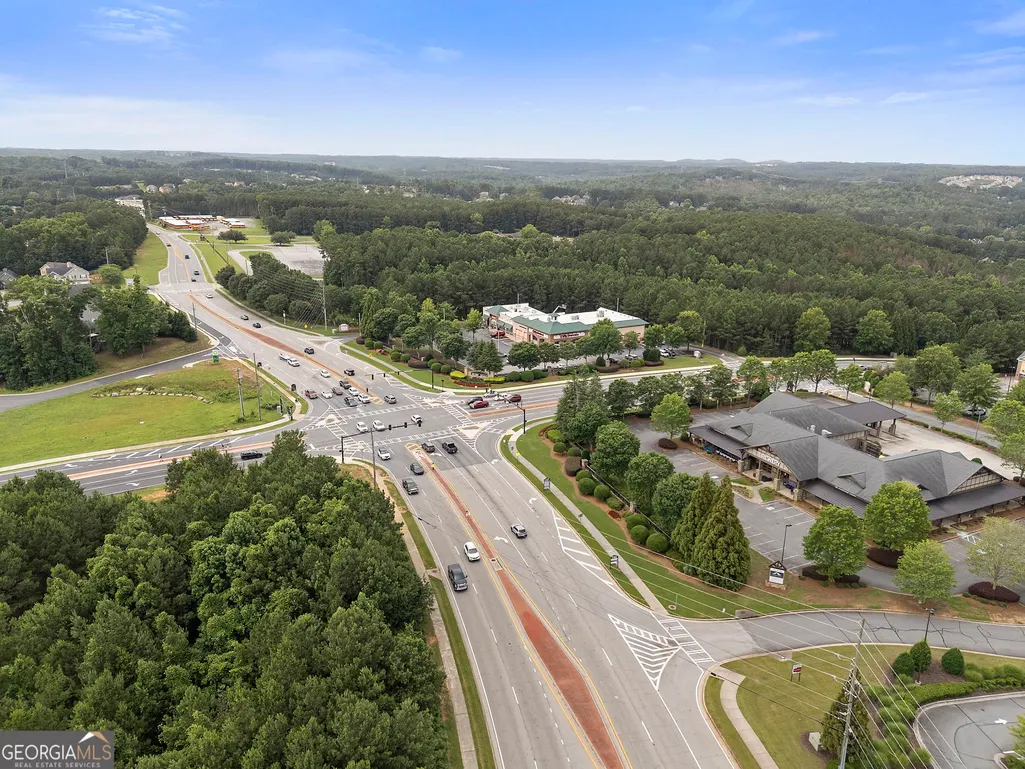
| Directions | Check NAV due to many ways to get there. I75 to Glade Road, take a left. Make the right at the RaceTrac and make the right on to HWY 41, make the left on Cedarcrest Road and Allgood trace will be 5 miles down on the right. Make the right on Echols Way and home on the left. Thank you |
| High School | North Paulding |
| City | Acworth |
| Lot Size Units | Square Feet |
| Lot Size Square Feet | 9147.6 |
| Carport Y/N | false |
| Elementary School | Shelton |
| Property Attached Y/N | false |
| Land Lease Y/N | false |
| Tax Annual Amount | 4438.39 |
| Home Warranty Y/N | true |
| Middle/Junior High School | McClure |
| Property Condition | Resale |
| Structure Type | House |
| Building Area Units | Square Feet |
| Living Area Units | Square Feet |
| Standard Status | Active |
Interior Features
| Interior Amenities | Double Vanity,High Ceilings,Separate Shower,Soaking Tub,Split Bedroom Plan,Tile Bath,Tray Ceiling(s),Vaulted Ceiling(s),Walk-In Closet(s) |
|---|---|
| Basement | None |
| Flooring | Laminate |
| Total Fireplaces | 1 |
| Fireplace Features | Family Room |
| Common Walls | No Common Walls |
| Air Conditioning Y/N | true |
| Heating Y/N | true |
| Fireplace Y/N | true |
| Above Grade Finished Area | 3598 |
| Laundry Features | In Hall |
| Total Bedrooms | 5 |
| Main Level Bedrooms | 1 |
| Main Level Bathrooms | 1 |
| Below Grade Finished Area Unit Type | Square Feet |
| LivingAreaSource | Public Records |
| Above Grade Finished Area Unit Type | Square Feet |
| Kitchen Features | Breakfast Area,Breakfast Room,Kitchen Island,Pantry,Solid Surface Counters,Walk-in Pantry |
| Total Baths | 4 |
| Dining Room Features | Seats 12+,Separate Room |
Exterior Features
| Exterior Amenities | Other |
|---|---|
| Fencing | Back Yard,Fenced,Wood |
| Parking Features | Garage,Attached,Parking Pad,Garage Door Opener |
| Lot Features | Level,Private |
| Water Source | Public |
| Total Parking | 6 |
| Lot Size Area | 9147.6 |
| Foundation Details | Slab |
| Building Area Total | 3598 |
| Lot Size Acres | 0.21 |
| Lot Size Source | Public Records |
Amenities
- Foreclosure
- Views
- Short Sale
- New Construction
- Adult 55+
- Lease To Own
- No HOA Fees
- Furnished
- Primary On Main
- Air Conditioning
- Seller Finance
- Green
- Fixer Upper
- Horse
- Golf
- Fireplace
- Deck
- Garage
- Basement
- Pool
Property vs Single Family Average in 30101
Price
Taxes
Year Built



 ©2026 Georgia Multiple Listing Service All information deemed reliable but not guaranteed. All properties are subject to prior sale, change or withdrawal. Neither listing broker(s) or information provider(s) shall be responsible for any typographical errors, misinformation, misprints and shall be held totally harmless. Listing(s) information is provided for consumer's personal, non-commercial use and may not be used for any purpose other than to identify prospective properties consumers may
