

Waterfront
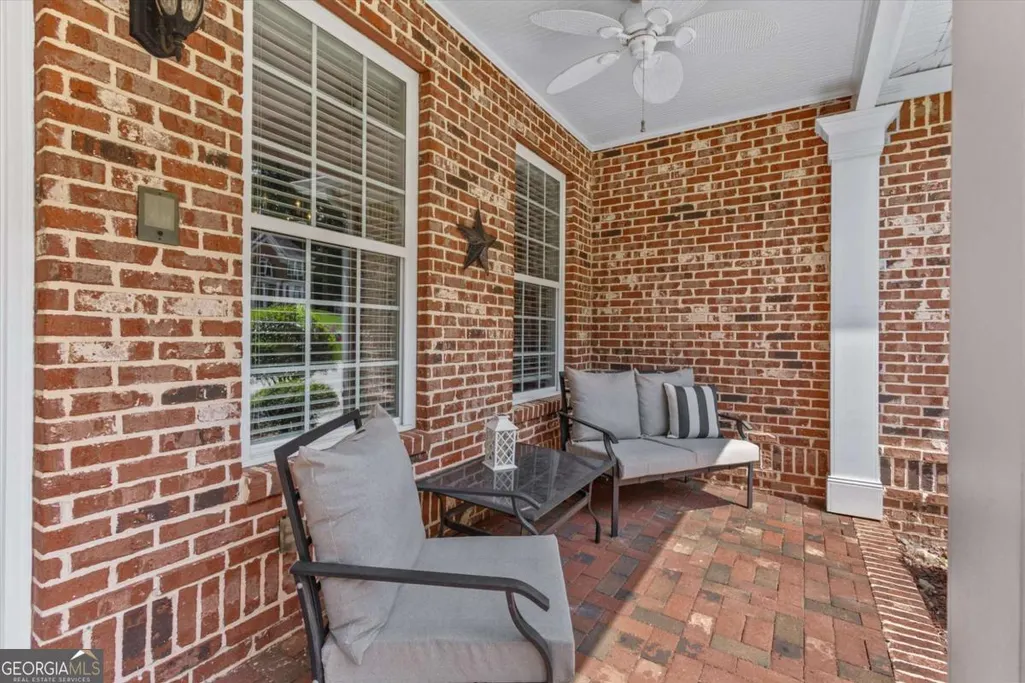
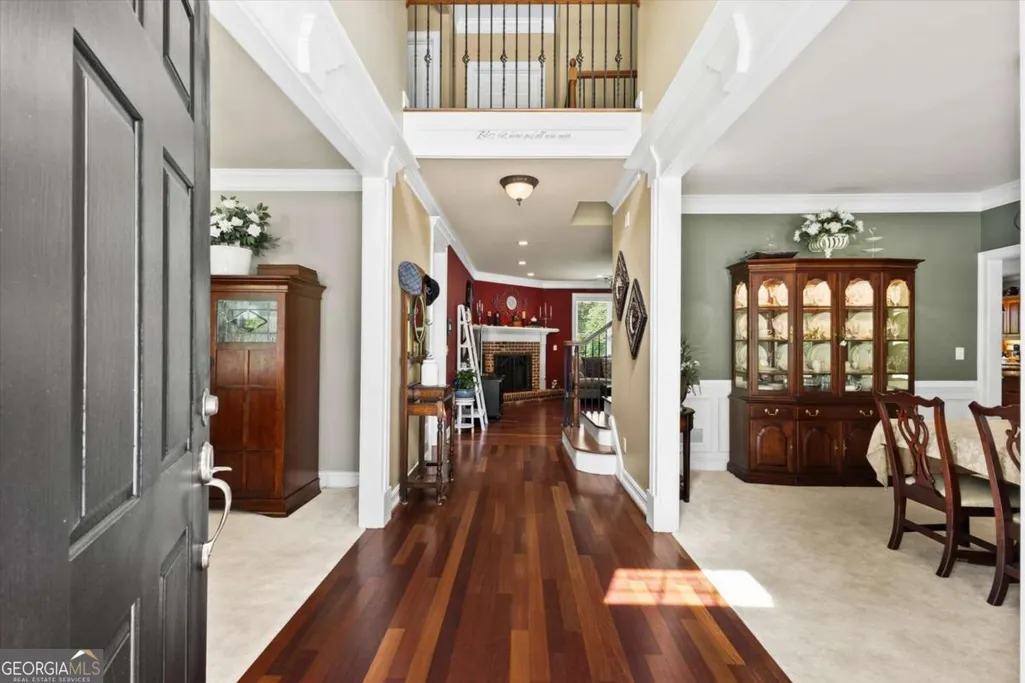
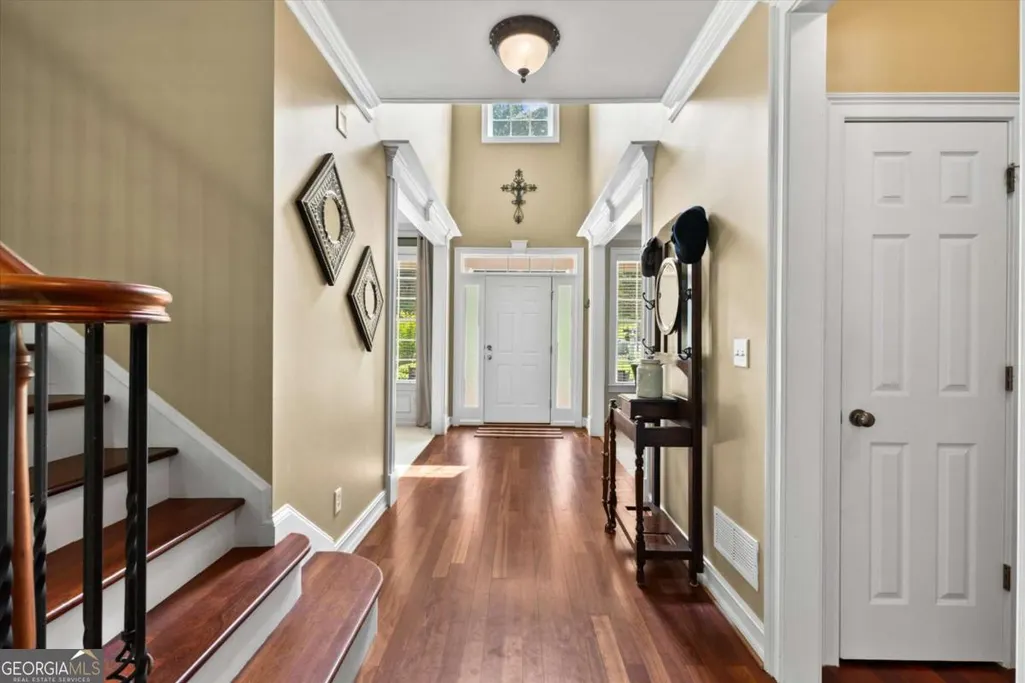
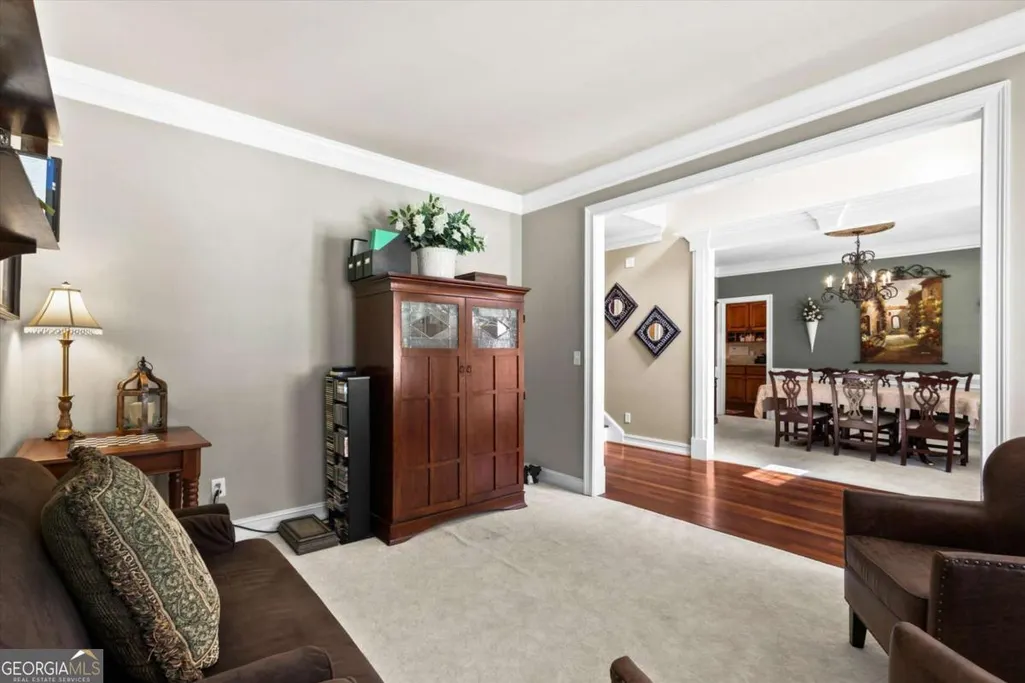
Address
1795 Presidents Drive, Lawrenceville, GA
Price
$ 695,000
Property Attributes
- MLS#10789711
- TypeSingle Family
- Listing Status Active Under Contract
- CountyGwinnett
- CityLawrenceville
- NeighborhoodLake Washington
- Zip30043
- StyleBrick 4 Side, Traditional
- Year Built2003
- Taxes$ 7260
- Price$ 695,000
- Bedrooms6
- Full Bathrooms4
- Half Bathrooms0
- Sqr Footage3416
- Lot Size1.43 Acres
Data Source:
Georgia MLS (GAMLS)
Property Description
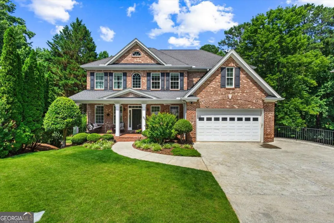
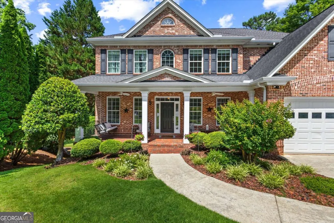
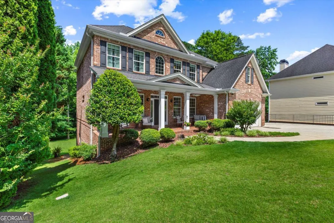
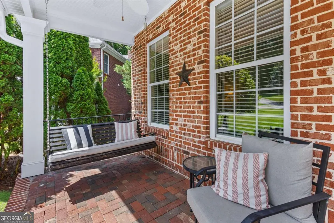
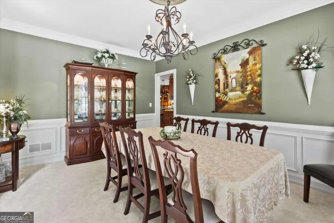
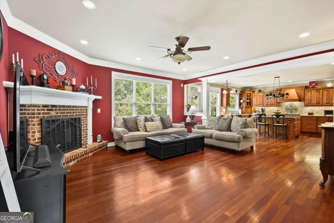
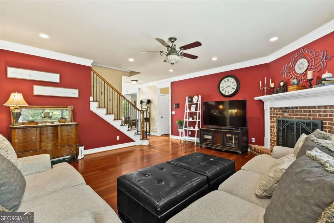
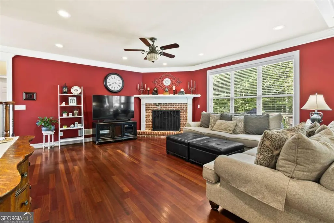
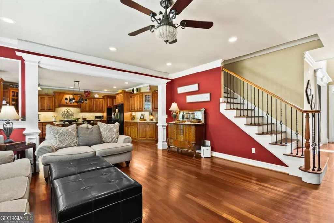
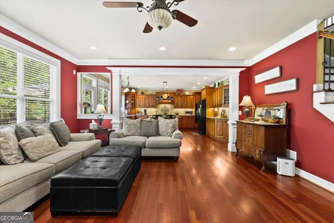
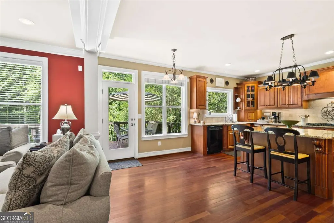
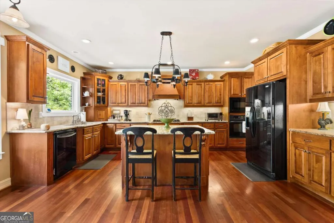
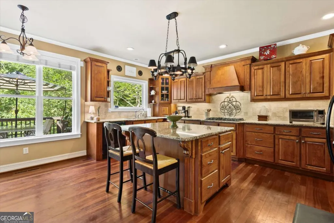
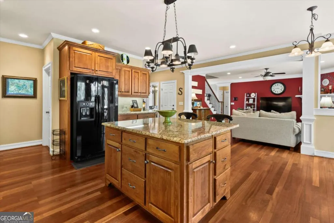
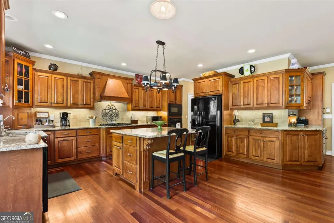
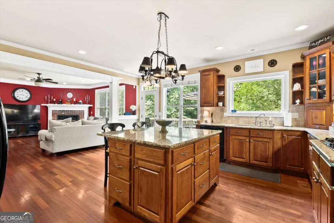
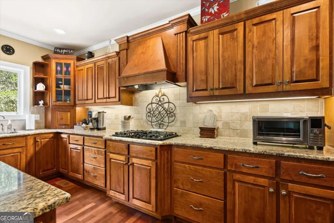
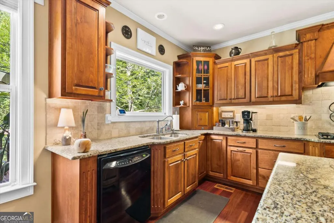
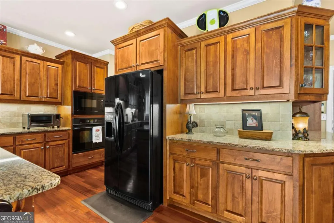
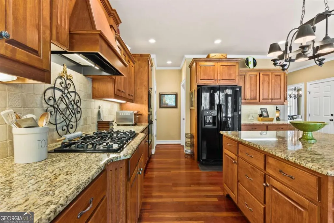
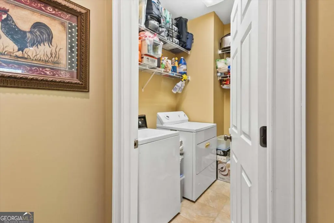
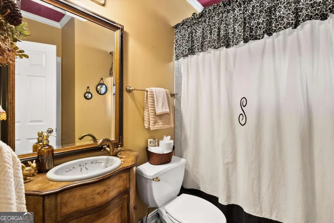
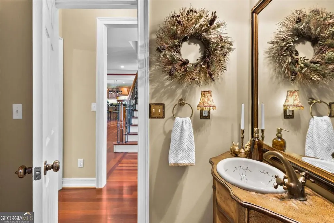
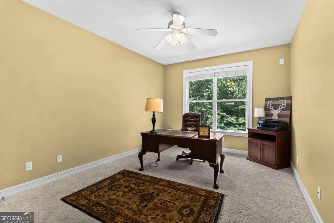
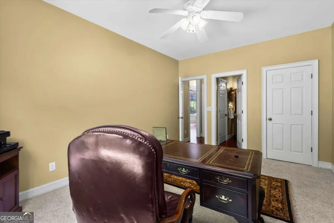
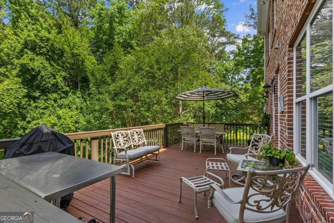
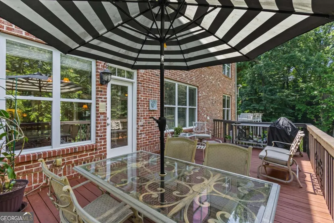
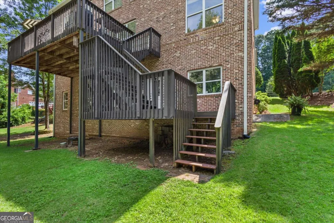
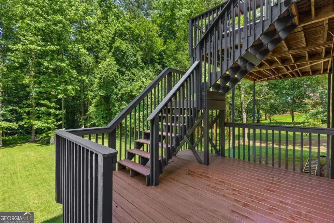
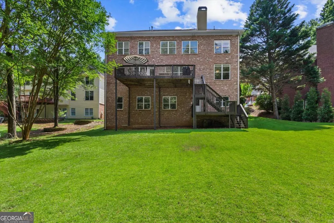
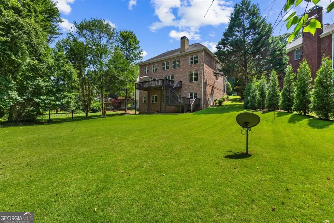
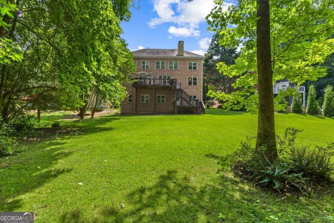
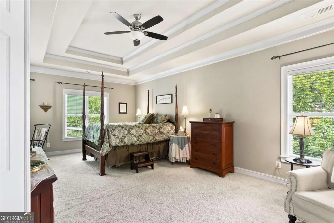
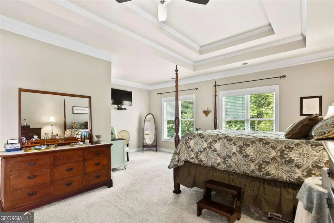
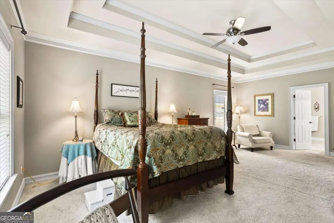
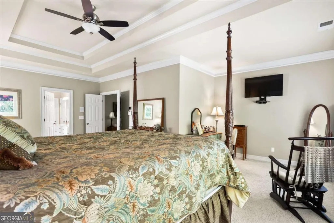
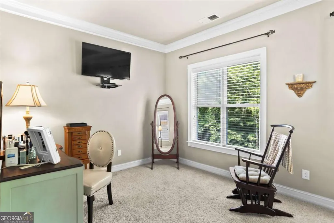
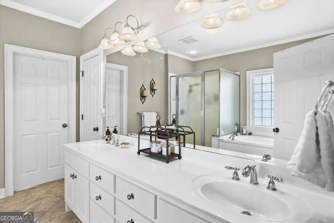
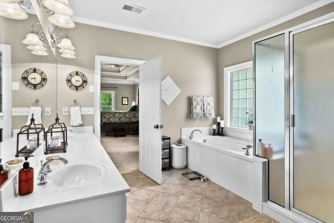
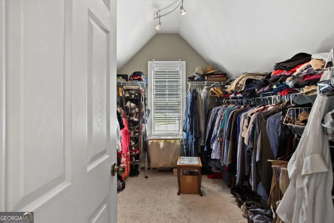
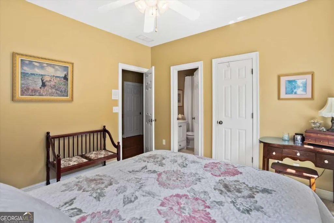
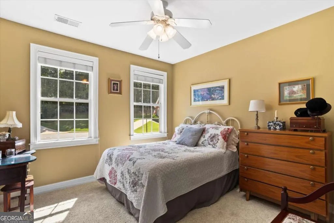
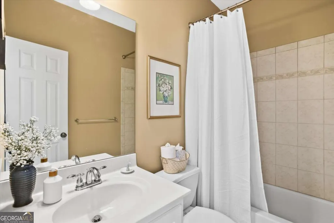
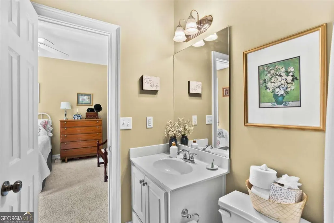
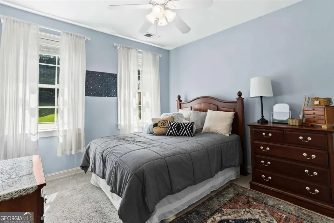
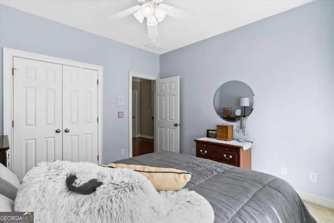
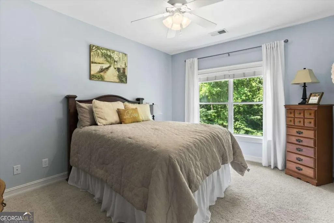
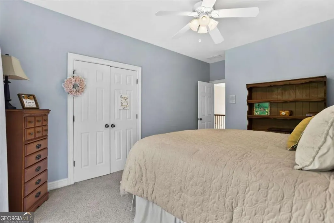
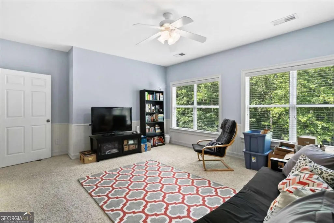
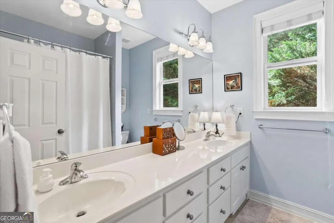
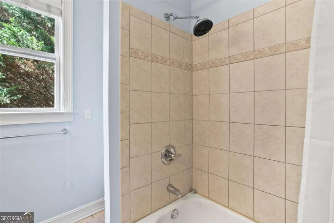
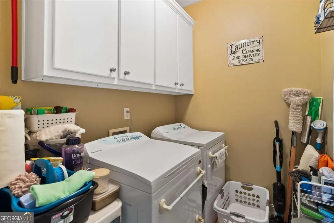
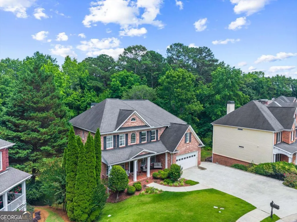
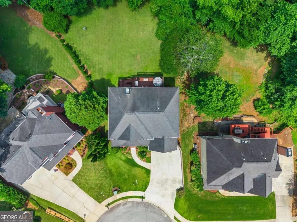
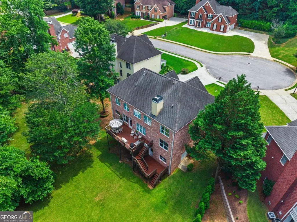
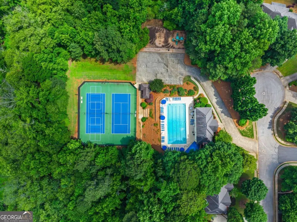
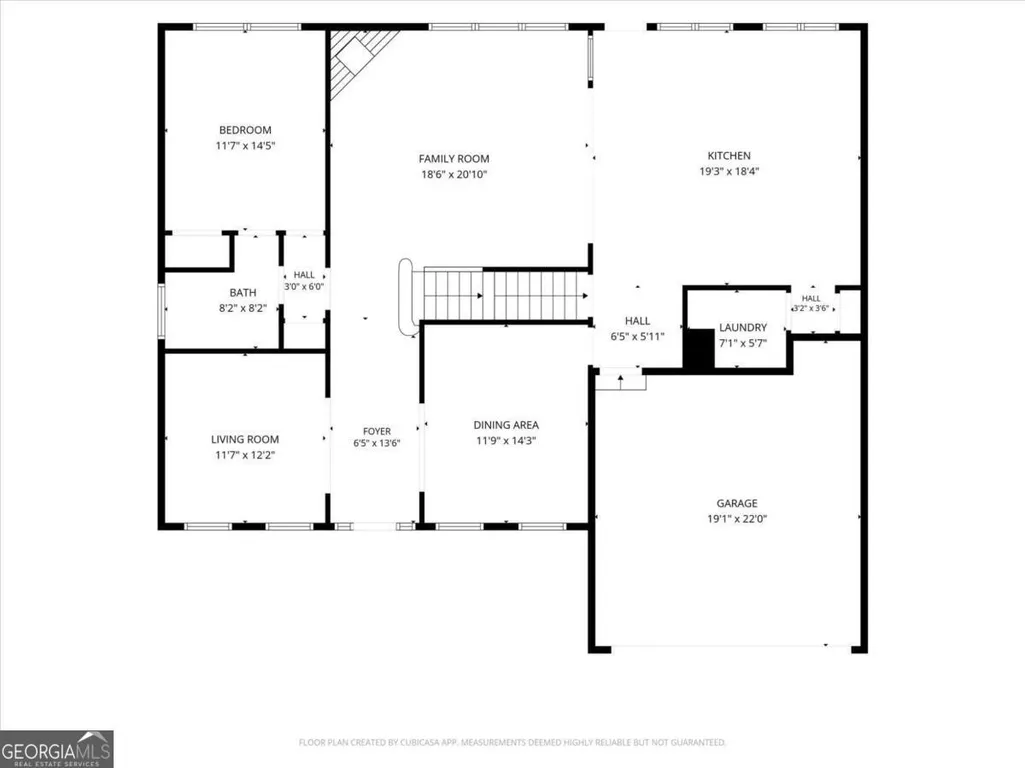
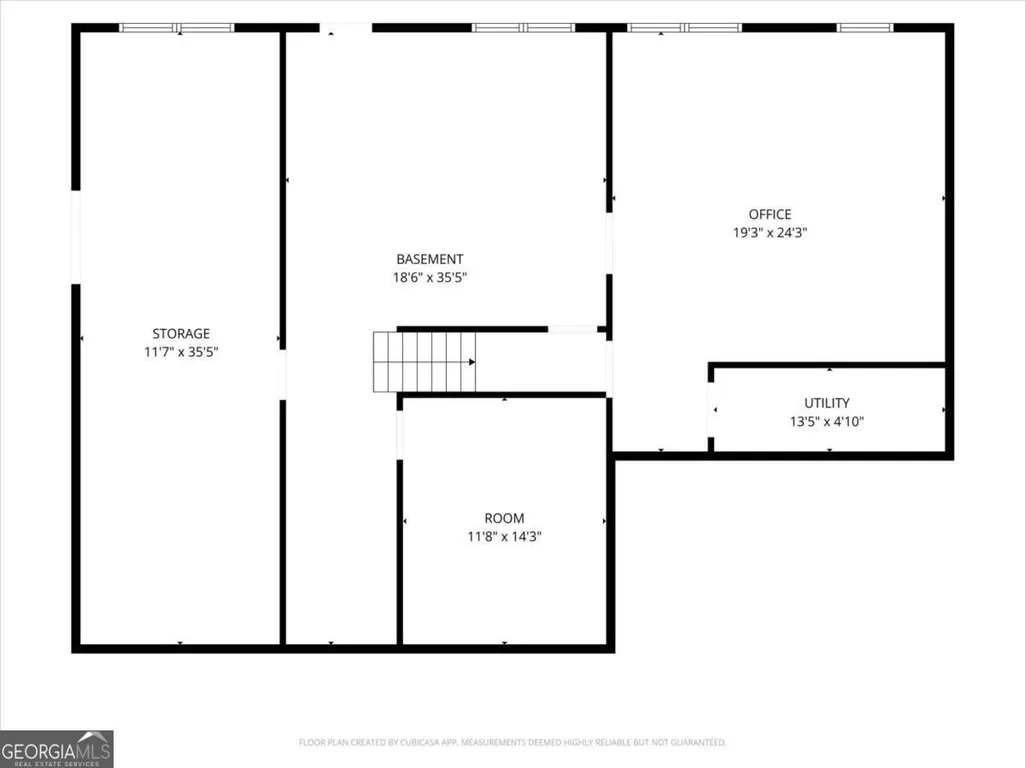
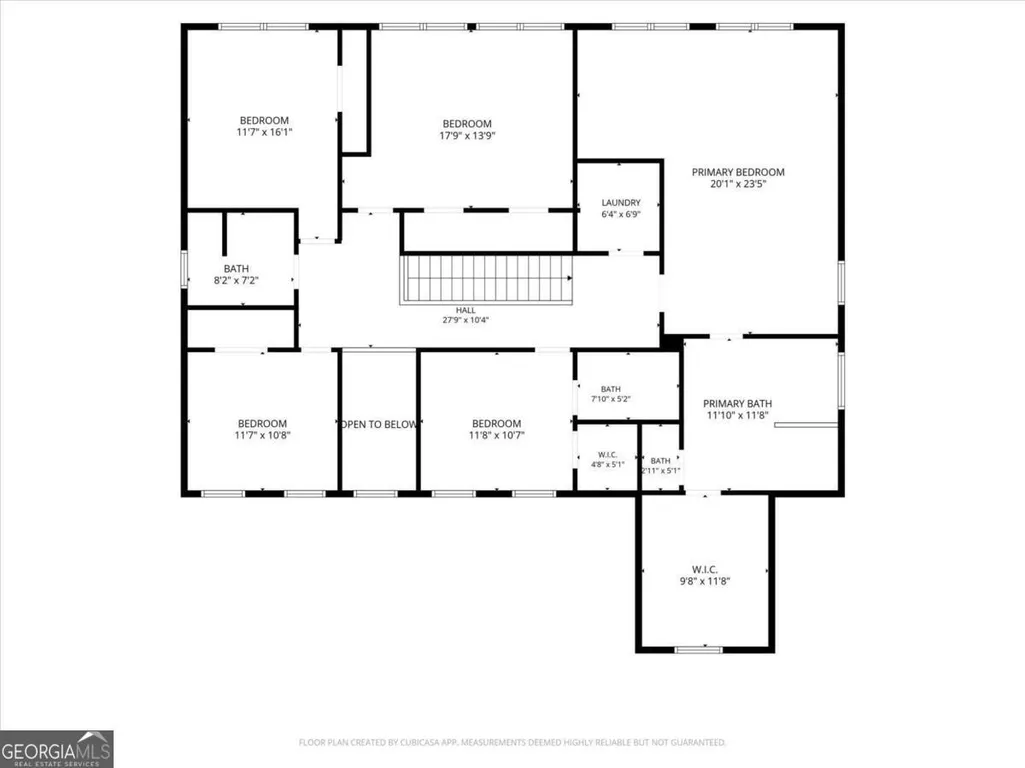
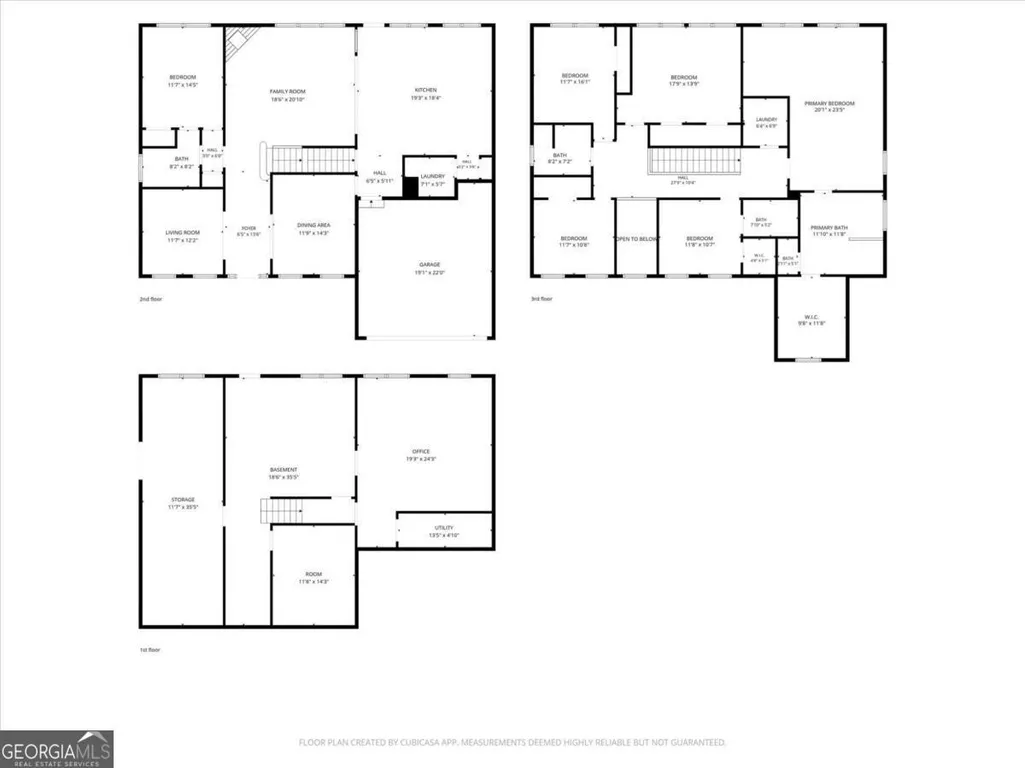
This immaculately maintained 3-story home, was built by the owner in 2003, who is a professional commercial builder. The home sits on 1.43 acres; was constructed with 8ft. of concrete under the basement level, and 4-sides of brick from top to bottom. As a result, very little maintenance is needed outside. The main floor features a custom kitchen and massive island, which is open to the eat-in area, the 2-story deck off the back of the house, and the family room. Also on the main floor are the formal living and dining room, a bedroom with a full en-suite bathroom, the first of 2 laundry rooms, and entrance to the garage. Upstairs are 5 additional bedrooms, 3 full bathrooms, and a 2nd laundry room! The primary bedroom has a tray ceiling, cozy sitting area, en-suite bathroom with separate whirlpool tub and shower, and a large walk-in closet with 2 oversized crawl space storage areas (one on each side). There is a perfect guest suite with it's own full bathroom, two more large bedrooms, a huge bonus bedroom with tons of closet space that can also be used as a flex space; and one more full bathroom. Although the full daylight basement is unfinished, it is open to the huge backyard (partially cleared and partially wooded with a stream at the back of the land); and is equipped with 2 water heaters, stubbed for a full bathroom, has tons of extra storage space, and a work room. The ceilings throughout the house, including the basement, are all 9ft tall. The basement's potential is unlimited. Lake Washington Subdivision is one of the most sought after nieghborhoods on Sever Road within the "Golden Triangle" of Gwinnett County, with easy access to Hwy316 and I-85. This home sits on the culdesac at the very back of the neighborhood, and is only a 100 yard walk to the neighborhood amenities. It is super-quiet with a secluded back yard, and more acreage than any other home in the subdivision. This is not just a house, it is truly a HOME. We are offering a full-year, 2-10 home warranty to the buyer.
| Elementary School | Middle School | High School |
|---|---|---|
| Jackson Elementary School | NorthBrook Middle School | Peachtree Ridge High School |
| Price History | |
|---|---|
| 6/19/2026 | Listed $695,000 |
General Features
| Sewer | Public Sewer |
|---|---|
| Heating | Central |
| Cooling | Ceiling Fan(s),Central Air |
| Utilities | Cable Available,Electricity Available,Natural Gas Available,Phone Available,Sewer Available,Water Available |
| Roof | Composition |
| Appliances | Dishwasher,Disposal,Gas Water Heater,Microwave,Refrigerator |
| HOA Fee | 770 |
| Association Fee Includes | Swimming,Tennis |
| Patio/Porch Features | Deck |
| Architectural Style | Brick 4 Side,Traditional |
| Security Features | Smoke Detector(s) |
| Construction Materials | Concrete |
| Year Built | 2003 |
| Electric | 220 Volts |
| Levels | Three Or More |
| Property Subtype | Single Family Residence |
| Tax Year | 2025 |
| Waterfront Features | Creek,No Dock Or Boathouse |
| Community Features | Clubhouse,Lake,Park,Pool,Sidewalks,Street Lights,Tennis Court(s),Walk To Schools,Near Shopping |
| County | Gwinnett |
| New Construction | false |
| Property Type | Residential |
| HOA | true |
| Attached Garage | false |
| Contingency | Other |
| Subdivision Name | Lake Washington |
| Garage Y/N | true |
| Full Baths | 4 |
| Status | Active Under Contract |
| Directions | GPS friendly. |
| High School | Peachtree Ridge |
| City | Lawrenceville |
| Body of Water | None |
| Lot Size Units | Acres |
| Lot Size Square Feet | 62290.8 |
| Carport Y/N | false |
| Elementary School | Jackson |
| Property Attached Y/N | false |
| Land Lease Y/N | false |
| Tax Annual Amount | 7260 |
| Home Warranty Y/N | false |
| Middle/Junior High School | NorthBrook |
| Property Condition | Resale |
| Structure Type | House |
| Building Area Units | Square Feet |
| Living Area Units | Square Feet |
| Standard Status | Active Under Contract |
Interior Features
| Interior Amenities | High Ceilings,In-Law Floorplan,Tray Ceiling(s),Walk-In Closet(s) |
|---|---|
| Basement | Bath/Stubbed,Daylight,Exterior Entry,Full,Unfinished |
| Flooring | Carpet,Hardwood |
| Total Fireplaces | 1 |
| Fireplace Features | Gas Log,Gas Starter,Masonry |
| Common Walls | No Common Walls |
| Air Conditioning Y/N | true |
| Heating Y/N | true |
| Window Features | Double Pane Windows,Window Treatments |
| Fireplace Y/N | true |
| Above Grade Finished Area | 3416 |
| Laundry Features | In Kitchen,Upper Level |
| Total Bedrooms | 6 |
| Main Level Bedrooms | 1 |
| Main Level Bathrooms | 1 |
| Below Grade Finished Area Unit Type | Square Feet |
| LivingAreaSource | Public Records |
| Above Grade Finished Area Unit Type | Square Feet |
| Kitchen Features | Breakfast Area,Breakfast Bar,Kitchen Island,Pantry |
| Total Baths | 4 |
Exterior Features
| Vegetation | Grassed,Partially Wooded |
|---|---|
| Parking Features | Garage,Kitchen Level,Garage Door Opener |
| Lot Features | Cul-De-Sac,Private |
| Water Source | Public |
| Total Parking | 2 |
| Lot Size Area | 1.43 |
| Foundation Details | Slab |
| Building Area Total | 3416 |
| Lot Size Acres | 1.43 |
| Lot Size Source | Public Records |
| Waterfront Y/N | true |
| Other Equipment | Intercom,Satellite Dish |
Amenities
- Foreclosure
- Views
- Short Sale
- New Construction
- Adult 55+
- Lease To Own
- No HOA Fees
- Furnished
- Primary On Main
- Air Conditioning
- Seller Finance
- Green
- Fixer Upper
- Horse
- Golf
- Fireplace
- Deck
- Garage
- Basement
- Pool
Property vs Single Family Average in 30043
Price
Taxes
Year Built



 ©2026 Georgia Multiple Listing Service All information deemed reliable but not guaranteed. All properties are subject to prior sale, change or withdrawal. Neither listing broker(s) or information provider(s) shall be responsible for any typographical errors, misinformation, misprints and shall be held totally harmless. Listing(s) information is provided for consumer's personal, non-commercial use and may not be used for any purpose other than to identify prospective properties consumers may
