

Views - Primary on Main - Eco Friendly
Address
4474 Cove Island Drive Ne, Marietta, GA
Price
$ 974,950
Property Attributes
- MLS#10790184
- TypeSingle Family
- Listing Status Active
- CountyCobb
- CityMarietta
- NeighborhoodKings Cove
- Zip30067
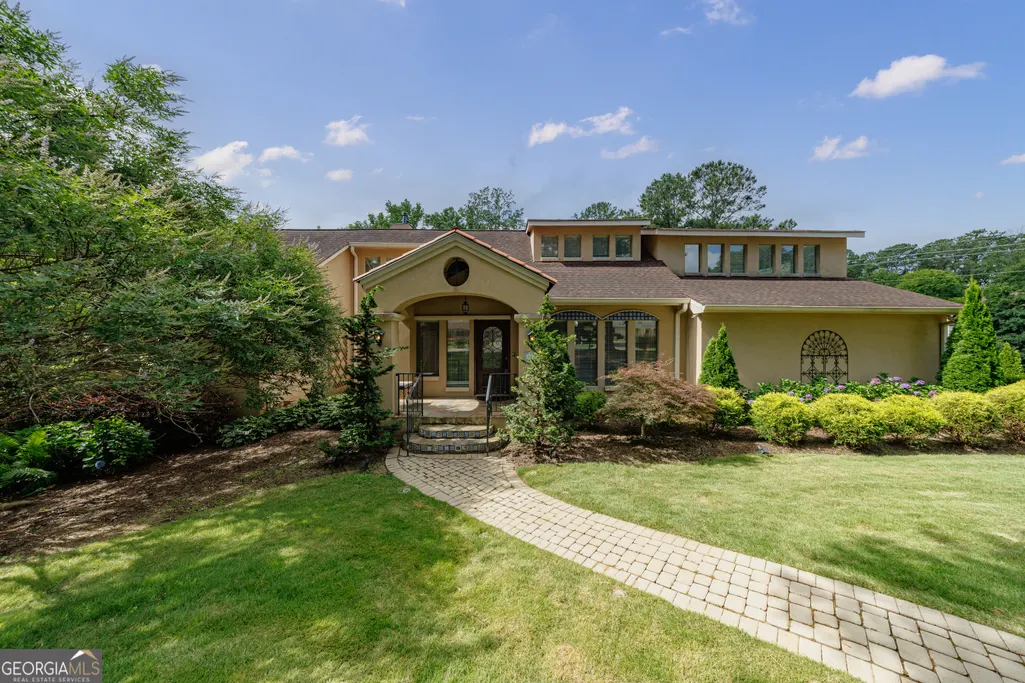
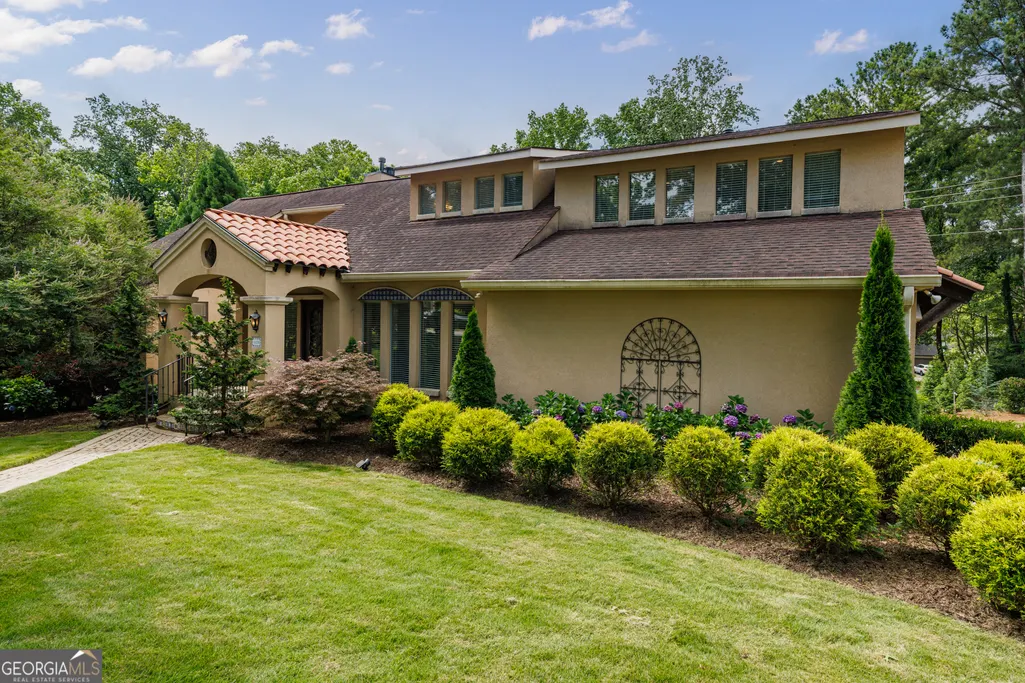
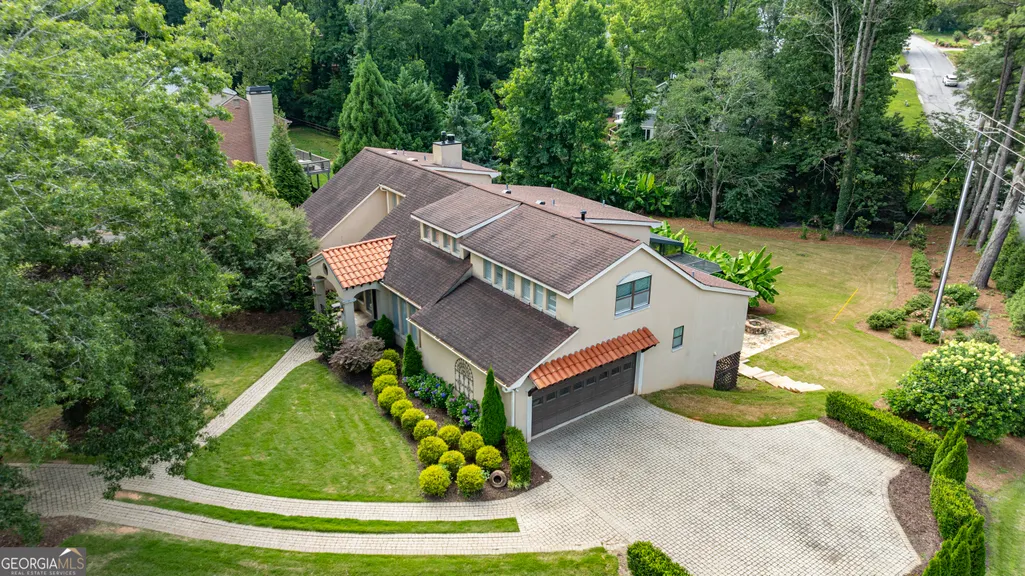
- StyleEuropean, Mediterranean
- Year Built1980
- Taxes$ 9684
- Price$ 974,950
- Bedrooms6
- Full Bathrooms3
- Half Bathrooms2
- Sqr Footage5173
- Lot Size0.719 Acres
Data Source:
Georgia MLS (GAMLS)
Property Description
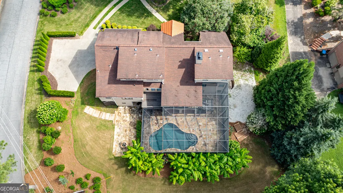
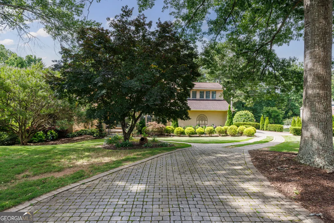
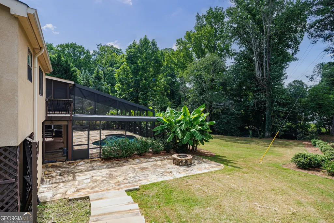
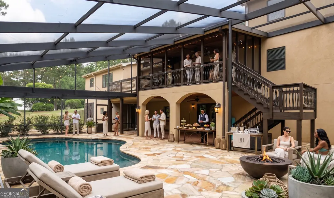
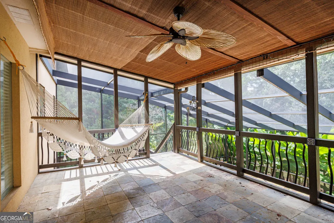
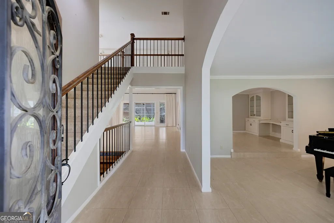
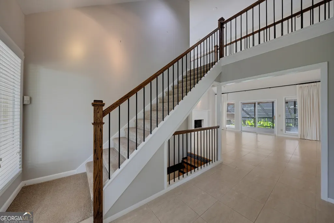
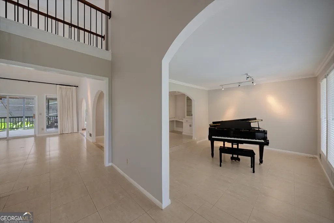
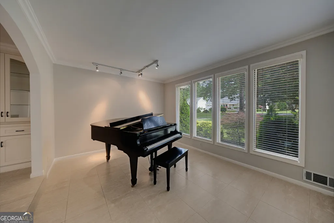
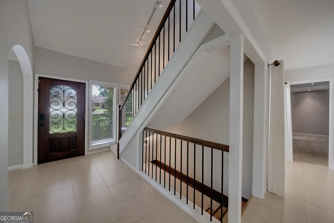
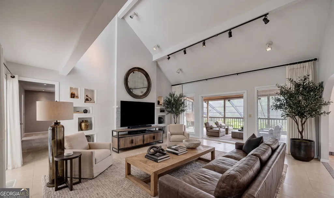
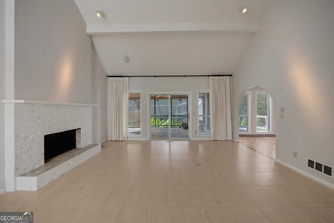
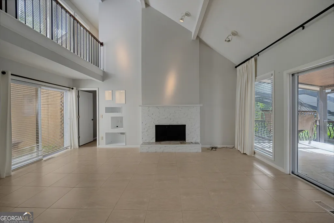
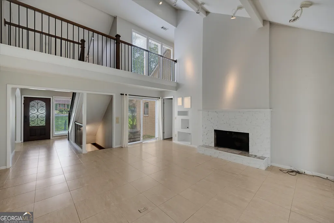
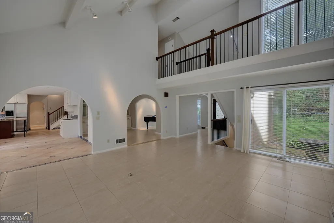
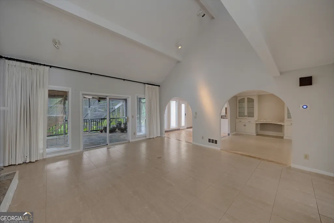
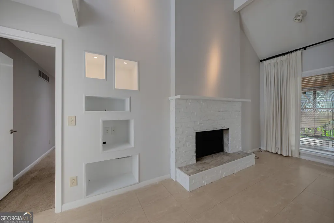
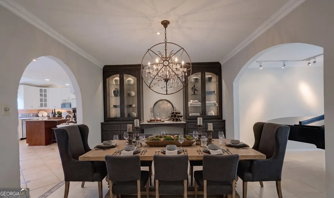
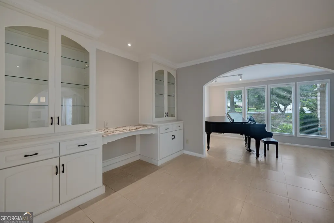
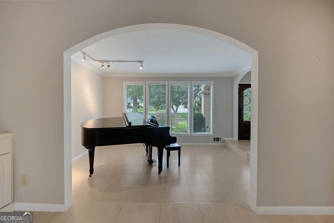
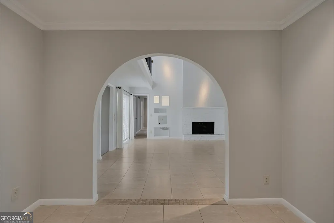
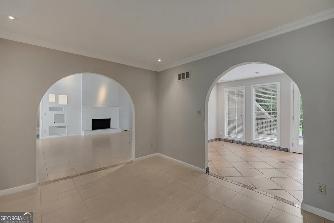
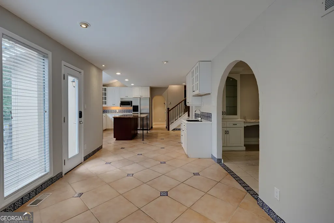
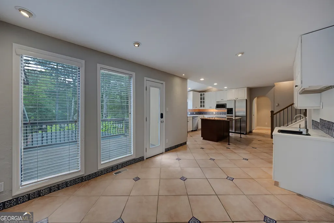
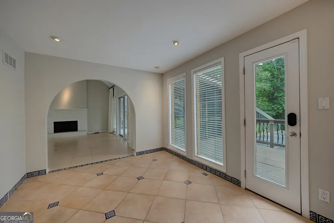
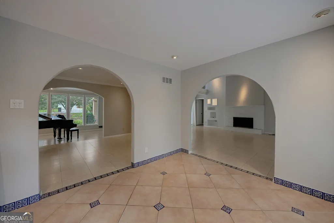
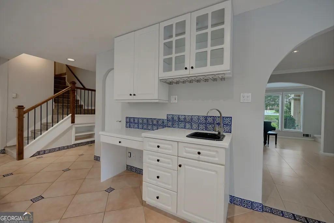
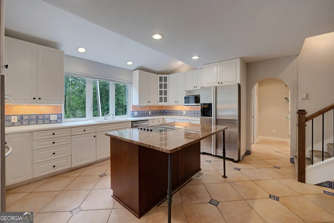
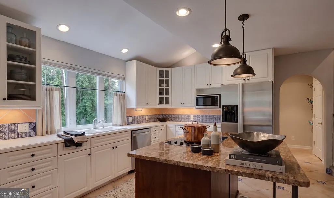
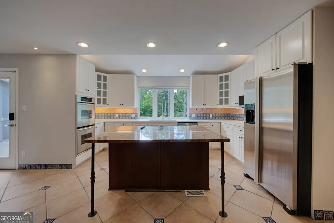
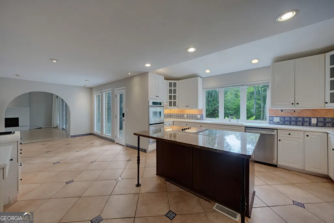
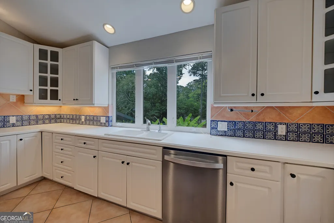
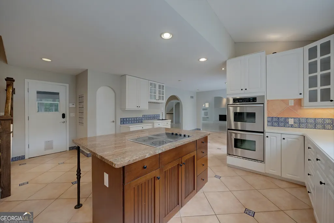
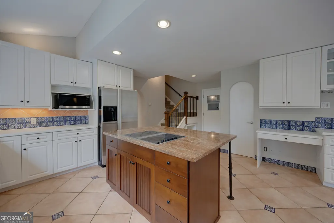
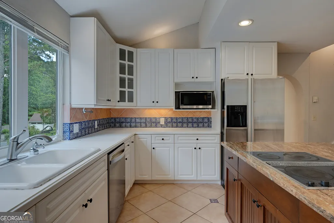
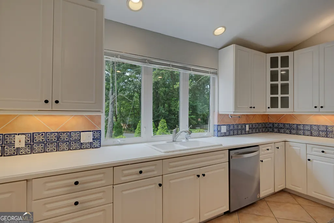
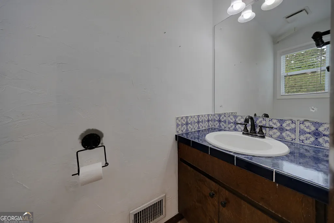
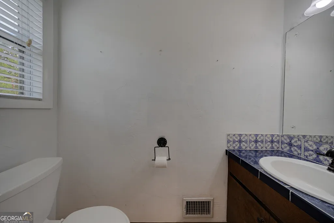
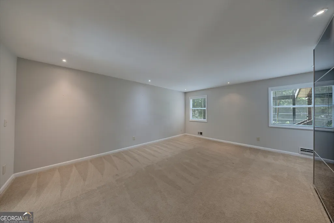
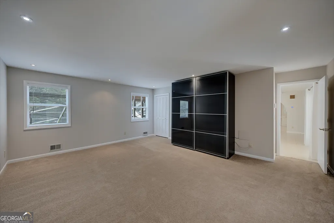
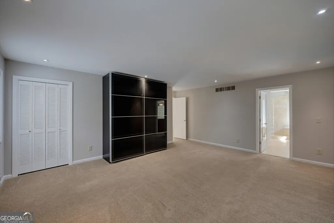
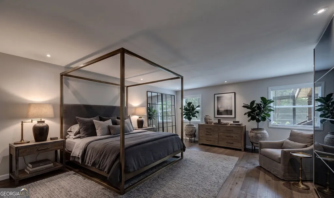
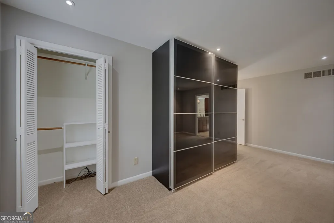
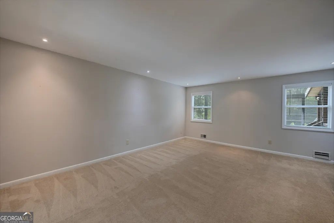
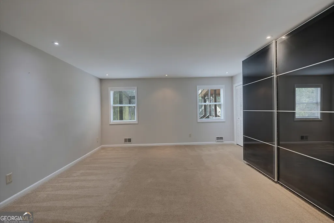
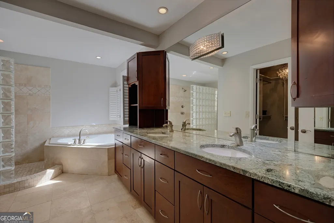
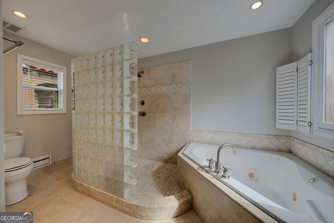
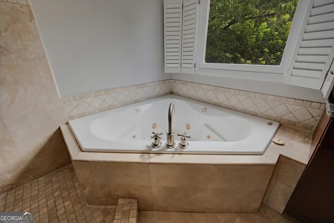
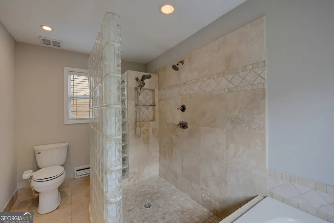
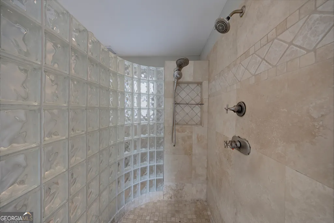
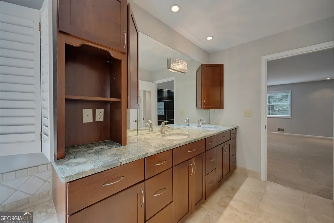
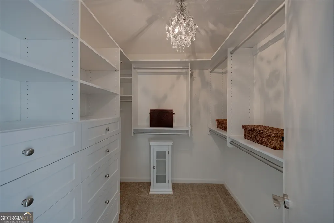
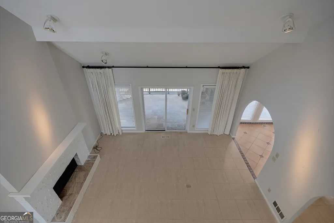
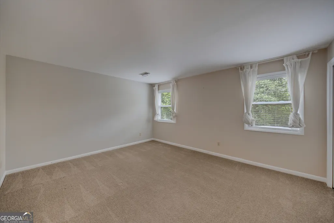
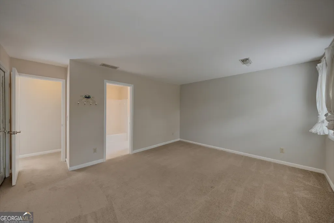
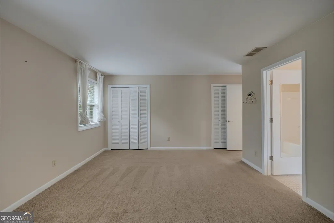
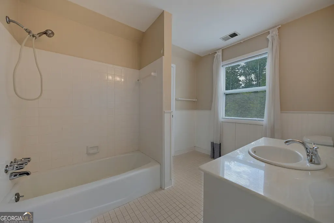
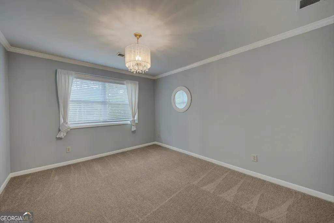
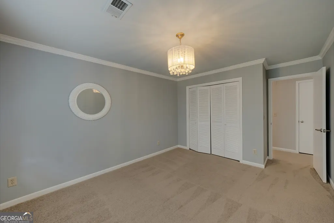
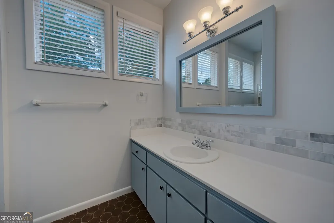
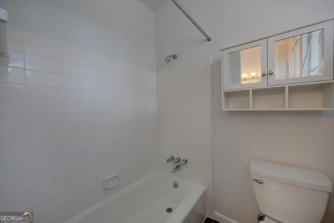
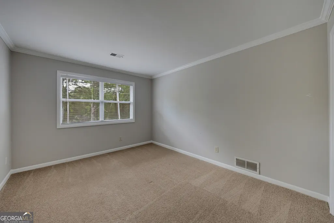
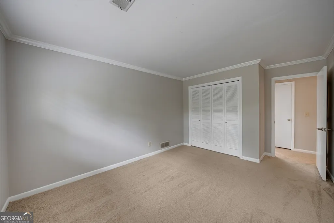
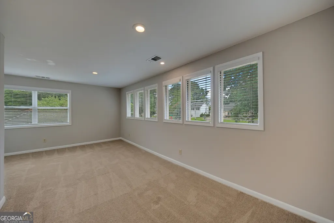
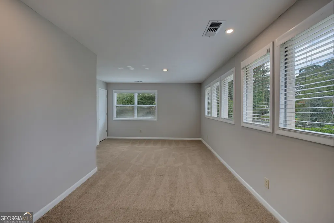
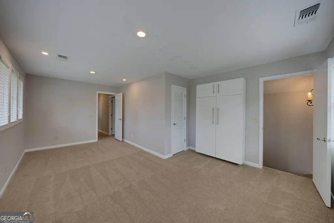
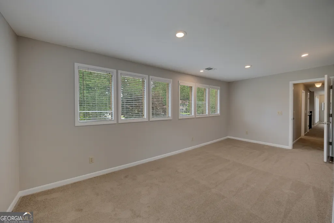
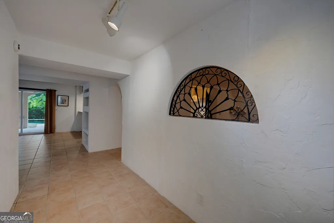
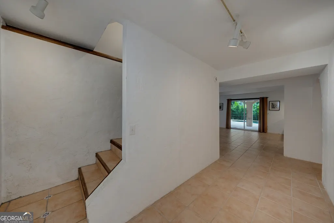
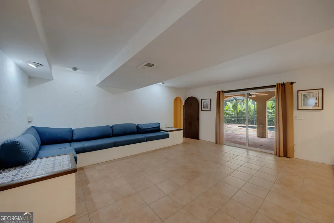
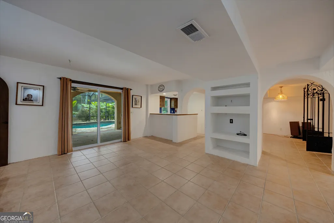
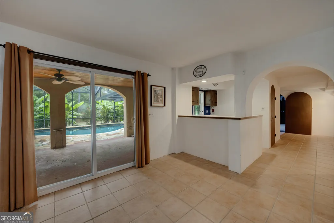
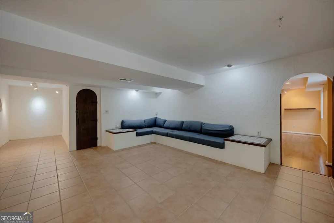
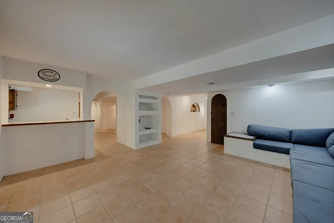
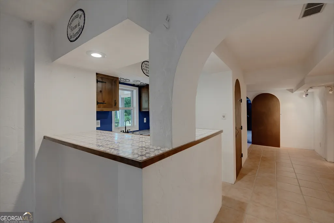
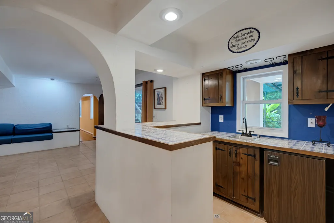
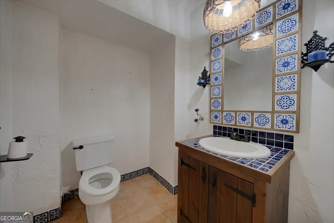
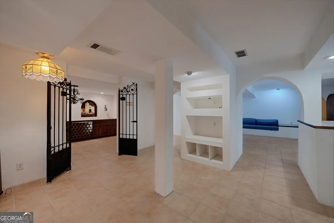
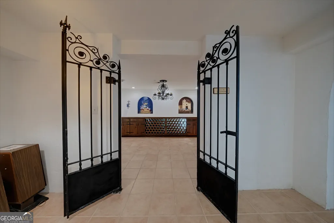
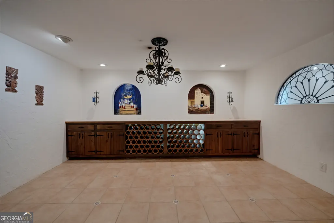
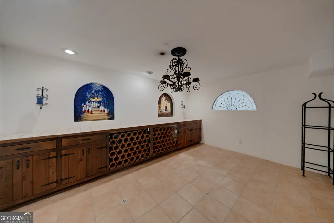
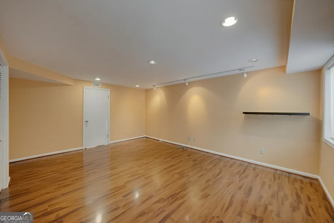
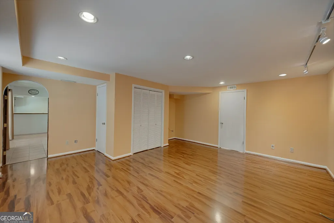
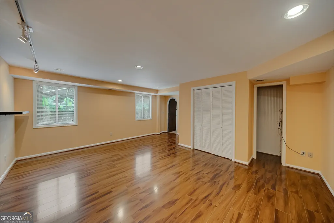
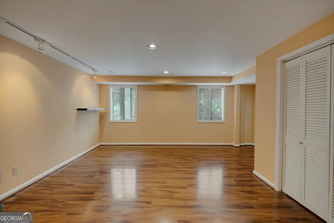
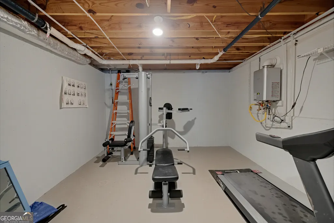
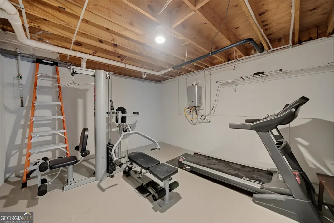
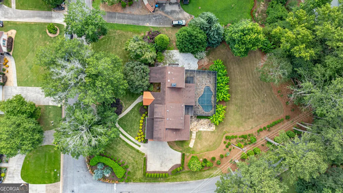
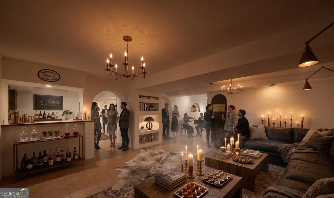
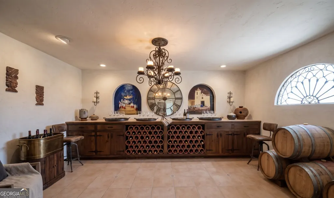
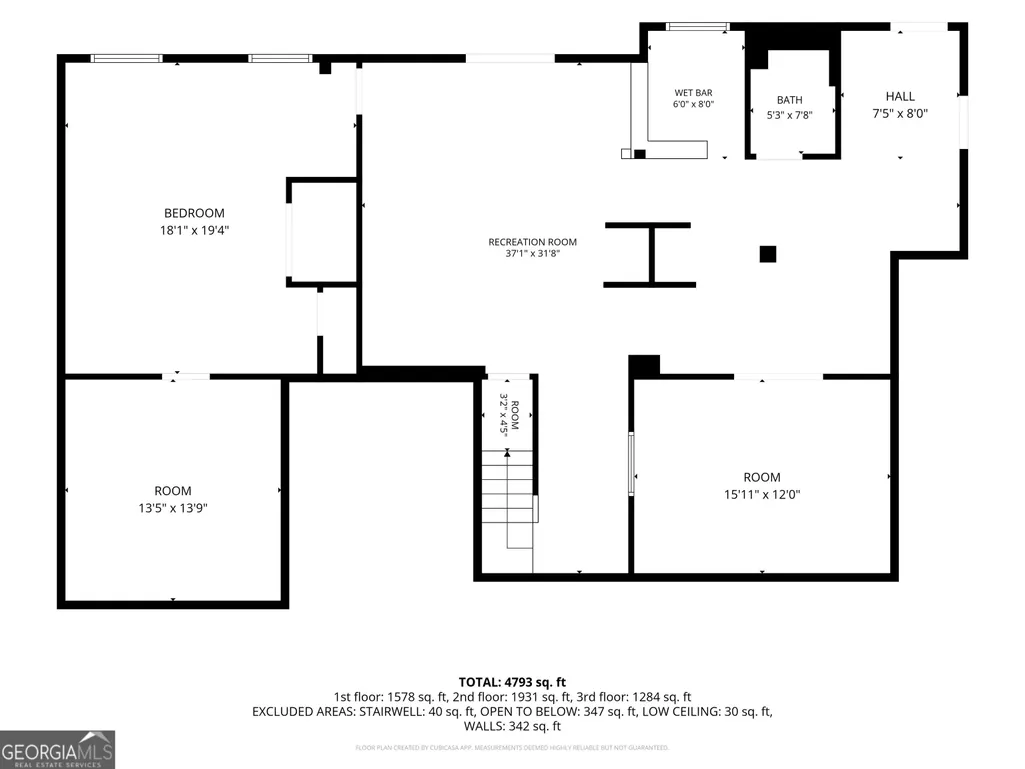
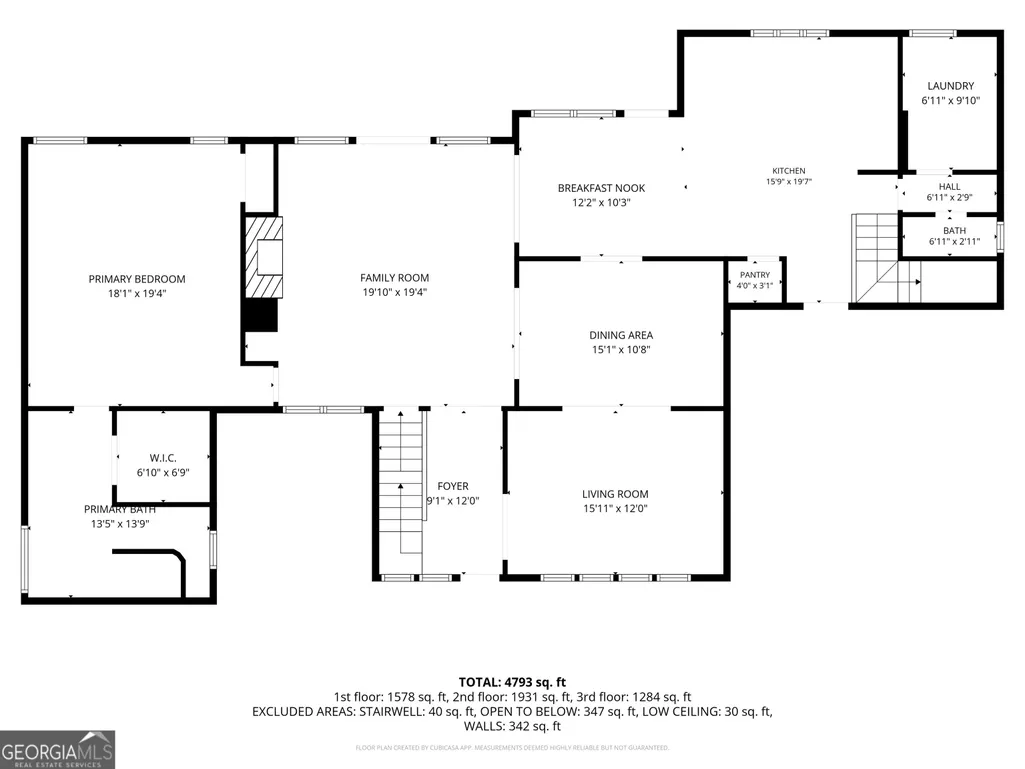
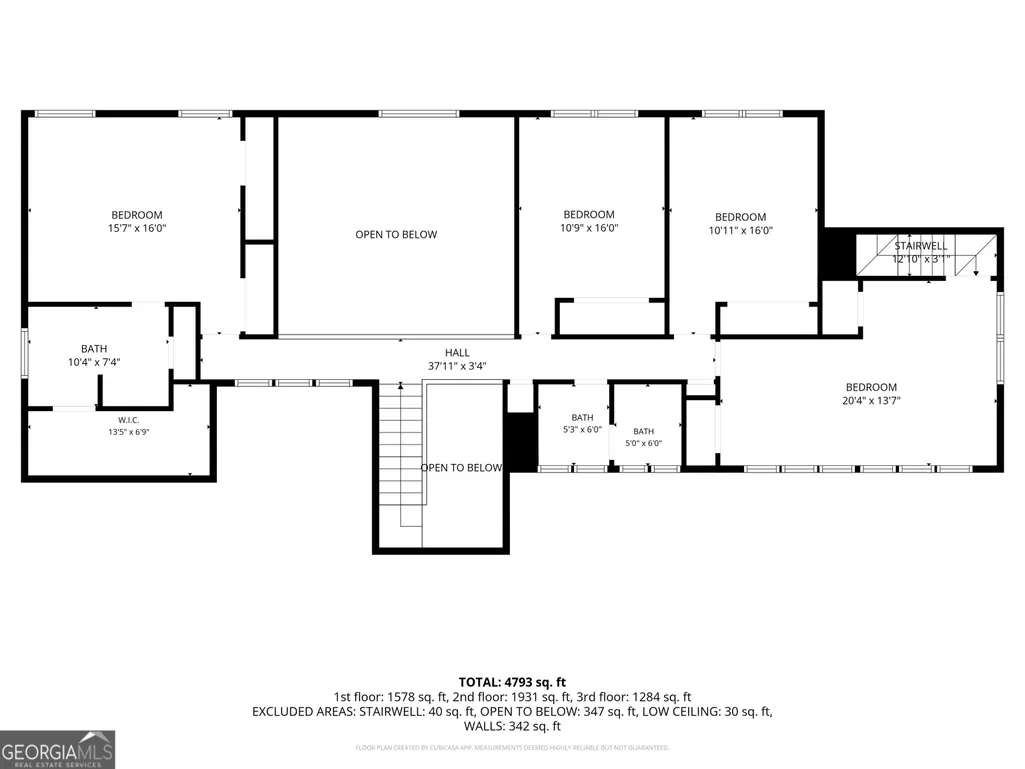
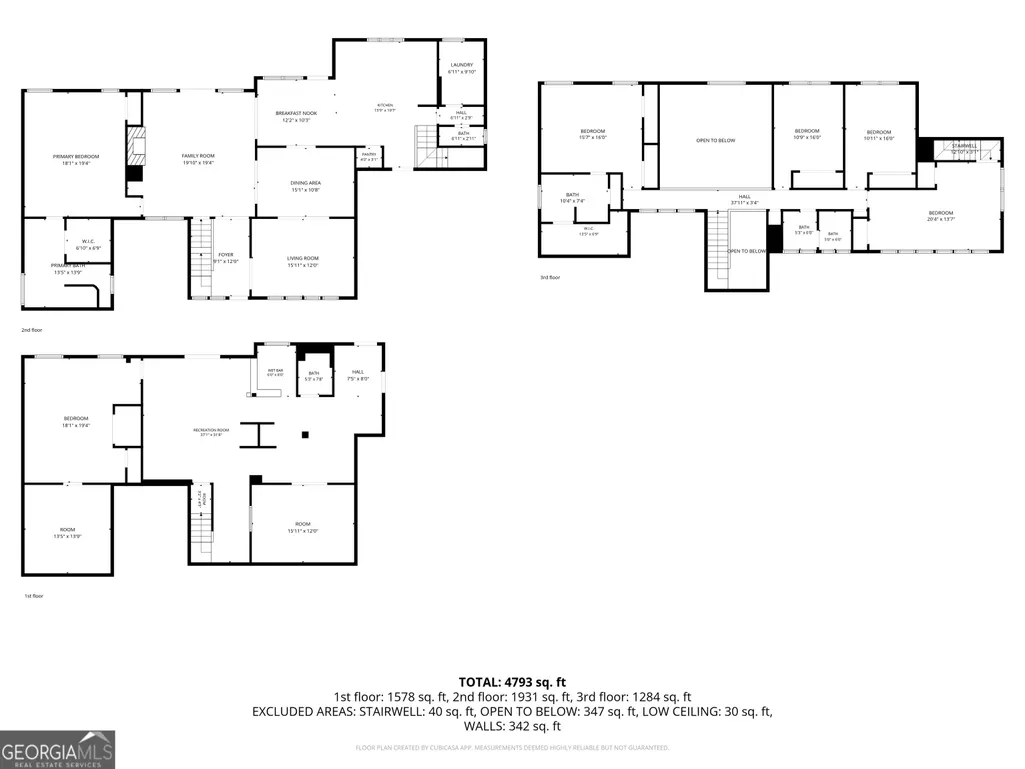
Escape to a year-round resort lifestyle in this stunning, meticulously maintained hardcoat stucco estate. Designed for effortless luxury and high-end entertaining, the home welcomes you with a dramatic, light-filled open-concept floor plan that draws you seamlessly from room to room. At the heart of the main level, the spacious great room opens directly to a charming porch overlooking the backyard paradise. Outside, your private oasis awaits, featuring a sparkling, heated saltwater pool framed by lush banana trees for ultimate privacy, an expansive stone patio, and multi-level decking. The main-level owner's suite serves as a serene retreat, while the upper level offers incredible flexibility with a second private suite, two additional oversized bedrooms, and a versatile bonus room. The exceptional finished terrace level is a true entertainment hub, boasting a state-of-the-art recreation room, a stylish bar, and an impressive custom wine cellar with elegant wrought-iron doors that open to the covered lower patio. Blending sophisticated design with peace-of-mind modern upgrades-including a brand-new HVAC system and an energy-efficient tankless water heater-this remarkable home offers an unparalleled living experience.
| Elementary School | Middle School | High School |
|---|---|---|
| Sope Creek Elementary School | Dickerson Middle School | Walton High School |
| Price History | |
|---|---|
| 6/21/2026 | Listed $999,950 |
| 7/21/2026 | 3$974,950 |
General Features
| Sewer | Public Sewer |
|---|---|
| Heating | Central,Dual,Forced Air,Natural Gas,Zoned |
| Cooling | Ceiling Fan(s),Central Air,Dual,Electric,Zoned |
| Utilities | Cable Available,Electricity Available,High Speed Internet,Natural Gas Available,Sewer Connected,Underground Utilities,Water Available |
| Roof | Composition |
| Appliances | Cooktop,Dishwasher,Disposal,Microwave,Oven,Refrigerator,Tankless Water Heater |
| HOA Fee | 1045 |
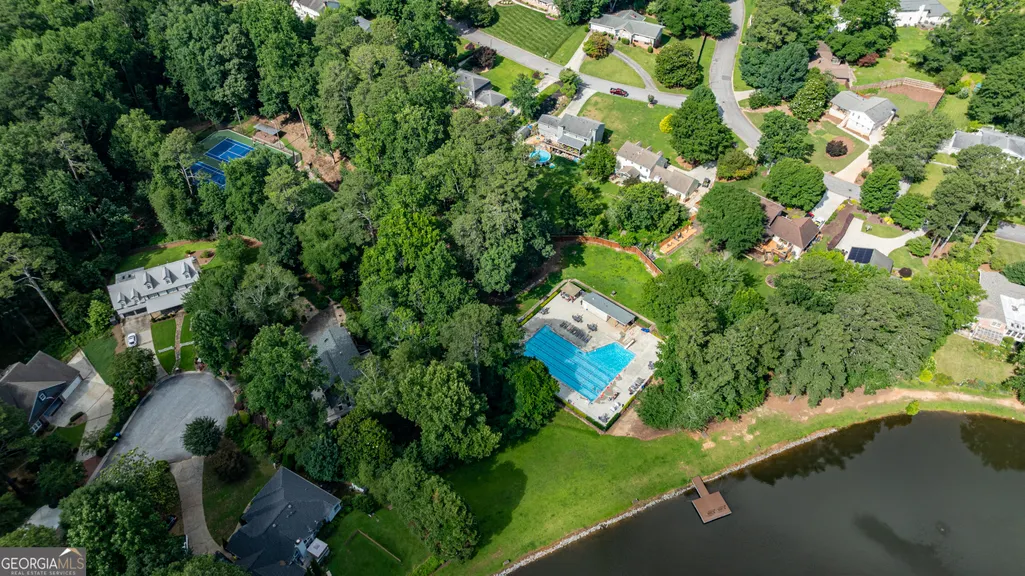
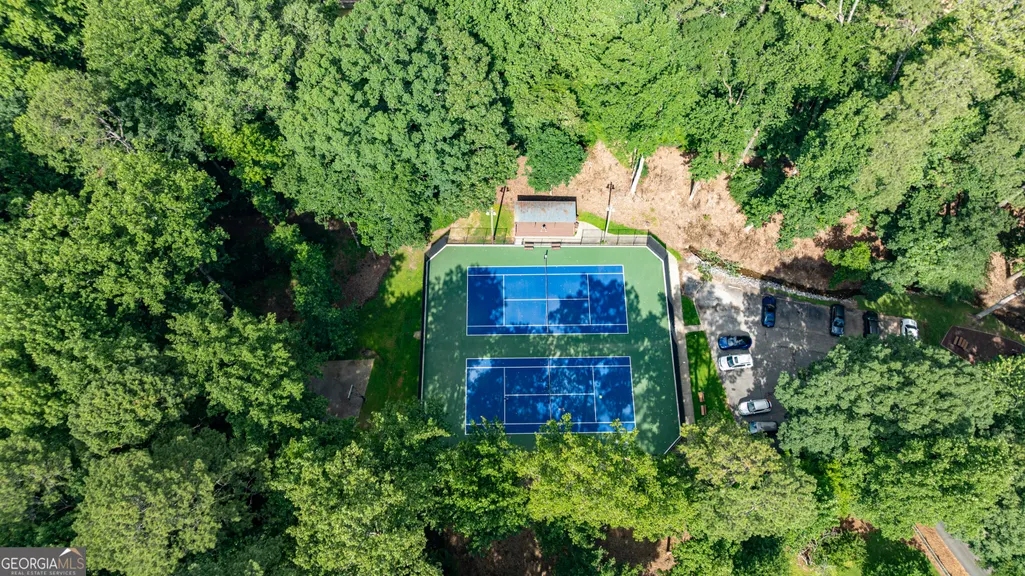
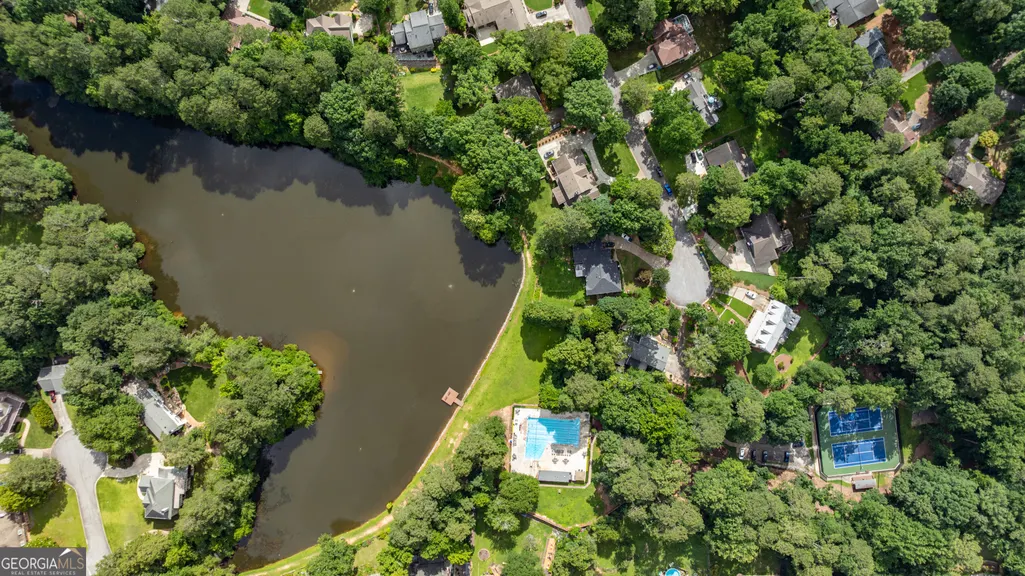
| Association Fee Includes | Swimming,Tennis |
| Architectural Style | European,Mediterranean |
| Pool Features | In Ground,Salt Water,Screen Enclosure |
| Security Features | Security System,Smoke Detector(s) |
| Construction Materials | Concrete |
| Year Built | 1980 |
| Electric | 220 Volts |
| View | Seasonal View |
| Levels | Two |
| Property Subtype | Single Family Residence |
| Tax Year | 2025 |
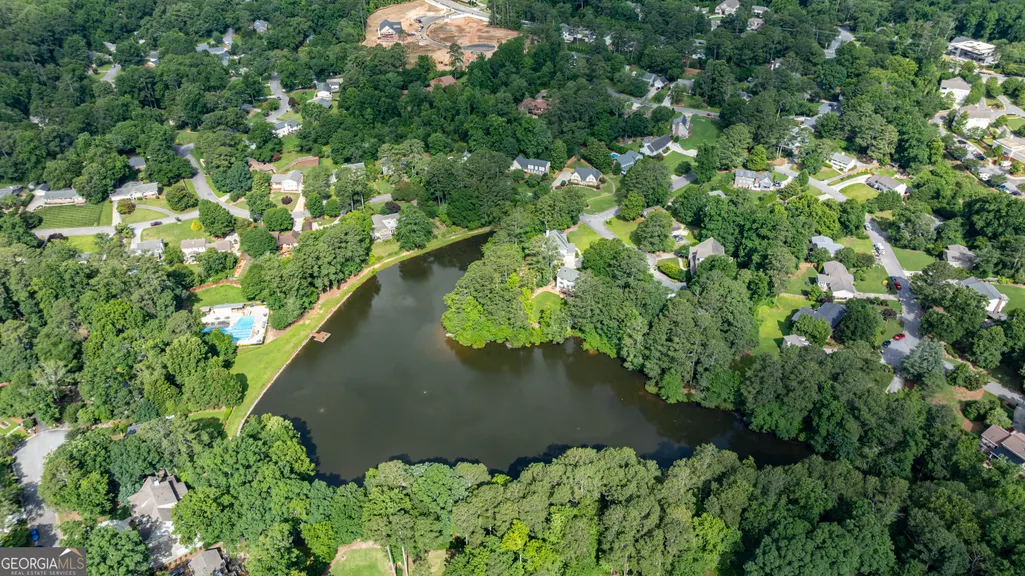
| Community Features | Clubhouse,Lake,Park,Playground,Pool,Street Lights,Swim Team,Tennis Court(s) |
| County | Cobb |
| New Construction | false |
| Property Type | Residential |
| HOA | true |
| Attached Garage | true |
| Energy Efficient | Windows |
| Subdivision Name | Kings Cove |
| Garage Y/N | true |
| Green Water Conservation | Low-Flow Fixtures |
| Full Baths | 3 |
| Status | Active |
| Directions | Take Johnson Ferry Road to Woodlawn Drive, then turn onto Kings Lake Drive. Make a right onto Cove Island Drive, and the home will be on your right |
| High School | Walton |
| City | Marietta |
| Body of Water | None |
| Lot Size Units | Square Feet |
| Lot Size Square Feet | 31319.64 |
| Carport Y/N | false |
| Green Building Verification Type | ENERGY STAR Certified Homes |
| Elementary School | Sope Creek |
| Land Lease Y/N | false |
| Tax Annual Amount | 9684.99 |
| Home Warranty Y/N | false |
| Middle/Junior High School | Dickerson |
| Property Condition | Resale |
| Structure Type | House |
| Building Area Units | Square Feet |
| Living Area Units | Square Feet |
| Standard Status | Active |
Interior Features
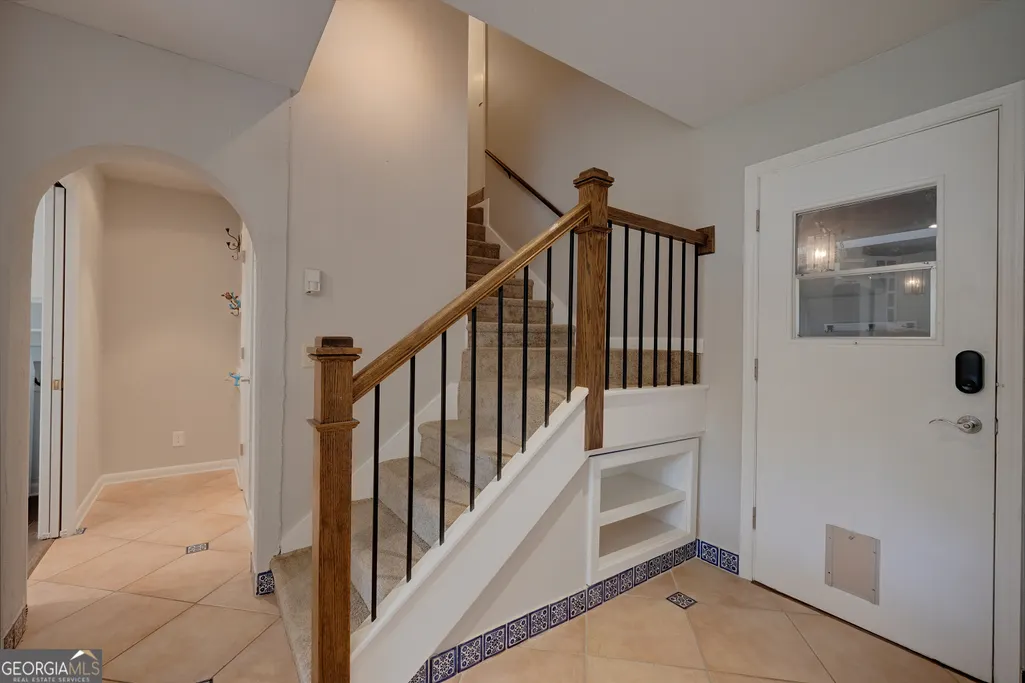
| Interior Amenities | Entrance Foyer,Rear Stairs,Separate Shower,Walk-In Closet(s),Wet Bar,Master On Main Level,Wine Cellar |
|---|---|
| Basement | Bath Finished,Daylight,Exterior Entry,Finished,Full,Interior Entry |
| Flooring | Carpet,Hardwood,Tile |
| Total Fireplaces | 1 |
| Fireplace Features | Gas Starter,Gas Log |
| Air Conditioning Y/N | true |
| Heating Y/N | true |
| Window Features | Double Pane Windows |
| Fireplace Y/N | true |
| Above Grade Finished Area | 3509 |
| Half Baths | 2 |
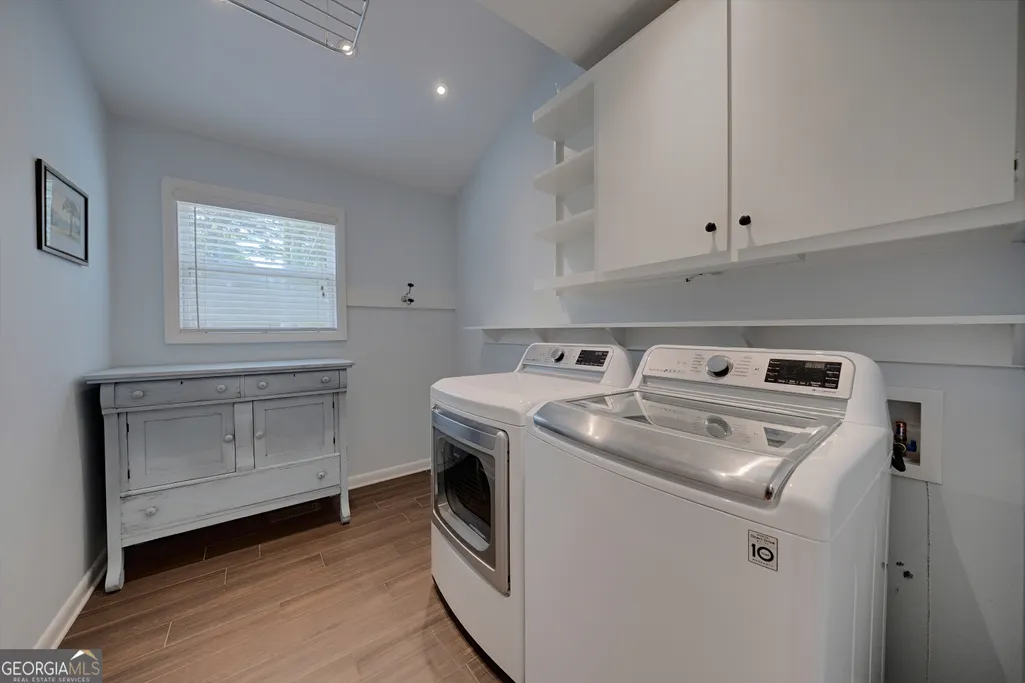
| Laundry Features | In Kitchen |
| Total Bedrooms | 6 |
| Below Grade Finished Area | 1664 |
| Main Level Bedrooms | 1 |
| Main Level Bathrooms | 1 |
| Below Grade Finished Area Unit Type | Square Feet |
| LivingAreaSource | Public Records |
| Above Grade Finished Area Unit Type | Square Feet |
| Kitchen Features | Breakfast Area,Breakfast Bar,Kitchen Island,Pantry |
| Total Baths | 5 |
| Dining Room Features | Separate Room |
Exterior Features
| Exterior Amenities | Balcony,Sprinkler System |
|---|---|
| Parking Features | Garage,Storage,Attached,Kitchen Level,Garage Door Opener,Side/Rear Entrance |
| Lot Features | Corner Lot,Cul-De-Sac,Level,Private |
| Water Source | Public |
| Total Parking | 2 |
| Lot Size Area | 31319.64 |
| Building Area Total | 5173 |
| Lot Size Acres | 0.719 |
| Lot Size Source | Public Records |
Amenities
- Foreclosure
- Views
- Short Sale
- New Construction
- Adult 55+
- Lease To Own
- No HOA Fees
- Furnished
- Primary On Main
- Air Conditioning
- Seller Finance
- Green
- Fixer Upper
- Horse
- Golf
- Fireplace
- Deck
- Garage
- Basement
- Pool
Property vs Single Family Average in 30067
Price
Taxes
Year Built


 ©2026 Georgia Multiple Listing Service All information deemed reliable but not guaranteed. All properties are subject to prior sale, change or withdrawal. Neither listing broker(s) or information provider(s) shall be responsible for any typographical errors, misinformation, misprints and shall be held totally harmless. Listing(s) information is provided for consumer's personal, non-commercial use and may not be used for any purpose other than to identify prospective properties consumers may
 Listings identified with the FMLS IDX logo come from FMLS and are held by brokerage firms other than the owner of this website. The listing brokerage is identified in any listing details. Information is deemed reliable but is not guaranteed. If you believe any FMLS listing contains material that infringes your copyrighted work please