

Price Reduction - Primary on Main

Address
4155 Gables Place, Buford, GA
Price
$ 424,900
Property Attributes
- MLS#10790394
- TypeSingle Family
- Listing Status Active
- CountyGwinnett
- CityBuford
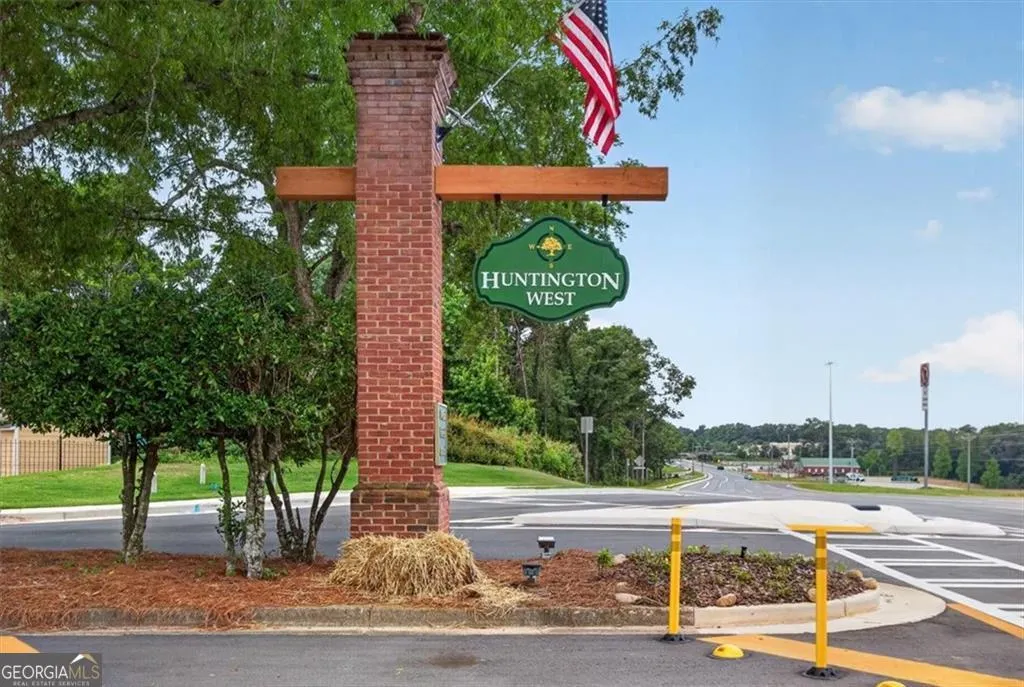
- NeighborhoodHuntington West
- Zip30519
- StyleTraditional
- Year Built1992
- Taxes$ 950
- Price$ 424,900
- Bedrooms4
- Full Bathrooms3
- Half Bathrooms0
- Sqr Footage2098
- Lot Size0.57 Acres
Data Source:
Georgia MLS (GAMLS)
Property Description
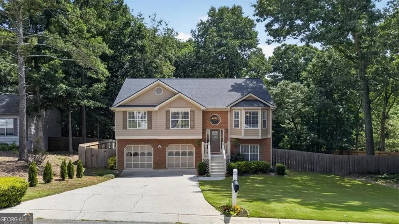
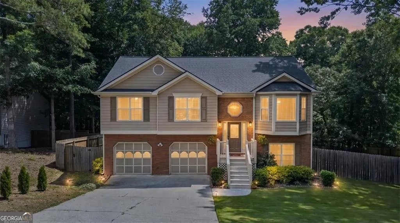
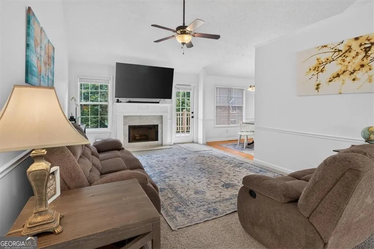
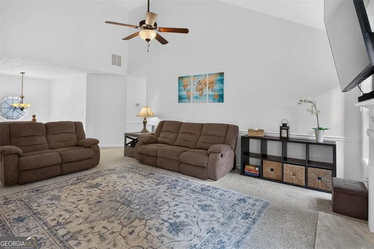
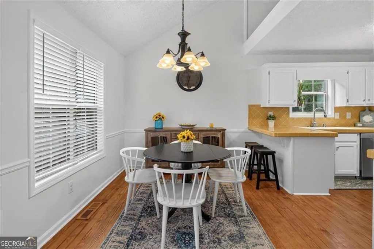
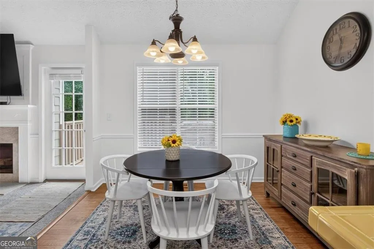
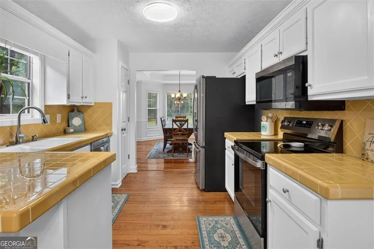
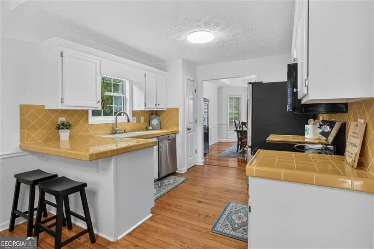
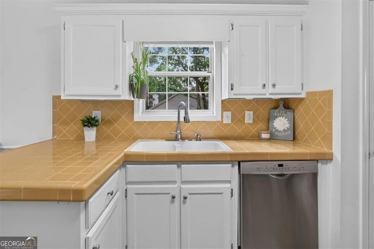
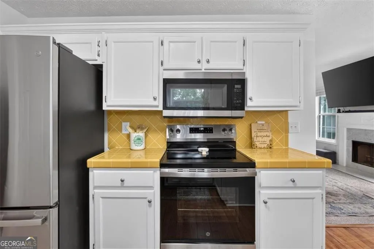
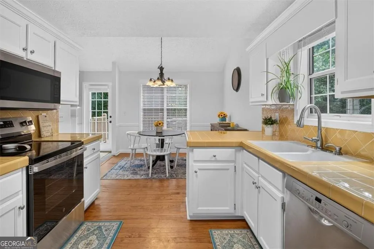
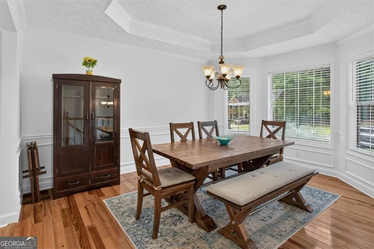
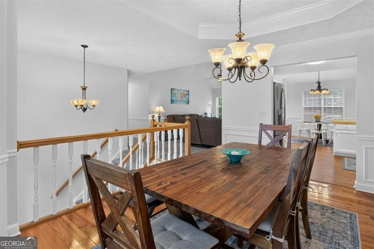
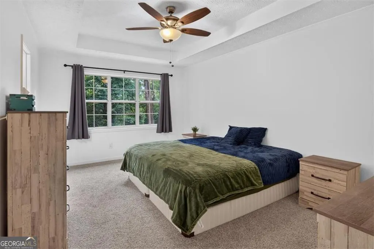
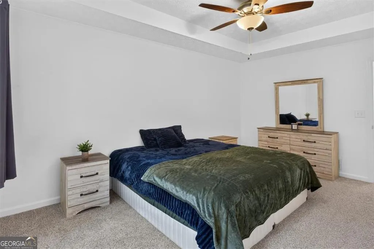
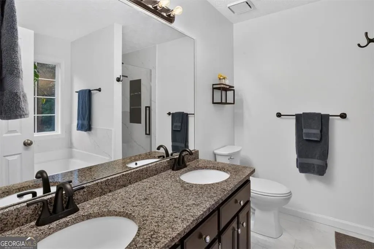
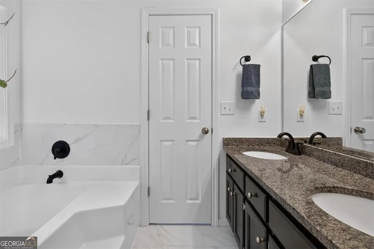
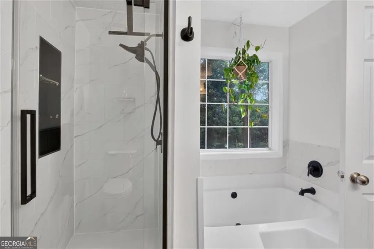
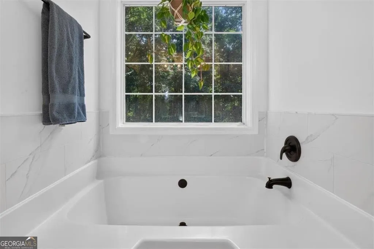
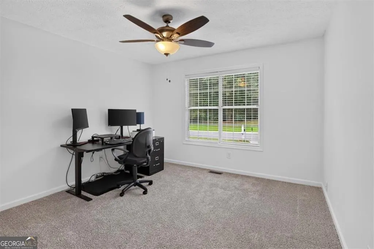
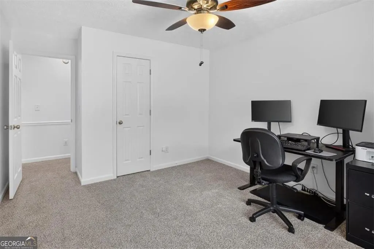
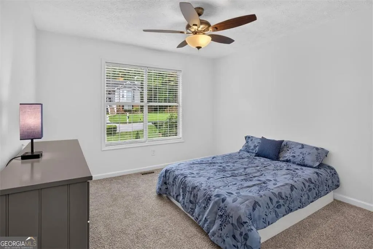
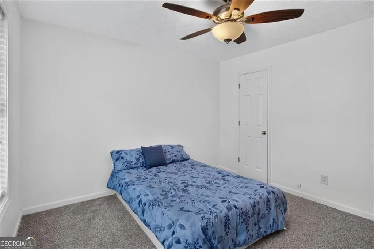
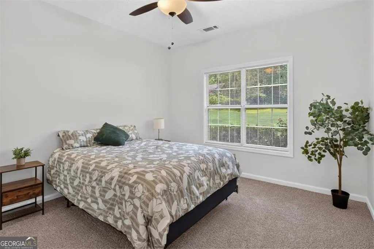
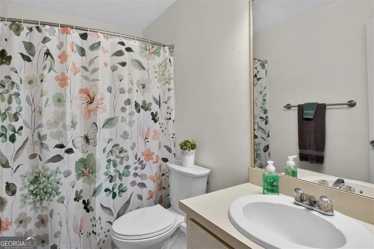
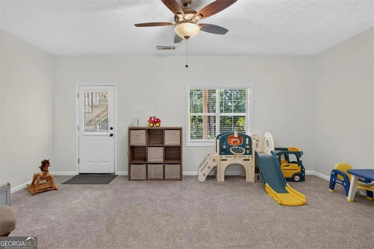
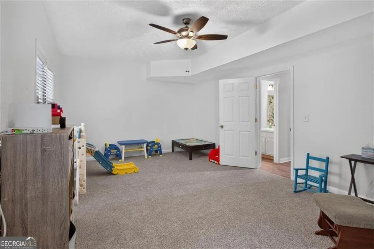
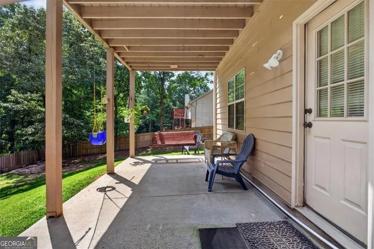
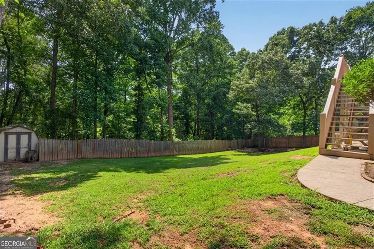
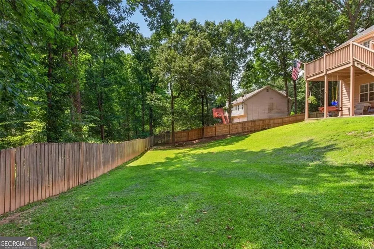
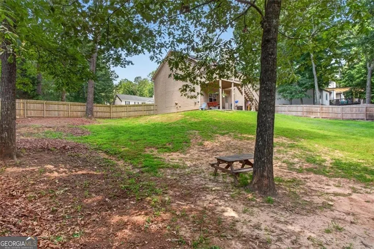
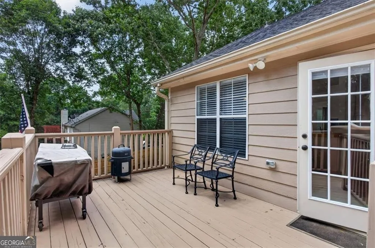
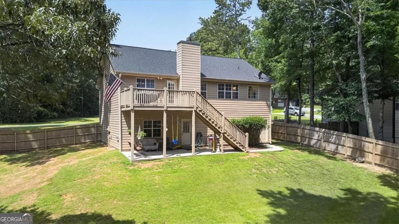
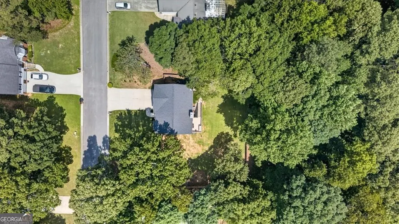
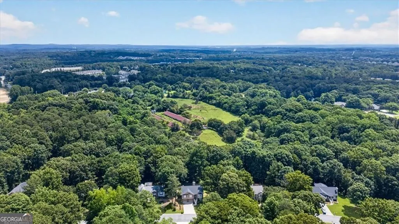
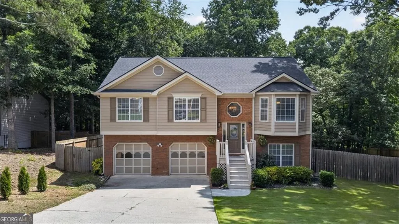
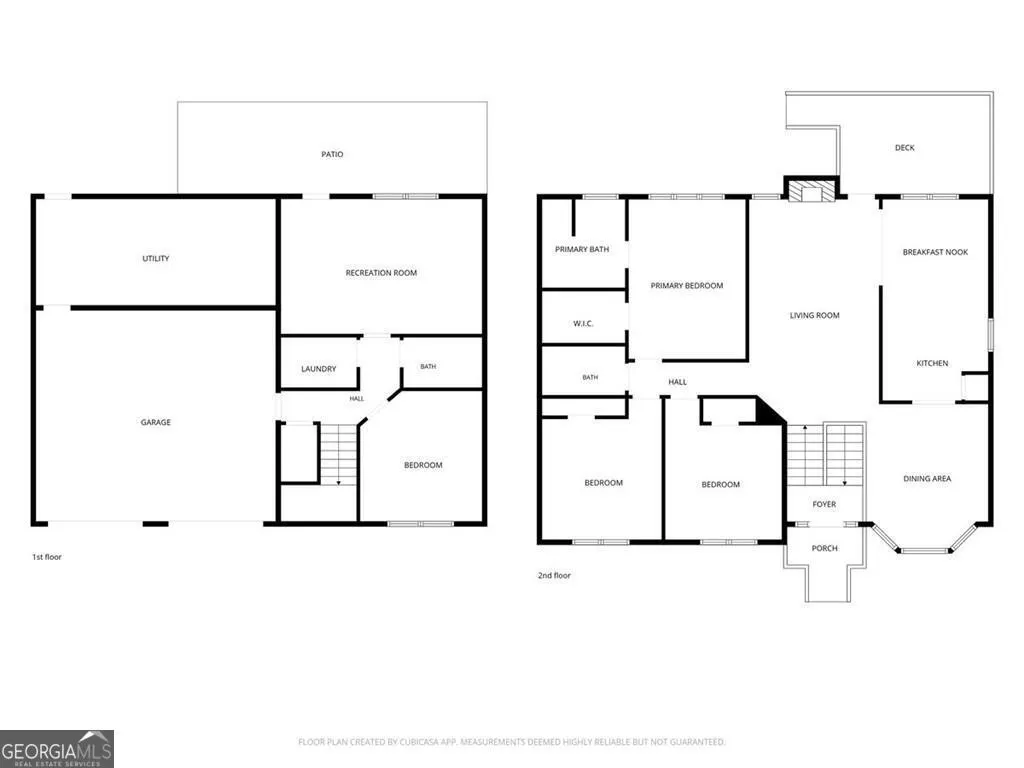
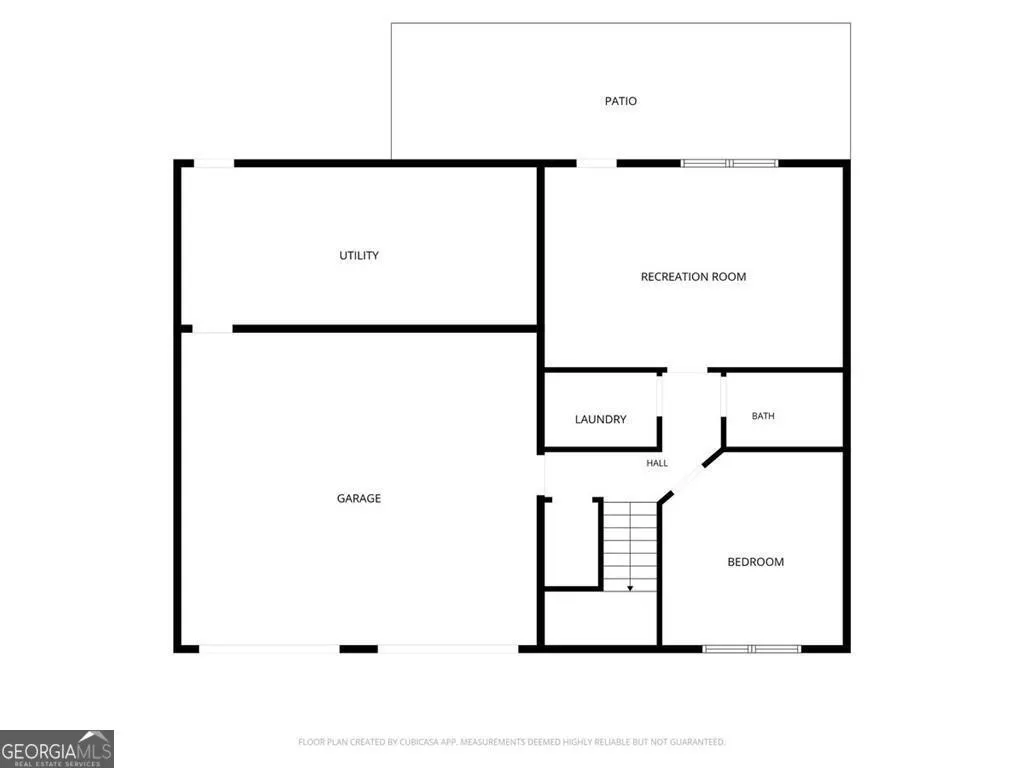
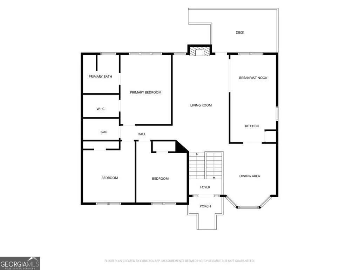
Welcome home to this beautifully maintained split-level residence nestled on a quiet cul-de-sac in the highly sought-after Mill Creek School District. Offering 4 spacious bedrooms and 3 full bathrooms, this home combines comfort, functionality, and privacy in an exceptional setting. Step inside to find gleaming hardwood floors, a large formal dining room accented with elegant chair railing, and bright, inviting living spaces designed for everyday living and entertaining. The kitchen provides a bright and refreshing environment that makes cooking a pleasure. The thoughtfully designed lower level features a private bedroom, full bath, and finished living area, creating the perfect space for guests, a teen retreat, or an in-law suite. The primary suite offers a beautifully updated bathroom featuring a renovated shower, fresh tile and grout, and stylish new fixtures. Additional recent improvements include all new toilets, a brand-new stove, new refrigerator, new blinds, and new ceiling fans in every bedroom. Situated on an oversized lot, the fully fenced backyard provides a private outdoor oasis. Relax on the back deck and enjoy peaceful views of mature trees and forest....no visible neighbors behind you. A storage shed and a large storage/workshop area off the garage provide ample space for hobbies, tools, and seasonal items. The location is hard to beat. Enjoy easy access to I-85, top-rated schools, shopping, dining, and recreation. Just minutes away, Little Mulberry Park, voted one of Gwinnett County's best parks, offers over 14 miles of scenic walking and running trails surrounding a beautiful 46-acre lake. Chateau Elan is also nearby for golf, dining, wine tasting, and weekend getaways. The neighborhood continues to add value and amenities, including new pickleball courts to be completed soon alongside existing tennis facilities, making this a wonderful place to live, play, and connect with neighbors. This move-in ready home offers the perfect blend of privacy, upgrades, location, and lifestyle. Don't miss your opportunity to make it yours!
| Elementary School | Middle School | High School |
|---|---|---|
| Duncan Creek Elementary School | Frank N Osborne Middle School | Mill Creek High School |
| Price History | |
|---|---|
| 6/22/2026 | Listed $450,000 |
| 7/23/2026 | 4$429,900 |
| 8/11/2026 | 1$424,900 |
General Features
| Sewer | Septic Tank |
|---|---|
| Heating | Central |
| Cooling | Attic Fan,Ceiling Fan(s),Central Air |
| Utilities | Cable Available,Electricity Available,Natural Gas Available,Phone Available,Sewer Available,Underground Utilities,Water Available |
| Roof | Composition |
| Appliances | Dishwasher,Disposal,Gas Water Heater,Microwave,Refrigerator |
| HOA Fee | 600 |
| Association Fee Includes | Other |
| Patio/Porch Features | Deck |
| Architectural Style | Traditional |
| Security Features | Smoke Detector(s) |
| Construction Materials | Brick,Concrete |
| Year Built | 1992 |
| Levels | Two |
| Property Subtype | Single Family Residence |
| Tax Year | 2025 |
| Waterfront Features | No Dock Or Boathouse |
| Community Features | Park,Playground,Pool,Tennis Court(s),Near Public Transport,Walk To Schools,Near Shopping |
| County | Gwinnett |
| New Construction | false |
| Property Type | Residential |
| HOA | true |
| Attached Garage | true |
| Subdivision Name | Huntington West |
| Garage Y/N | true |
| Other Structures | Outbuilding |
| Full Baths | 3 |
| Status | Active |
| Directions | GPS friendly. |
| High School | Mill Creek |
| City | Buford |
| Body of Water | None |
| Lot Size Units | Square Feet |
| Lot Size Square Feet | 24829.2 |
| Carport Y/N | false |
| Elementary School | Duncan Creek |
| Property Attached Y/N | false |
| Land Lease Y/N | false |
| Tax Annual Amount | 950 |
| Home Warranty Y/N | false |
| Middle/Junior High School | Frank N Osborne |
| Property Condition | Resale |
| Structure Type | House |
| Building Area Units | Square Feet |
| Living Area Units | Square Feet |
| Standard Status | Active |
Interior Features
| Interior Amenities | High Ceilings,Master On Main Level |
|---|---|
| Basement | Daylight |
| Flooring | Carpet,Hardwood |
| Total Fireplaces | 1 |
| Fireplace Features | Family Room,Gas Starter |
| Common Walls | No Common Walls |
| Air Conditioning Y/N | true |
| Heating Y/N | true |
| Window Features | Double Pane Windows |
| Fireplace Y/N | true |
| Above Grade Finished Area | 2098 |
| Laundry Features | Common Area |
| Total Bedrooms | 4 |
| Main Level Bedrooms | 3 |
| Main Level Bathrooms | 2 |
| Below Grade Finished Area Unit Type | Square Feet |
| LivingAreaSource | Public Records |
| Above Grade Finished Area Unit Type | Square Feet |
| Kitchen Features | Breakfast Bar |
| Total Baths | 3 |
Exterior Features
| Fencing | Back Yard,Fenced,Wood |
|---|---|
| Parking Features | Garage,Attached,Garage Door Opener |
| Lot Features | Cul-De-Sac,Level,Private,Sloped |
| Water Source | Public |
| Total Parking | 2 |
| Lot Size Area | 24829.2 |
| Building Area Total | 2098 |
| Lot Size Acres | 0.57 |
| Lot Size Source | Public Records |
| Waterfront Y/N | false |
Amenities
- Foreclosure
- Views
- Short Sale
- New Construction
- Adult 55+
- Lease To Own
- No HOA Fees
- Furnished
- Primary On Main
- Air Conditioning
- Seller Finance
- Green
- Fixer Upper
- Horse
- Golf
- Fireplace
- Deck
- Garage
- Basement
- Pool
Property vs Single Family Average in 30519
Price
Taxes
Year Built


 ©2026 Georgia Multiple Listing Service All information deemed reliable but not guaranteed. All properties are subject to prior sale, change or withdrawal. Neither listing broker(s) or information provider(s) shall be responsible for any typographical errors, misinformation, misprints and shall be held totally harmless. Listing(s) information is provided for consumer's personal, non-commercial use and may not be used for any purpose other than to identify prospective properties consumers may
 Listings identified with the FMLS IDX logo come from FMLS and are held by brokerage firms other than the owner of this website. The listing brokerage is identified in any listing details. Information is deemed reliable but is not guaranteed. If you believe any FMLS listing contains material that infringes your copyrighted work please