

Primary on Main


Address
1352 White Oak Street Se, Conyers, GA
Price
$ 289,900
Property Attributes
- MLS#10790736
- TypeSingle Family
- Listing Status Under Contract
- CountyRockdale
- CityConyers
- NeighborhoodPine Forest
- Zip30013
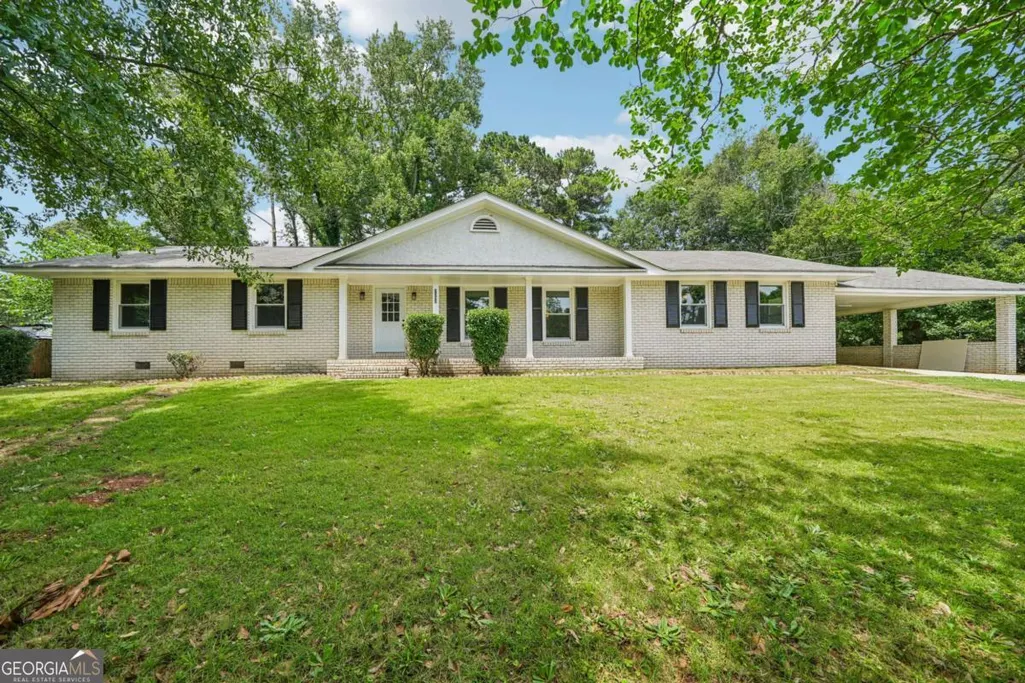
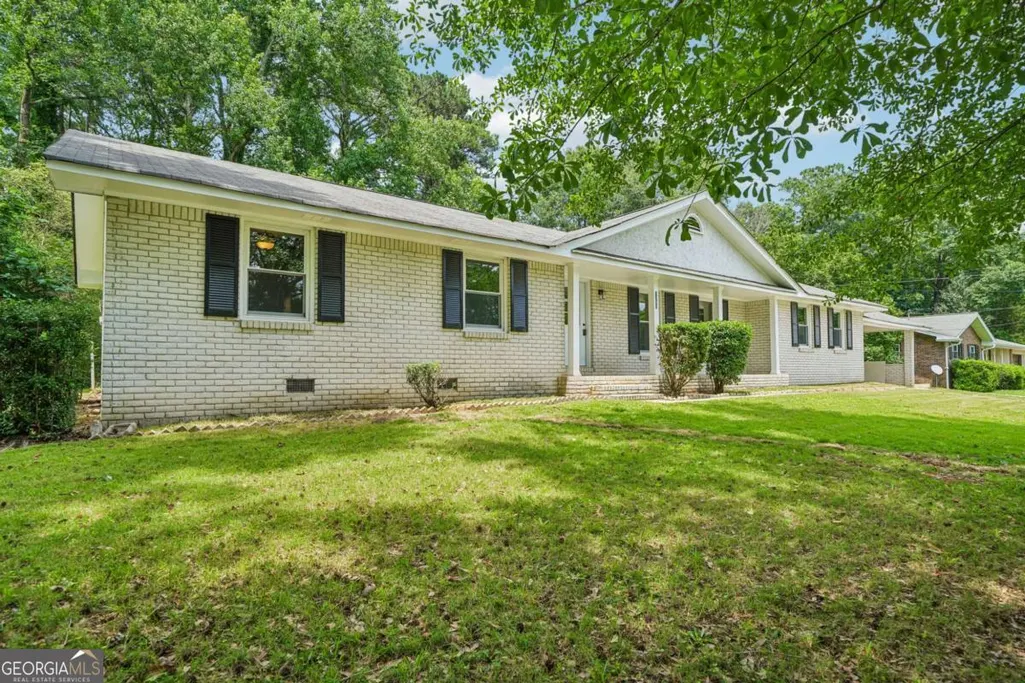
- StyleBrick 4 Side, Ranch, Traditional
- Year Built1970
- Taxes$ 4451
- Price$ 289,900
- Bedrooms3
- Full Bathrooms2
- Half Bathrooms0
- Sqr Footage1932
- Lot Size0.47 Acres
Data Source:
Georgia MLS (GAMLS)
Property Description
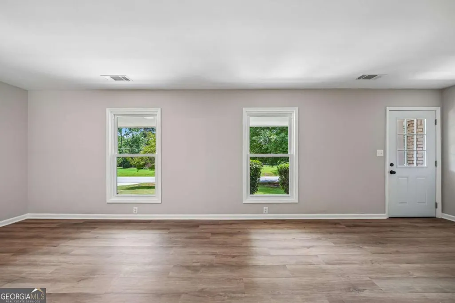
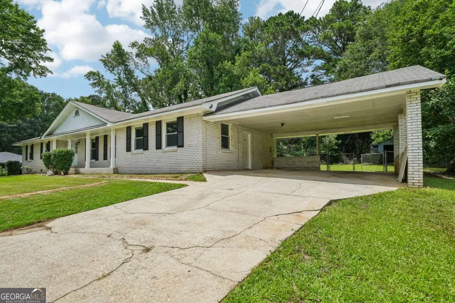
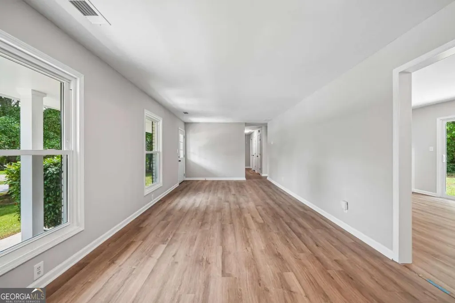
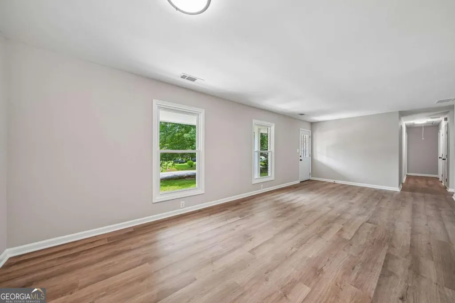
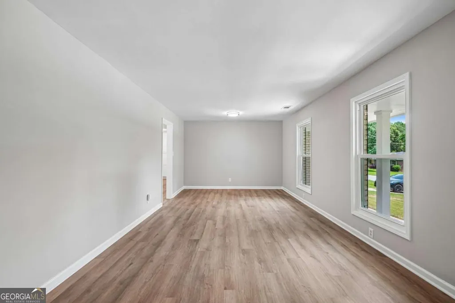
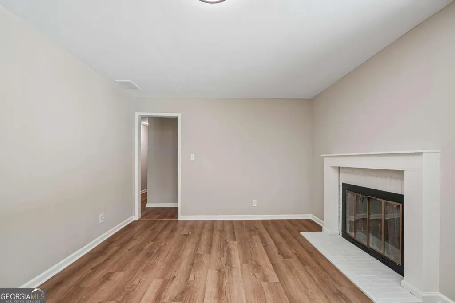
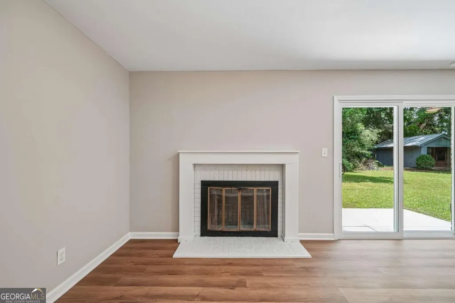
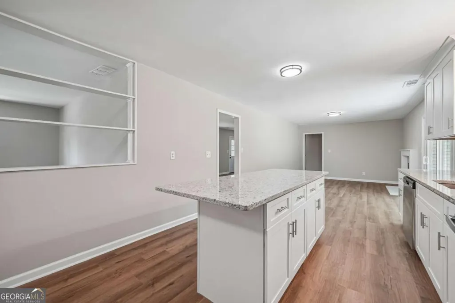
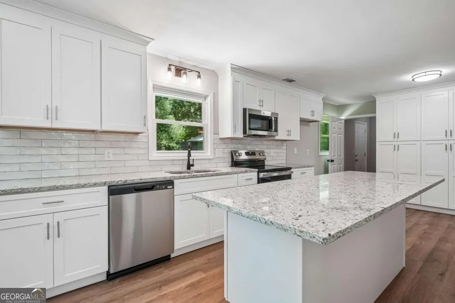
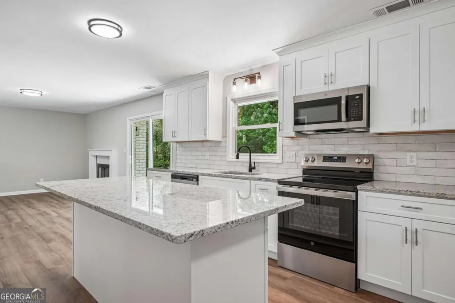
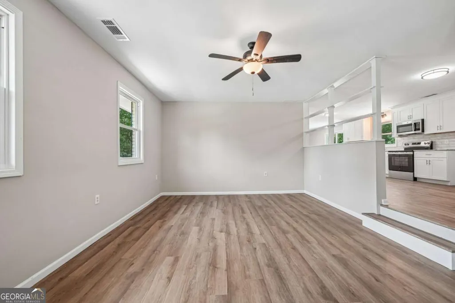
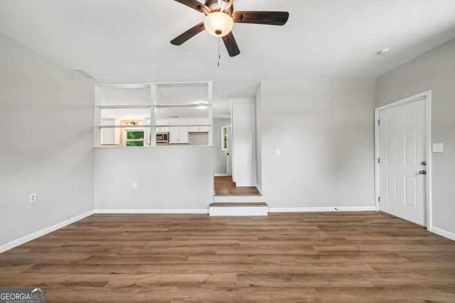
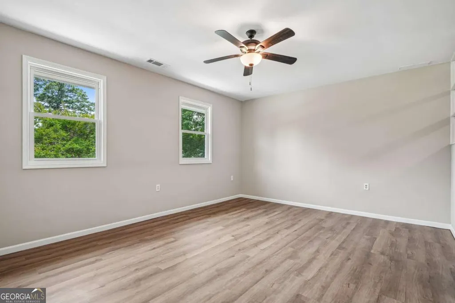
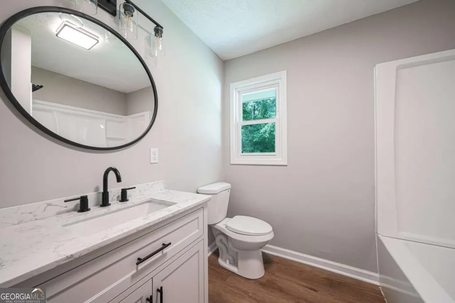
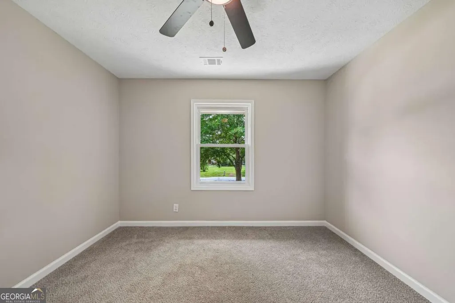
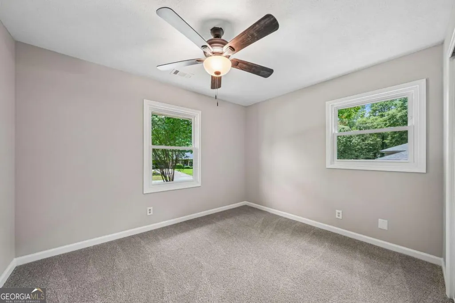
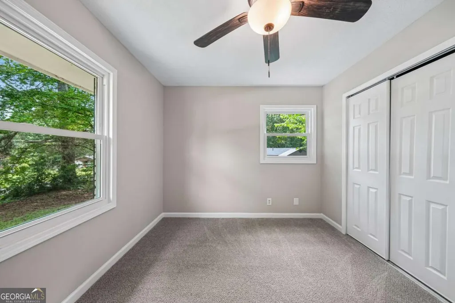
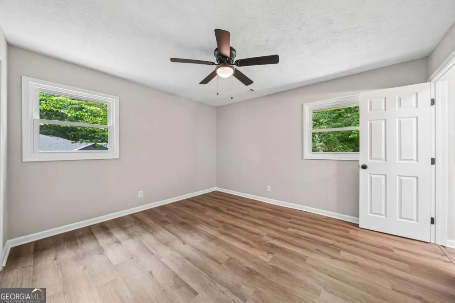
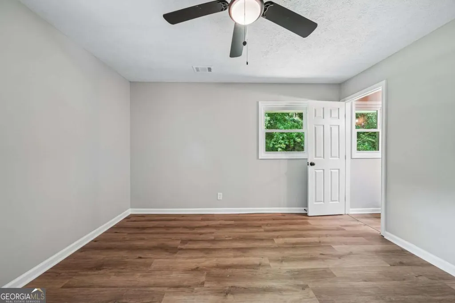
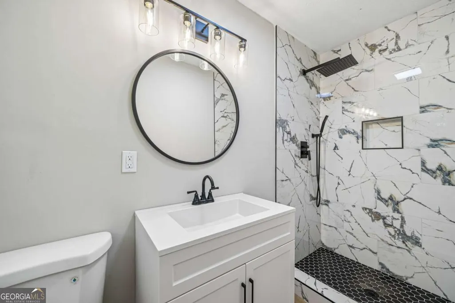
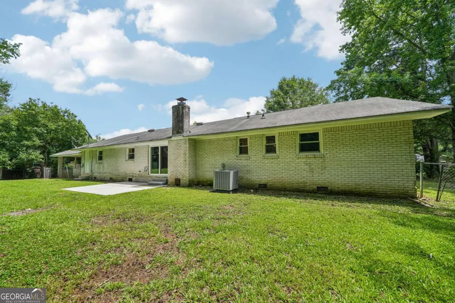
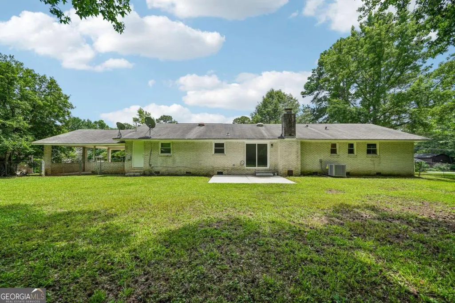
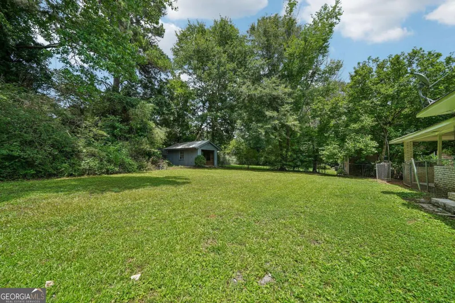
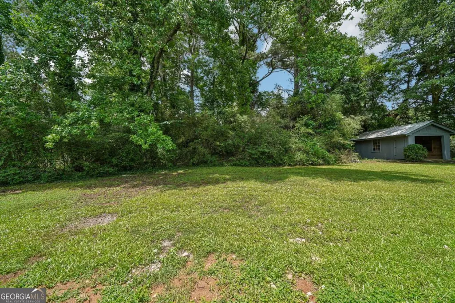
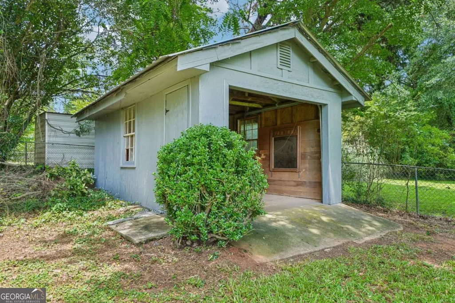
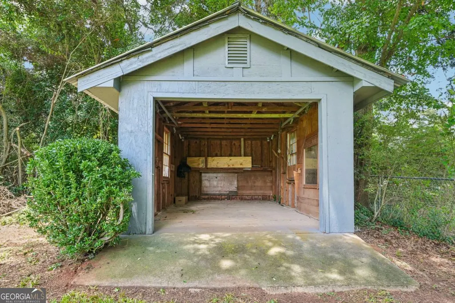
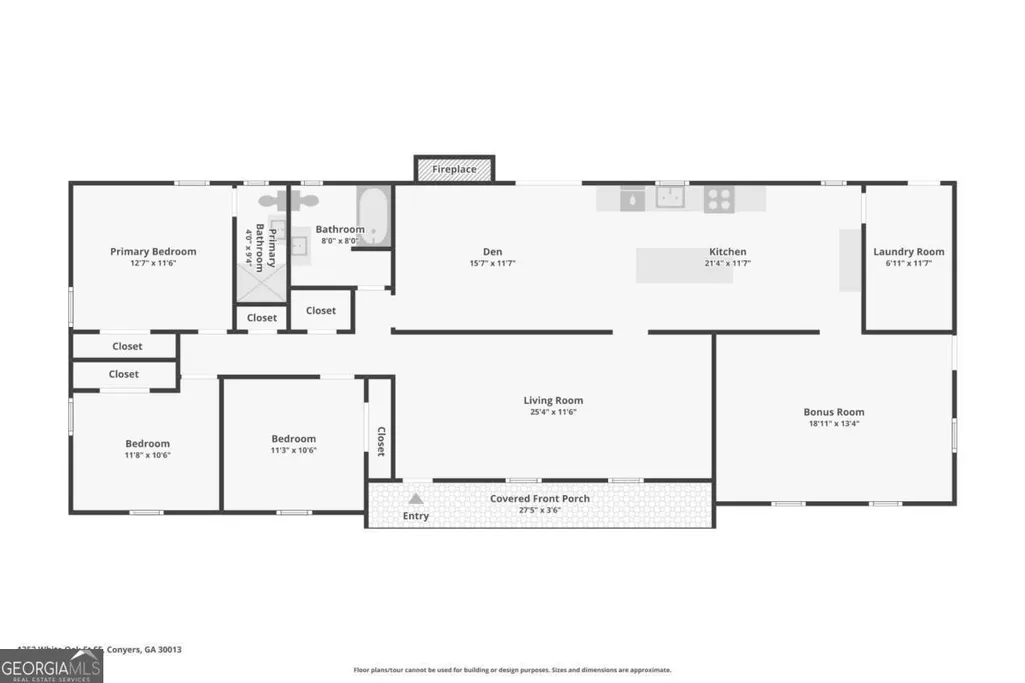
Welcome to 1352 White Oak St SE-where timeless brick construction meets modern, move-in-ready living. Thoughtfully renovated from top to bottom, this spacious ranch offers the perfect blend of character, comfort, and functionality on a beautifully shaded lot in the heart of Conyers. Step inside to discover an expansive floor plan featuring multiple living spaces, luxury flooring throughout, fresh designer finishes, and an abundance of natural light. The stunning chef-inspired kitchen serves as the centerpiece of the home, showcasing custom white cabinetry, granite countertops, stainless steel appliances, a massive center island, and generous storage that will impress even the most discerning buyer. The oversized family room with fireplace creates an inviting space for gatherings, while the additional bonus room offers endless possibilities as a media room, home office, playroom, gym, or fourth bedroom. The beautifully updated bathrooms feature modern fixtures and designer tile work, including a spa-inspired primary bath retreat. Outside, you'll find plenty of room to relax, entertain, and enjoy the privacy of the spacious backyard. A detached workshop/storage building provides additional flexibility for hobbies, projects, or extra storage, while the covered carport offers convenient parking and protection from the elements. Located just minutes from shopping, dining, schools, parks, and major commuter routes, this turnkey property delivers the space, updates, and versatility today's buyers are searching for-all without the restrictions of an HOA. If you've been waiting for a renovated home with room to spread out, modern finishes, and exceptional value, this is one you won't want to miss.
| Elementary School | Middle School | High School |
|---|---|---|
| Flat Shoals Elementary School | Memorial Middle School | Salem High School |
| Price History | |
|---|---|
| 6/22/2026 | Listed $299,900 |
| 7/11/2026 | 1$297,500 |
| 7/17/2026 | 3$289,900 |
General Features
| Sewer | Septic Tank |
|---|---|
| Heating | Central |
| Cooling | Ceiling Fan(s),Central Air |
| Utilities | Cable Available,Electricity Available,Water Available |
| Roof | Composition |
| Appliances | Dishwasher,Microwave |
| Association Fee Includes | None |
| Patio/Porch Features | Patio |
| Architectural Style | Brick 4 Side,Ranch,Traditional |
| Security Features | Smoke Detector(s) |
| Construction Materials | Brick |
| Year Built | 1970 |
| Levels | One |
| Property Subtype | Single Family Residence |
| Tax Year | 2025 |
| Community Features | Playground,Walk To Schools,Near Shopping |
| County | Rockdale |
| New Construction | false |
| Property Type | Residential |
| HOA | false |
| Attached Garage | false |
| Subdivision Name | Pine Forest |
| Garage Y/N | false |
| Other Structures | Outbuilding,Workshop |
| Full Baths | 2 |
| Status | Under Contract |
| Directions | From I-20, take Exit 82 for GA-20/GA-138 and head south. Make an immediate left onto Old Salem Road SE at the first traffic light. Continue for approximately 0.7 miles, then turn right onto White Oak Street SE |
| High School | Salem |
| City | Conyers |
| Body of Water | None |
| Lot Size Units | Square Feet |
| Lot Size Square Feet | 20473.2 |
| Carport Y/N | true |
| Elementary School | Flat Shoals |
| Property Attached Y/N | false |
| Land Lease Y/N | false |
| Tax Annual Amount | 4451 |
| Home Warranty Y/N | false |
| Middle/Junior High School | Memorial |
| Property Condition | Resale |
| Virtual Tour | https://www.zillow.com/view-imx/1fa194e4-a4f2-4366-881d-f860f07c20c3?wl=true&setAttribution=mls&initialViewType=pano |
| Structure Type | House |
| Building Area Units | Square Feet |
| Living Area Units | Square Feet |
| Standard Status | Pending |
| Virtual Tour | https://www.zillow.com/view-imx/1fa194e4-a4f2-4366-881d-f860f07c20c3?initialViewType=pano |
Interior Features
| Interior Amenities | Master On Main Level,Other |
|---|---|
| Basement | Crawl Space |
| Flooring | Carpet |
| Total Fireplaces | 1 |
| Fireplace Features | Factory Built,Family Room |
| Common Walls | No Common Walls |
| Air Conditioning Y/N | true |
| Heating Y/N | true |
| Window Features | Double Pane Windows |
| Fireplace Y/N | true |
| Above Grade Finished Area | 1932 |
| Laundry Features | Other |
| Total Bedrooms | 3 |
| Main Level Bedrooms | 3 |
| Main Level Bathrooms | 2 |
| Below Grade Finished Area Unit Type | Square Feet |
| LivingAreaSource | Public Records |
| Above Grade Finished Area Unit Type | Square Feet |
| Kitchen Features | Breakfast Area |
| Total Baths | 2 |
Exterior Features
| Exterior Amenities | Other |
|---|---|
| Fencing | Back Yard,Chain Link |
| Parking Features | Carport |
| Lot Features | Private |
| Water Source | Public |
| Total Parking | 2 |
| Lot Size Area | 20473.2 |
| Foundation Details | Pillar/Post/Pier |
| Building Area Total | 1932 |
| Lot Size Acres | 0.47 |
| Lot Size Source | Public Records |
Amenities
- Foreclosure
- Views
- Short Sale
- New Construction
- Adult 55+
- Lease To Own
- No HOA Fees
- Furnished
- Primary On Main
- Air Conditioning
- Seller Finance
- Green
- Fixer Upper
- Horse
- Golf
- Fireplace
- Deck
- Garage
- Basement
- Pool
Property vs Single Family Average in 30013
Price
Taxes
Year Built



 ©2026 Georgia Multiple Listing Service All information deemed reliable but not guaranteed. All properties are subject to prior sale, change or withdrawal. Neither listing broker(s) or information provider(s) shall be responsible for any typographical errors, misinformation, misprints and shall be held totally harmless. Listing(s) information is provided for consumer's personal, non-commercial use and may not be used for any purpose other than to identify prospective properties consumers may
