

Price Reduction - New Construction















Address
266 Wingate Drive, Winder, GA
Price
$ 399,990
Property Attributes
- MLS#10790773
- TypeSingle Family
- Listing Status Under Contract
- CountyBarrow
- CityWinder
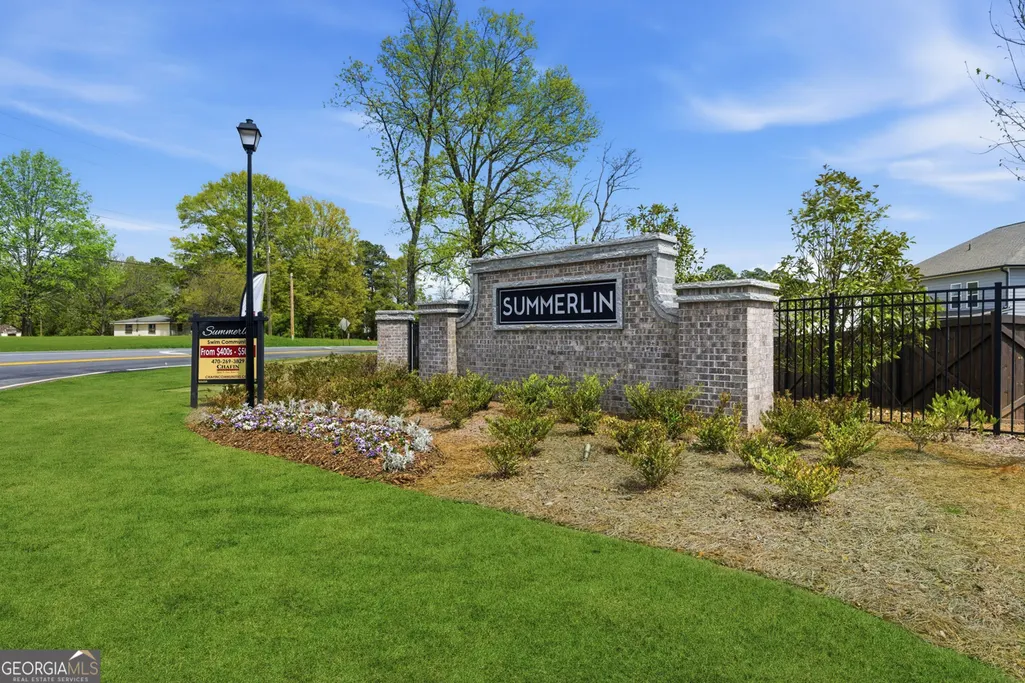
- NeighborhoodSummerlin
- Zip30680
- StyleTraditional
- Year Built2026
- Taxes$ 10
- Price$ 399,990
- Bedrooms3
- Full Bathrooms2
- Half Bathrooms1
- Sqr Footage1868
Data Source:
Georgia MLS (GAMLS)
Property Description
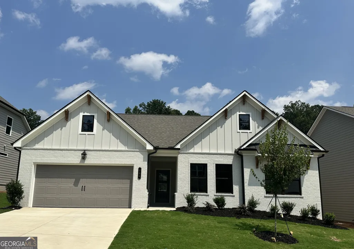
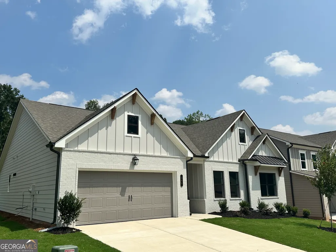
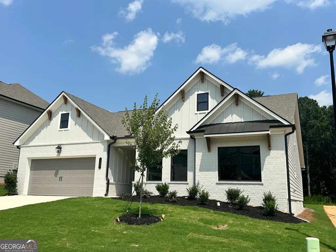
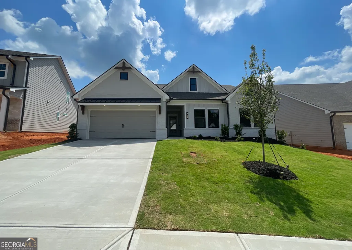
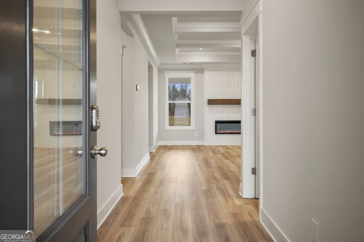
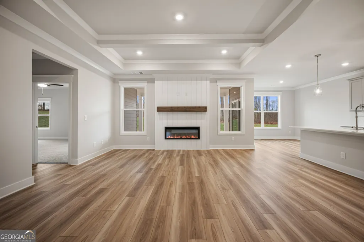
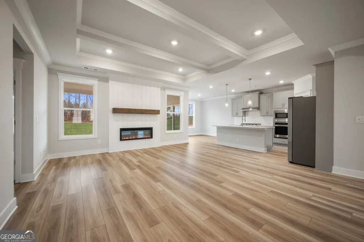
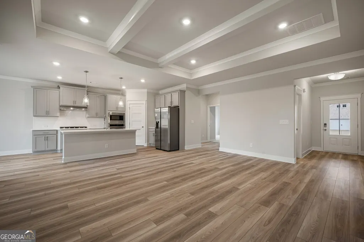
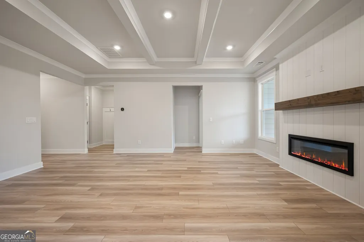
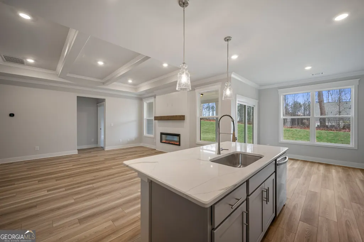
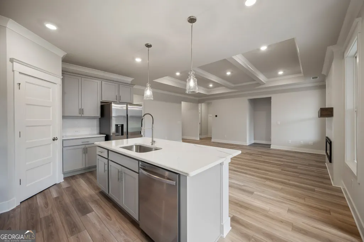
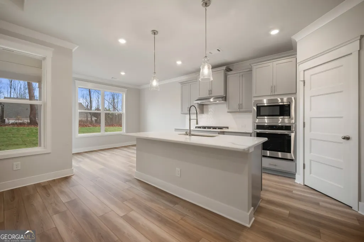
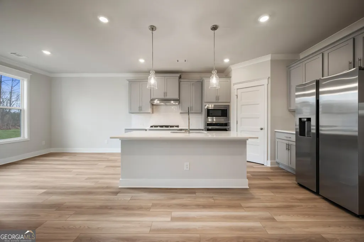
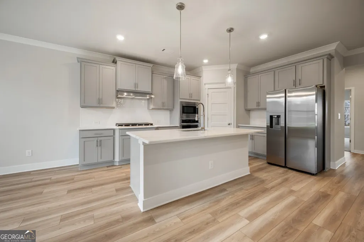
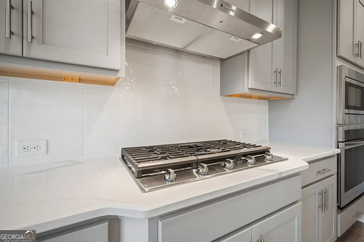
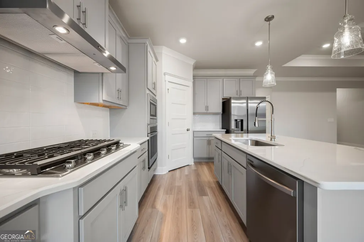
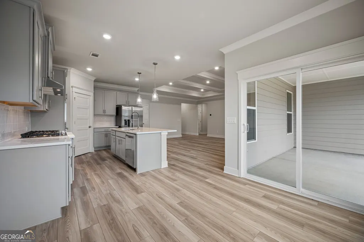
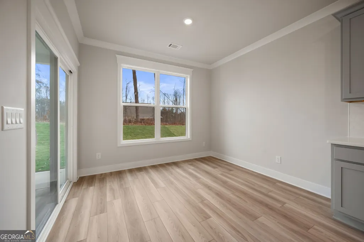
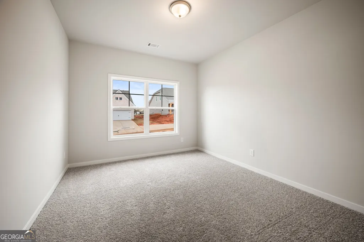
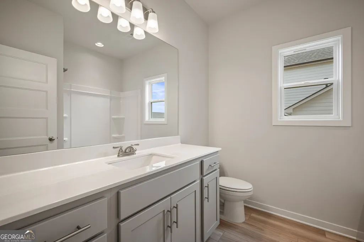
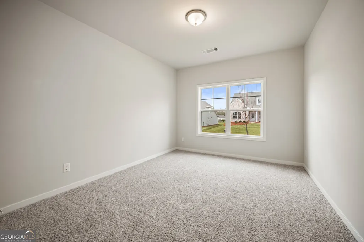
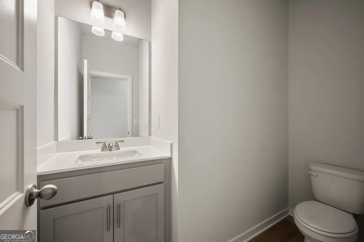
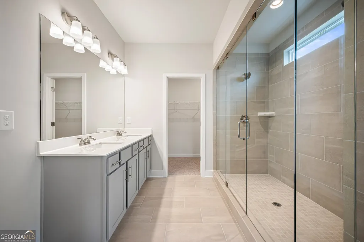
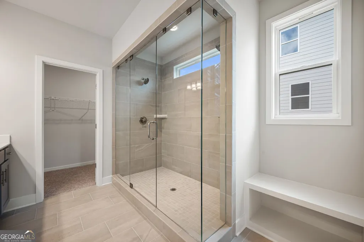
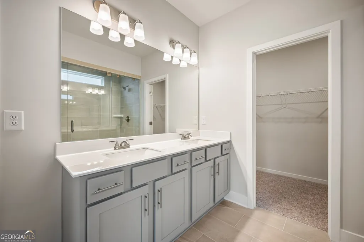
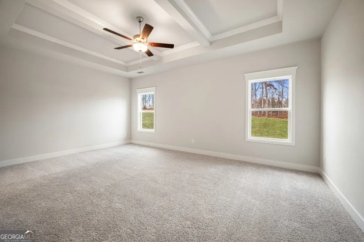
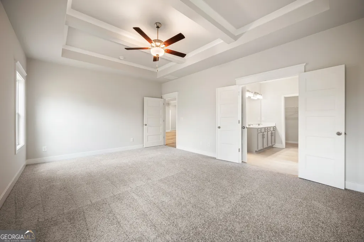
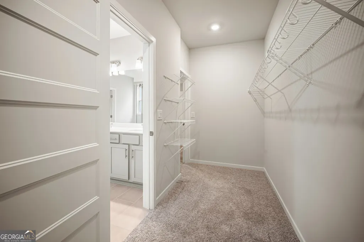
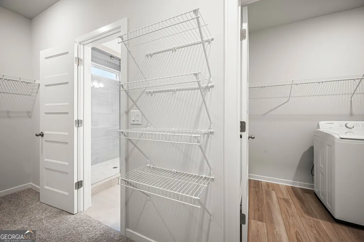
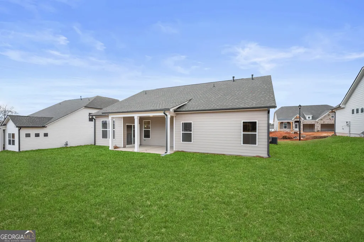
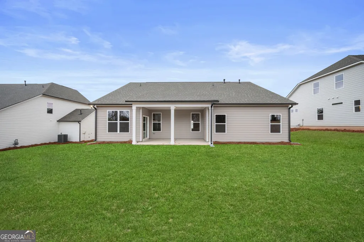
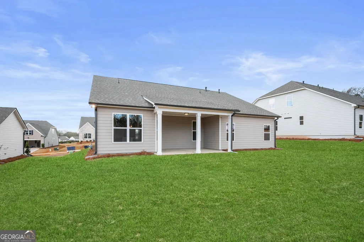
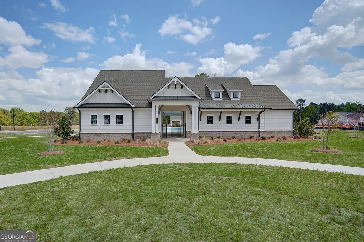
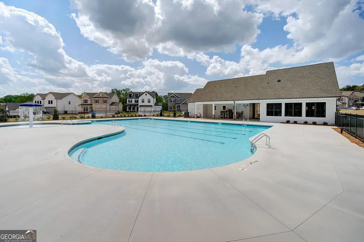
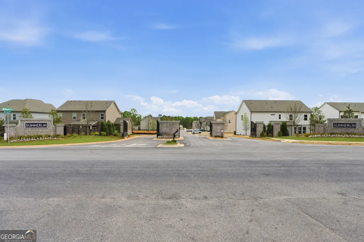
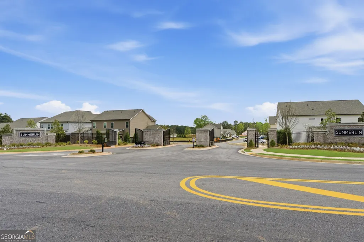

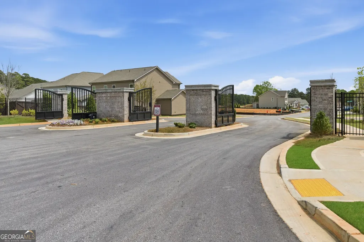
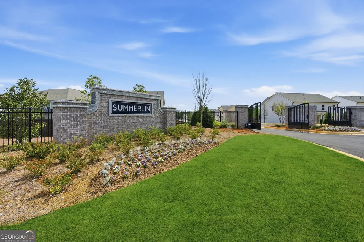
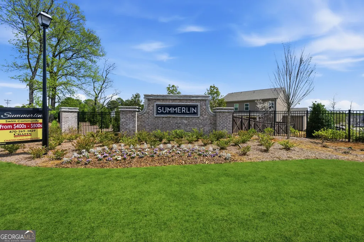
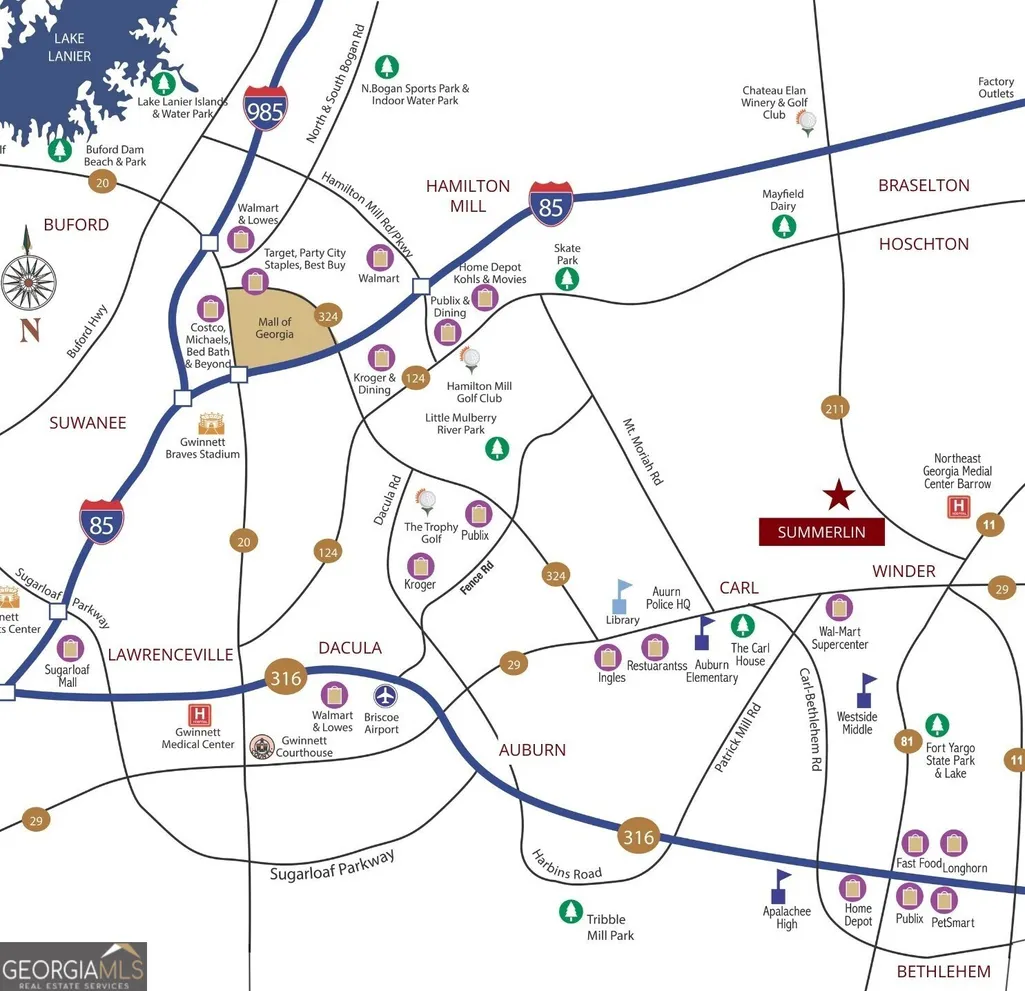
Blackburn **PLEASE ASK THE ONSITE AGENT ABOUT OUR HUGE INCENTIVE INCLUDED IN THIS GATED COMMUNITY!** This home offers 3 Bedrooms and 2.5 Baths. Upon entering the home through the foyer, a powder room is located off the entry. Next, the Great Room opens to the Kitchen and Breakfast area, which overlooks the patio with a wall of windows on the exterior of the home. This is an open concept floor plan. The kitchen has a work island with bar stool seating & a larger corner walk-in pantry. Two secondary bedrooms share a full bathroom with double vanities. There is a Mud room off the garage. The owner's suite is separate from the living room, featuring a primary ensuite bathroom with double vanities, a walk-in closet, and a laundry room with an optional sink. There is a Mud room/drop zone off the garage, and cubbies are optional. Sample Images. This home is currently under-construction. The Smart Home Package includes a Ring Doorbell, Echo Show 8", Ecobee Smart Thermostat, Kwikset Halo Smart Lock, two smart switches, and a WiFi-enabled garage door opener. Located behind the gates of Summerlin, this peaceful community is minutes from shopping, dining, and daily conveniences. Stock photos and options can vary. Contact the listing agent for full details.
| Elementary School | Middle School | High School |
|---|---|---|
| Auburn Elementary School | Westside Middle School | Apalachee High School |
| Price History | |
|---|---|
| 6/22/2026 | Listed $426,058 |
| 8/14/2026 | 6$399,990 |
General Features
| Sewer | Public Sewer |
|---|---|
| Heating | Electric,Other |
| Cooling | Electric,Other |
| Utilities | Electricity Available,Other,Underground Utilities,Water Available |
| Roof | Composition |
| Appliances | Dishwasher,Other |
| HOA Fee | 700 |
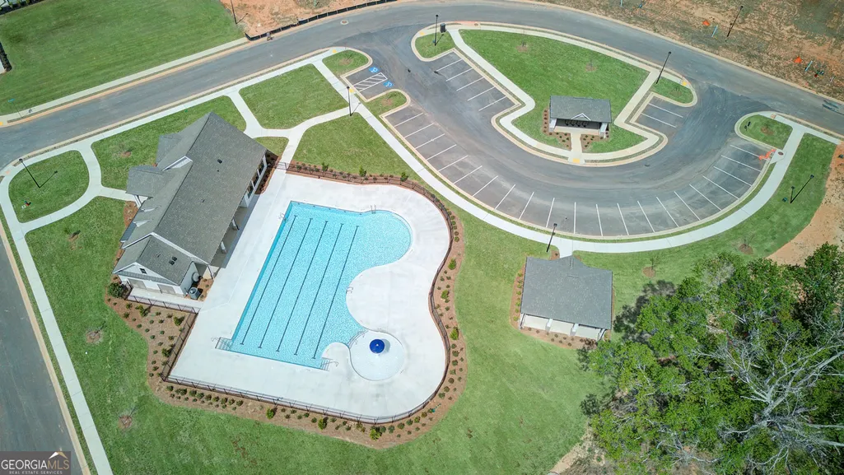
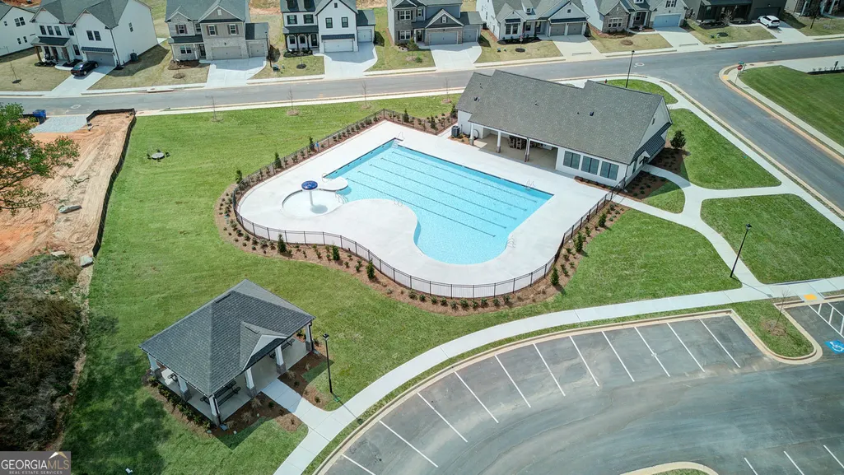
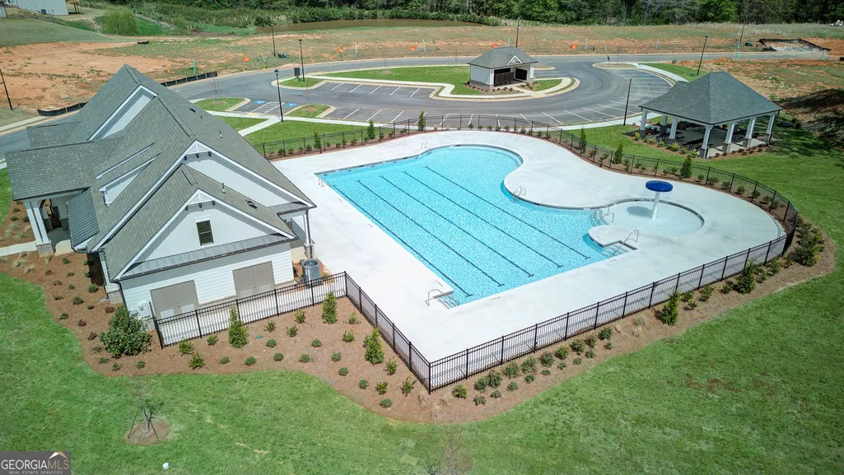
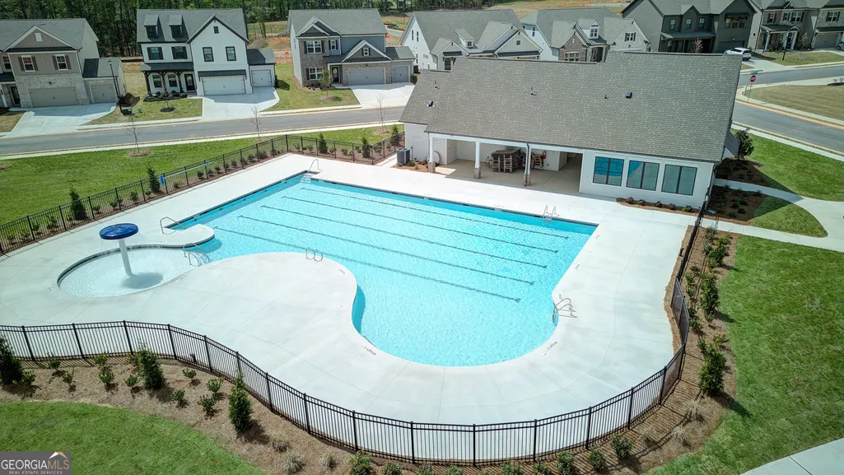
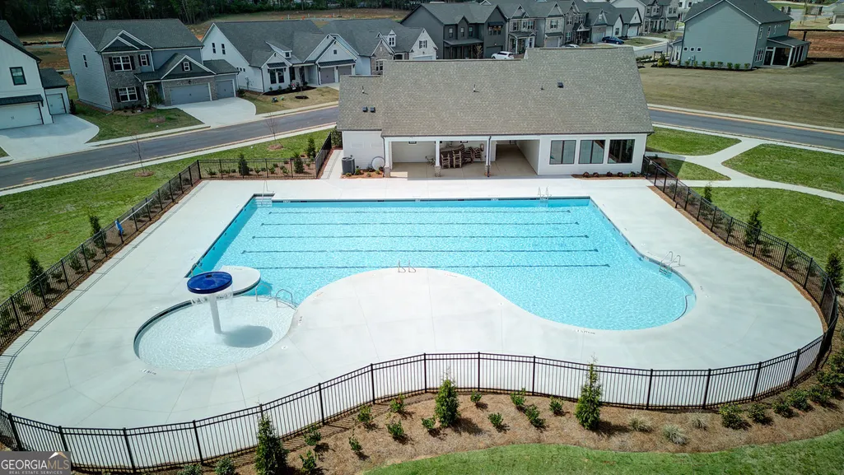
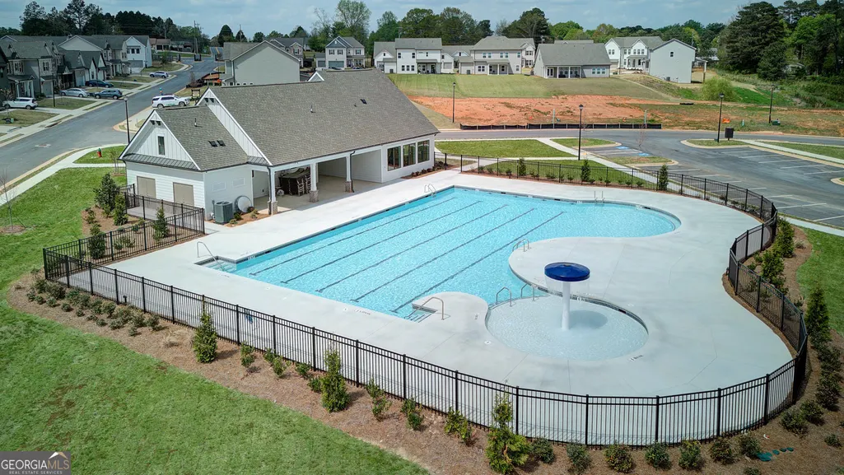
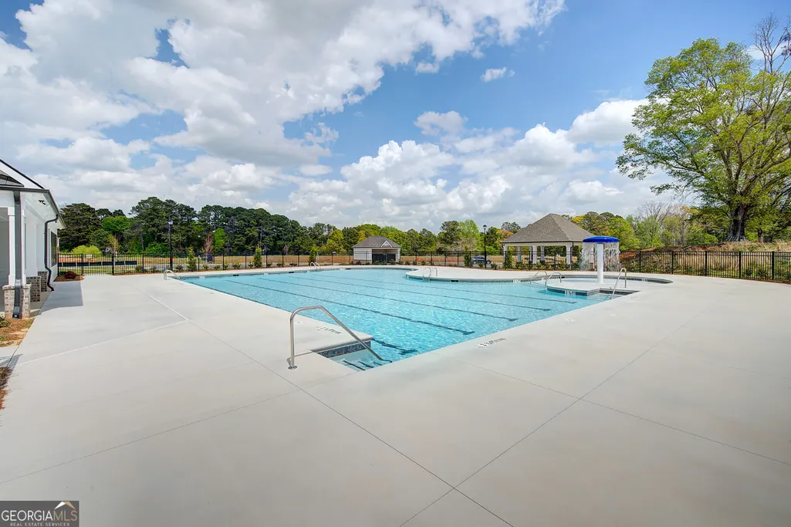
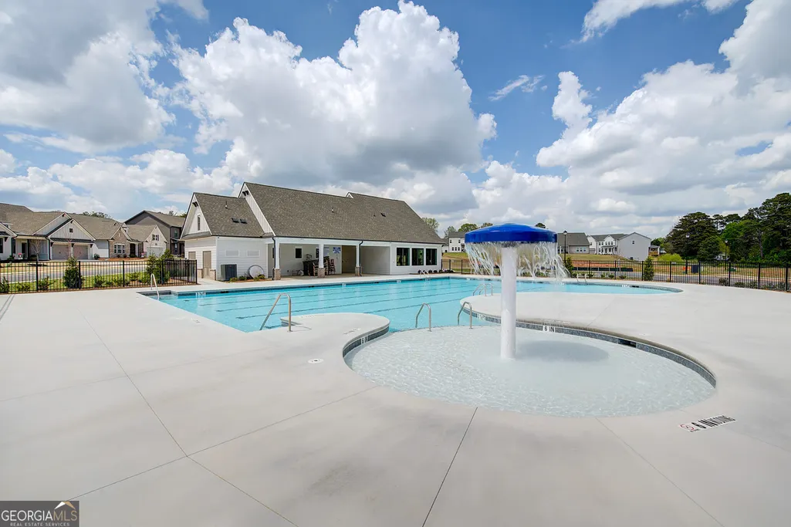
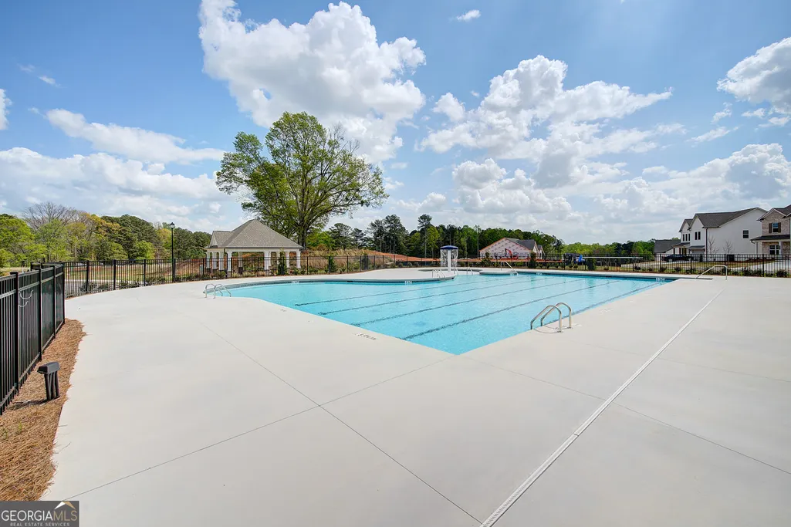
| Association Fee Includes | Other,Swimming |
| Patio/Porch Features | Porch |
| Architectural Style | Traditional |
| Security Features | Gated Community,Smoke Detector(s) |
| Construction Materials | Other |
| Year Built | 2026 |
| Levels | Two |
| Property Subtype | Single Family Residence |
| Tax Year | 2026 |
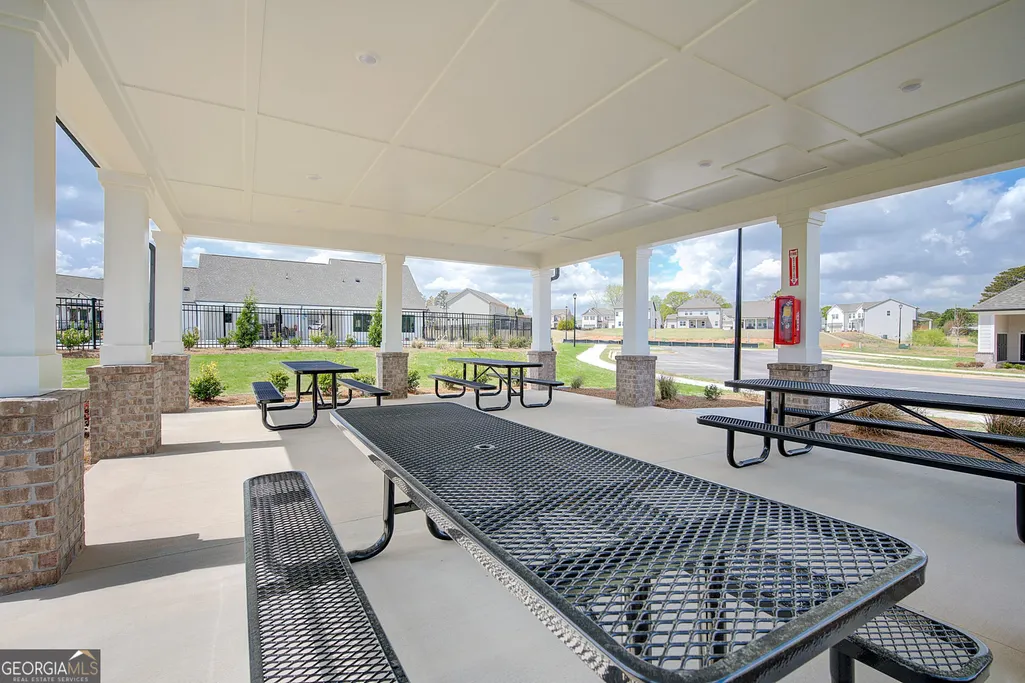
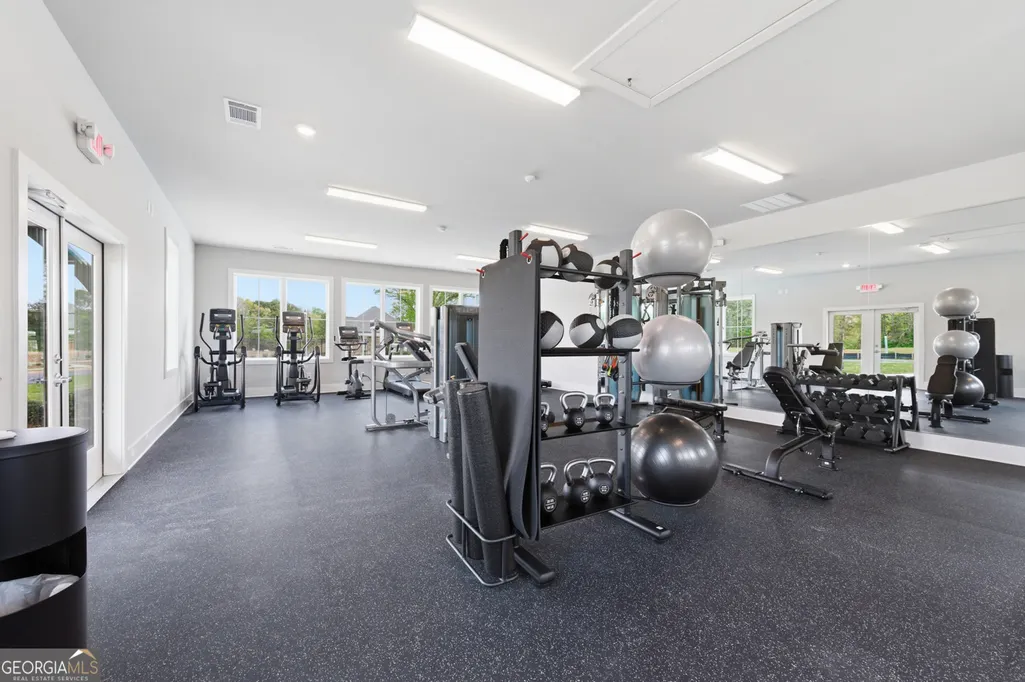
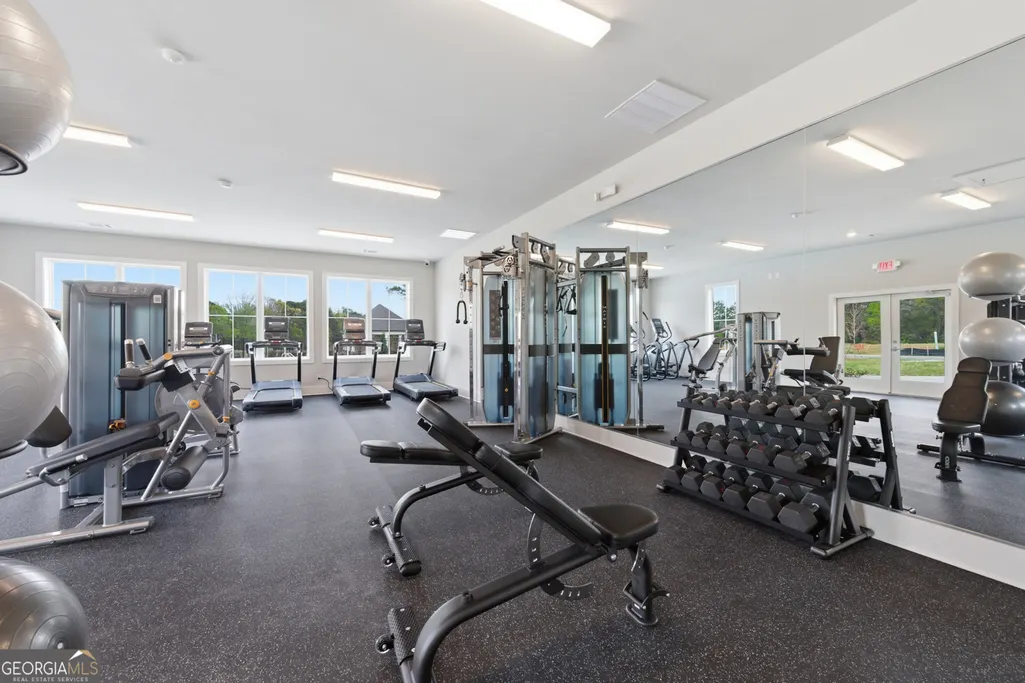
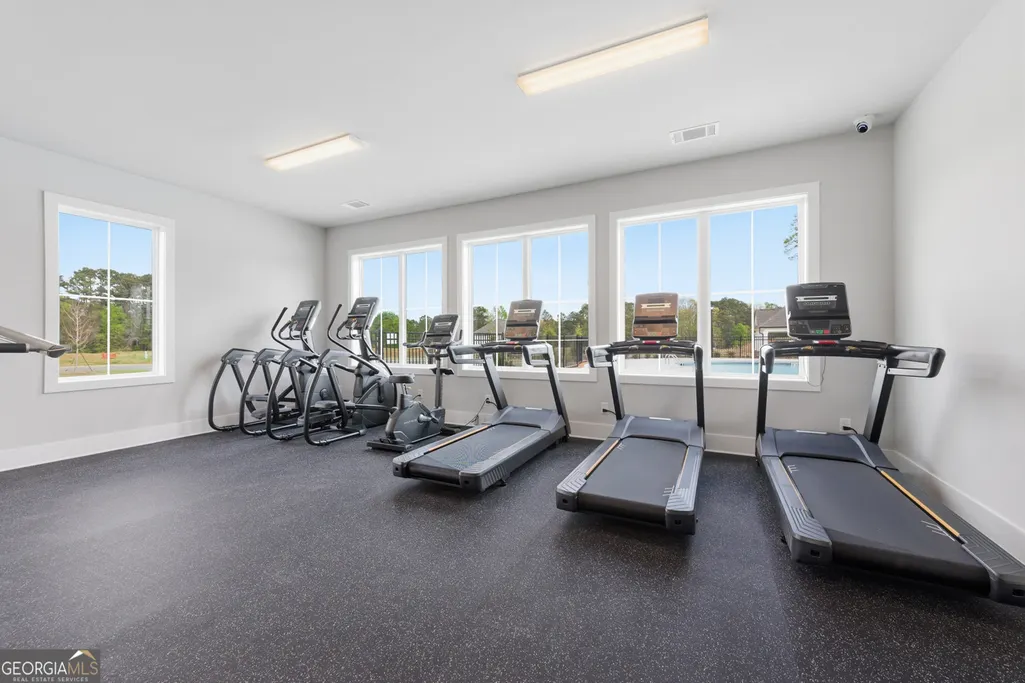
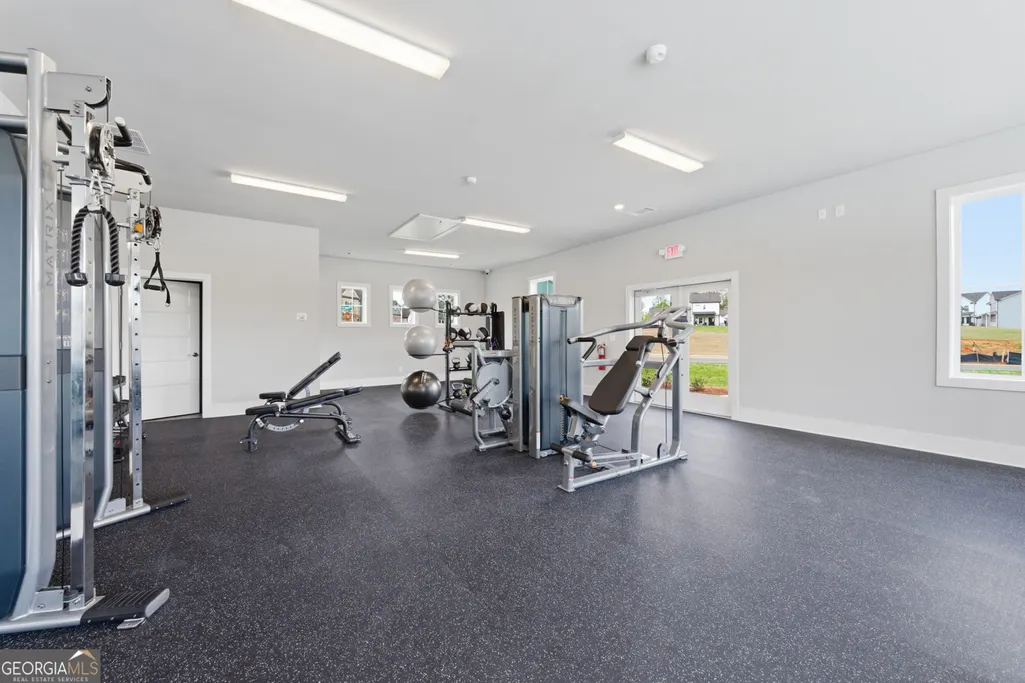
| Community Features | Fitness Center,Gated,Pool |
| County | Barrow |
| New Construction | true |
| Property Type | Residential |
| HOA | true |
| Attached Garage | true |
| Subdivision Name | Summerlin |
| Garage Y/N | true |
| Full Baths | 2 |
| Status | Under Contract |
| Directions | Follow I-85 N to GA Hwy 211 S in Barrow County. Take exit 126 toward Winder. Merge on GA Hwy 211 S. At the traffic circle, continue straight onto GA Hwy 211. Turn right onto Dee Kennedy Rd. Turn left onto Bee Maxey Rd. Turn right onto Carl-Cedar Hill Rd. Turn left onto Wingate Dr. |
| High School | Apalachee |
| City | Winder |
| Body of Water | None |
| Lot Size Units | Square Feet |
| Carport Y/N | false |
| Elementary School | Auburn |
| Property Attached Y/N | false |
| Land Lease Y/N | false |
| Tax Annual Amount | 10 |
| Home Warranty Y/N | true |
| Middle/Junior High School | Westside |
| Property Condition | Under Construction |
| Structure Type | House |
| Building Area Units | Square Feet |
| Living Area Units | Square Feet |
| Standard Status | Pending |
Interior Features
| Interior Amenities | Other,Walk-In Closet(s) |
|---|---|
| Basement | None |
| Flooring | Other |
| Total Fireplaces | 1 |
| Fireplace Features | Factory Built,Living Room,Other |
| Common Walls | No Common Walls |
| Air Conditioning Y/N | true |
| Heating Y/N | true |
| Fireplace Y/N | true |
| Above Grade Finished Area | 1868 |
| Half Baths | 1 |
| Laundry Features | Other,Upper Level |
| Total Bedrooms | 3 |
| Main Level Bedrooms | 3 |
| Main Level Bathrooms | 2 |
| Below Grade Finished Area Unit Type | Square Feet |
| LivingAreaSource | Builder |
| Above Grade Finished Area Unit Type | Square Feet |
| Kitchen Features | Kitchen Island,Solid Surface Counters,Walk-in Pantry |
| Total Baths | 3 |
Exterior Features
| Exterior Amenities | Other |
|---|---|
| Vegetation | Grassed |
| Fencing | Other |
| Parking Features | Garage,Attached |
| Lot Features | Other |
| Water Source | Public |
| Total Parking | 2 |
| Foundation Details | Slab |
| Building Area Total | 1868 |
| Lot Size Source | Other |
Amenities
- Foreclosure
- Views
- Short Sale
- New Construction
- Adult 55+
- Lease To Own
- No HOA Fees
- Furnished
- Primary On Main
- Air Conditioning
- Seller Finance
- Green
- Fixer Upper
- Horse
- Golf
- Fireplace
- Deck
- Garage
- Basement
- Pool
Property vs Single Family Average in 30680
Price
Year Built


 ©2026 Georgia Multiple Listing Service All information deemed reliable but not guaranteed. All properties are subject to prior sale, change or withdrawal. Neither listing broker(s) or information provider(s) shall be responsible for any typographical errors, misinformation, misprints and shall be held totally harmless. Listing(s) information is provided for consumer's personal, non-commercial use and may not be used for any purpose other than to identify prospective properties consumers may
 Listings identified with the FMLS IDX logo come from FMLS and are held by brokerage firms other than the owner of this website. The listing brokerage is identified in any listing details. Information is deemed reliable but is not guaranteed. If you believe any FMLS listing contains material that infringes your copyrighted work please