

Price Reduction - New Construction - Eco Friendly
Address
3985 Clifton Hill Court, Cumming, GA
Price
$ 899,900
Property Attributes
- MLS#10790861
- TypeSingle Family
- Listing Status Active
- CountyForsyth
- CityCumming
- NeighborhoodBethelview Manor
- Zip30040
- StyleBrick Front, Other, Traditional
- Year Built2026
- Taxes$ 1766
- Price$ 899,900
- Bedrooms5
- Full Bathrooms4
- Half Bathrooms0
- Sqr Footage3687
- Lot Size0.47 Acres
Data Source:
Georgia MLS (GAMLS)
Property Description
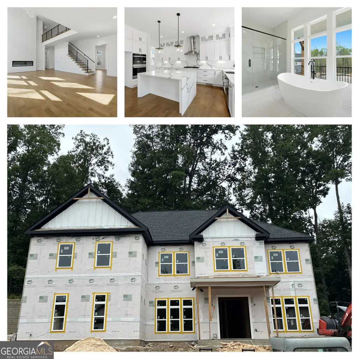
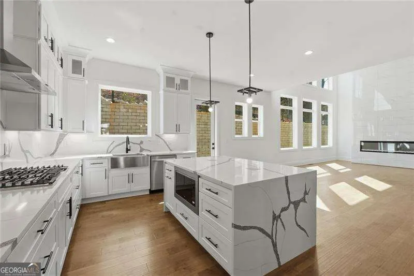
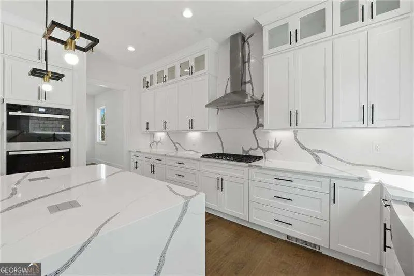
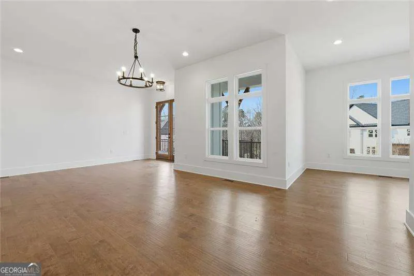
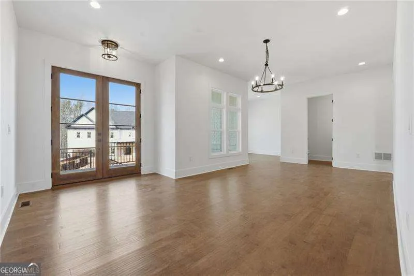
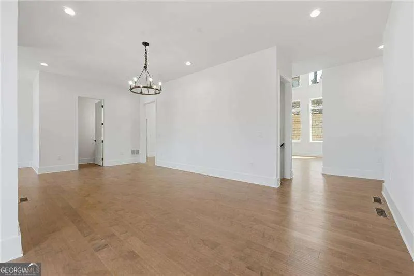
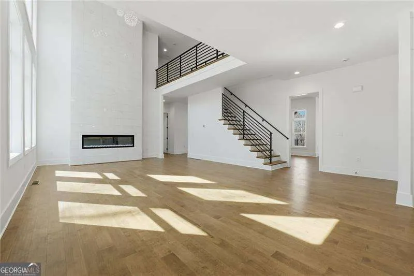
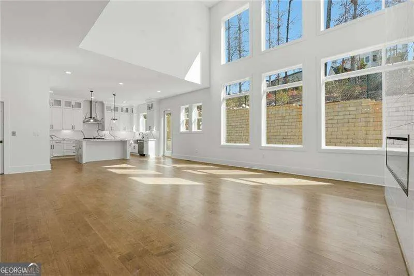
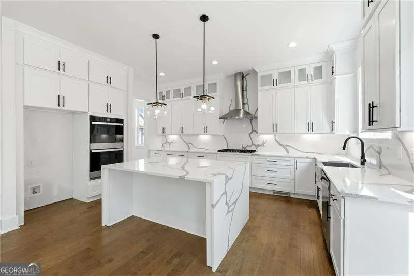
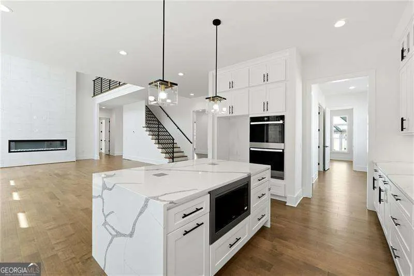
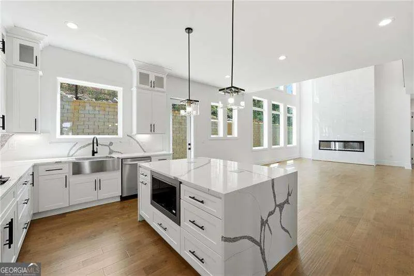
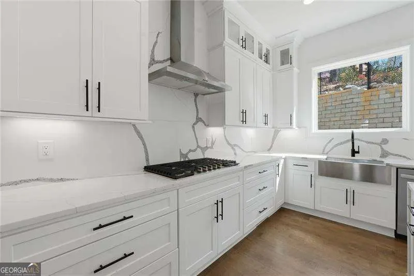
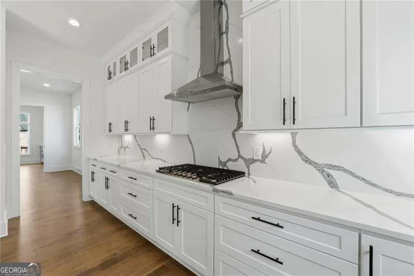
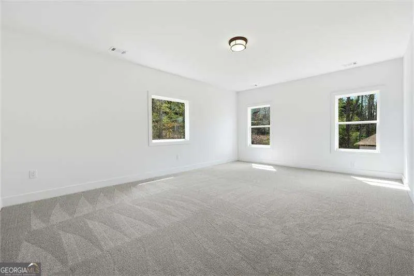
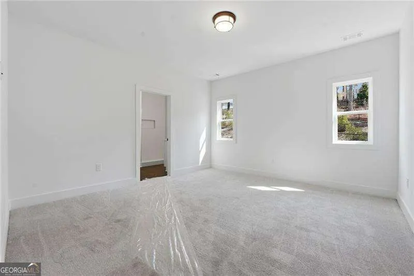
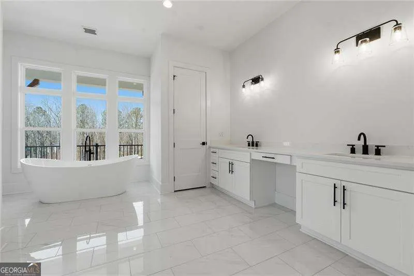
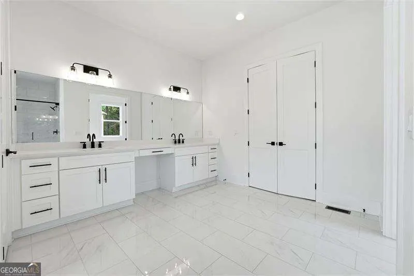
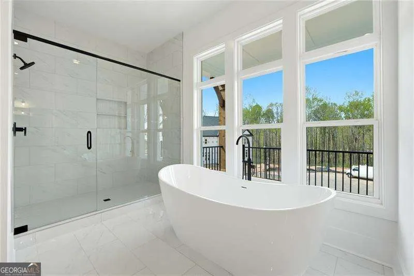
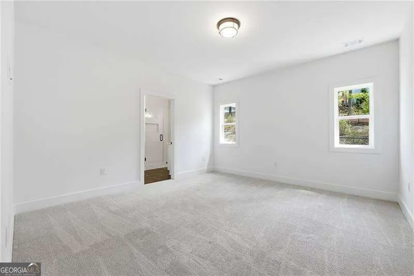
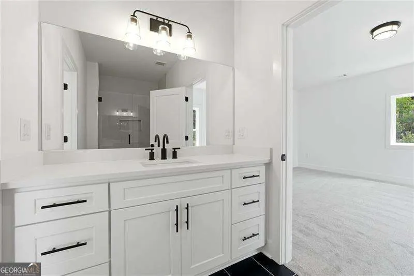
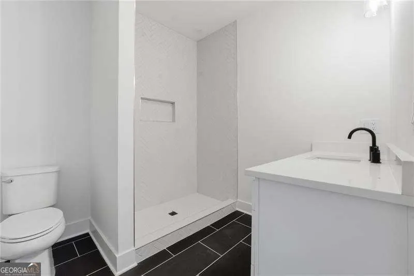
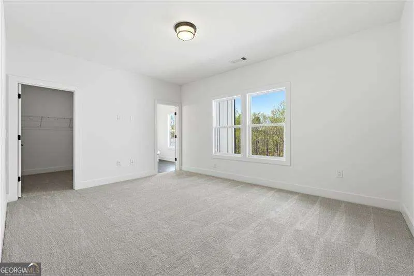
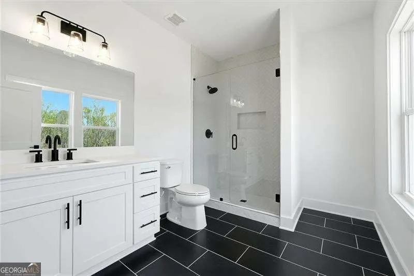
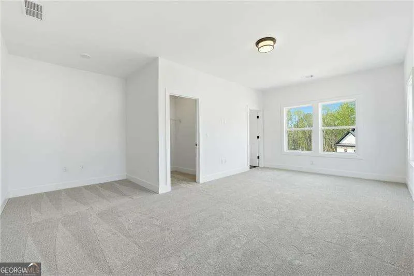
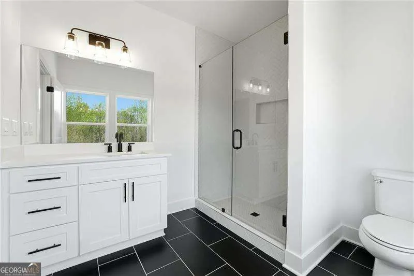
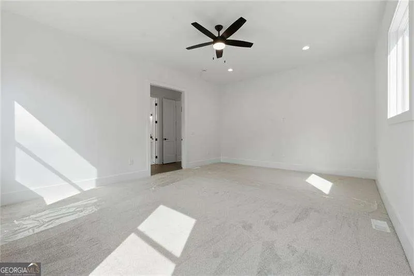
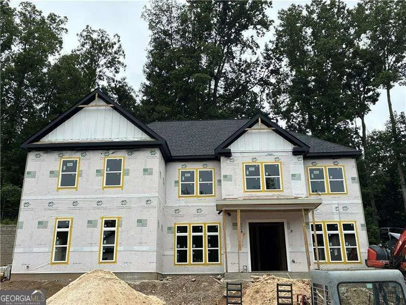
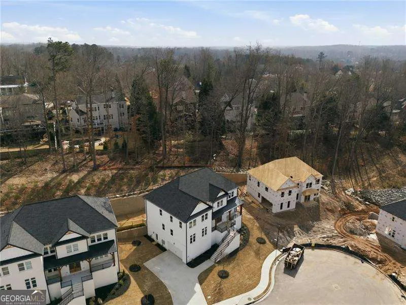
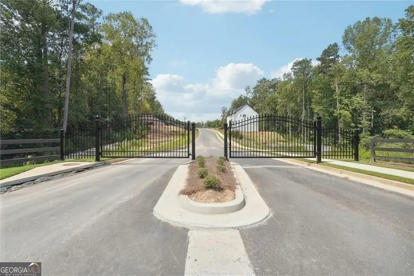
NEW PRICE + $30,000 BUYER INCENTIVE - USE IT YOUR WAY! Discover a different approach to new construction at Bethelview Manor, an intimate gated enclave of just 16 homes. Now offered at $899,900, this home pairs generous living space with premium finishes that come standard - and for a limited time, the builder is offering $30,000 for the buyer to use toward closing costs, rate buy-down, upgrades or other eligible expenses. Set on a .47-acre cul-de-sac homesite, The Alexander offers 5 bedrooms and 4 full baths with a floorplan designed for both everyday living and flexibility. Ten-foot ceilings and 8-foot doors enhance the main level, while a private office and separate dining room provide dedicated spaces beyond the home's open-concept living areas. At the heart of the home, the chef's kitchen features quartz countertops, a large center island with seating for four, walk-in pantry and spacious breakfast area, opening directly to the fireside great room with an impressive fireplace surround and abundant natural light. A tucked-away main-level bedroom and full bath offer privacy for guests or multigenerational living. Upstairs, the primary suite features a spa-inspired bath with polished porcelain tile, oversized frameless-glass shower and spacious walk-in closet. A second bedroom includes its own private en suite, while two additional bedrooms share a Jack-and-Jill bath with dual vanity. An EV charger-ready garage adds everyday convenience. With just 16 homesites behind the gates, Bethelview Manor offers something increasingly hard to find in new construction: a smaller-scale community with a more private, intimate feel. And with only three opportunities remaining, buyers can enjoy luxury new construction without the scale of a large subdivision. Conveniently located near GA-400, shopping and dining, with Big Creek Greenway, Sawnee Mountain Preserve and Fowler Park nearby for trails, recreation and outdoor activities.
| Elementary School | Middle School | High School |
|---|---|---|
| Kelly Mill Elementary School | Vickery Creek Middle School | West Forsyth High School |
| Price History | |
|---|---|
| 6/22/2026 | Listed $949,000 |
| 8/18/2026 | 5$899,900 |
General Features
| Sewer | Public Sewer |
|---|---|
| Heating | Central,Electric,Heat Pump |
| Cooling | Ceiling Fan(s),Central Air,Electric |
| Utilities | Electricity Available,Sewer Available,Underground Utilities,Water Available |
| Roof | Metal |
| Appliances | Dishwasher,Disposal,Electric Water Heater,Microwave |
| HOA Fee | 1200 |
| Association Fee Includes | Security |
| Patio/Porch Features | Patio |
| Architectural Style | Brick Front,Other,Traditional |
| Security Features | Carbon Monoxide Detector(s),Gated Community,Smoke Detector(s) |
| Construction Materials | Brick,Other |
| Year Built | 2026 |
| Levels | Two |
| Property Subtype | Single Family Residence |
| Tax Year | 2025 |
| Waterfront Features | No Dock Or Boathouse |
| Community Features | Gated,Street Lights,Near Shopping |
| County | Forsyth |
| New Construction | true |
| Property Type | Residential |
| HOA | true |
| Attached Garage | true |
| Subdivision Name | Bethelview Manor |
| Garage Y/N | true |
| Green Water Conservation | Low-Flow Fixtures |
| Full Baths | 4 |
| Status | Active |
| Directions | From US-19 N, turn right onto Pittman Road, left onto Bethelview Road, turn left onto Clifton Hill Court. |
| High School | West Forsyth |
| City | Cumming |
| Body of Water | None |
| Lot Size Units | Square Feet |
| Lot Size Square Feet | 20473.2 |
| Carport Y/N | false |
| Elementary School | Kelly Mill |
| Property Attached Y/N | false |
| Land Lease Y/N | false |
| Tax Annual Amount | 1766 |
| Home Warranty Y/N | true |
| Middle/Junior High School | Vickery Creek |
| Property Condition | New Construction |
| Structure Type | House |
| Building Area Units | Square Feet |
| Living Area Units | Square Feet |
| Standard Status | Active |
Interior Features
| Interior Amenities | Double Vanity,High Ceilings,Walk-In Closet(s) |
|---|---|
| Basement | None |
| Flooring | Carpet,Hardwood,Tile |
| Total Fireplaces | 1 |
| Common Walls | No Common Walls |
| Air Conditioning Y/N | true |
| Heating Y/N | true |
| Window Features | Double Pane Windows |
| Fireplace Y/N | true |
| Above Grade Finished Area | 3687 |
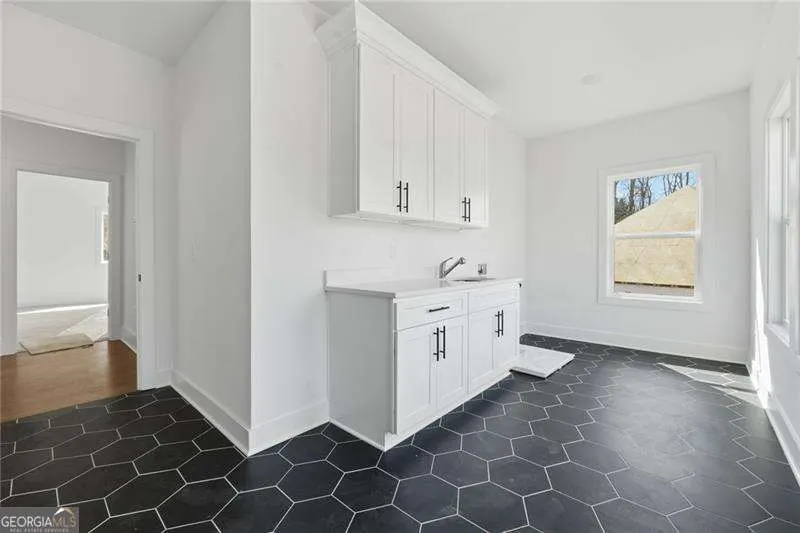
| Laundry Features | Upper Level |
| Total Bedrooms | 5 |
| Main Level Bedrooms | 1 |
| Main Level Bathrooms | 1 |
| Below Grade Finished Area Unit Type | Square Feet |
| LivingAreaSource | Builder |
| Above Grade Finished Area Unit Type | Square Feet |
| Kitchen Features | Breakfast Area,Breakfast Bar,Kitchen Island,Walk-in Pantry |
| Total Baths | 4 |
Exterior Features
| Parking Features | Garage,Attached,Kitchen Level,Garage Door Opener,Side/Rear Entrance |
|---|---|
| Lot Features | Other |
| Water Source | Public |
| Total Parking | 2 |
| Lot Size Area | 20473.2 |
| Foundation Details | Slab |
| Building Area Total | 3687 |
| Lot Size Acres | 0.47 |
| Lot Size Source | Public Records |
| Waterfront Y/N | false |
Amenities
- Foreclosure
- Views
- Short Sale
- New Construction
- Adult 55+
- Lease To Own
- No HOA Fees
- Furnished
- Primary On Main
- Air Conditioning
- Seller Finance
- Green
- Fixer Upper
- Horse
- Golf
- Fireplace
- Deck
- Garage
- Basement
- Pool
Property vs Single Family Average in 30040
Price
Taxes
Year Built


 ©2026 Georgia Multiple Listing Service All information deemed reliable but not guaranteed. All properties are subject to prior sale, change or withdrawal. Neither listing broker(s) or information provider(s) shall be responsible for any typographical errors, misinformation, misprints and shall be held totally harmless. Listing(s) information is provided for consumer's personal, non-commercial use and may not be used for any purpose other than to identify prospective properties consumers may
 Listings identified with the FMLS IDX logo come from FMLS and are held by brokerage firms other than the owner of this website. The listing brokerage is identified in any listing details. Information is deemed reliable but is not guaranteed. If you believe any FMLS listing contains material that infringes your copyrighted work please