

New Construction
Address
20 Jeffrey Lane, Dallas, GA
Price
$ 384,900
Property Attributes
- MLS#10791299
- TypeSingle Family
- Listing Status Active
- CountyPaulding
- CityDallas
- NeighborhoodBenson Estates
- Zip30157
- StyleTraditional
- Year Built2026
- Taxes$ 299
- Price$ 384,900
- Bedrooms4
- Full Bathrooms2
- Half Bathrooms1
- Sqr Footage2196
- Lot Size0.66 Acres
Data Source:
Georgia MLS (GAMLS)
Property Description
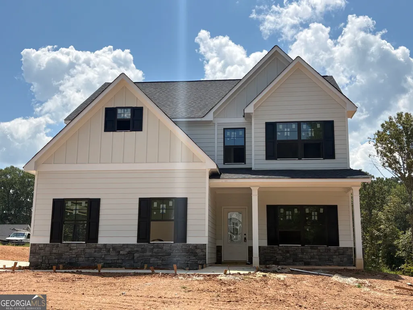
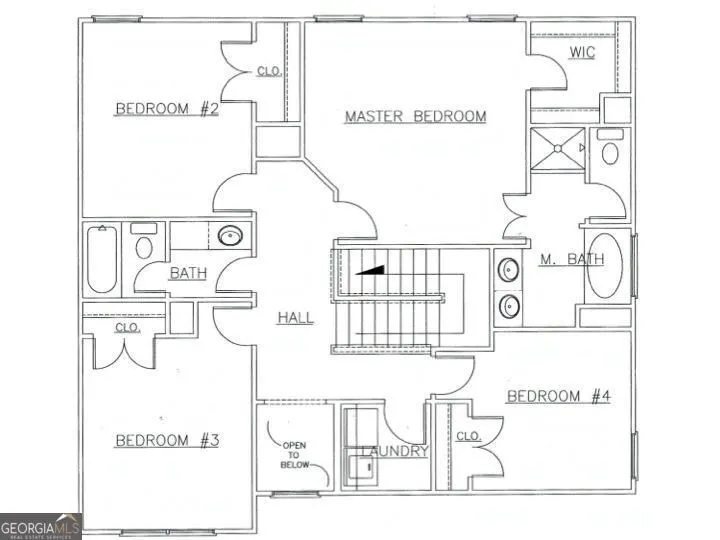
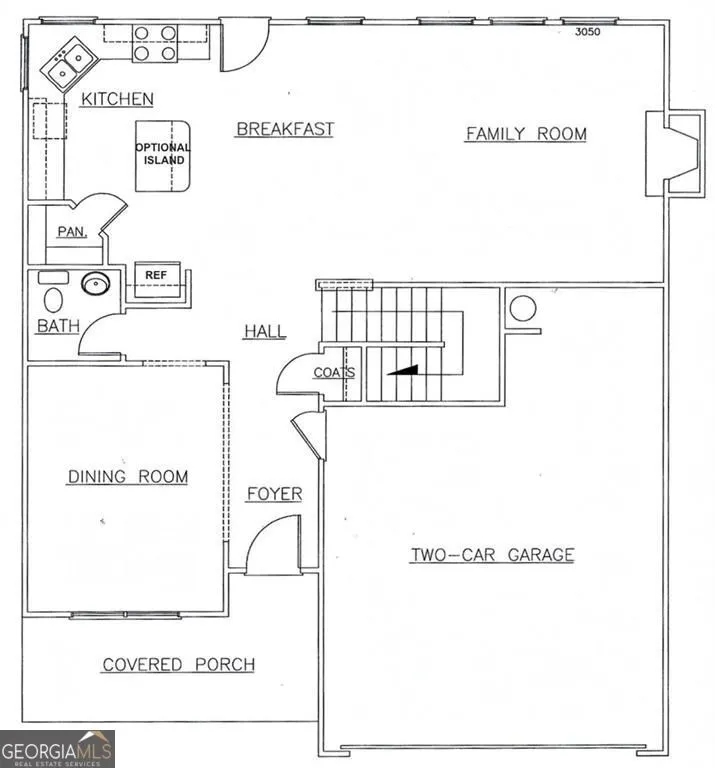
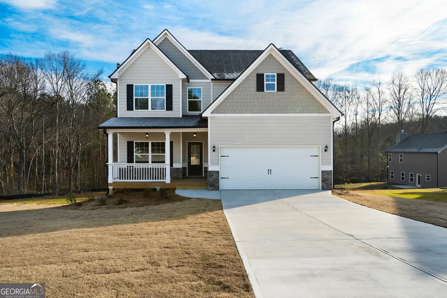
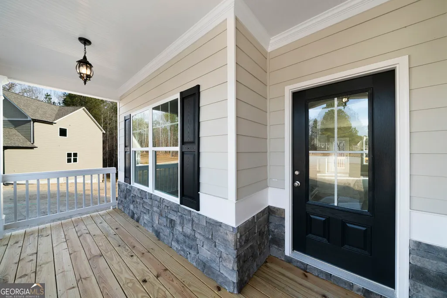
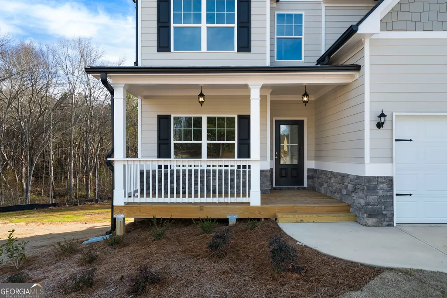
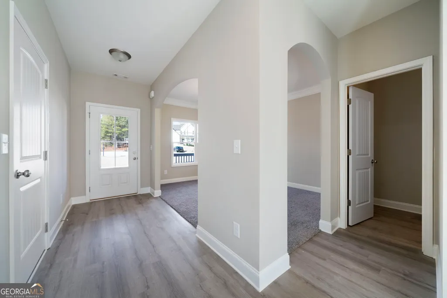
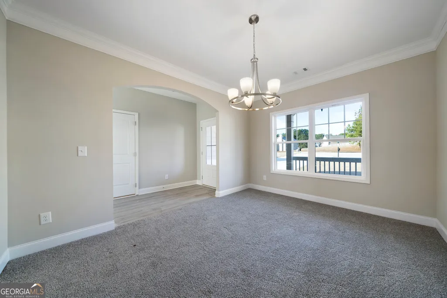
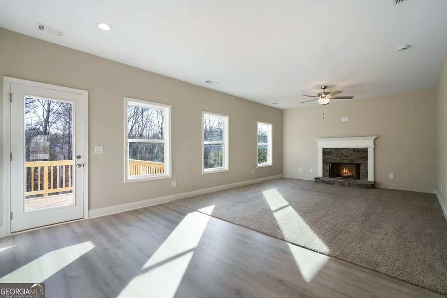
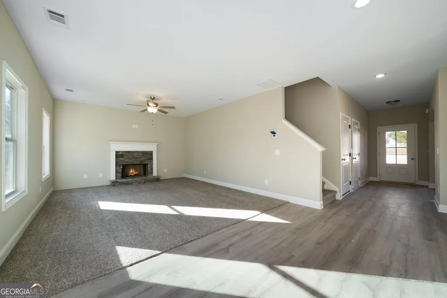
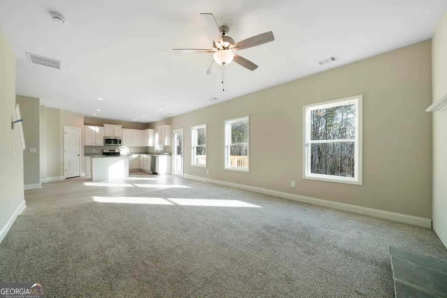
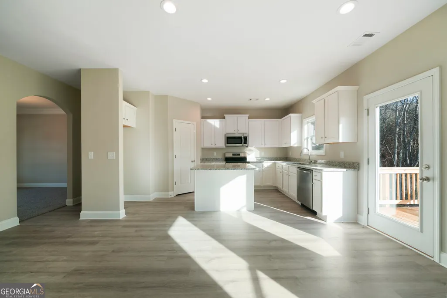
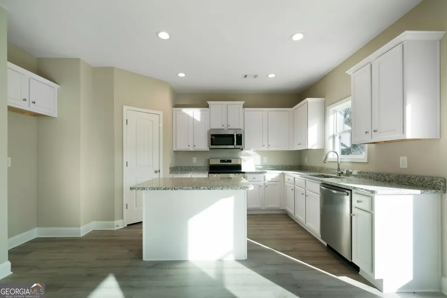
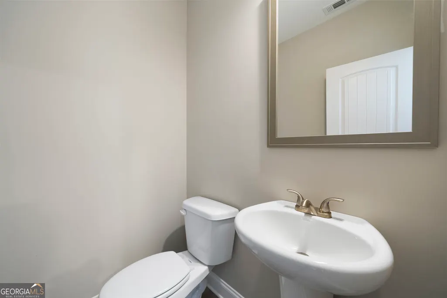
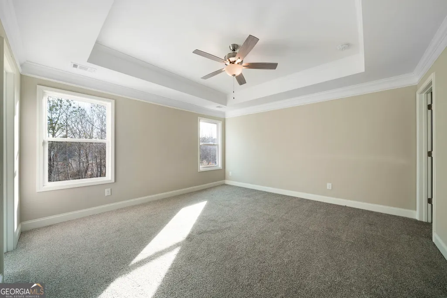
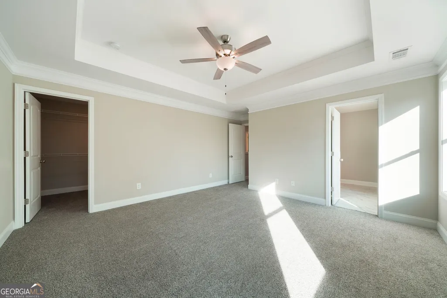
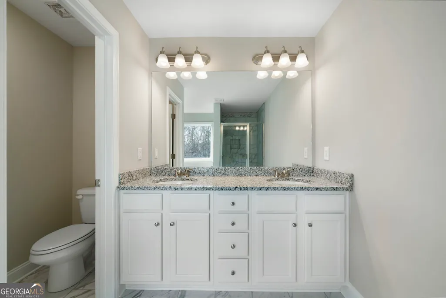
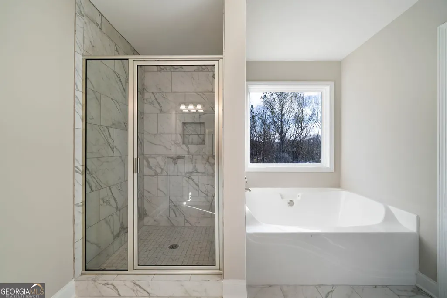
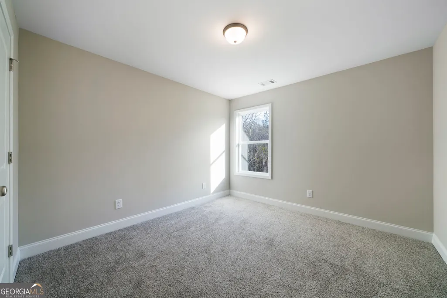
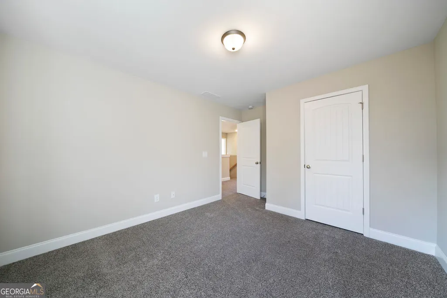
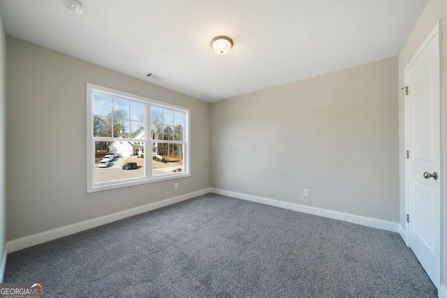
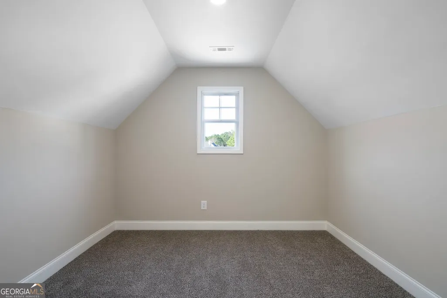
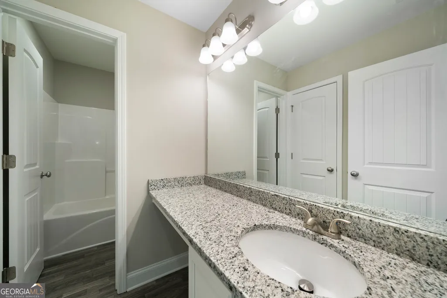
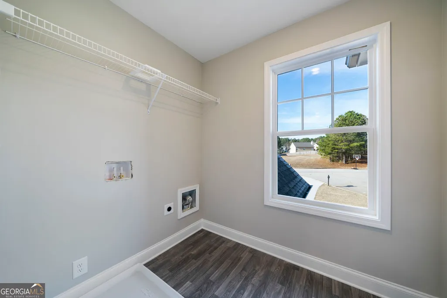
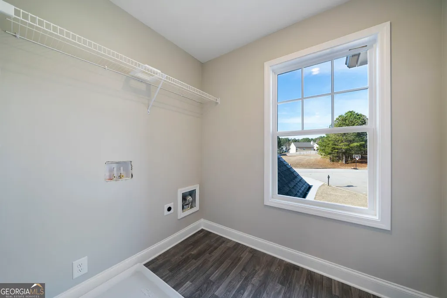
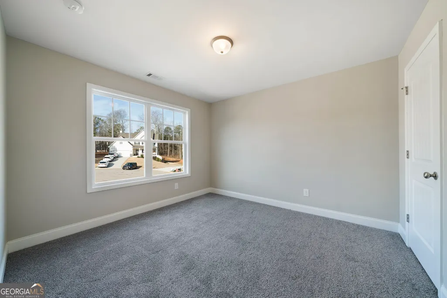
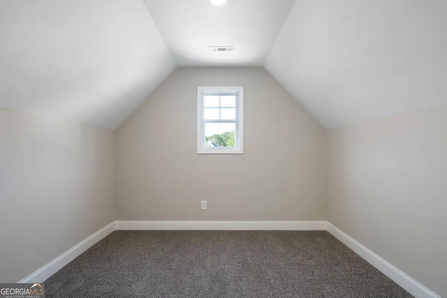
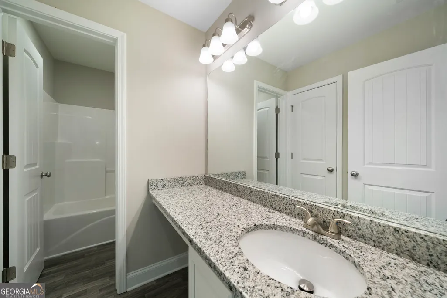
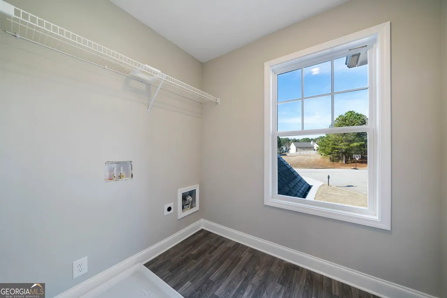
BUILDER CLOSE OUT - FINAL FOUR HOMES - $10,000 BUILDER INCENTIVE. INCENTIVE CAN BE USED TOWARDS CLOSING COSTS, APPLIANCES OR BUILDER UPGRADES. Our two story Sycamore plan with side entry garage on great corner lot. This plan has 4 bedrooms, 2.5 bathrooms and will be built on a slab foundation. Main level entry into foyer with large formal dining room on the right. Continue back to open kitchen family room. Kitchen to have white cabinets, granite counters, kitchen island and tile backsplash. Family room will have a stacked stone fireplace. Upstairs is a spacious primary suite with trey ceiling, separate tub / shower, double vanity, tile shower and walk in closet. Three additional secondary bedrooms, full secondary bath and laundry room round out the second floor. Additional exterior features include cement siding, stack stone water table on front and architectural shingles. Additional interior features include LVP flooring in common areas, bathrooms and laundry room. Other features include crown moulding in primary bedroom/dining room, black light and plumbing fixtures and carpet in bedrooms. All Keystone homes come with a one year builder warranty and termite bait system. Anticipated completion early fall of 2026. Contract now and pick out some of your selections. Excludes cabinets which have already been ordered.
| Elementary School | Middle School | High School |
|---|---|---|
| Nebo Elementary School | Scoggins Middle School | South Paulding High School |
| Price History | |
|---|---|
| 6/23/2026 | Listed $384,900 |
General Features
| Sewer | Septic Tank |
|---|---|
| Heating | Central,Electric,Zoned |
| Cooling | Central Air,Ceiling Fan(s),Electric,Zoned |
| Utilities | Cable Available,Electricity Available,Phone Available,Underground Utilities,Water Available |
| Roof | Composition |
| Appliances | Dishwasher,Electric Water Heater,Microwave |
| HOA Fee | 150 |
| Association Fee Includes | None |
| Patio/Porch Features | Patio |
| Architectural Style | Traditional |
| Security Features | Carbon Monoxide Detector(s),Smoke Detector(s) |
| Construction Materials | Stone,Concrete |
| Year Built | 2026 |
| Levels | Two |
| Property Subtype | Single Family Residence |
| Tax Year | 2025 |
| Community Features | Street Lights |
| County | Paulding |
| New Construction | true |
| Property Type | Residential |
| HOA | true |
| Attached Garage | true |
| Subdivision Name | Benson Estates |
| Garage Y/N | true |
| Full Baths | 2 |
| Status | Active |
| Directions | From Dallas: Hwy 61 South to left on Ridge Road. Right on Seals Road. Left on Benson Meadows Drive. House on the right as you enter Phase 2. |
| High School | South Paulding |
| City | Dallas |
| Lot Size Units | Square Feet |
| Lot Size Square Feet | 28749.6 |
| Carport Y/N | false |
| Elementary School | Nebo |
| Property Attached Y/N | false |
| Land Lease Y/N | false |
| Tax Annual Amount | 299 |
| Home Warranty Y/N | true |
| Middle/Junior High School | Scoggins |
| Property Condition | New Construction |
| Structure Type | House |
| Building Area Units | Square Feet |
| Living Area Units | Square Feet |
| Standard Status | Active |
| Occupancy Type | Vacant |
Interior Features
| Interior Amenities | Double Vanity,Tray Ceiling(s),Walk-In Closet(s) |
|---|---|
| Basement | None |
| Flooring | Carpet |
| Total Fireplaces | 1 |
| Fireplace Features | Factory Built,Family Room |
| Common Walls | No Common Walls |
| Air Conditioning Y/N | true |
| Heating Y/N | true |
| Window Features | Double Pane Windows |
| Fireplace Y/N | true |
| Above Grade Finished Area | 2196 |
| Half Baths | 1 |
| Laundry Features | Upper Level |
| Total Bedrooms | 4 |
| Below Grade Finished Area Unit Type | Square Feet |
| LivingAreaSource | Builder |
| Above Grade Finished Area Unit Type | Square Feet |
| Kitchen Features | Breakfast Room,Kitchen Island,Pantry |
| Total Baths | 3 |
Exterior Features
| Vegetation | Grassed,Partially Wooded |
|---|---|
| Parking Features | Garage,Attached,Kitchen Level,Garage Door Opener |
| Lot Features | Corner Lot,Sloped |
| Water Source | Public |
| Total Parking | 2 |
| Lot Size Area | 28749.6 |
| Foundation Details | Slab |
| Building Area Total | 2196 |
| Lot Size Acres | 0.66 |
| Lot Size Source | Public Records |
Amenities
- Foreclosure
- Views
- Short Sale
- New Construction
- Adult 55+
- Lease To Own
- No HOA Fees
- Furnished
- Primary On Main
- Air Conditioning
- Seller Finance
- Green
- Fixer Upper
- Horse
- Golf
- Fireplace
- Deck
- Garage
- Basement
- Pool
Property vs Single Family Average in 30157
Price
Taxes
Year Built


 ©2026 Georgia Multiple Listing Service All information deemed reliable but not guaranteed. All properties are subject to prior sale, change or withdrawal. Neither listing broker(s) or information provider(s) shall be responsible for any typographical errors, misinformation, misprints and shall be held totally harmless. Listing(s) information is provided for consumer's personal, non-commercial use and may not be used for any purpose other than to identify prospective properties consumers may
 Listings identified with the FMLS IDX logo come from FMLS and are held by brokerage firms other than the owner of this website. The listing brokerage is identified in any listing details. Information is deemed reliable but is not guaranteed. If you believe any FMLS listing contains material that infringes your copyrighted work please