

New Construction - Eco Friendly
Address
7242 Lyric Street, Fairburn, GA
Price
$ 449,990
Property Attributes
- MLS#10791525
- TypeSingle Family
- Listing Status Under Contract
- CountyFulton
- CityFairburn
- NeighborhoodHarmony Manor
- Zip30213
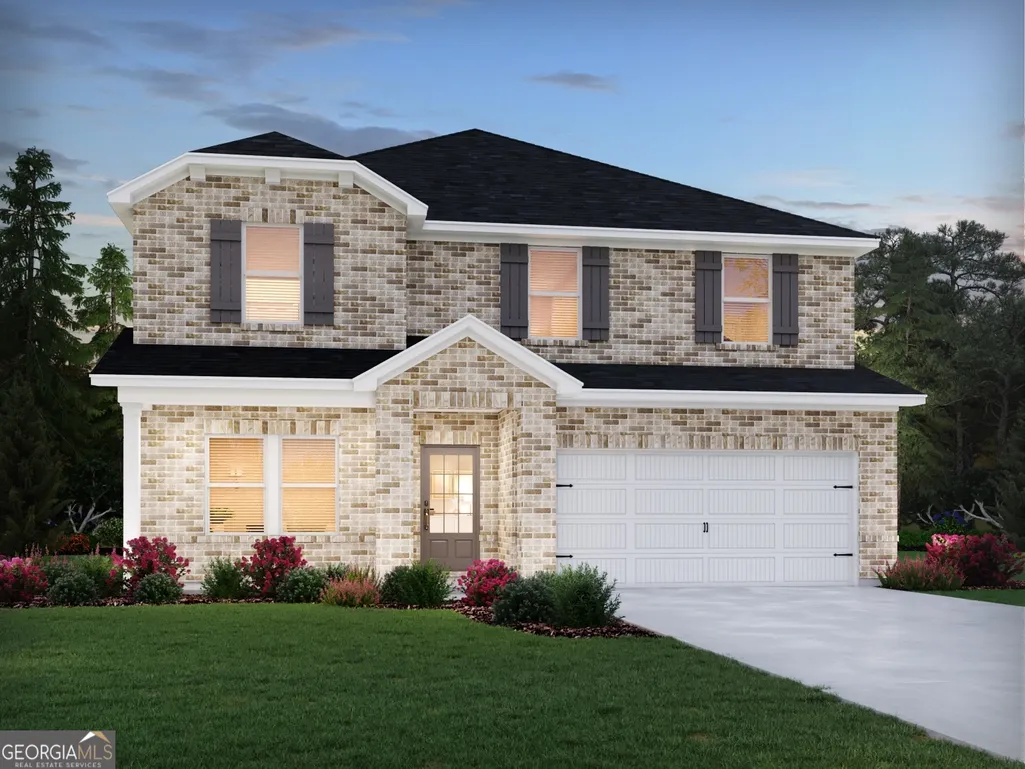
- StyleBrick Front, Traditional
- Year Built2026
- Taxes$ 500
- Price$ 449,990
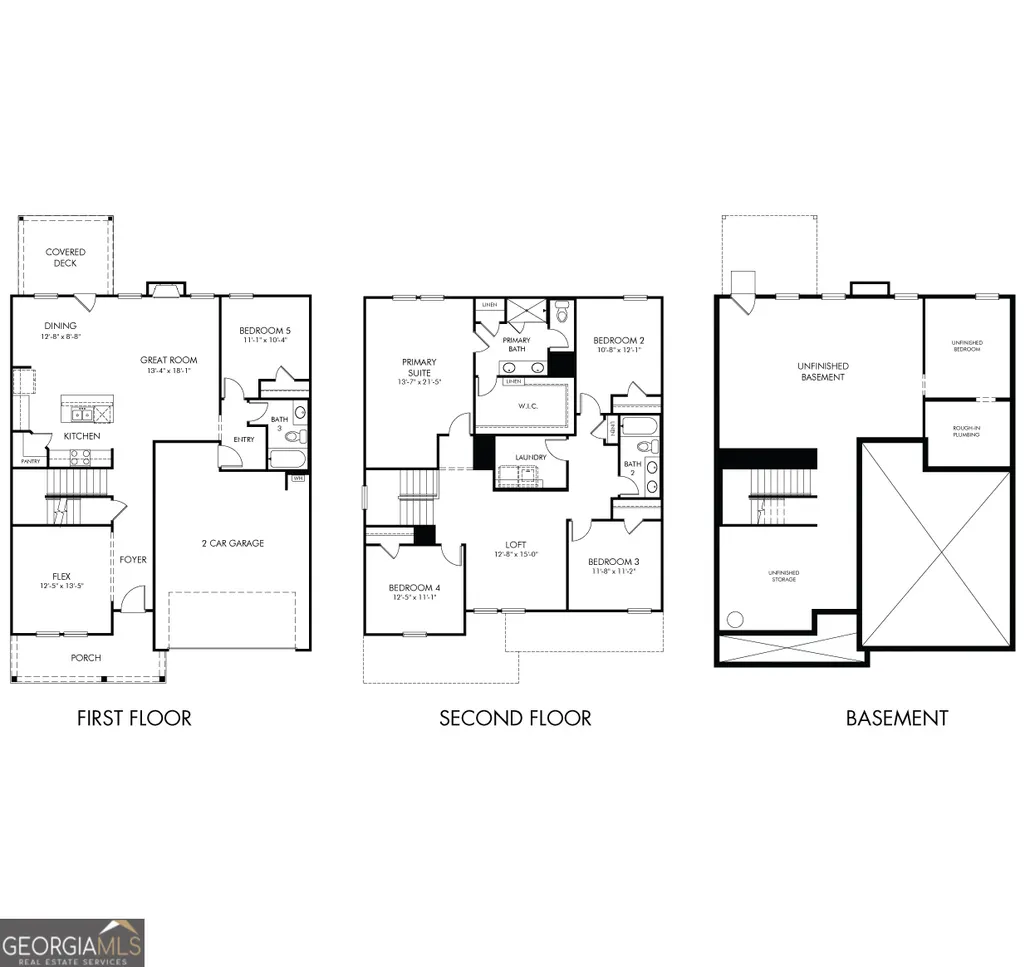
- Bedrooms5
- Full Bathrooms3
- Half Bathrooms0
- Sqr Footage2674
- Lot Size0.2 Acres
Data Source:
Georgia MLS (GAMLS)
Property Description
Brand new, energy-efficient home available by Aug 2026! Sip your coffee from the Chatham's charming back patio. Inside, versatile flex spaces allow you to customize the main level to fit your needs. The impressive primary suite boasts dual sinks and a large walk-in closet. New energy-efficient move-in ready homes in Fairburn include a washer, dryer, fridge, and whole home blinds, plus they can be closing-ready in 60 days or less-guaranteed. (You'll be reimbursed up to $5,000 in expenses related to delays we cause.) Have it all: Relax in your primary bedroom, enjoy your walk-in shower, and experience the tennis and pickleball courts, all with easy access to South Fulton Pkwy that can take you to the Atlanta Airport. Each of our homes is built with innovative, energy-efficient features designed to help you enjoy more savings, better health, real comfort and peace of mind.
| Elementary School | Middle School | High School |
|---|---|---|
| Renaissance Elementary School | Renaissance Middle School | Langston Hughes High School |
| Price History | |
|---|---|
| 6/23/2026 | Listed $473,990 |
| 7/15/2026 | 5$449,990 |
General Features
| Sewer | Public Sewer |
|---|---|
| Heating | Central,Forced Air,Natural Gas,Zoned |
| Cooling | Central Air,Zoned |
| Utilities | Cable Available,Electricity Available,Natural Gas Available,Phone Available,Sewer Available,Underground Utilities,Water Available |
| Roof | Composition |
| Appliances | Dishwasher,Disposal,Double Oven,Electric Water Heater,Gas Water Heater,Microwave,Refrigerator,Tankless Water Heater |
| HOA Fee | 1056 |
| Association Fee Includes | Maintenance Grounds,Reserve Fund |
| Patio/Porch Features | Patio |
| Architectural Style | Brick Front,Traditional |
| Security Features | Carbon Monoxide Detector(s),Open Access,Smoke Detector(s) |
| Construction Materials | Concrete |
| Year Built | 2026 |
| Electric | 220 Volts |
| Levels | Two |
| Property Subtype | Single Family Residence |
| Tax Year | 2025 |
| Community Features | Clubhouse,Playground,Pool,Sidewalks,Street Lights,Tennis Court(s),Walk To Schools,Near Shopping |
| County | Fulton |
| New Construction | true |
| Property Type | Residential |
| HOA | true |
| Attached Garage | false |
| Energy Efficient | Appliances,Insulation,Thermostat,Water Heater |
| Subdivision Name | Harmony Manor |
| Garage Y/N | true |
| Full Baths | 3 |
| Status | Under Contract |
| Directions | I-85 South to South Fulton Pkwy headed south toward Fairburn Georgia. Make right onto Campbellton Fairburn Rd Hwy 92. Make Left onto Jones Road. Harmony Manor is on the right side across from Langston Hughes High School |
| High School | Langston Hughes |
| City | Fairburn |
| Body of Water | None |
| Lot Size Units | Square Feet |
| Lot Size Square Feet | 8712 |
| Carport Y/N | false |
| Elementary School | Renaissance |
| Property Attached Y/N | false |
| Land Lease Y/N | false |
| Tax Annual Amount | 500 |
| Home Warranty Y/N | true |
| Middle/Junior High School | Renaissance |
| Property Condition | Under Construction |
| Structure Type | Garden/Patio Home |
| Building Area Units | Square Feet |
| Living Area Units | Square Feet |
| Standard Status | Pending |
Interior Features
| Interior Amenities | Double Vanity,High Ceilings,Walk-In Closet(s) |
|---|---|
| Basement | None |
| Flooring | Carpet,Tile,Vinyl |
| Common Walls | No Common Walls |
| Air Conditioning Y/N | true |
| Heating Y/N | true |
| Window Features | Double Pane Windows |
| Fireplace Y/N | false |
| Above Grade Finished Area | 2674 |
| Laundry Features | Common Area |
| Total Bedrooms | 5 |
| Main Level Bedrooms | 1 |
| Main Level Bathrooms | 1 |
| Below Grade Finished Area Unit Type | Square Feet |
| LivingAreaSource | Builder |
| Above Grade Finished Area Unit Type | Square Feet |
| Kitchen Features | Breakfast Area,Kitchen Island,Pantry,Walk-in Pantry |
| Total Baths | 3 |
Exterior Features
| Parking Features | Garage,Garage Door Opener |
|---|---|
| Lot Features | None |
| Water Source | Public |
| Total Parking | 6 |
| Lot Size Area | 8712 |
| Foundation Details | Slab |
| Building Area Total | 2674 |
| Lot Size Acres | 0.2 |
| Lot Size Source | Owner |
| Other Equipment | Electric Air Filter |
Amenities
- Foreclosure
- Views
- Short Sale
- New Construction
- Adult 55+
- Lease To Own
- No HOA Fees
- Furnished
- Primary On Main
- Air Conditioning
- Seller Finance
- Green
- Fixer Upper
- Horse
- Golf
- Fireplace
- Deck
- Garage
- Basement
- Pool
Property vs Single Family Average in 30213
Price
Taxes
Year Built


 ©2026 Georgia Multiple Listing Service All information deemed reliable but not guaranteed. All properties are subject to prior sale, change or withdrawal. Neither listing broker(s) or information provider(s) shall be responsible for any typographical errors, misinformation, misprints and shall be held totally harmless. Listing(s) information is provided for consumer's personal, non-commercial use and may not be used for any purpose other than to identify prospective properties consumers may
 Listings identified with the FMLS IDX logo come from FMLS and are held by brokerage firms other than the owner of this website. The listing brokerage is identified in any listing details. Information is deemed reliable but is not guaranteed. If you believe any FMLS listing contains material that infringes your copyrighted work please