

Primary on Main

Address
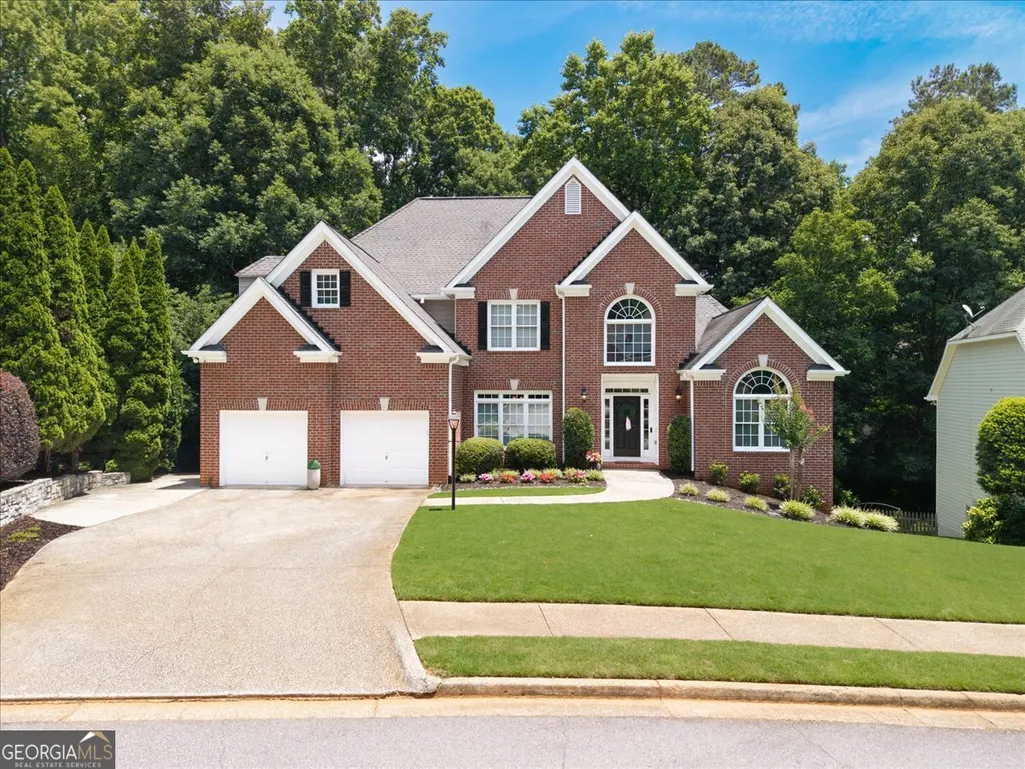
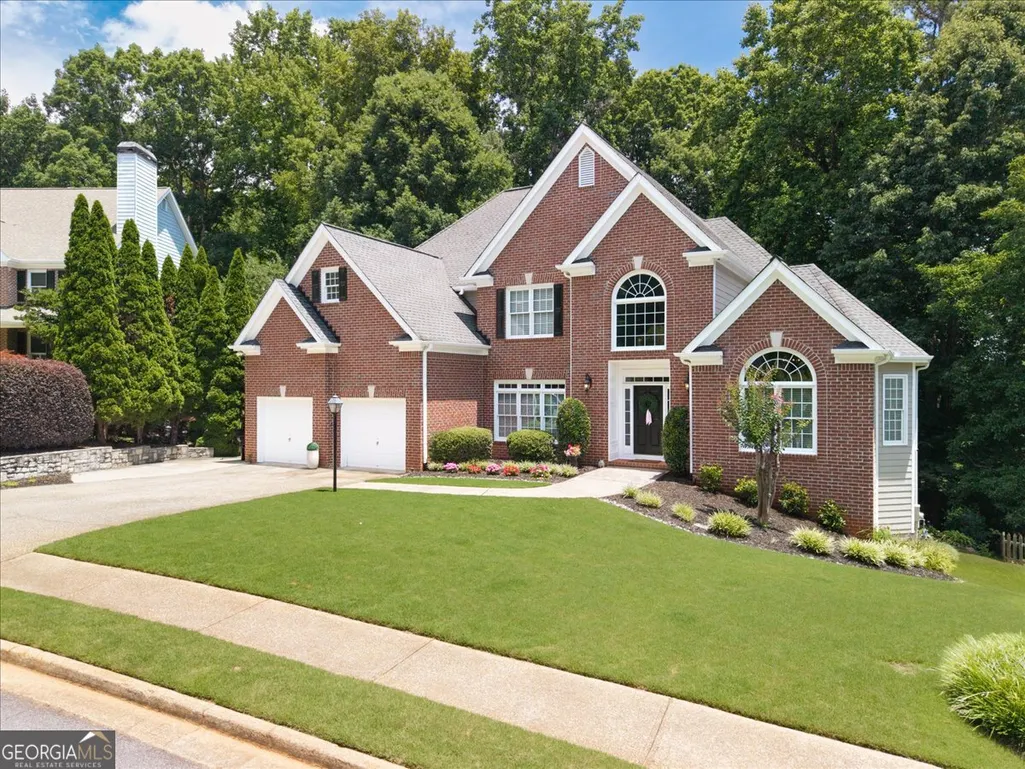
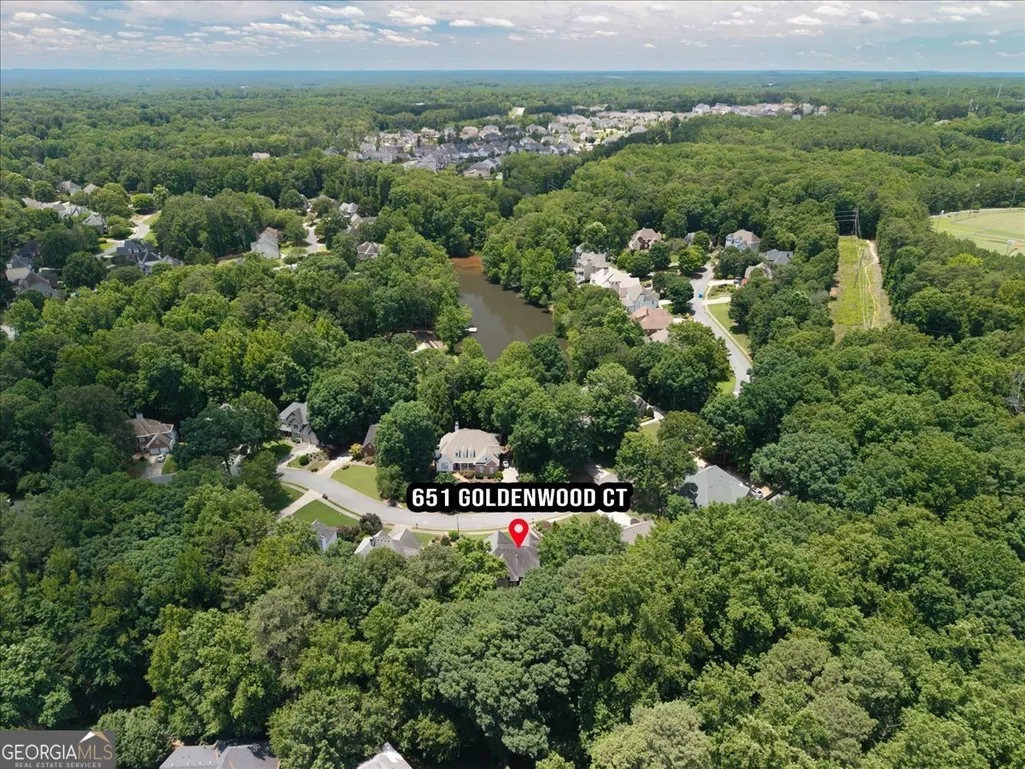
651 Goldenwood Court, Powder Springs, GA
Price
$ 750,000
Property Attributes
- MLS#10792575
- TypeSingle Family
- Listing Status Under Contract
- CountyCobb
- CityPowder Springs
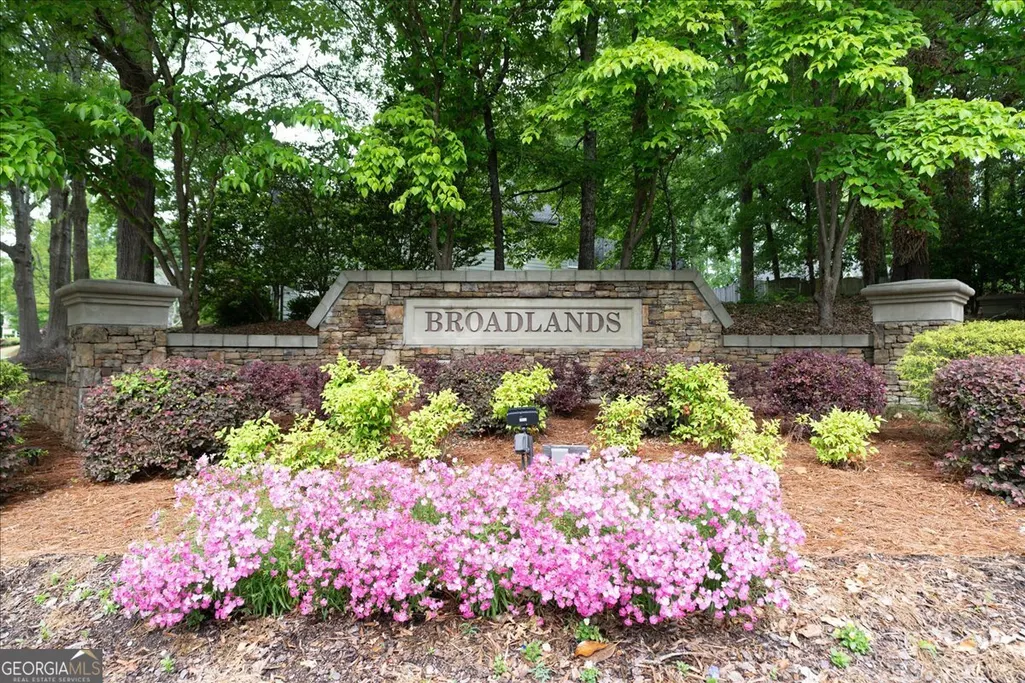
- NeighborhoodBroadlands
- Zip30127
- StyleBrick Front, Traditional
- Year Built1998
- Taxes$ 6683
- Price$ 750,000
- Bedrooms5
- Full Bathrooms4
- Half Bathrooms1
- Sqr Footage5603
- Lot Size0.323 Acres
Data Source:
Georgia MLS (GAMLS)
Property Description
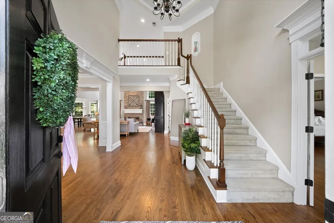
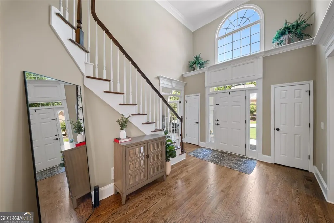
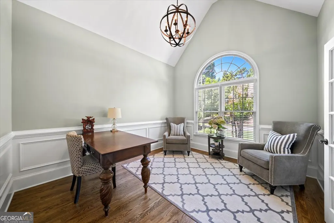
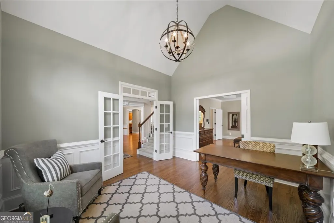
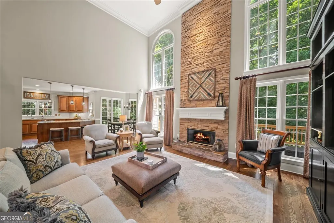
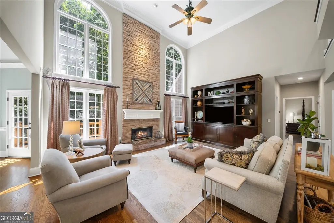
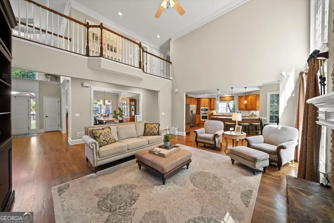
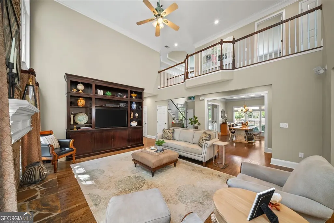
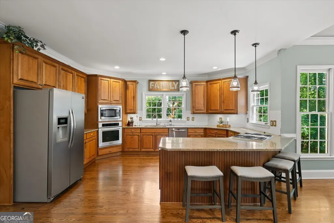
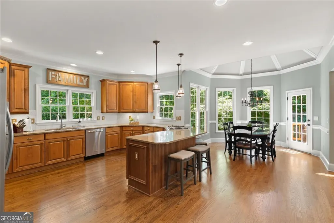
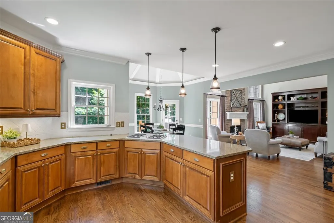
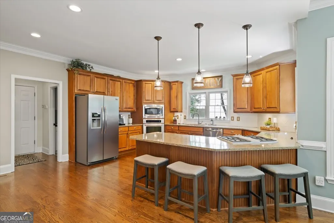
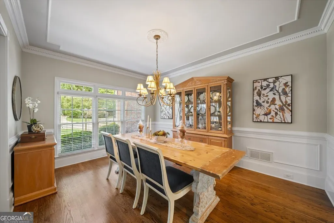
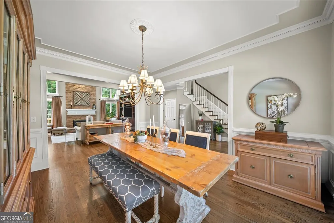
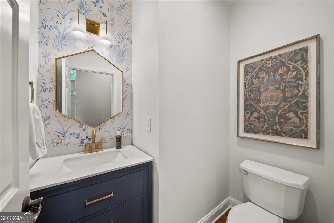
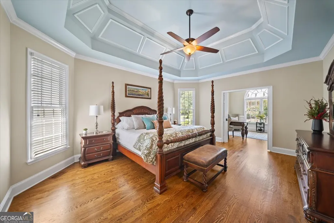
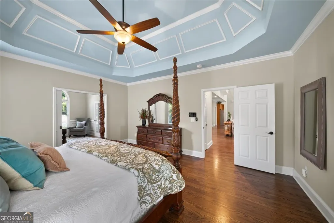
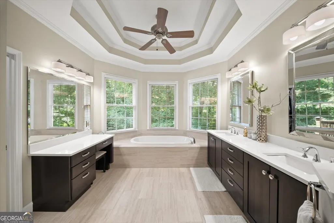
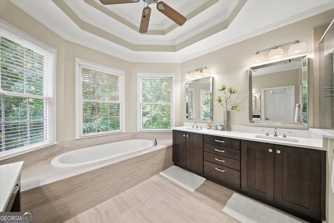
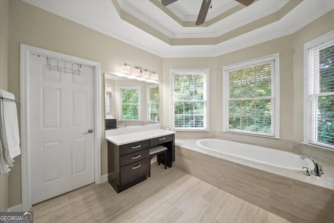
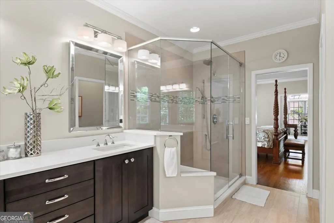

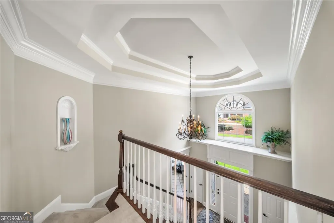
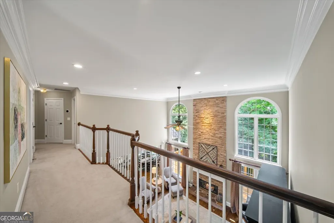
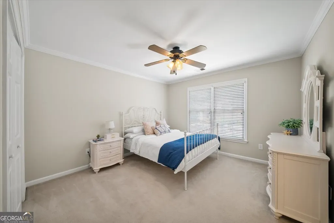
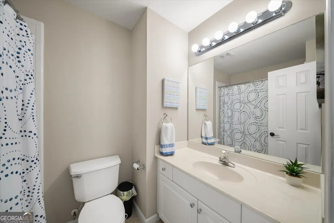
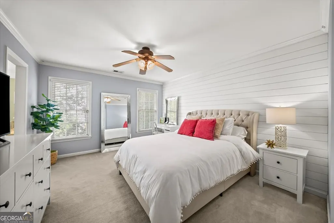
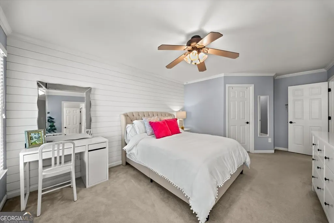
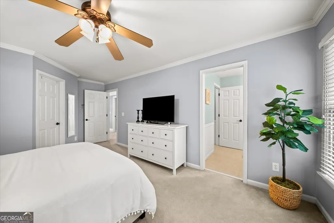
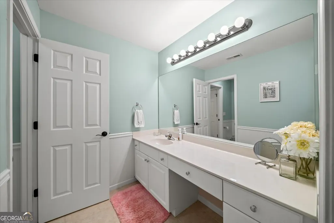
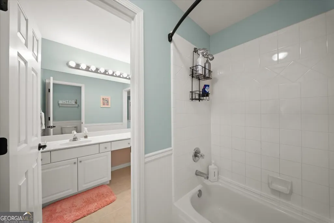
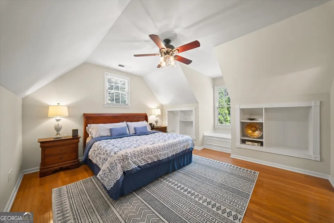
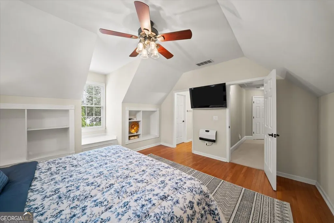
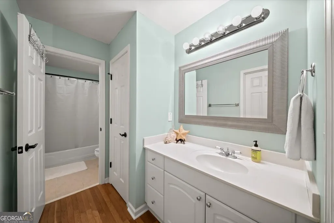
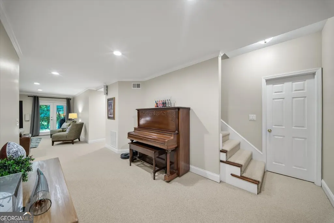
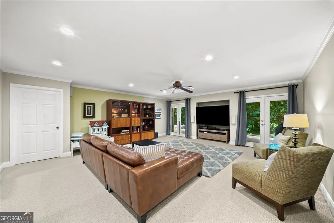
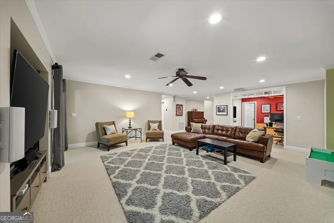
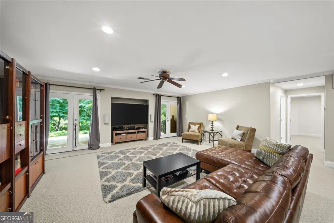
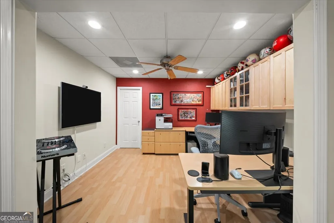
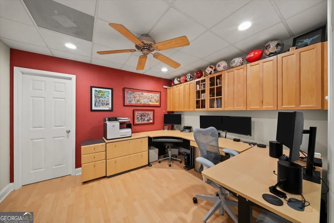
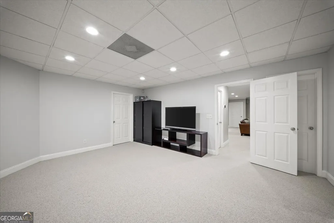
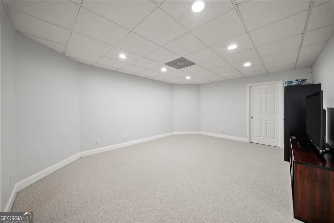
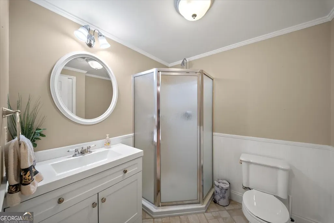
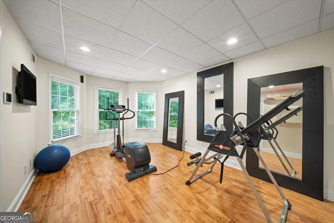
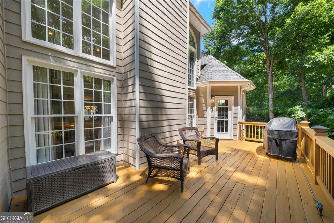
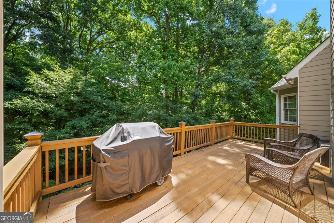
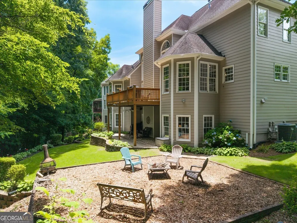
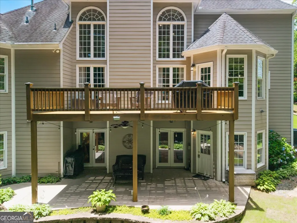
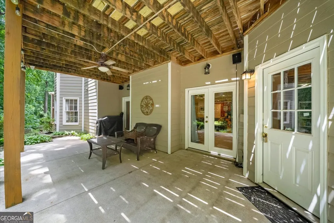
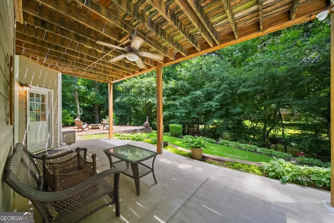
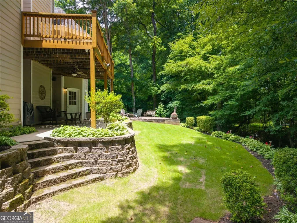
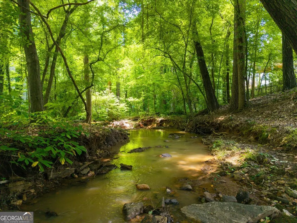
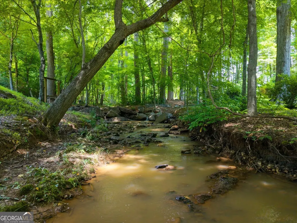
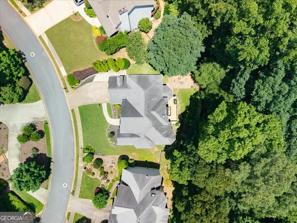
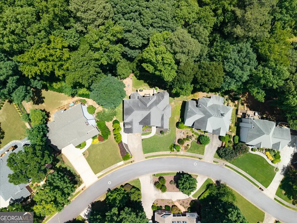
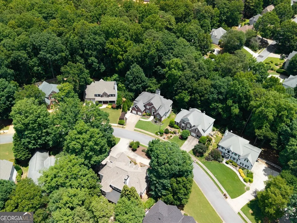
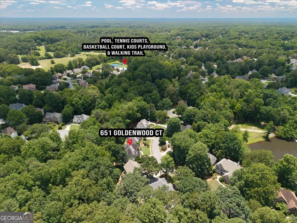
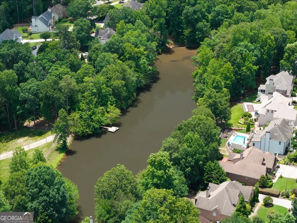
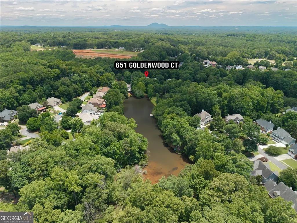
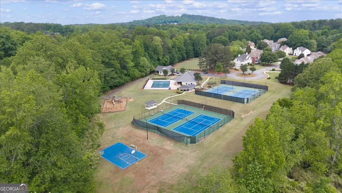
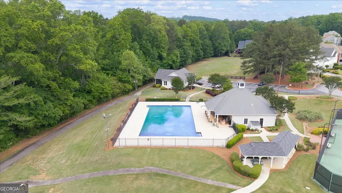
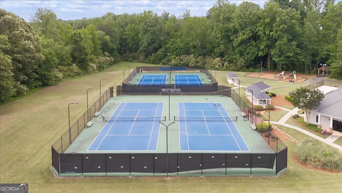
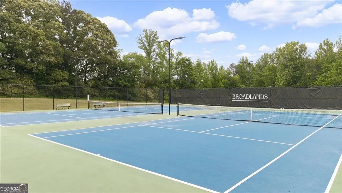
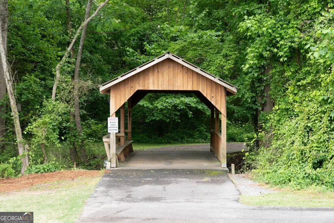
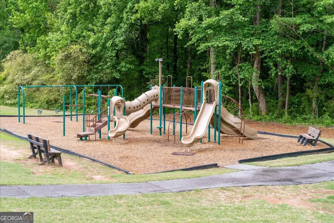
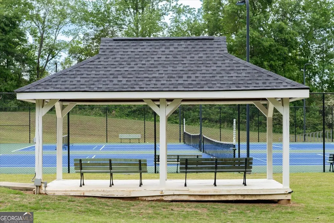
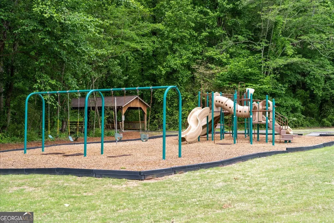
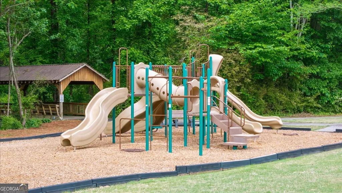
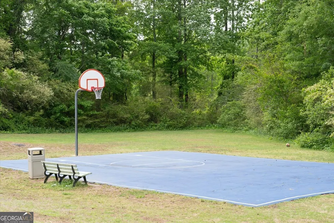
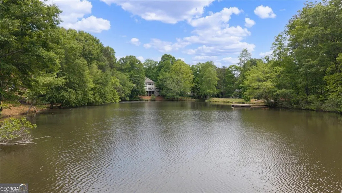
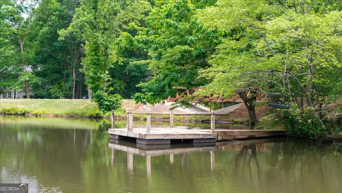
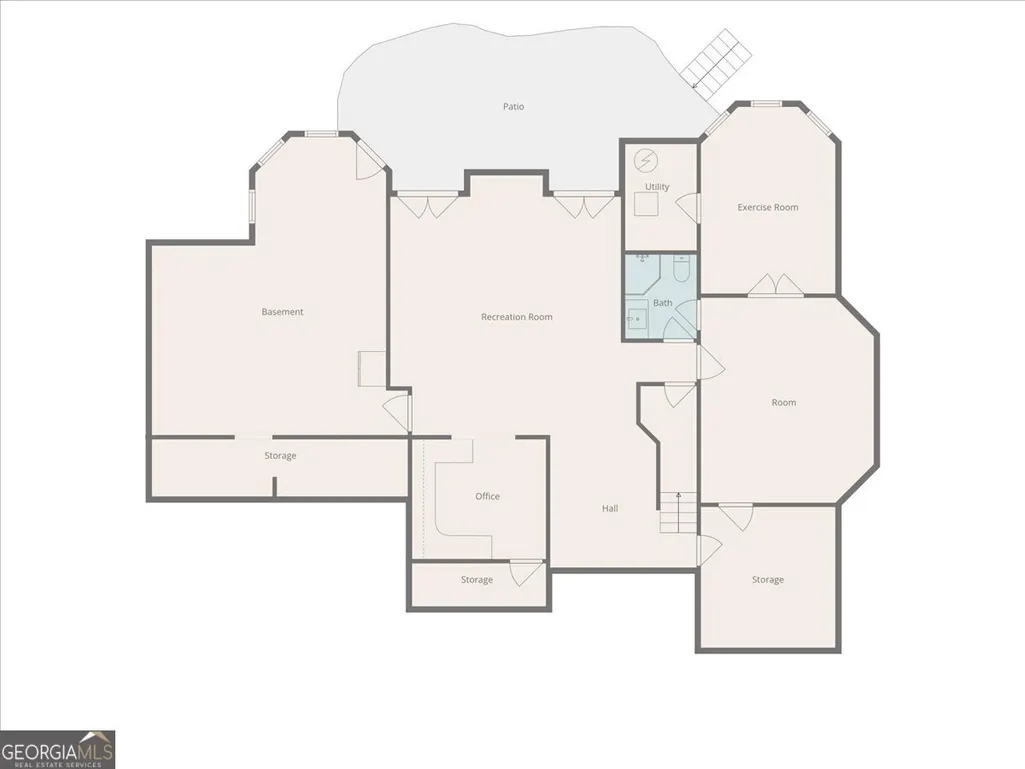
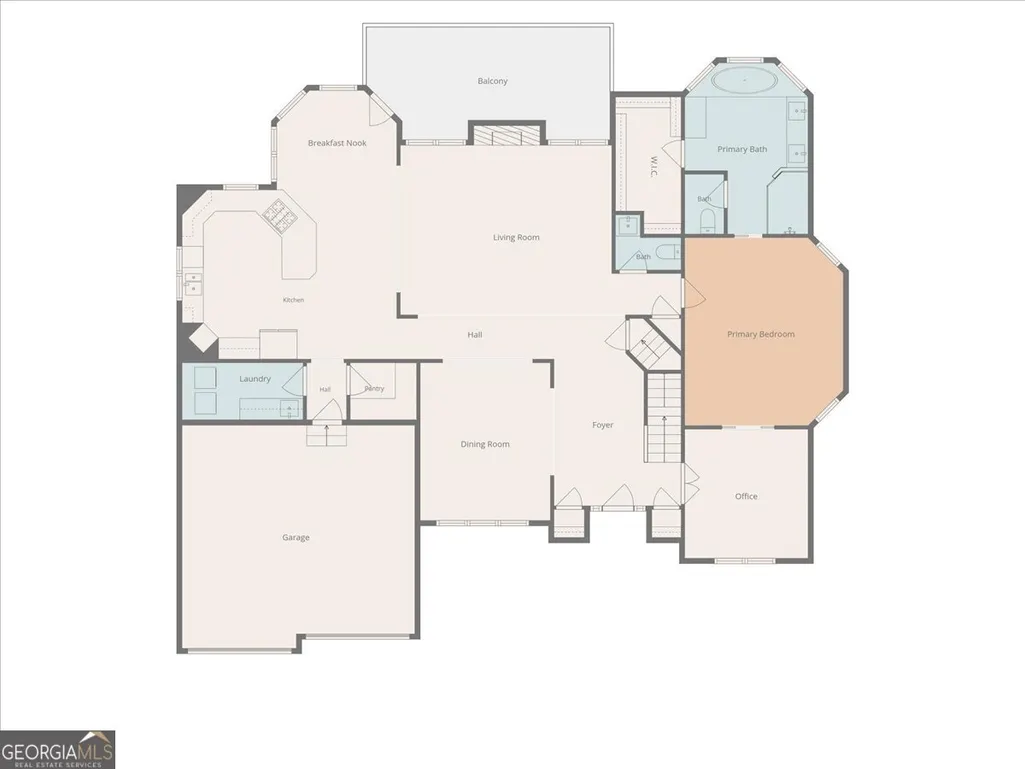
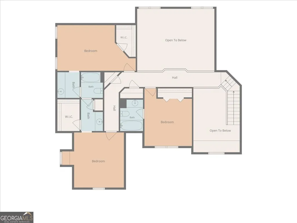
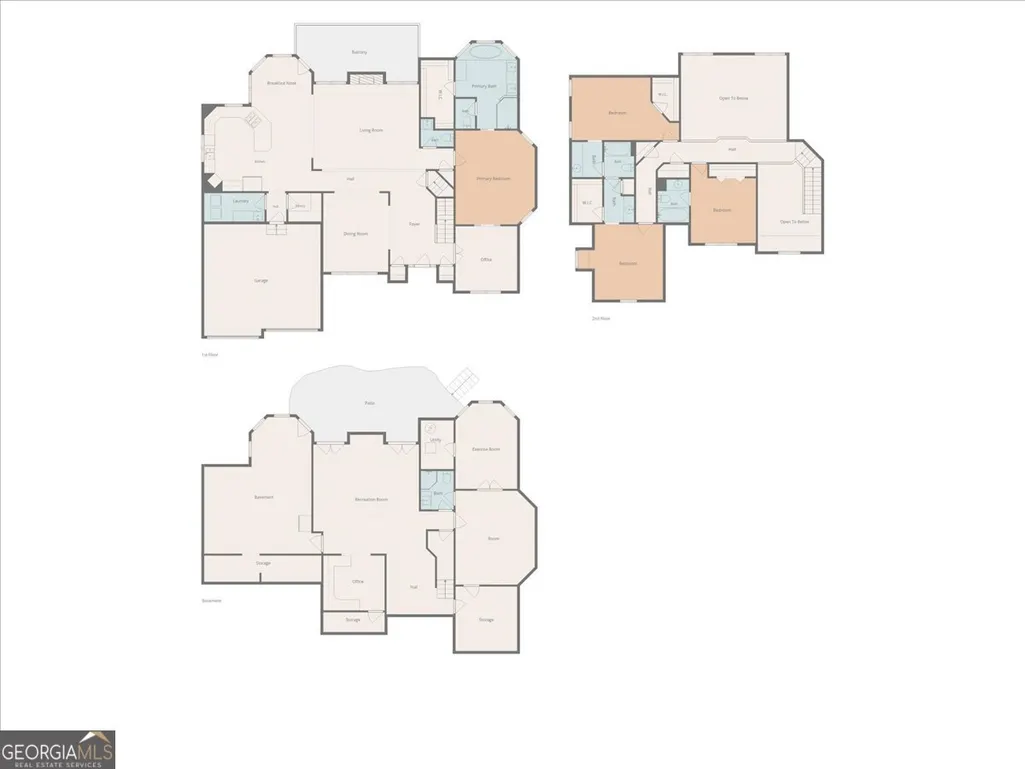
Have you been looking everywhere for a gorgeous home with the primary suite on the main level? Your search is over! This stunning property boasts a bright, open floor plan featuring an impressive foyer, breathtaking views into the two-story family room, and an oversized dining room that easily accommodates 12+ guests. The elegant, expansive primary bedroom includes a large sitting area perfect for a home office, study, or nursery. Its beautifully remodeled en-suite bathroom features a double vanity, a dedicated makeup area, a separate shower, and a relaxing soaking tub. Step outside onto the back porch to be greeted by the soothing sounds of a creek right in your own backyard, surrounded by beautiful mature trees and resort-like views and it is right next to the trail entrance to Lost Mountain Park. Upstairs, you'll find three generously sized secondary bedrooms. One features its own private en-suite bathroom-perfect for guest comfort-while the other two bedrooms share a convenient Jack-and-Jill bathroom with completely separate vanities. The finished daylight basement offers incredible flexibility to accommodate any lifestyle. It is perfectly set up for multigenerational living or premium entertainment space, featuring an open-concept layout, an additional bedroom, a full bathroom, and a private home office that could easily be converted into a kitchen. You will also find unlimited storage space in the unfinished areas. To top it all off, this custom-built, impeccably designed home is located in the highly desirable Broadlands community-consistently voted one of the best neighborhoods in West Cobb! Enjoy over 25 acres of woods, a fishing lake, hiking trails, and community amenities including a junior Olympic-size pool, tennis/pickleball courts, and a clubhouse. This home truly has it all, but it won't last long!
| Elementary School | Middle School | High School |
|---|---|---|
| Kemp Elementary School | Lovinggood Middle School | Hillgrove High School |
| Price History | |
|---|---|
| 6/25/2026 | Listed $750,000 |
General Features
| Sewer | Public Sewer |
|---|---|
| Heating | Central |
| Cooling | Central Air |
| Utilities | Cable Available,Electricity Available,High Speed Internet,Natural Gas Available,Phone Available,Sewer Connected,Water Available |
| Roof | Composition |
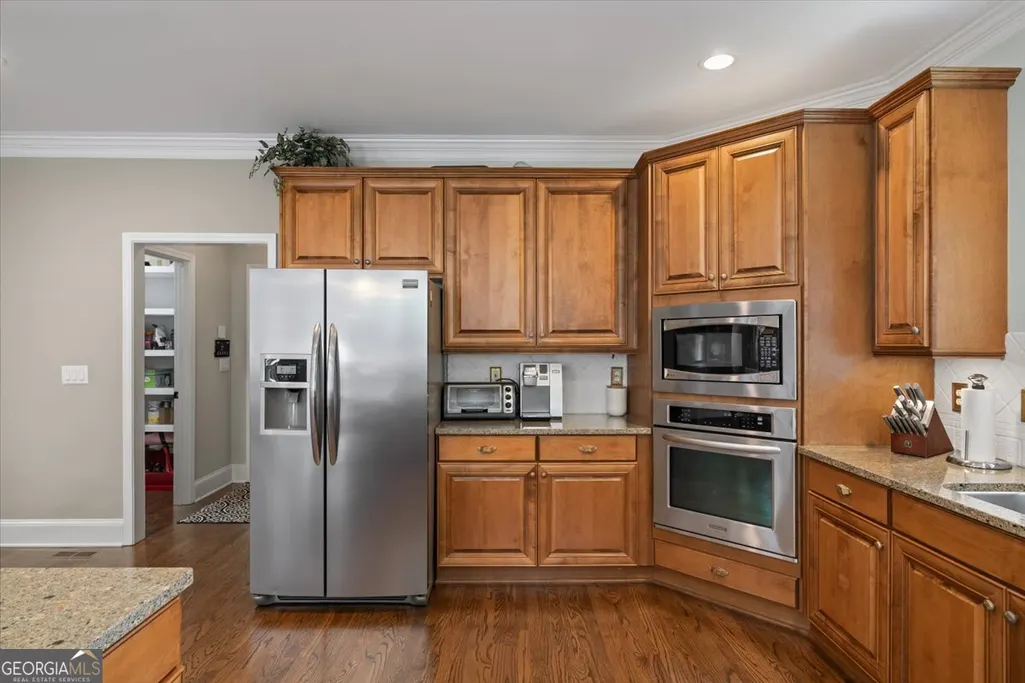
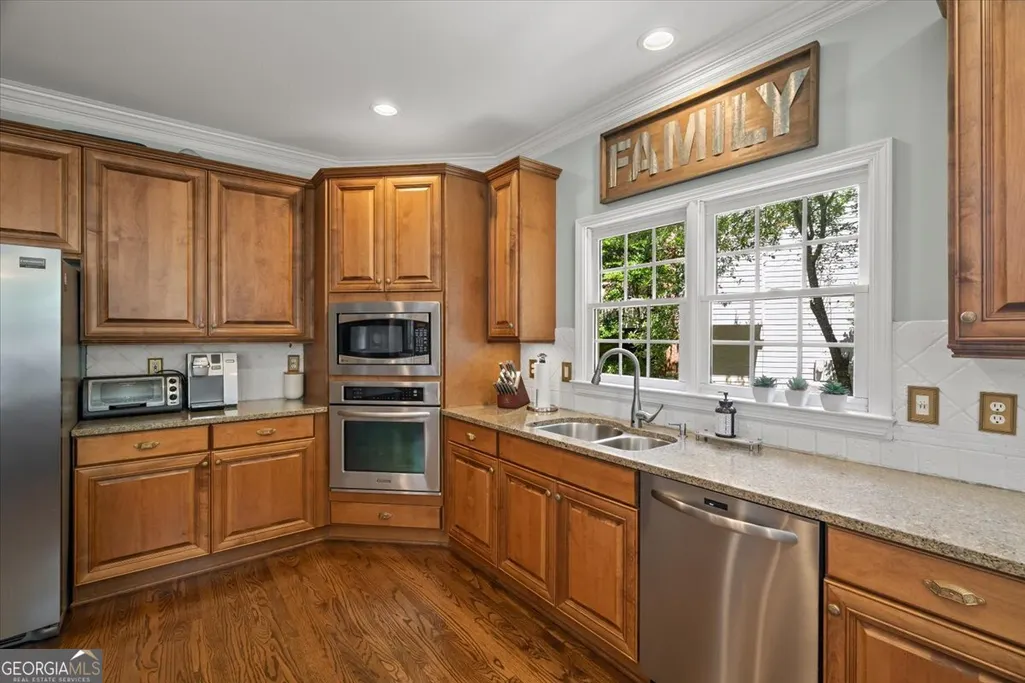
| Appliances | Convection Oven,Cooktop,Dishwasher,Disposal,Dryer,Microwave,Oven,Refrigerator,Washer |
| HOA Fee | 800 |
| Association Fee Includes | Maintenance Grounds,Swimming,Tennis |
| Patio/Porch Features | Deck |
| Architectural Style | Brick Front,Traditional |
| Security Features | Smoke Detector(s) |
| Construction Materials | Brick,Press Board |
| Year Built | 1998 |
| Levels | Three Or More |
| Property Subtype | Single Family Residence |
| Tax Year | 2025 |
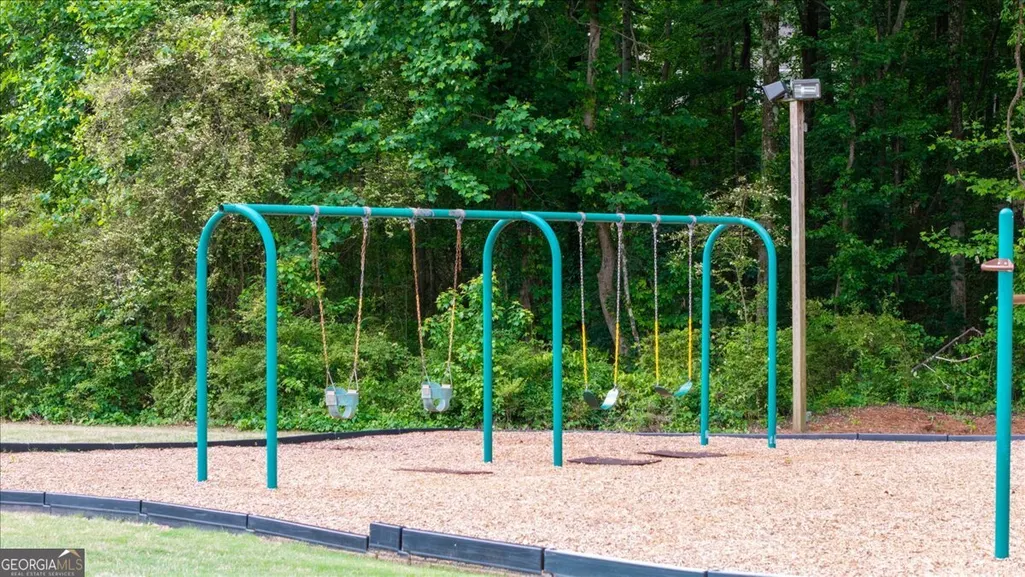
| Community Features | Clubhouse,Playground,Pool,Sidewalks,Street Lights,Tennis Court(s) |
| County | Cobb |
| New Construction | false |
| Property Type | Residential |
| HOA | true |
| Attached Garage | true |
| Subdivision Name | Broadlands |
| Garage Y/N | true |
| Full Baths | 4 |
| Status | Under Contract |
| Directions | Address is GPS friendly |
| High School | Hillgrove |
| City | Powder Springs |
| Body of Water | None |
| Lot Size Units | Square Feet |
| Lot Size Square Feet | 14069.88 |
| Carport Y/N | false |
| Elementary School | Kemp |
| Property Attached Y/N | false |
| Land Lease Y/N | false |
| Tax Annual Amount | 6683 |
| Home Warranty Y/N | false |
| Middle/Junior High School | Lovinggood |
| Property Condition | Resale |
| Structure Type | House |
| Building Area Units | Square Feet |
| Living Area Units | Square Feet |
| Standard Status | Pending |
Interior Features
| Interior Amenities | Bookcases,Double Vanity,High Ceilings,Master On Main Level,Separate Shower,Vaulted Ceiling(s),Walk-In Closet(s) |
|---|---|
| Basement | Bath Finished,Daylight,Exterior Entry,Finished,Full,Interior Entry |
| Flooring | Carpet,Hardwood,Tile |
| Total Fireplaces | 1 |
| Fireplace Features | Family Room,Gas Starter |
| Common Walls | No Common Walls |
| Air Conditioning Y/N | true |
| Heating Y/N | true |
| Window Features | Double Pane Windows |
| Fireplace Y/N | true |
| Above Grade Finished Area | 3557 |
| Half Baths | 1 |
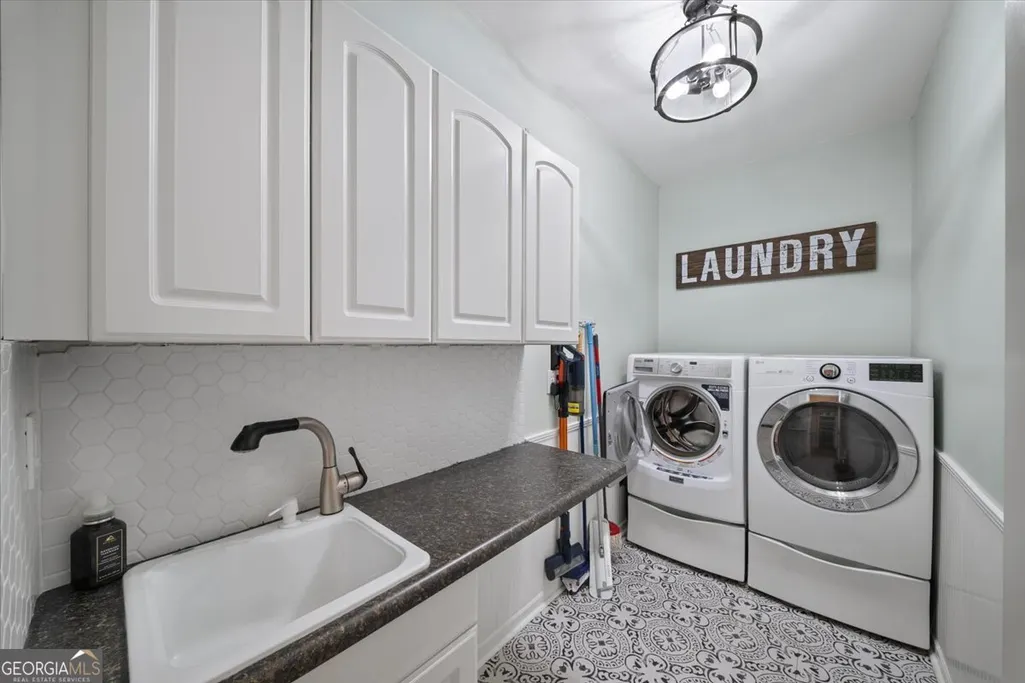
| Laundry Features | Other |
| Total Bedrooms | 5 |
| Below Grade Finished Area | 2046 |
| Main Level Bedrooms | 1 |
| Main Level Bathrooms | 1 |
| Below Grade Finished Area Unit Type | Square Feet |
| LivingAreaSource | Owner |
| Above Grade Finished Area Unit Type | Square Feet |
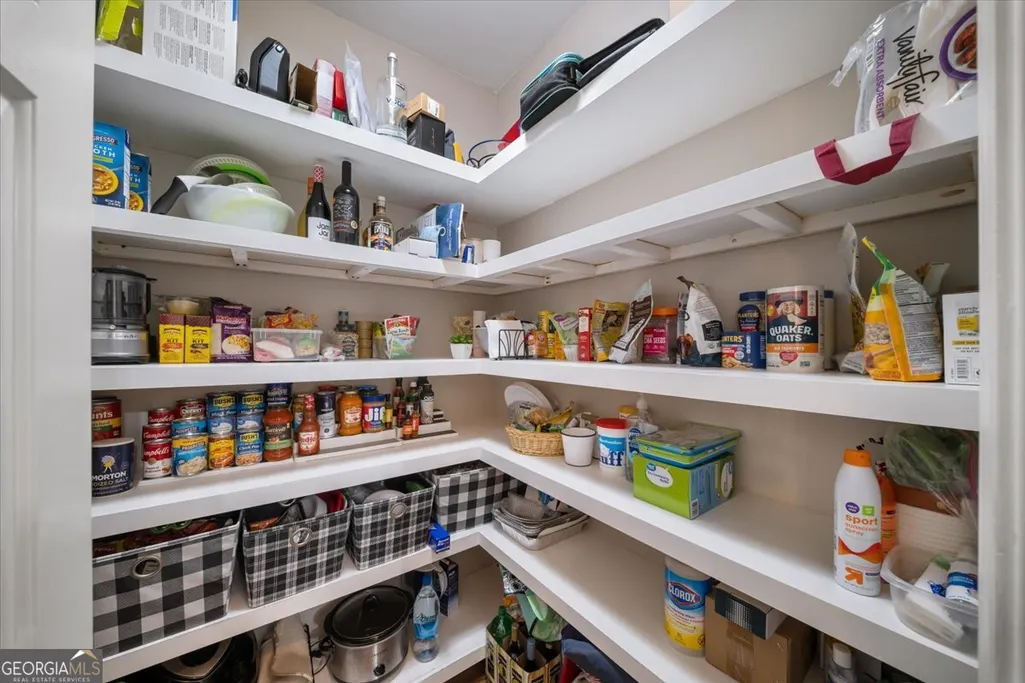
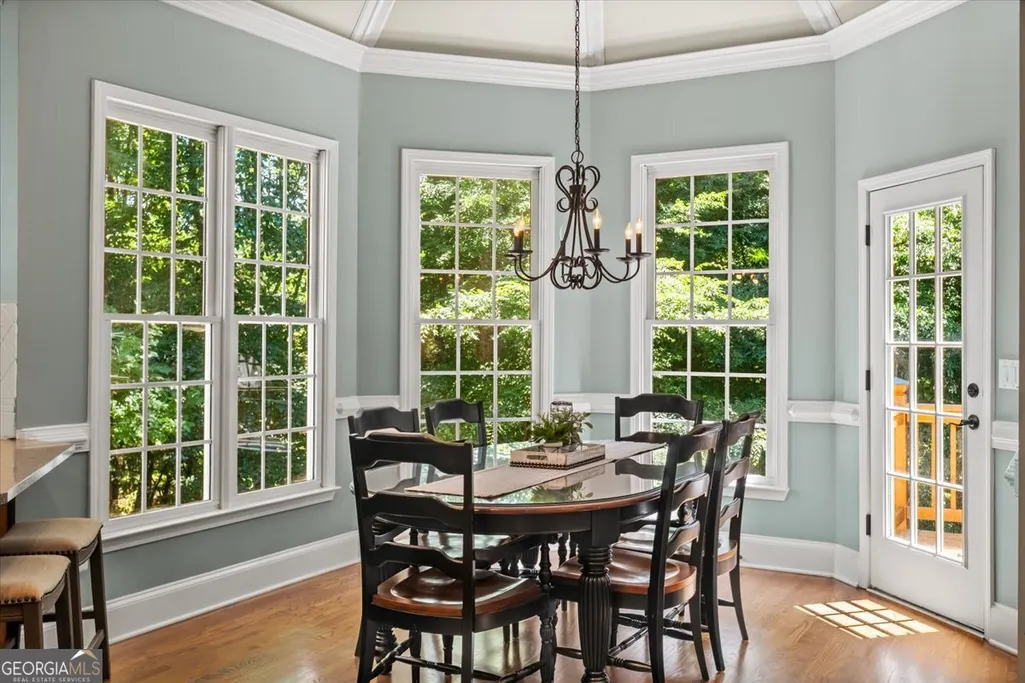
| Kitchen Features | Breakfast Area,Pantry,Solid Surface Counters,Walk-in Pantry |
| Total Baths | 5 |
| Dining Room Features | Seats 12+ |
Exterior Features
| Vegetation | Grassed |
|---|---|
| Parking Features | Garage,Attached |
| Lot Features | Other |
| Water Source | Public |
| Total Parking | 2 |
| Lot Size Area | 14069.88 |
| Building Area Total | 5603 |
| Lot Size Acres | 0.323 |
| Lot Size Source | Public Records |
Amenities
- Foreclosure
- Views
- Short Sale
- New Construction
- Adult 55+
- Lease To Own
- No HOA Fees
- Furnished
- Primary On Main
- Air Conditioning
- Seller Finance
- Green
- Fixer Upper
- Horse
- Golf
- Fireplace
- Deck
- Garage
- Basement
- Pool
Property vs Single Family Average in 30127
Price
Taxes
Year Built



 ©2026 Georgia Multiple Listing Service All information deemed reliable but not guaranteed. All properties are subject to prior sale, change or withdrawal. Neither listing broker(s) or information provider(s) shall be responsible for any typographical errors, misinformation, misprints and shall be held totally harmless. Listing(s) information is provided for consumer's personal, non-commercial use and may not be used for any purpose other than to identify prospective properties consumers may
