

Price Reduction - Views - Primary on Main
Address
2573 E Tupelo Street Se, Atlanta, GA
Price
$ 425,000
Property Attributes
- MLS#10792723
- TypeSingle Family
- Listing Status Active
- CountyDeKalb
- CityAtlanta
- NeighborhoodDearborn Park
- Zip30317
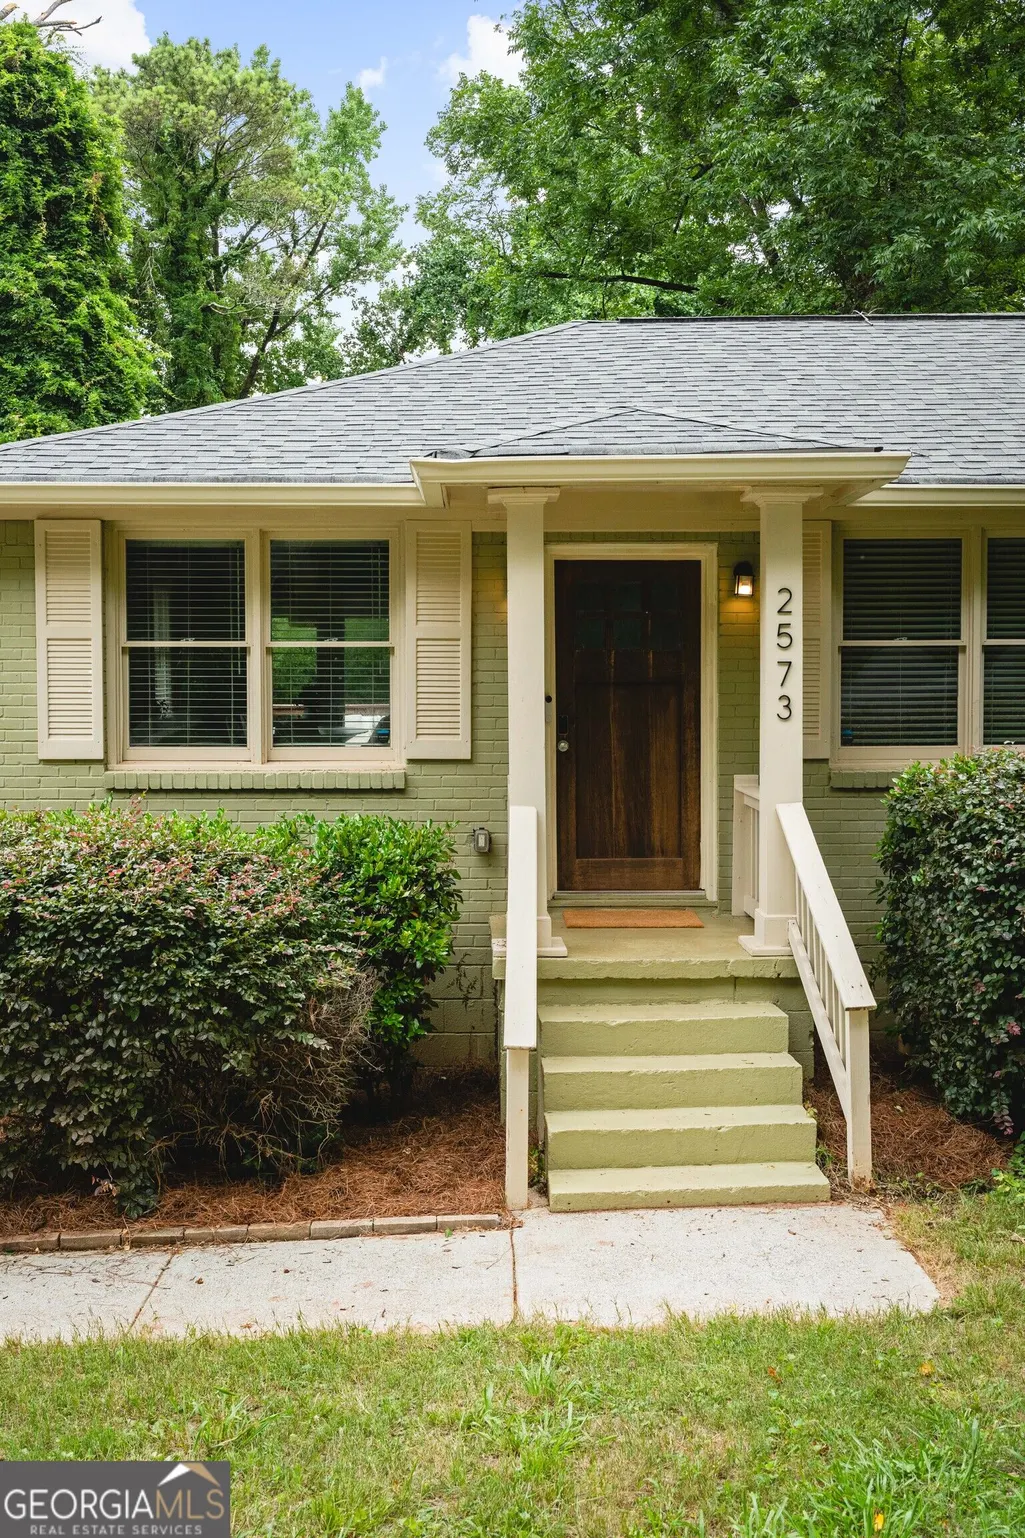
- StyleBrick 4 Side, Brick/Frame, Other, Ranch, Traditional
- Year Built1951
- Taxes$ 5137
- Price$ 425,000
- Bedrooms3
- Full Bathrooms2
- Half Bathrooms0
- Sqr Footage1230
- Lot Size0.28 Acres
Data Source:
Georgia MLS (GAMLS)
Property Description
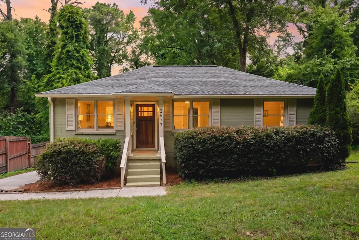
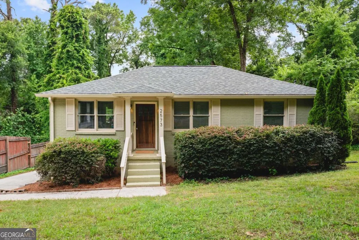
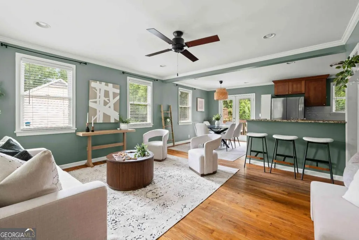
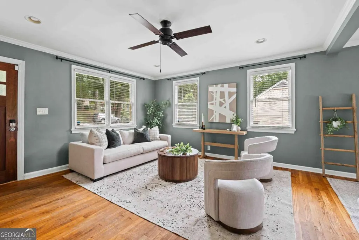
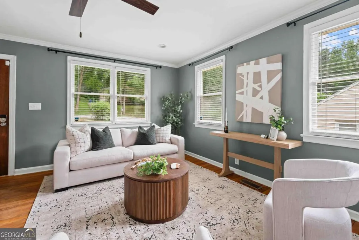
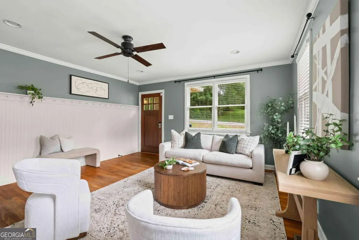
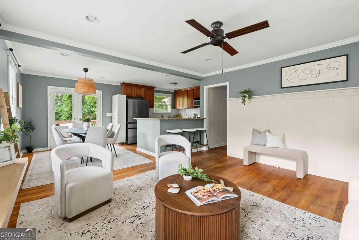
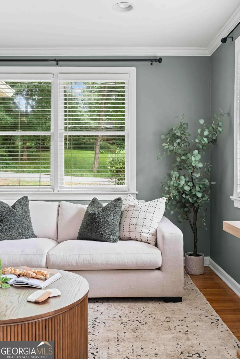
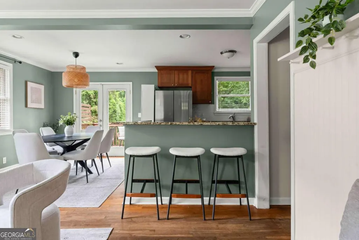
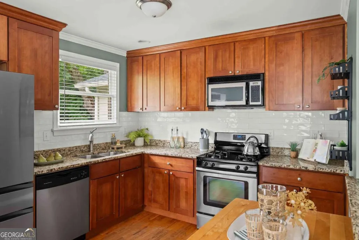
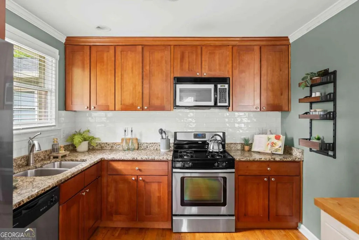
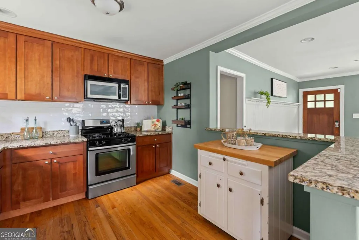
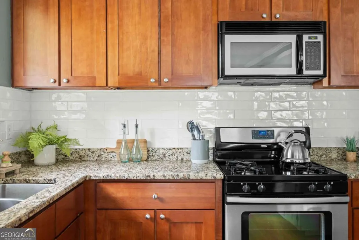
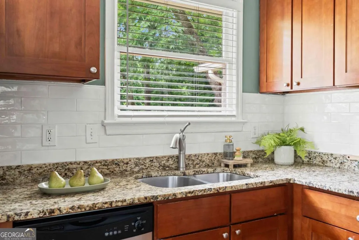
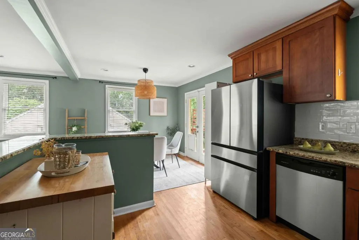
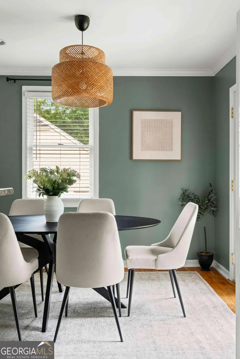
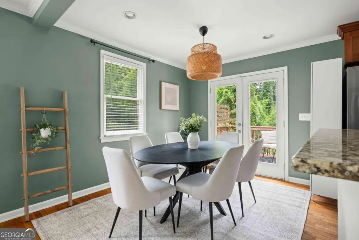
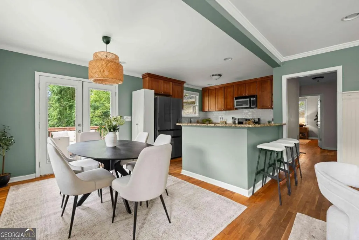
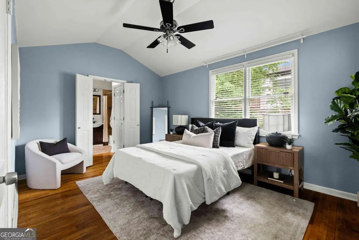
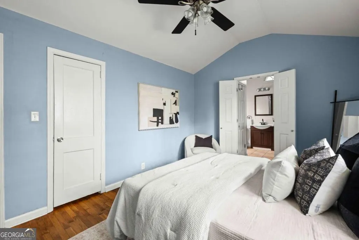
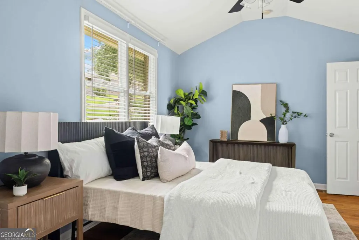
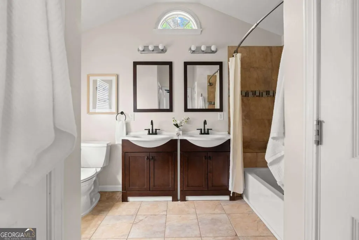
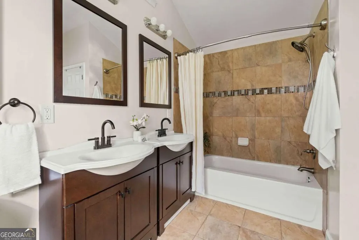
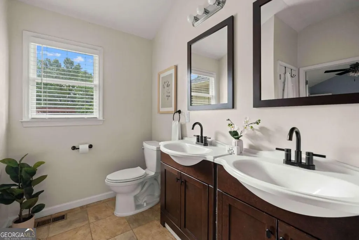
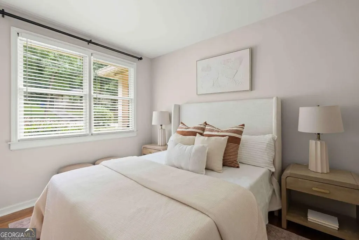
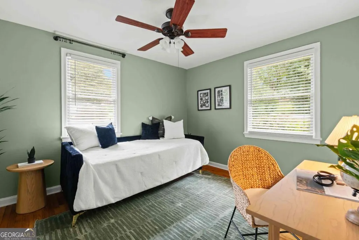
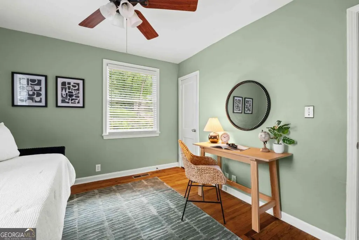
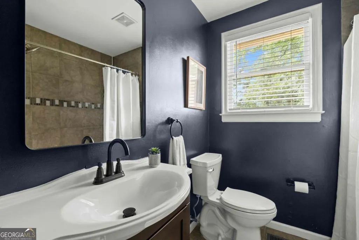
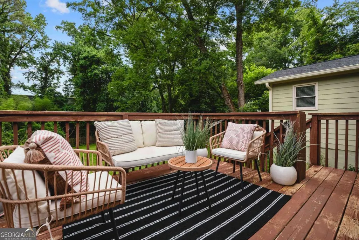
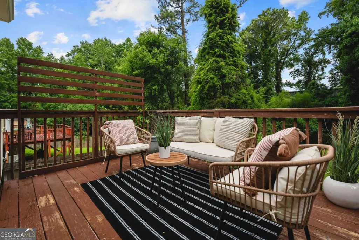
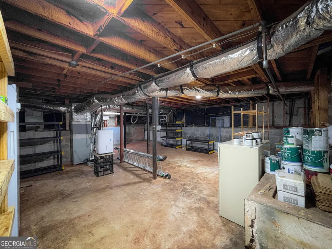
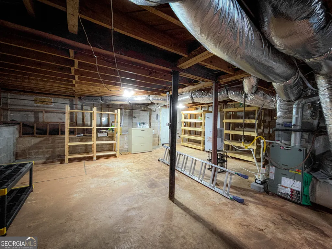
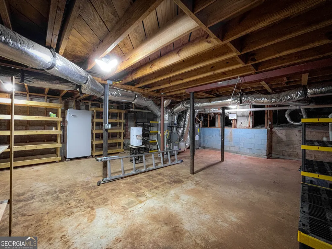
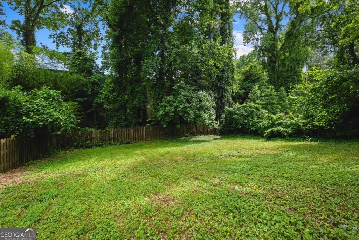
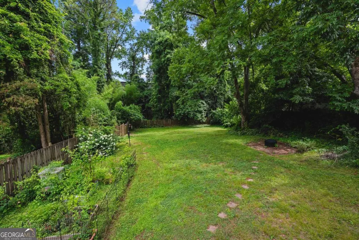
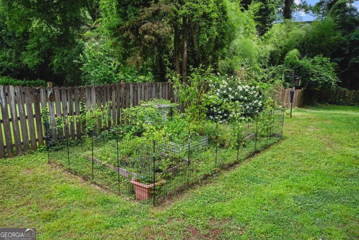
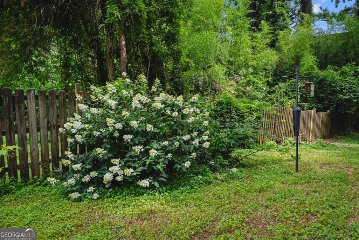
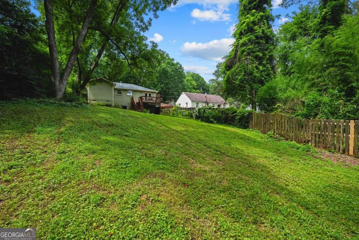
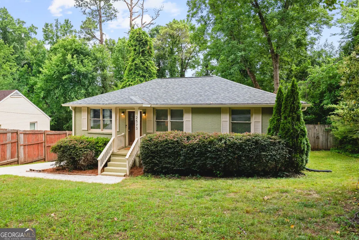
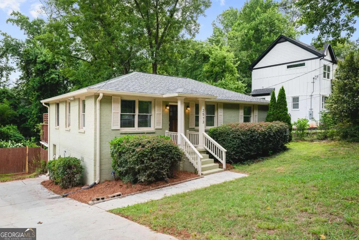
Tucked inside one of Atlanta's best-kept secrets, a tight-knit pocket of Dearborn Park affectionately known by neighbors as "Saint Patrick," this charming four sided brick bungalow offers the perfect blend of community, convenience and character. Life here is all about location. Positioned between the City of Decatur, East Lake and Avondale Estates, you'll enjoy easy access to some of the East Side's favorite destinations. Grab coffee in Oakhurst Village, spend a Saturday on the Decatur Square, tee off at Charlie Yates Golf Course, explore nearby parks and trails, or hop on MARTA for an easy commute. Emory, the CDC, I-20, I-285 and Hartsfield-Jackson Airport are all within easy reach. Inside, hardwood floors and an open-concept layout create a welcoming, easygoing vibe. A dedicated dining area flows into the updated kitchen featuring warm wood cabinetry, granite countertops, stainless steel appliances, a gas range, breakfast bar and a sink perfectly positioned beneath a window overlooking the backyard. A spacious primary suite feels like a true retreat with vaulted ceilings, two closets, and an ensuite bath featuring a double vanity. Two secondary bedrooms provide flexibility for guests, a home office or hobbies. Outside, enjoy a fenced backyard ready for pets, gardening, entertaining or simply relaxing after a day exploring the neighborhood. A large unfinished walk-in basement with a separate exterior entrance offers abundant storage and room for all your gear. From friendly neighbors to parks, restaurants, golf and some of Atlanta's most beloved intown destinations just minutes away, this is the kind of neighborhood people discover by accident and never want to leave.
| Elementary School | Middle School | High School |
|---|---|---|
| Avondale Elementary School | Druid Hills Middle School | Druid Hills High School |
| Price History | |
|---|---|
| 6/25/2026 | Listed $450,000 |
| 7/30/2026 | 3$435,000 |
| 8/27/2026 | 2$425,000 |
General Features
| Sewer | Public Sewer |
|---|---|
| Heating | Central,Floor Furnace,Forced Air |
| Cooling | Ceiling Fan(s),Central Air,Electric |
| Utilities | Cable Available,Electricity Available,High Speed Internet,Natural Gas Available,Sewer Connected,Water Available |
| Roof | Other |
| Appliances | Convection Oven,Dishwasher,Disposal,Microwave,Other,Range,Refrigerator,Stainless Steel Appliance(s) |
| Association Fee Includes | None |
| Patio/Porch Features | Deck |
| Architectural Style | Brick 4 Side,Brick/Frame,Other,Ranch,Traditional |
| Security Features | Carbon Monoxide Detector(s),Smoke Detector(s) |
| Construction Materials | Brick |
| Year Built | 1951 |
| Electric | 220 Volts |
| View | Seasonal View |
| Levels | One |
| Property Subtype | Single Family Residence |
| Tax Year | 2025 |
| Community Features | Sidewalks,Street Lights,Near Public Transport,Walk To Schools,Near Shopping |
| County | DeKalb |
| New Construction | false |
| Property Type | Residential |
| HOA | false |
| Attached Garage | false |
| Subdivision Name | Dearborn Park |
| Garage Y/N | false |
| Full Baths | 2 |
| Status | Active |
| Directions | From Decatur take N. Candler Street (becomes Candler Road NE) to Memorial Drive SE. Left on Memorial to second left on Venice Drive SE. First street on right will be E. Tupelo St. Property on right. |
| High School | Druid Hills |
| City | Atlanta |
| Body of Water | None |
| Lot Size Units | Square Feet |
| Lot Size Square Feet | 12196.8 |
| Carport Y/N | false |
| Elementary School | Avondale |
| Property Attached Y/N | false |
| Land Lease Y/N | false |
| Tax Annual Amount | 5137 |
| Home Warranty Y/N | false |
| Middle/Junior High School | Druid Hills |
| Property Condition | Resale |
| Structure Type | House |
| Building Area Units | Square Feet |
| Living Area Units | Square Feet |
| Standard Status | Active |
Interior Features
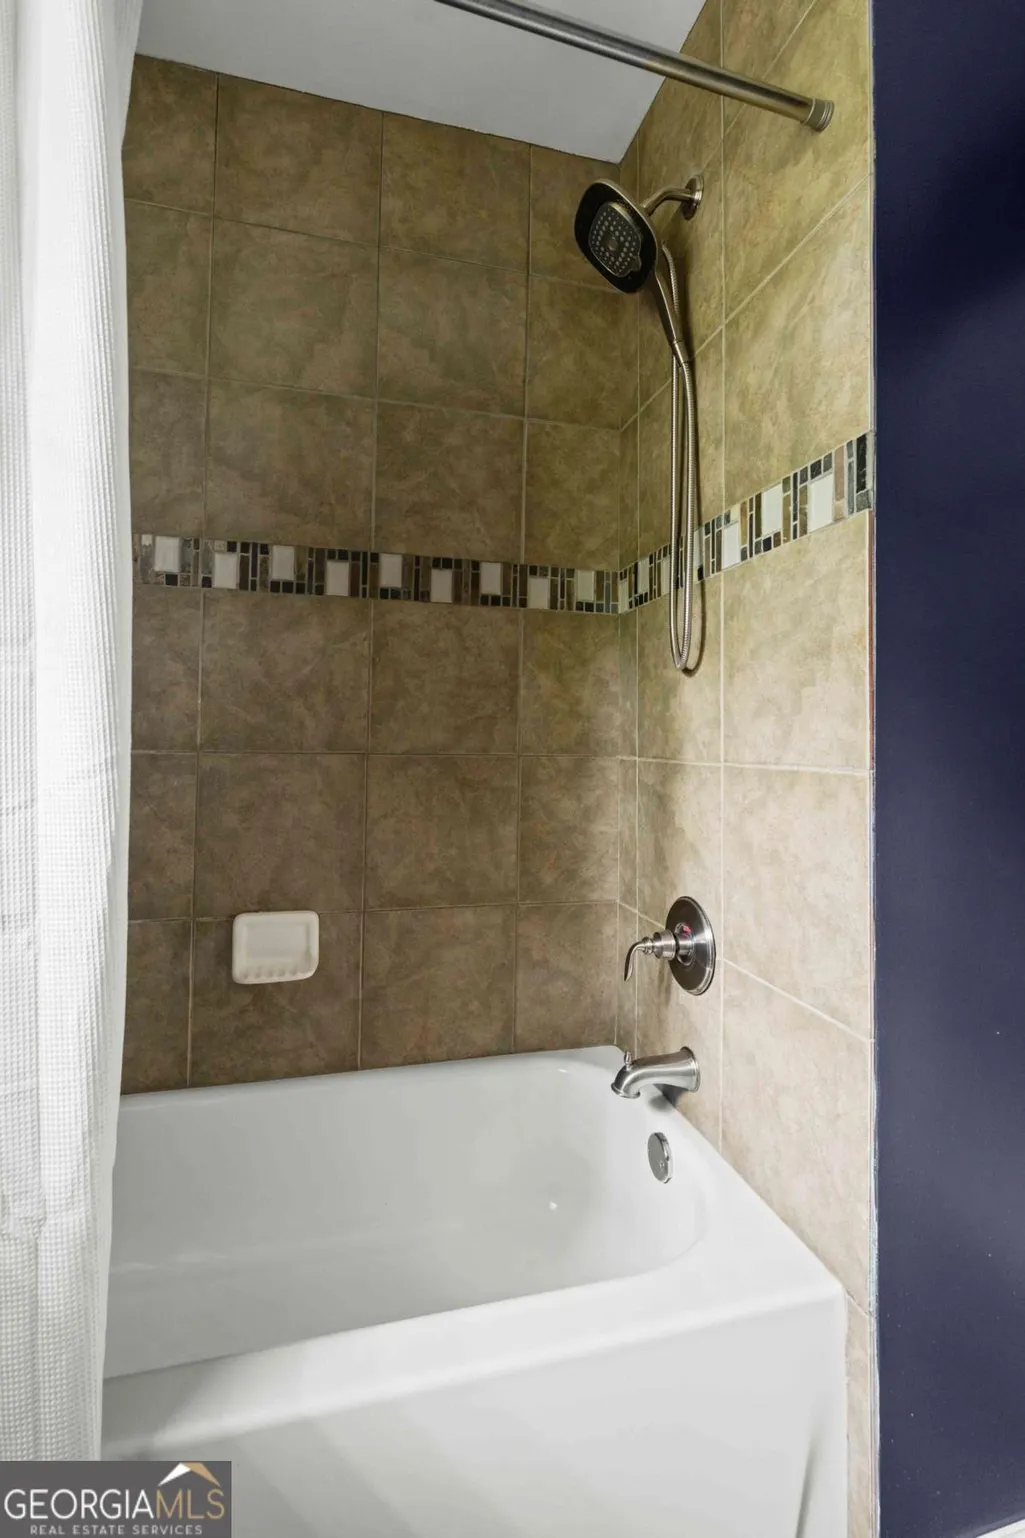
| Interior Amenities | Double Vanity,High Ceilings,Master On Main Level,Other,Tile Bath,Vaulted Ceiling(s),Walk-In Closet(s) |
|---|---|
| Basement | Exterior Entry,Unfinished |
| Flooring | Hardwood,Other,Tile |
| Common Walls | No Common Walls |
| Air Conditioning Y/N | true |
| Heating Y/N | true |
| Window Features | Double Pane Windows,Window Treatments |
| Fireplace Y/N | false |
| Above Grade Finished Area | 1230 |
| Laundry Features | In Hall,Laundry Closet,Other |
| Total Bedrooms | 3 |
| Main Level Bedrooms | 3 |
| Main Level Bathrooms | 2 |
| Below Grade Finished Area Unit Type | Square Feet |
| LivingAreaSource | Public Records |
| Above Grade Finished Area Unit Type | Square Feet |
| Kitchen Features | Breakfast Bar,Breakfast Room,Pantry,Solid Surface Counters |
| Total Baths | 2 |
| Dining Room Features | Dining Rm/Living Rm Combo |
Exterior Features
| Exterior Amenities | Other |
|---|---|
| Vegetation | Grassed,Partially Wooded |
| Fencing | Back Yard,Fenced,Privacy,Wood |
| Parking Features | Parking Pad,Kitchen Level |
| Lot Features | Other,Private |
| Water Source | Public |
| Total Parking | 2 |
| Lot Size Area | 12196.8 |
| Foundation Details | Block,Slab |
| Building Area Total | 1230 |
| Lot Size Acres | 0.28 |
| Lot Size Source | Public Records |
Amenities
- Foreclosure
- Views
- Short Sale
- New Construction
- Adult 55+
- Lease To Own
- No HOA Fees
- Furnished
- Primary On Main
- Air Conditioning
- Seller Finance
- Green
- Fixer Upper
- Horse
- Golf
- Fireplace
- Deck
- Garage
- Basement
- Pool
Property vs Single Family Average in 30317
Price
Taxes
Year Built


 ©2026 Georgia Multiple Listing Service All information deemed reliable but not guaranteed. All properties are subject to prior sale, change or withdrawal. Neither listing broker(s) or information provider(s) shall be responsible for any typographical errors, misinformation, misprints and shall be held totally harmless. Listing(s) information is provided for consumer's personal, non-commercial use and may not be used for any purpose other than to identify prospective properties consumers may
 Listings identified with the FMLS IDX logo come from FMLS and are held by brokerage firms other than the owner of this website. The listing brokerage is identified in any listing details. Information is deemed reliable but is not guaranteed. If you believe any FMLS listing contains material that infringes your copyrighted work please