

New Construction




Address
92 Antioch Road Sw, Powder Springs, GA
Price
$ 732,670
Property Attributes
- MLS#10793127
- TypeSingle Family
- Listing Status Active
- CountyCobb
- CityPowder Springs
- NeighborhoodAshworth Estates
- Zip30127
- StyleCraftsman, Traditional
- Year Built2026
- Price$ 732,670
- Bedrooms5
- Full Bathrooms4
- Half Bathrooms1
- Sqr Footage3554
- Lot Size2.89 Acres
Data Source:
Georgia MLS (GAMLS)
Property Description
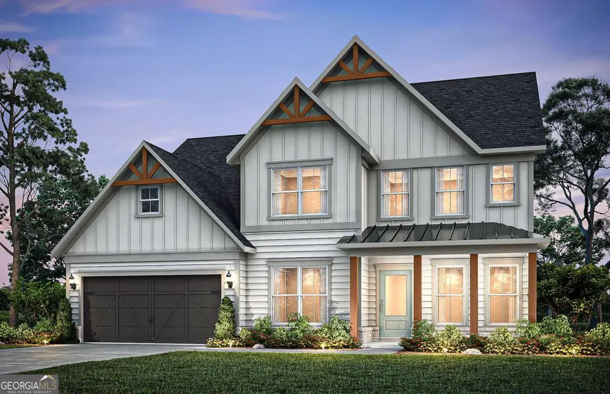
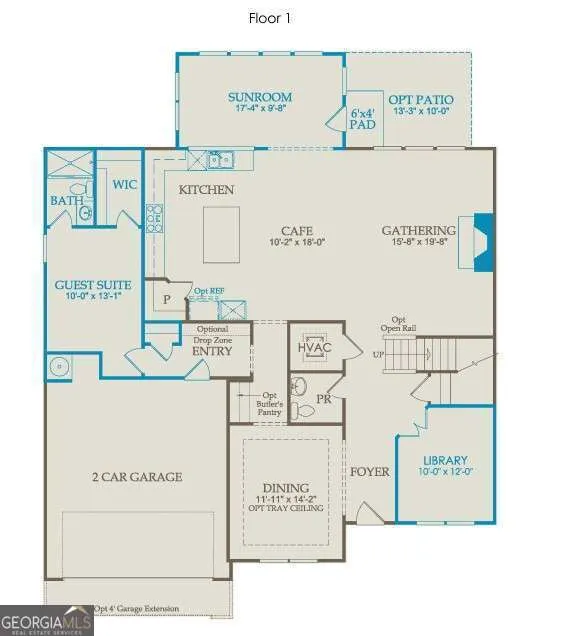
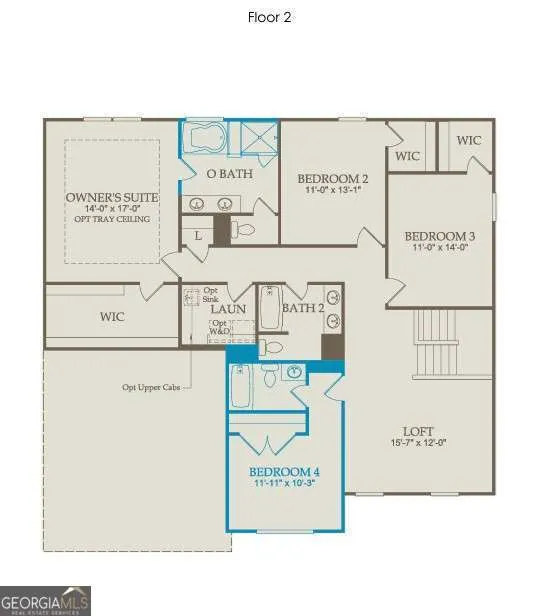
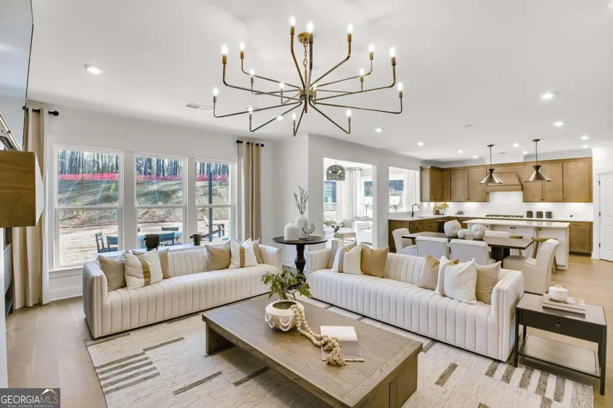
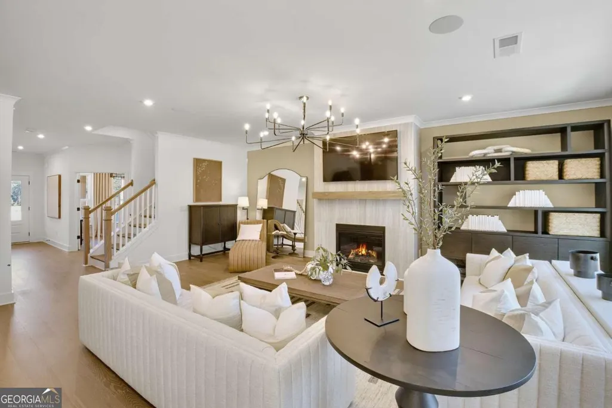
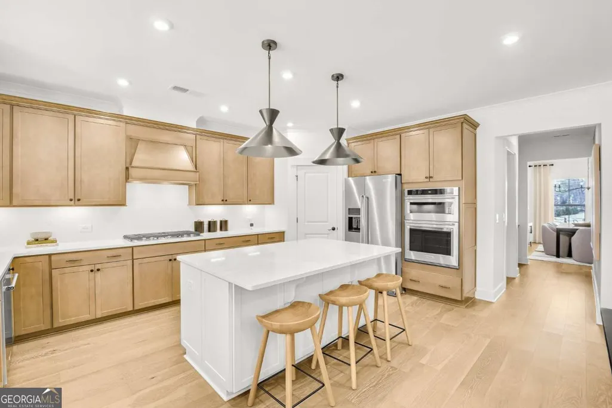
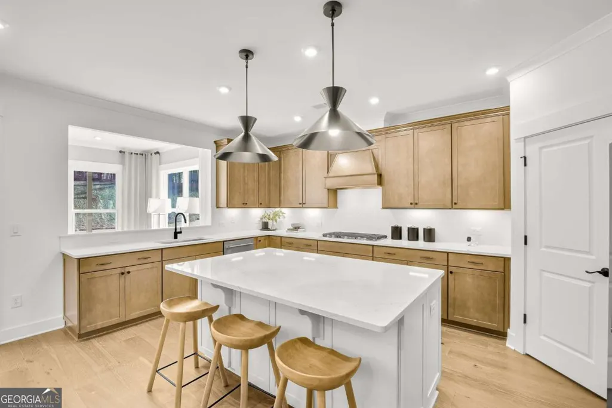
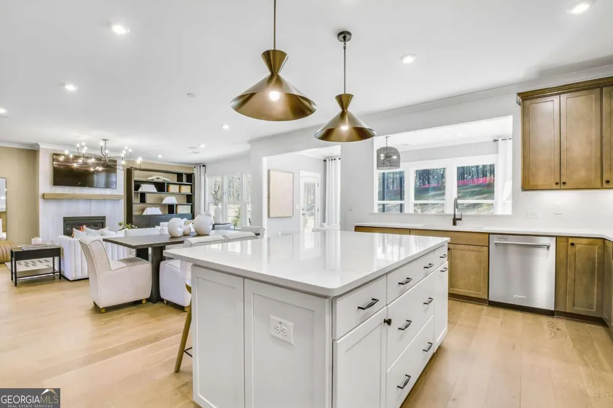
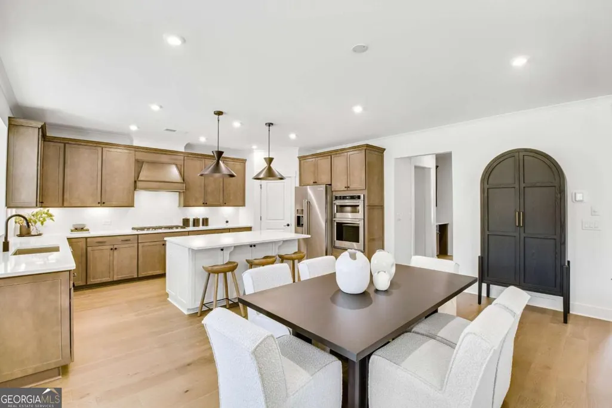
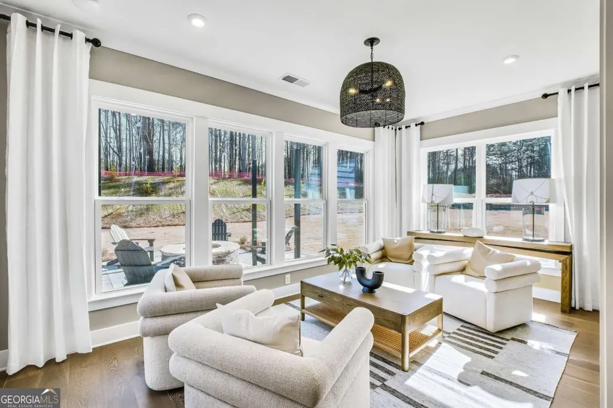
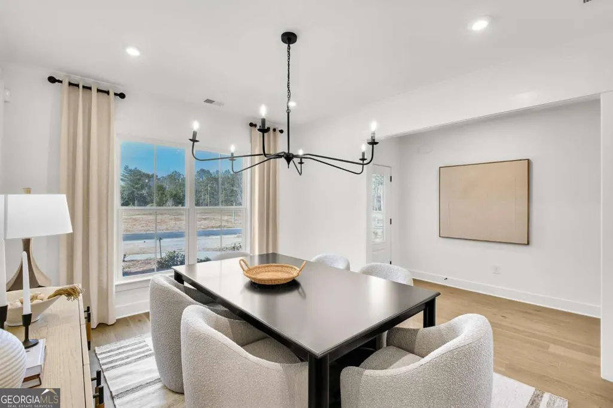
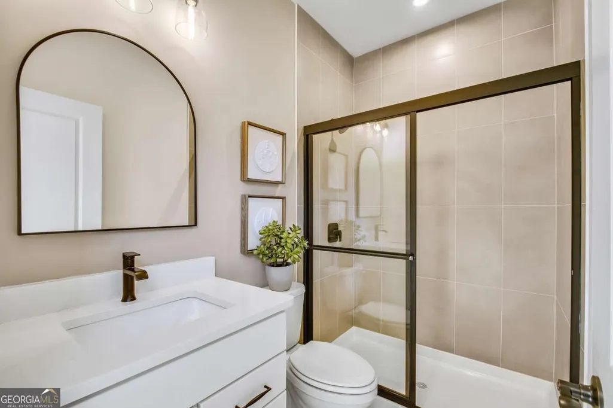
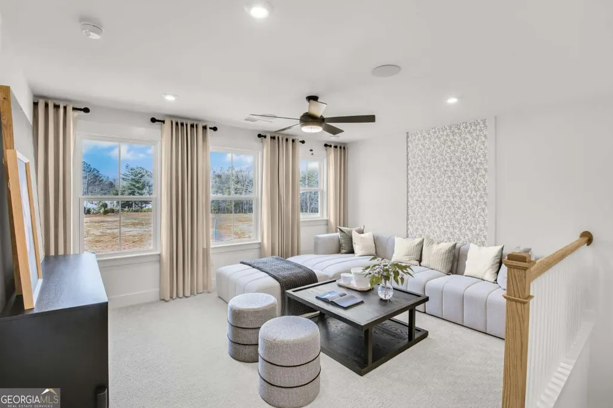
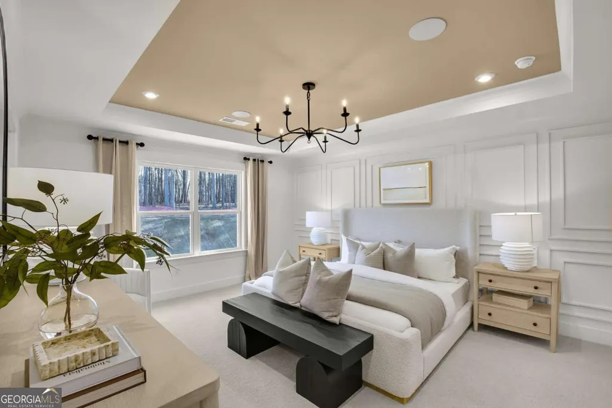
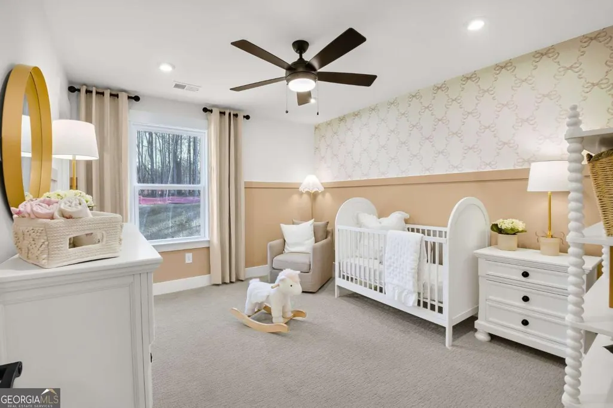
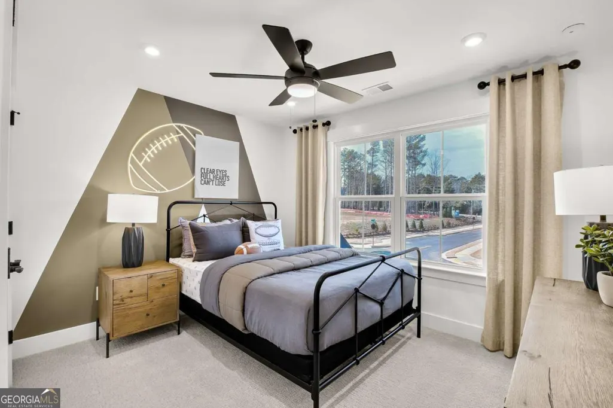
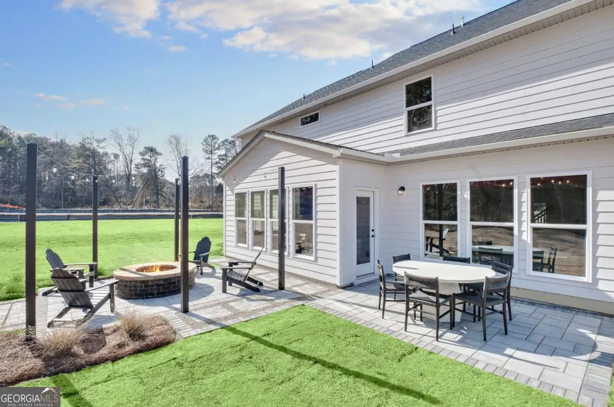
Tucked away on nearly 3 acres, this to-be-built Riverton home offers a rare blend of space, privacy and personalization. Backing up to a serene conservation area, it's a true nature lover's dream-where peaceful views and quiet surroundings become part of your everyday life. Designed with both comfort and functionality in mind, the home features an open-concept layout that creates a seamless flow for entertaining and daily living. A bright cheerful rear sunroom addition invites you to relax and take in the beauty of your private backyard year-round. Private ensuite on main allows your guests to enjoy their stay with comfort and privacy. Flex room with French doors on main, ideal for your study/office with lots of natural light. Gourmet kitchen selections allow for upgraded 42' cabinets, built-in appliances in addition to quartz countertops. Upstairs, a finished loft provides the perfect flexible space-a wonderful family retreat, media room or cozy getaway. Best of all, for a limited time, you'll have the opportunity to personalize your home by selecting finishes that reflect your style, making it truly your own, And with HOA-maintained yard care, you can enjoy the beauty of your expansive homesites without the upkeep. This is where privacy nature, and low-maintenance living come together in a home designed just for you. Ashworth Estates, West Cobb's Best Kept Secret, is a collection of generously sized private homesites. Conveniently located near amenities, shopping, parks and recreation and premium healthcare. Low HOA dues cover lawn maintenance and monthly internet.
| Elementary School | Middle School | High School |
|---|---|---|
| Vaughan Elementary School | Lost Mountain Middle School | Harrison High School |
| Price History | |
|---|---|
| 6/25/2026 | Listed $732,670 |
General Features
| Sewer | Public Sewer |
|---|---|
| Heating | Central,Natural Gas,Zoned |
| Cooling | Central Air,Electric,Zoned |
| Utilities | Cable Available,Electricity Available,High Speed Internet,Natural Gas Available,Phone Available,Sewer Available,Underground Utilities,Water Available |
| Roof | Composition,Other |
| Appliances | Cooktop,Dishwasher,Disposal,Microwave,Other,Oven,Stainless Steel Appliance(s) |
| HOA Fee | 1540 |
| Association Fee Includes | Maintenance Grounds,Reserve Fund |
| Patio/Porch Features | Patio |
| Architectural Style | Craftsman,Traditional |
| Security Features | Carbon Monoxide Detector(s),Smoke Detector(s) |
| Construction Materials | Brick,Concrete,Other |
| Year Built | 2026 |
| Electric | 220 Volts |
| Levels | Two |
| Property Subtype | Single Family Residence |
| Tax Year | 2026 |
| Waterfront Features | No Dock Or Boathouse |
| Community Features | Sidewalks,Street Lights |
| County | Cobb |
| New Construction | true |
| Property Type | Residential |
| HOA | true |
| Attached Garage | true |
| Subdivision Name | Ashworth Estates |
| Garage Y/N | true |
| Full Baths | 4 |
| Status | Active |
| Directions | GPS-Ashworth Estates by Pulte Homes. GA 120 W/Dallas Hwy to Right on Holland. Left on Old Dallas. Right on Brinkley. Left on Cook. Right on Antioch. Neighborhood is .1 Miles on your right. Welcome Home! |
| High School | Harrison |
| City | Powder Springs |
| Body of Water | None |
| Lot Size Units | Acres |
| Lot Size Square Feet | 125888.4 |
| Carport Y/N | false |
| Elementary School | Vaughan |
| Property Attached Y/N | false |
| Land Lease Y/N | false |
| Home Warranty Y/N | true |
| Middle/Junior High School | Lost Mountain |
| Property Condition | To Be Built |
| Structure Type | House |
| Building Area Units | Square Feet |
| Living Area Units | Square Feet |
| Standard Status | Active |
| Virtual Tour | https://www.pulte.com/homes/georgia/atlanta/powder-springs/ashworth-estates-211269/riverton-698104 |
Interior Features
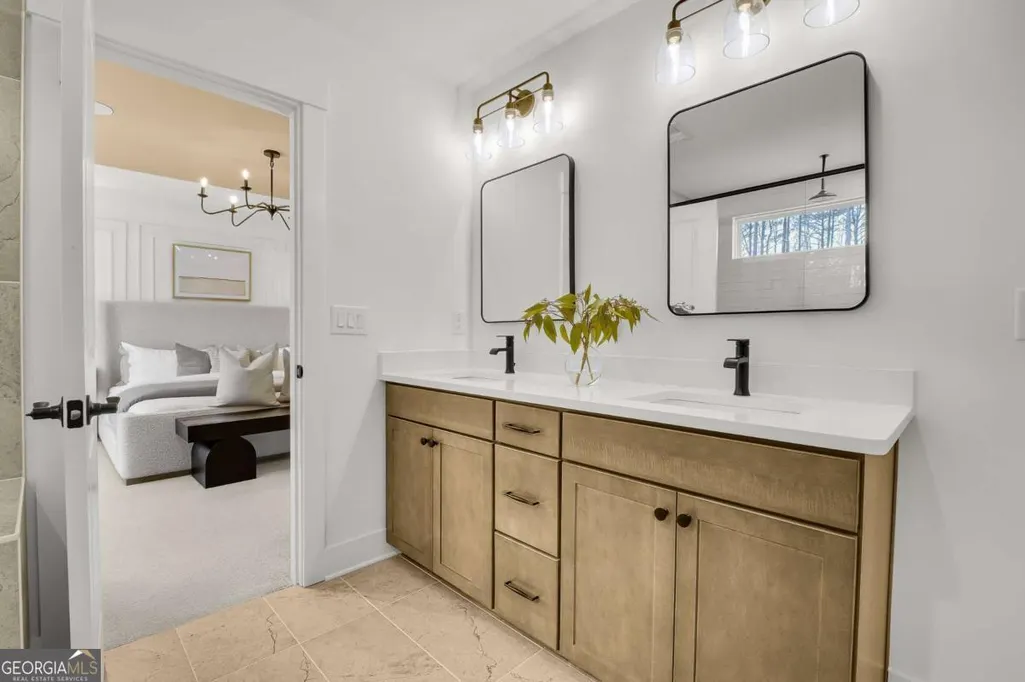
| Interior Amenities | Double Vanity,High Ceilings,Other,Separate Shower,Soaking Tub,Tile Bath,Tray Ceiling(s),Walk-In Closet(s) |
|---|---|
| Basement | None |
| Flooring | Carpet,Hardwood,Tile |
| Total Fireplaces | 1 |
| Fireplace Features | Factory Built,Family Room,Gas Log,Gas Starter |
| Common Walls | No Common Walls |
| Air Conditioning Y/N | true |
| Heating Y/N | true |
| Window Features | Double Pane Windows |
| Fireplace Y/N | true |
| Above Grade Finished Area | 3554 |
| Half Baths | 1 |
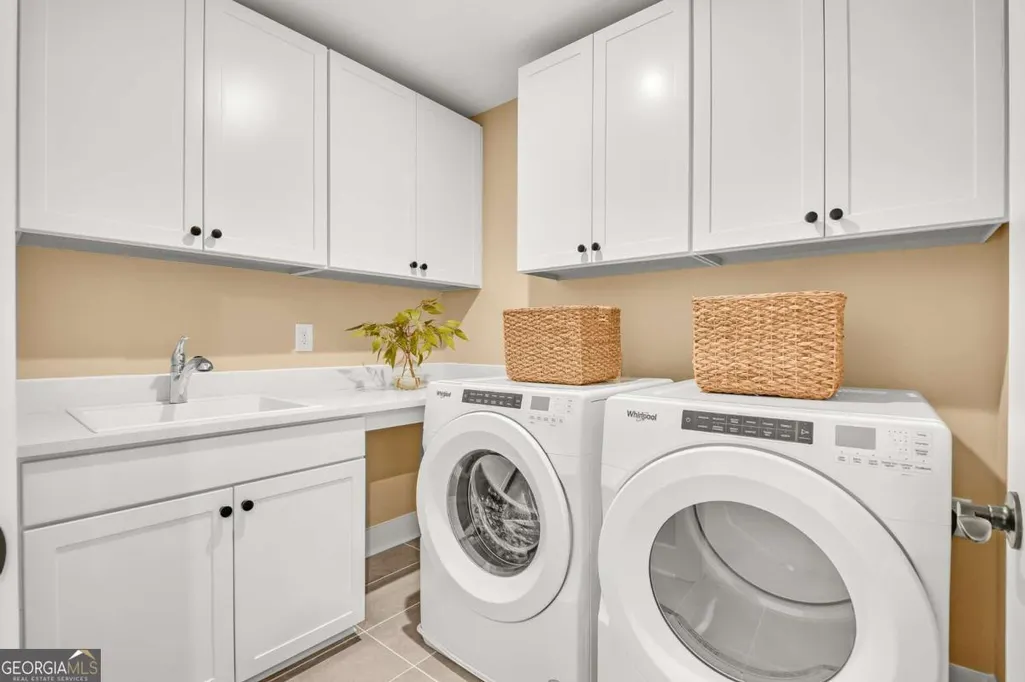
| Laundry Features | Upper Level |
| Total Bedrooms | 5 |
| Main Level Bedrooms | 1 |
| Main Level Bathrooms | 1 |
| Below Grade Finished Area Unit Type | Square Feet |
| LivingAreaSource | Builder |
| Above Grade Finished Area Unit Type | Square Feet |
| Kitchen Features | Kitchen Island,Second Kitchen,Walk-in Pantry |
| Total Baths | 5 |
| Dining Room Features | Seats 12+,Separate Room |
Exterior Features
| Exterior Amenities | Other |
|---|---|
| Vegetation | Cleared,Grassed,Wooded |
| Parking Features | Garage,Attached,Kitchen Level,Garage Door Opener |
| Lot Features | Other,Private |
| Water Source | Public |
| Total Parking | 2 |
| Lot Size Area | 2.89 |
| Foundation Details | Slab |
| Building Area Total | 3554 |
| Lot Size Acres | 2.89 |
| Lot Size Source | Other |
| Waterfront Y/N | false |
Amenities
- Foreclosure
- Views
- Short Sale
- New Construction
- Adult 55+
- Lease To Own
- No HOA Fees
- Furnished
- Primary On Main
- Air Conditioning
- Seller Finance
- Green
- Fixer Upper
- Horse
- Golf
- Fireplace
- Deck
- Garage
- Basement
- Pool
Property vs Single Family Average in 30127
Price
Year Built
In The Neighborhood
New Construction
Powder Springs
$ 788,100
- Type
- Single Family
- Size
- 3,554 SqFt
- Rooms
- 5 Beds + 4.5 Baths
New Construction
Powder Springs
$ 685,430
- Type
- Single Family
- Size
- 3,278 SqFt
- Rooms
- 4 Beds + 3.5 Baths
New Construction
Powder Springs
$ 717,520
- Type
- Single Family
- Size
- 3,554 SqFt
- Rooms
- 5 Beds + 4.5 Baths


 ©2026 Georgia Multiple Listing Service All information deemed reliable but not guaranteed. All properties are subject to prior sale, change or withdrawal. Neither listing broker(s) or information provider(s) shall be responsible for any typographical errors, misinformation, misprints and shall be held totally harmless. Listing(s) information is provided for consumer's personal, non-commercial use and may not be used for any purpose other than to identify prospective properties consumers may
 Listings identified with the FMLS IDX logo come from FMLS and are held by brokerage firms other than the owner of this website. The listing brokerage is identified in any listing details. Information is deemed reliable but is not guaranteed. If you believe any FMLS listing contains material that infringes your copyrighted work please