

Price Reduction
Address
610 Fawn Run, Alpharetta, GA
Price
$ 875,000
Property Attributes
- MLS#10793676
- TypeSingle Family
- Listing Status Active
- CountyForsyth
- CityAlpharetta
- NeighborhoodDeerlake
- Zip30005
- StyleCraftsman, Traditional
- Year Built1995
- Taxes$ 6597
- Price$ 875,000
- Bedrooms5
- Full Bathrooms3
- Half Bathrooms1
- Sqr Footage4521

- Lot Size0.4 Acres
Data Source:
Georgia MLS (GAMLS)
Property Description
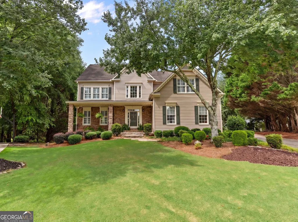
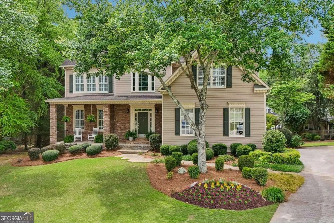
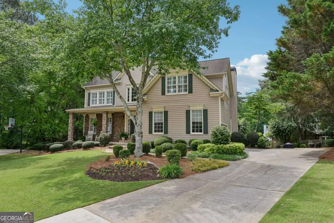
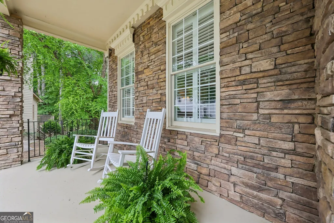
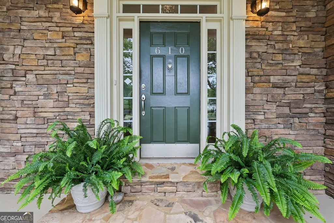
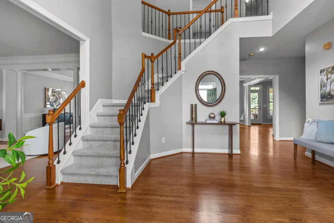
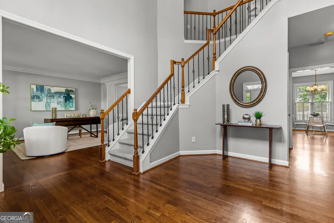
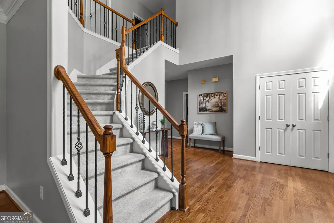
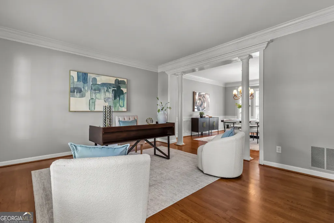
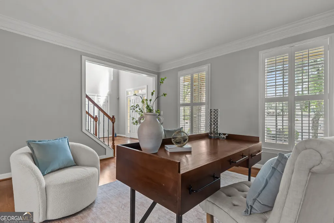
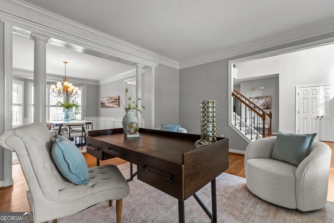
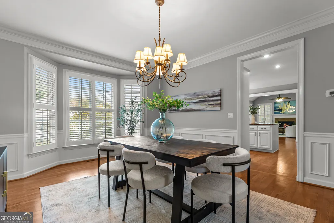
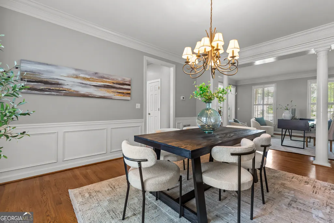
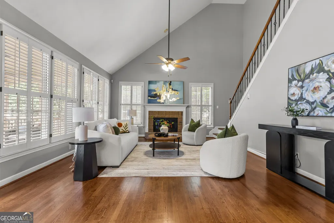
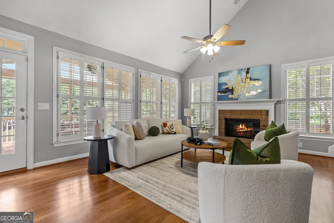
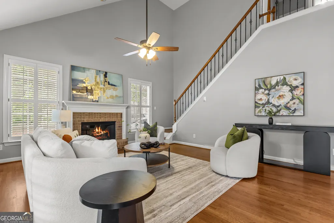
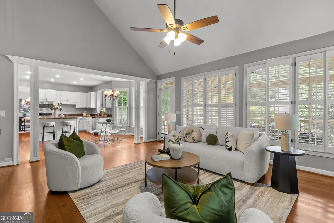
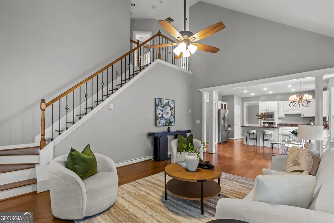
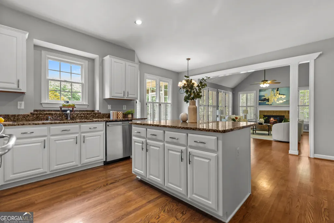
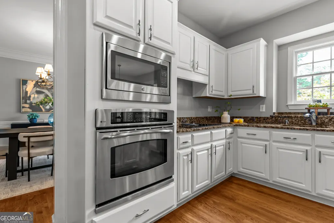

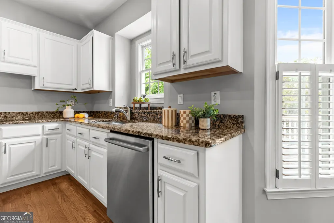
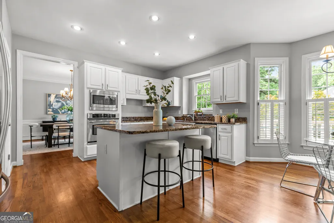
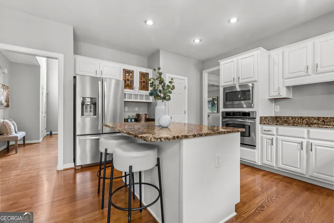
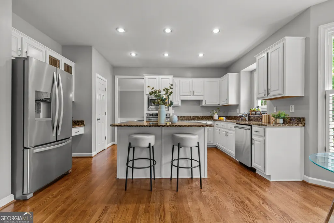
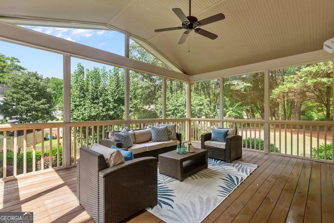
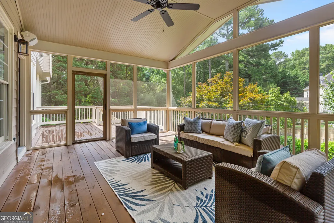
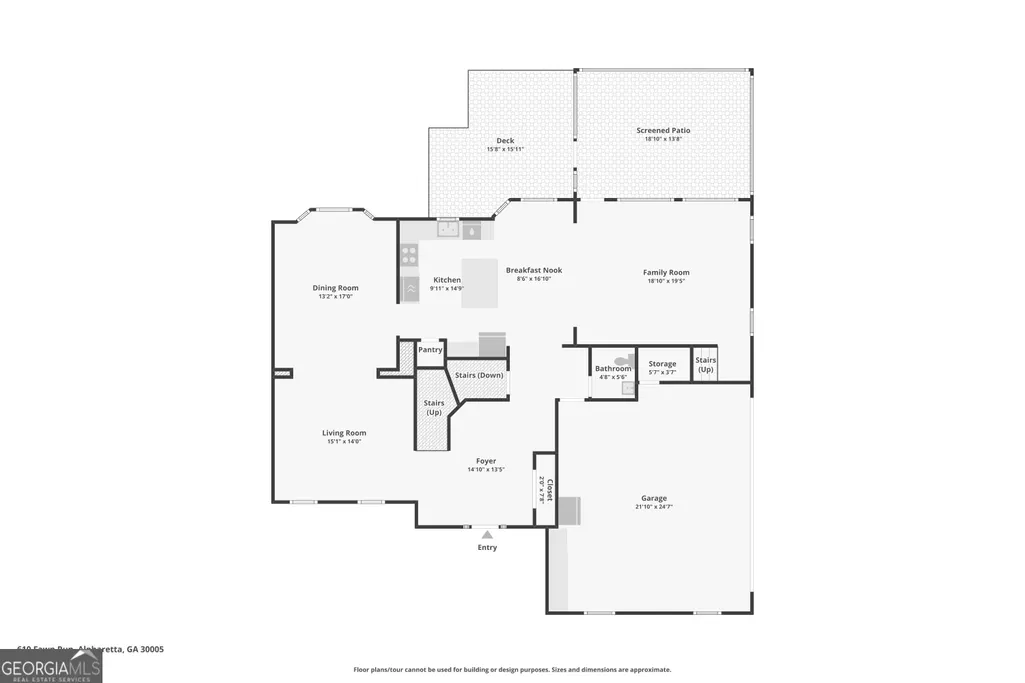
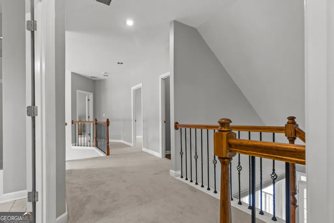
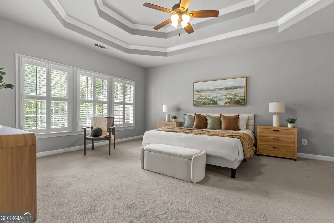
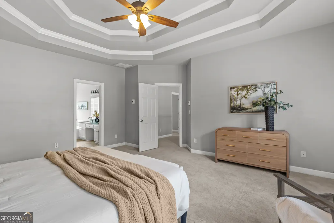
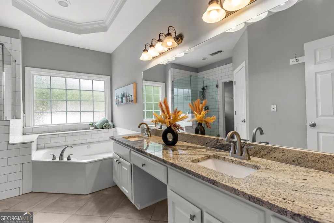
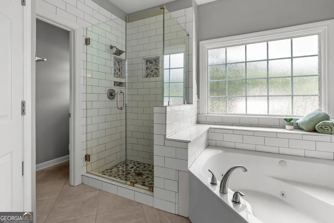
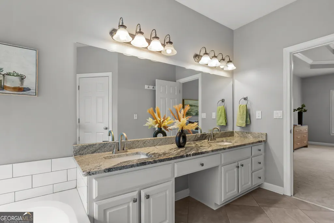
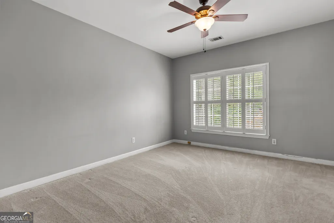
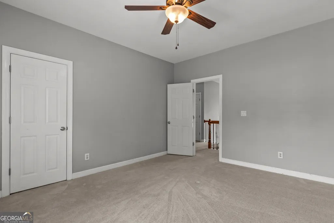
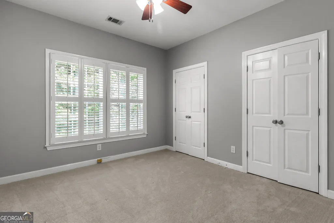
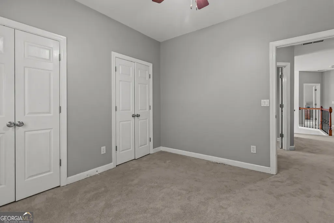
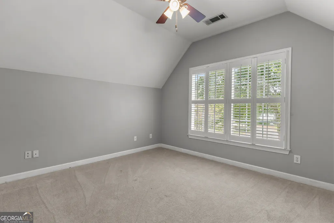
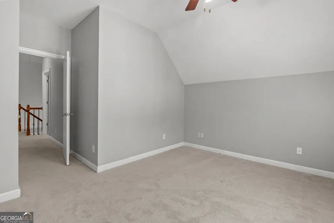
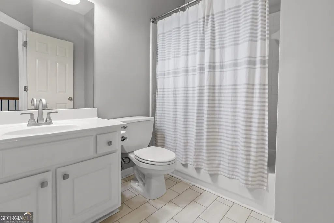
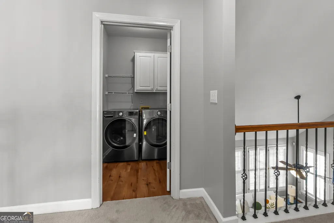
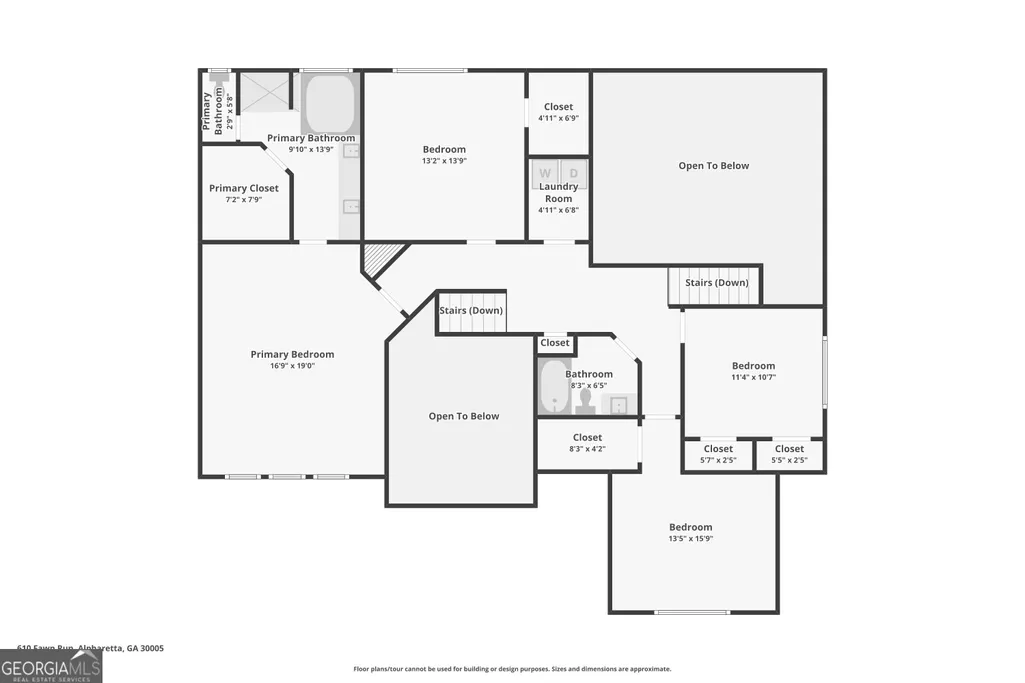
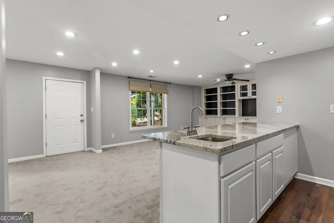
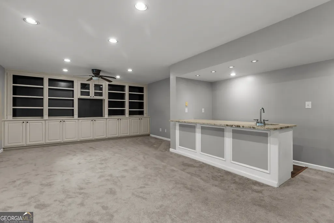
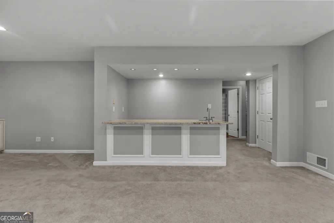
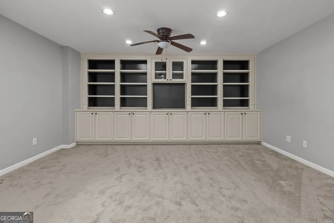
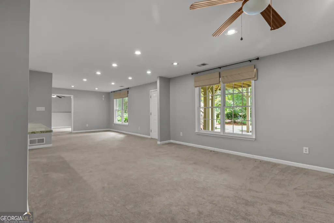
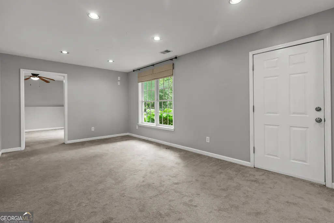
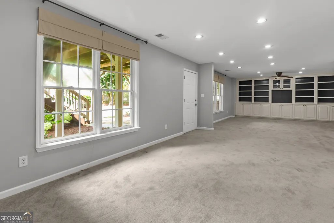
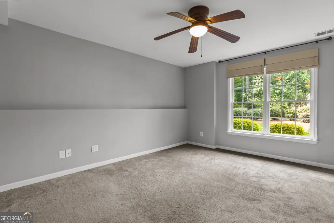
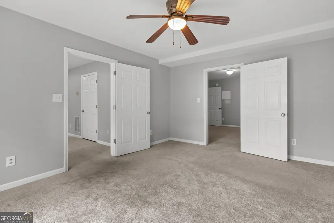
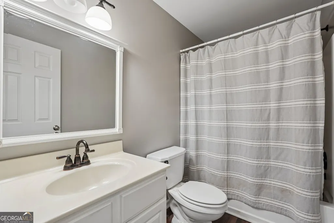
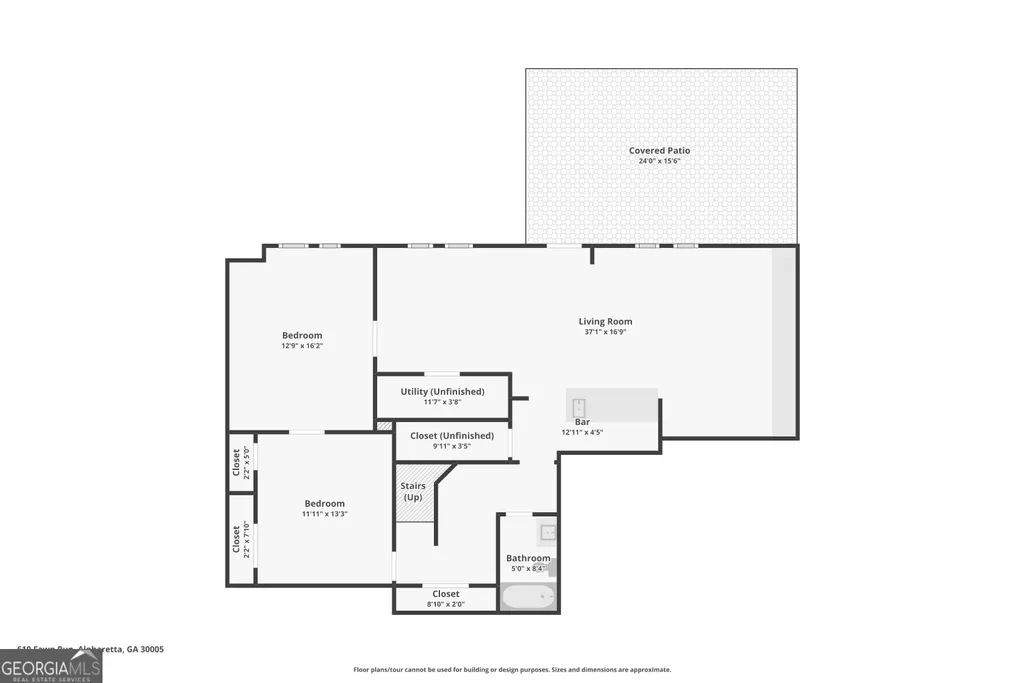
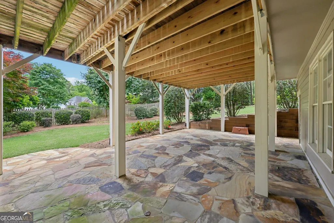
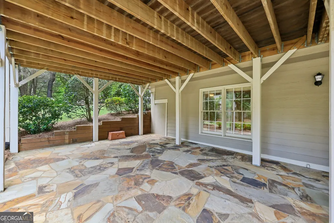
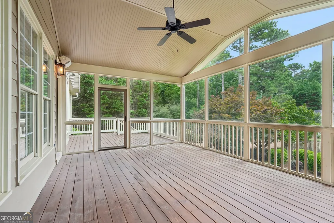
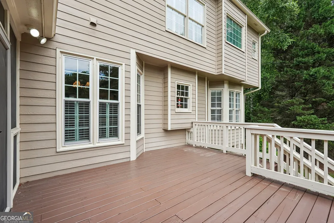
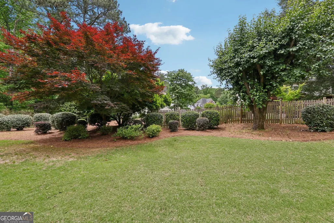
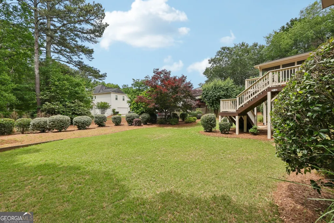
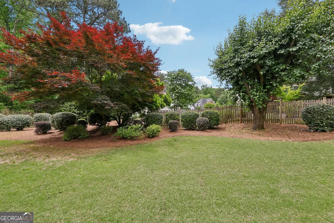
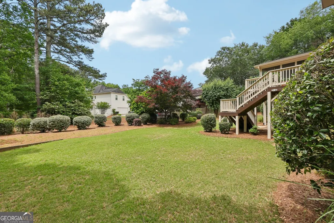
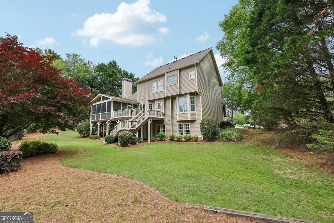
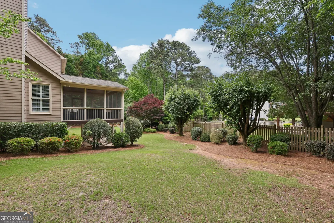
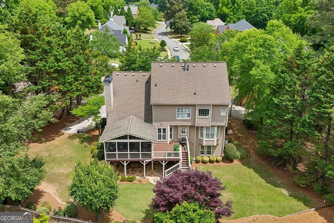
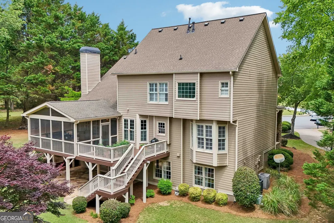
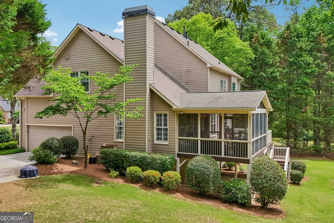
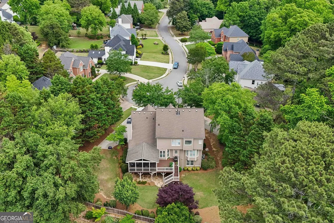
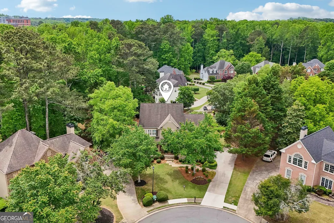
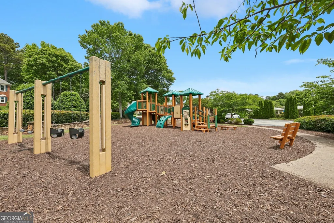
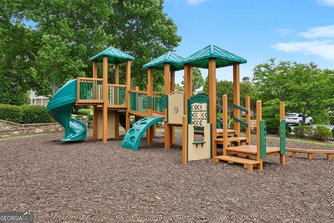
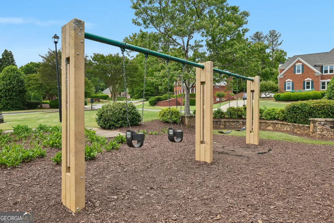
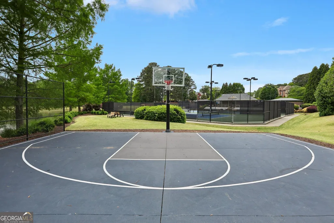
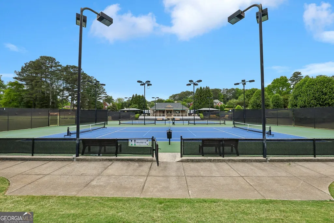
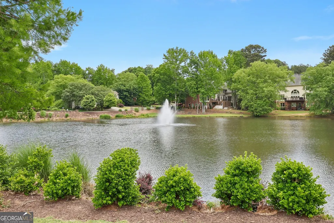
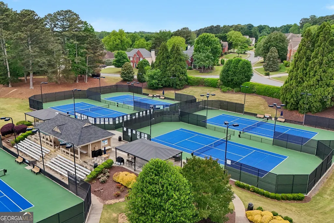
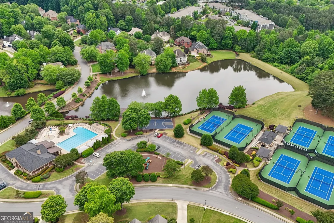
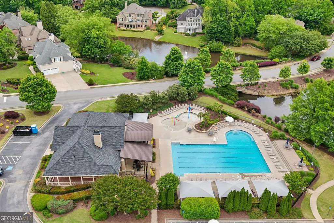
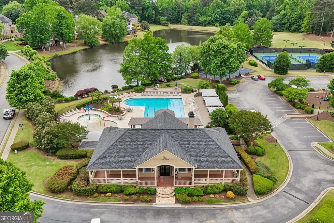
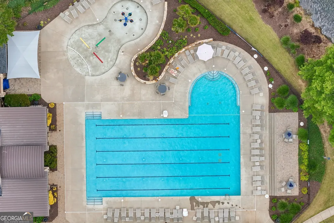
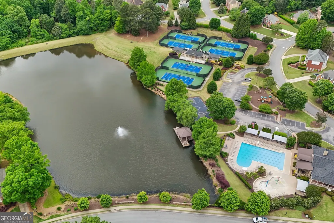
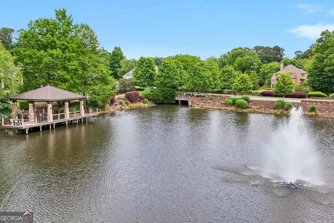
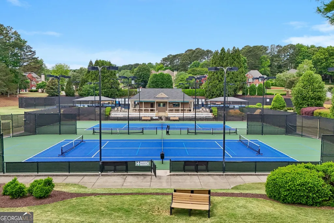
A second chance to make this exceptional home yours! After an unexpected buyer emergency brought the previous contract to an end, this beautiful home is BACK ON THE MARKET and ready for its next chapter. Don't miss this opportunity in desirable Deerlake neighborhood! LAMBERT high school! This spectacular gem at 610 Fawn Run is tucked away in a quiet cul-de-sac within the highly sought after Lambert High School District. A lovely stone walkway and rocking-chair front porch welcome you into a grand two-story foyer, flanked by a formal living room and separate dining room. The main level shines with dark-stained hardwood floors and a dramatic, vaulted fireside family room with a wall of windows that flows into a massive screened-in porch and deck. The bright, open kitchen is a chef's dream, boasting crisp white cabinets, granite countertops, stainless steel appliances, a separate cooktop, an island, and a sunny breakfast area. Upstairs, the expansive primary suite serves as a private retreat with an updated spa-like bath featuring double vanities, a tile shower, and a whirlpool tub, alongside three additional generously sized bedrooms and a convenient second-floor laundry room. The fully finished walk-out basement offers incredible multi-generational or in-law suite potential, complete with a second full living room with built-in bookshelves, a granite-counter wet bar, a full bedroom, a full bath, and lower patio access. Boasting high ceilings, abundant storage, top-tier schools, and spectacular neighborhood amenities, this home is also perfectly positioned just down the road from the brand-new Boardwalk at Town Center and only two miles from Medley-the massive 43-acre mixed-use development opening this year (2026) with premier shopping, dining, and entertainment! Plus, Trader Joes is now right down the street! Deerlake Amenities include Lake with Docks, Swimming Pool, Tennis Courts, Pickleball Courts, Basketball Courts and yearly activities.
| Elementary School | Middle School | High School |
|---|---|---|
| Brookwood Elementary School | South Forsyth Middle School | Lambert High School |
| Price History | |
|---|---|
| 6/26/2026 | Listed $925,000 |
| 8/1/2026 | 3$899,900 |
| 8/19/2026 | 3$875,000 |
General Features
| Sewer | Public Sewer |
|---|---|
| Heating | Central,Forced Air |
| Cooling | Ceiling Fan(s),Central Air |
| Utilities | Cable Available,Electricity Available,High Speed Internet,Phone Available,Sewer Available,Underground Utilities,Water Available |
| Roof | Composition |
| Appliances | Dishwasher,Disposal,Microwave |
| HOA Fee | 1525 |
| Association Fee Includes | Swimming,Tennis |
| Patio/Porch Features | Deck,Patio,Screened |
| Architectural Style | Craftsman,Traditional |
| Security Features | Smoke Detector(s) |
| Construction Materials | Stone |
| Year Built | 1995 |
| Levels | Three Or More |
| Property Subtype | Single Family Residence |
| Tax Year | 2025 |
| Waterfront Features | No Dock Or Boathouse |
| Community Features | Clubhouse,Lake,Playground,Pool,Swim Team,Tennis Court(s),Walk To Schools,Near Shopping |
| County | Forsyth |
| New Construction | false |
| Property Type | Residential |
| HOA | true |
| Attached Garage | false |
| Subdivision Name | Deerlake |
| Garage Y/N | true |
| Full Baths | 3 |
| Status | Active |
| Directions | Going North on GA 141 turn onto Deerlake Drive. Left on Deerwoods Trail, Left on Fawn Lake Drive and left onto Fawn Run. Home is in cul- de-sac. Only use Peachtree Pwy or 141 entrance as McGinnis Ferry entrance is gated exit only. |
| High School | Lambert |
| City | Alpharetta |
| Body of Water | None |
| Lot Size Units | Square Feet |
| Lot Size Square Feet | 17424 |
| Carport Y/N | false |
| Elementary School | Brookwood |
| Property Attached Y/N | false |
| Land Lease Y/N | false |
| Tax Annual Amount | 6597 |
| Home Warranty Y/N | false |
| Middle/Junior High School | South Forsyth |
| Property Condition | Resale |
| Virtual Tour | https://www.zillow.com/view-imx/7e00ba4d-e03e-4712-ba51-aca6bbcbd9ee?wl=true&setAttribution=mls&initialViewType=pano |
| Structure Type | House |
| Building Area Units | Square Feet |
| Living Area Units | Square Feet |
| Standard Status | Active |
| Virtual Tour | https://www.zillow.com/view-imx/7e00ba4d-e03e-4712-ba51-aca6bbcbd9ee?initialViewType=pano |
Interior Features
| Interior Amenities | Bookcases,Double Vanity,Tray Ceiling(s),Vaulted Ceiling(s),Walk-In Closet(s) |
|---|---|
| Basement | Bath Finished,Daylight,Finished,Full,Interior Entry |
| Flooring | Carpet,Hardwood,Tile |
| Total Fireplaces | 1 |
| Fireplace Features | Family Room,Gas Log,Gas Starter |
| Common Walls | No Common Walls |
| Air Conditioning Y/N | true |
| Heating Y/N | true |
| Window Features | Double Pane Windows |
| Fireplace Y/N | true |
| Above Grade Finished Area | 2959 |
| Half Baths | 1 |
| Laundry Features | Upper Level |
| Total Bedrooms | 5 |
| Below Grade Finished Area | 1562 |
| Below Grade Finished Area Unit Type | Square Feet |
| LivingAreaSource | Public Records |
| Above Grade Finished Area Unit Type | Square Feet |
| Kitchen Features | Breakfast Area,Breakfast Bar,Breakfast Room,Kitchen Island,Pantry |
| Total Baths | 4 |
| Dining Room Features | Seats 12+ |
Exterior Features
| Parking Features | Garage,Kitchen Level,Garage Door Opener,Side/Rear Entrance |
|---|---|
| Lot Features | Cul-De-Sac,Private |
| Water Source | Public |
| Total Parking | 2 |
| Lot Size Area | 17424 |
| Building Area Total | 4521 |
| Lot Size Acres | 0.4 |
| Lot Size Source | Public Records |
| Waterfront Y/N | false |
Amenities
- Foreclosure
- Views
- Short Sale
- New Construction
- Adult 55+
- Lease To Own
- No HOA Fees
- Furnished
- Primary On Main
- Air Conditioning
- Seller Finance
- Green
- Fixer Upper
- Horse
- Golf
- Fireplace
- Deck
- Garage
- Basement
- Pool
Property vs Single Family Average in 30005
Price
Taxes
Year Built



 ©2026 Georgia Multiple Listing Service All information deemed reliable but not guaranteed. All properties are subject to prior sale, change or withdrawal. Neither listing broker(s) or information provider(s) shall be responsible for any typographical errors, misinformation, misprints and shall be held totally harmless. Listing(s) information is provided for consumer's personal, non-commercial use and may not be used for any purpose other than to identify prospective properties consumers may
