

Price Reduction - New Construction




Address
6745 Dahlgren Court, Cumming, GA
Price
$ 759,000
Property Attributes
- MLS#10794496
- TypeSingle Family
- Listing Status Active
- CountyForsyth
- CityCumming
- NeighborhoodSouthbrooke
- Zip30028
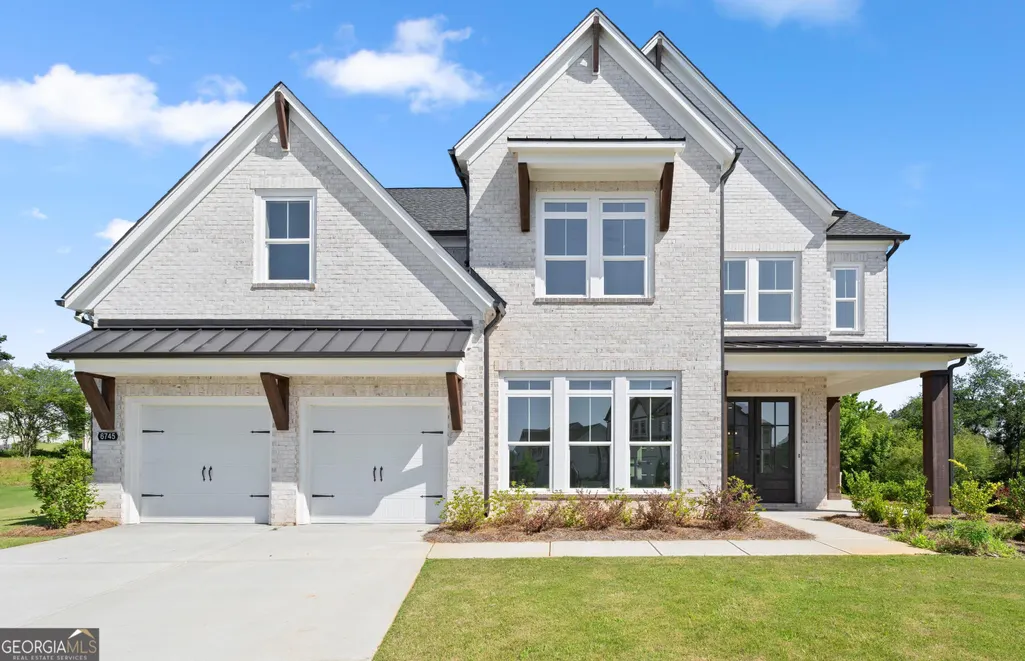
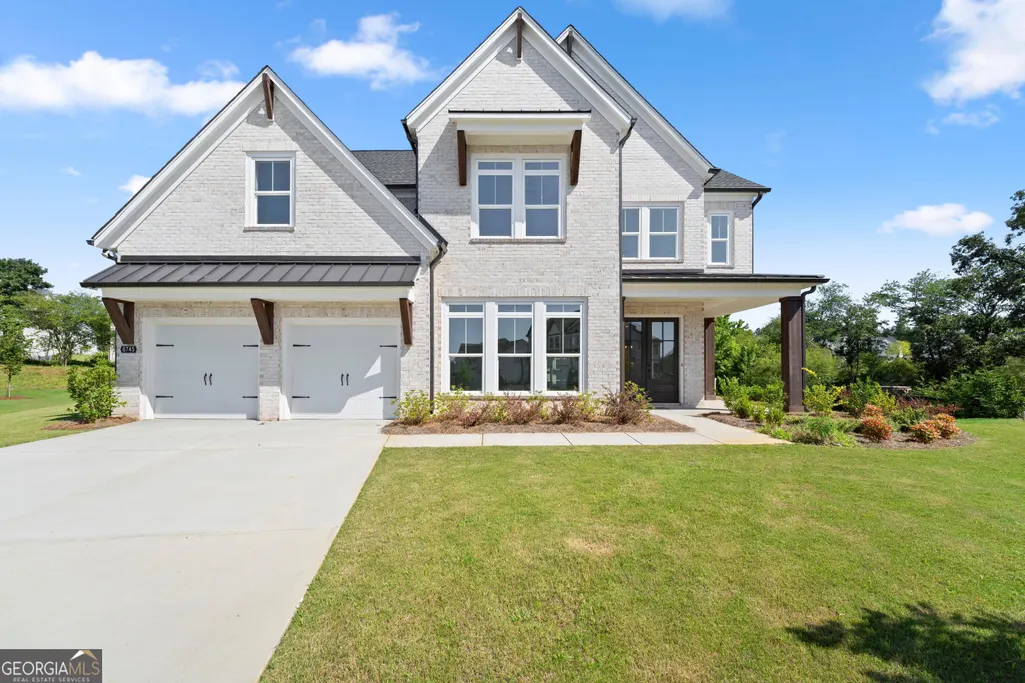
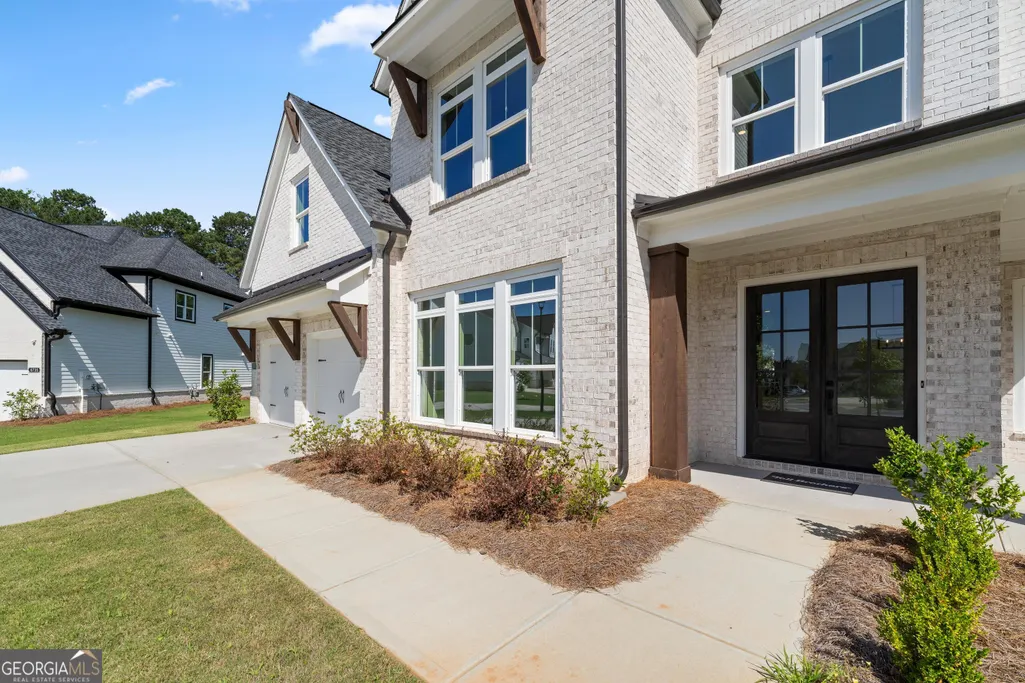
- StyleBrick Front, Traditional
- Year Built2025
- Price$ 759,000
- Bedrooms5
- Full Bathrooms5
- Half Bathrooms0
- Sqr Footage3415
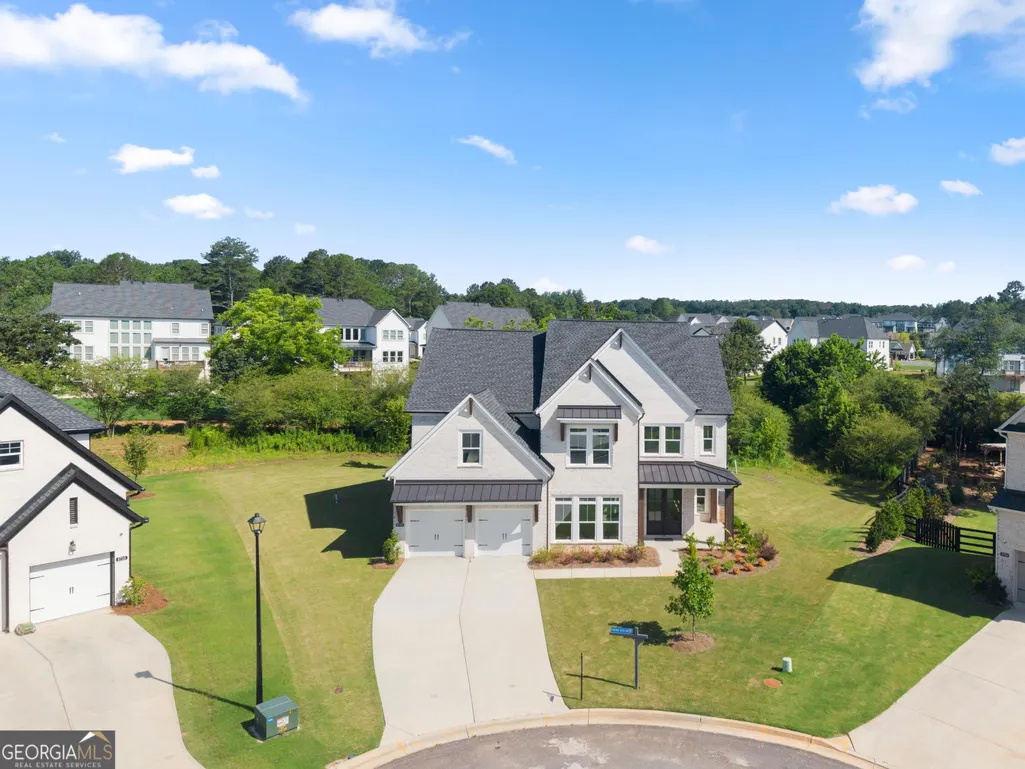
- Lot Size0.49 Acres
Data Source:
Georgia MLS (GAMLS)
Property Description
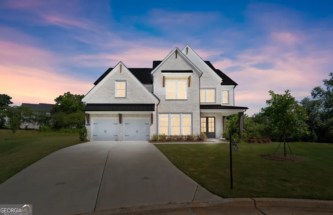
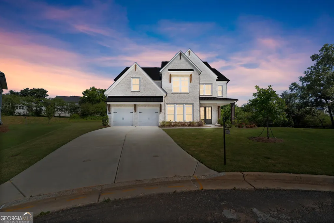
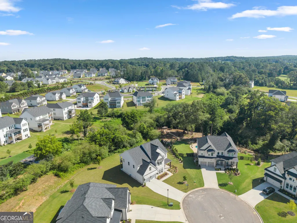
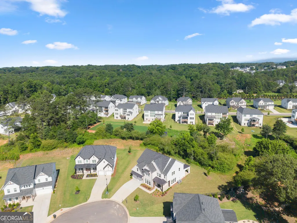
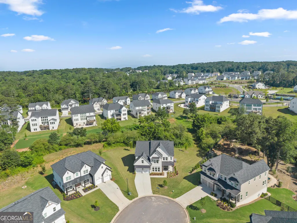
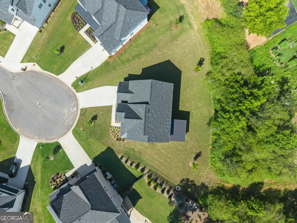
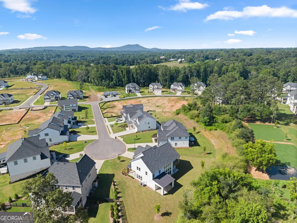
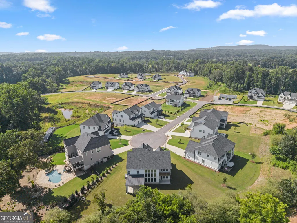
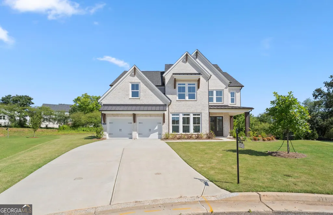
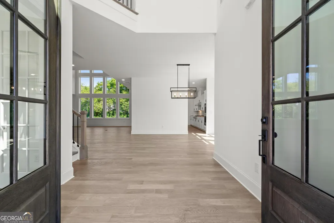
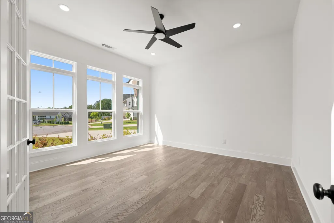
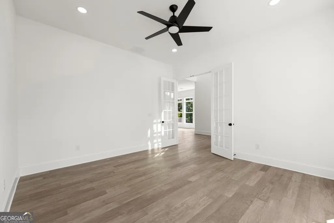
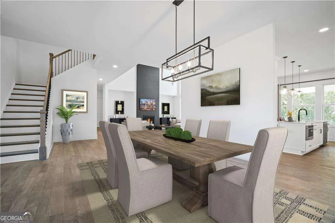
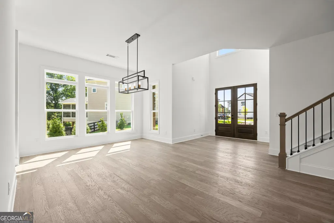
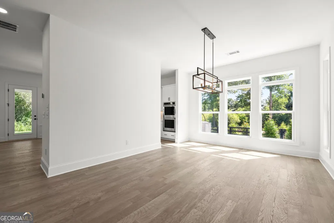
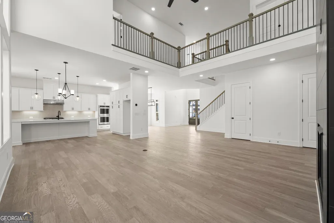
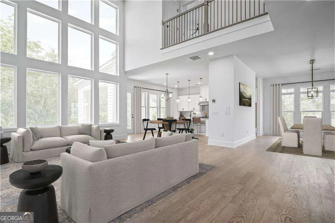
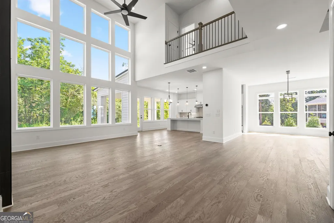
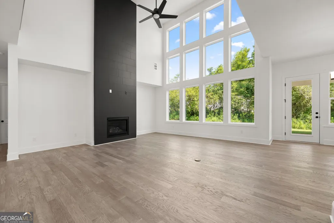
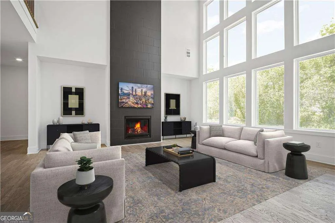
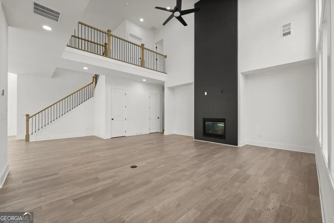
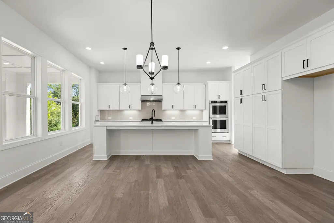
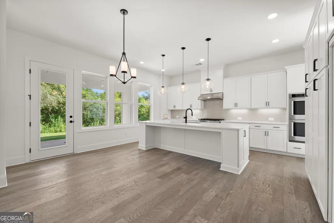
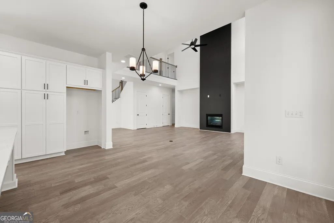
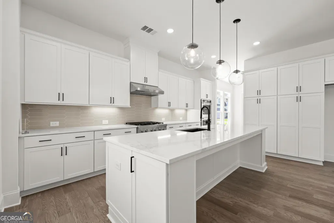
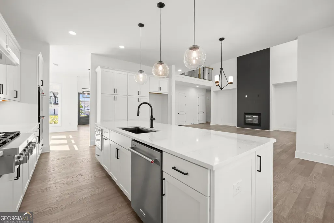
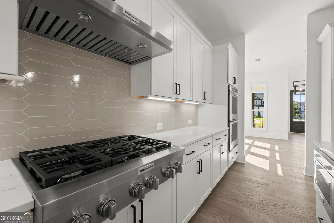
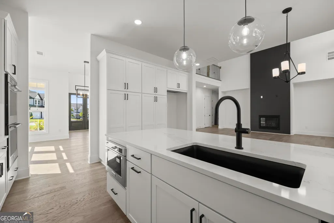
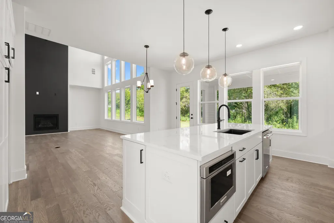
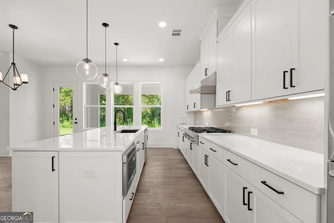
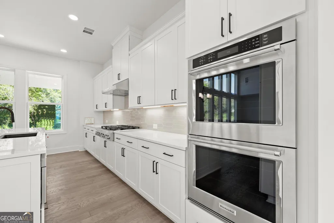
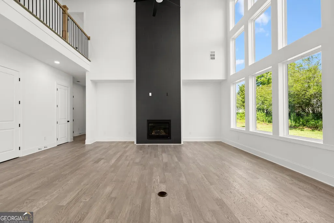
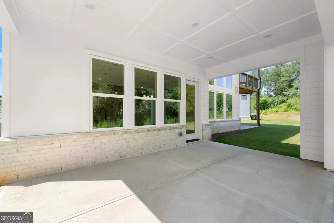
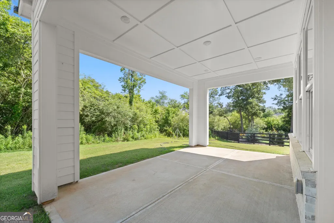
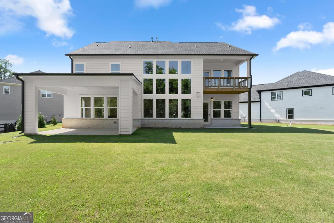
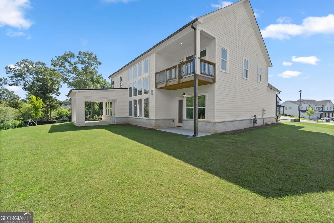
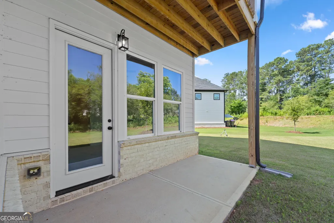
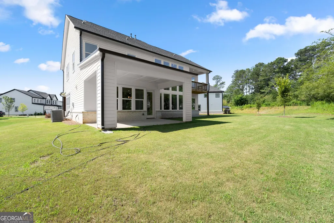
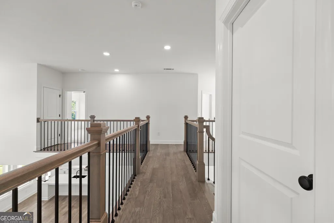
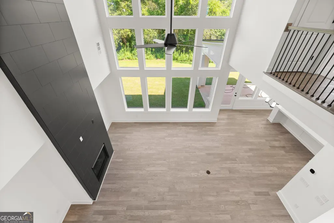
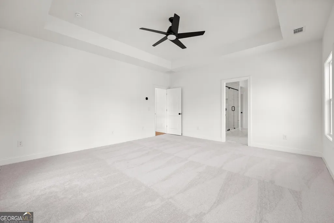
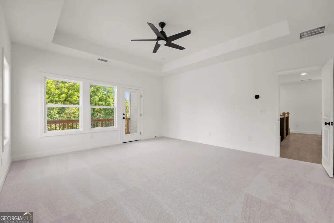
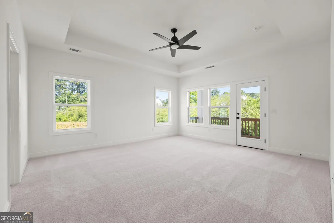
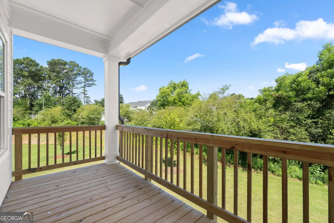
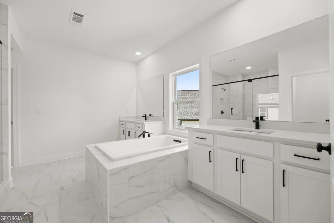
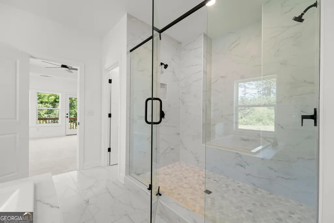
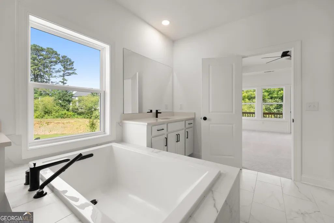
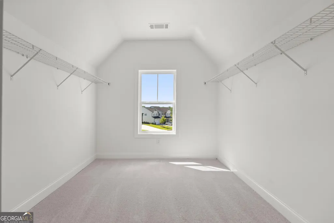
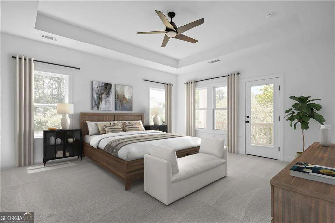
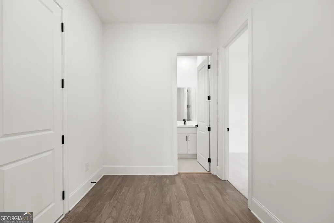
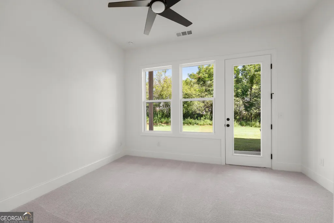
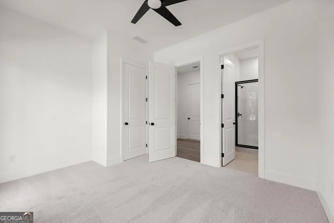
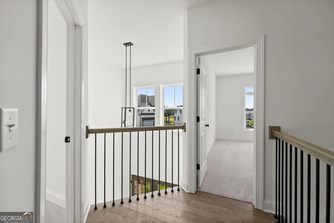
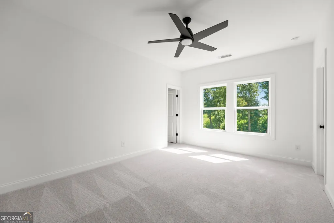
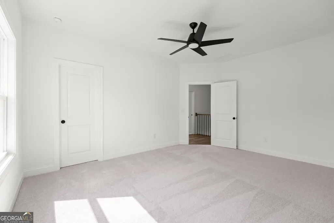
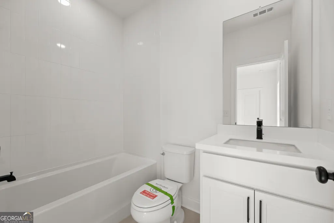
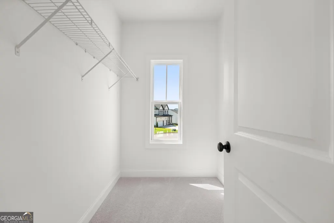
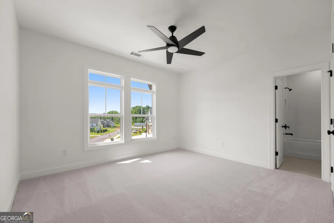
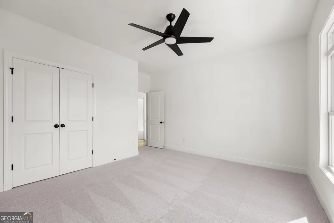
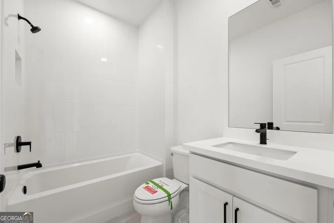
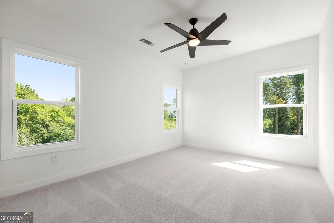
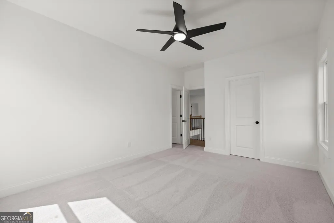
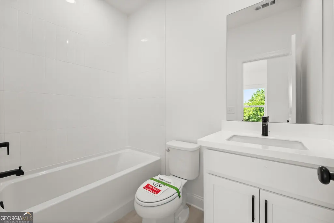
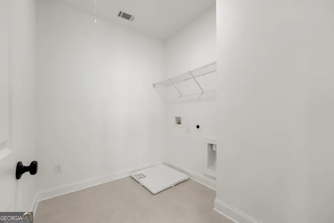
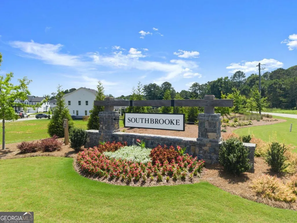
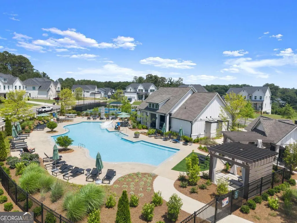
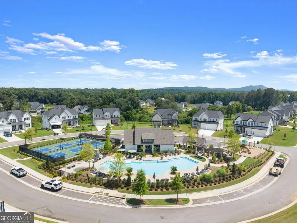
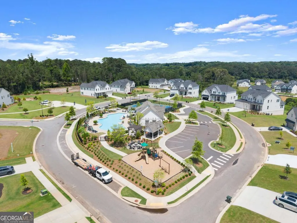
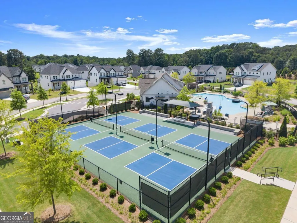
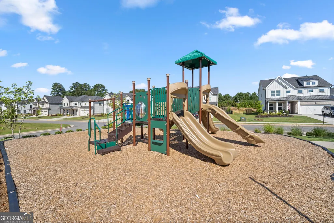
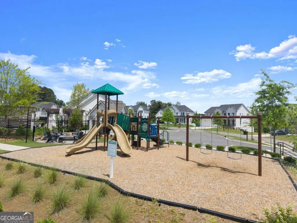
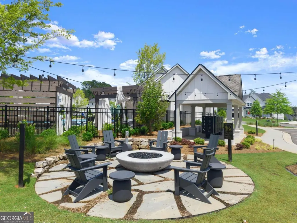
Welcome to Southbrooke, an exceptional master-planned community by Toll Brothers, where luxury living meets world-class, resort-style amenities. Perfectly positioned on a private 0.49-acre cul-de-sac lot, this stunning new construction home offers 5 bedrooms, 5 full bathrooms, and 3,415 square feet of thoughtfully designed living space. From the moment you enter, you'll be captivated by the dramatic 21-foot ceilings, expansive windows that fill the home with natural light, rich hardwood floors, and a breathtaking floor-to-ceiling linear fireplace that creates a striking focal point in the spacious great room. The gourmet kitchen is a chef's dream, featuring Level 4 quartz countertops, premium KitchenAid appliances, abundant cabinetry, and an oversized island perfect for entertaining. The main level offers a private guest suite with a full bath, a sophisticated home office, and an elegant dining room that seamlessly flows into the open-concept living spaces. Step outside to the expansive covered patio, overlooking a large, flat backyard that offers both privacy and plenty of room for outdoor enjoyment. Upstairs, retreat to the luxurious owner's suite featuring its own private covered balcony and a spa-inspired bathroom complete with an oversized frameless glass shower with a built-in bench, a relaxing soaking tub, dual vanities, and generous walk-in closet space. Residents of Southbrooke enjoy an unparalleled lifestyle with outstanding amenities, including a Junior Olympic swimming pool, elegant clubhouse, three lighted pickleball courts, walking trails, playground, pergolas, poolside cabanas, outdoor showers, fire pit, and multiple outdoor fireplaces. As an added bonus, buyers will receive $10,000 toward closing costs when financing through Toll Brothers Mortgage, along with a one-year termite bond. This exceptional home combines modern luxury, timeless design, and an outstanding community-offering everything you've been looking for in your next home.
| Elementary School | Middle School | High School |
|---|---|---|
| Matt Elementary School | Liberty Middle School | North Forsyth High School |
| Price History | |
|---|---|
| 6/27/2026 | Listed $825,000 |
| 8/11/2026 | 3$799,000 |
| 8/20/2026 | 5$759,000 |
General Features
| Sewer | Public Sewer |
|---|---|
| Heating | Central,Forced Air,Zoned |
| Cooling | Ceiling Fan(s),Central Air,Zoned |
| Utilities | Cable Available,Electricity Available,High Speed Internet,Natural Gas Available,Underground Utilities,Water Available |
| Roof | Composition |
| Appliances | Dishwasher,Disposal,Microwave,Tankless Water Heater |
| HOA Fee | 1000 |
| Association Fee Includes | Swimming |
| Patio/Porch Features | Deck |
| Architectural Style | Brick Front,Traditional |
| Security Features | Smoke Detector(s) |
| Construction Materials | Brick,Concrete |
| Year Built | 2025 |
| Levels | Two |
| Property Subtype | Single Family Residence |
| Tax Year | 2025 |
| Waterfront Features | No Dock Or Boathouse |
| Community Features | Clubhouse,Playground,Pool,Sidewalks,Walk To Schools,Near Shopping |
| County | Forsyth |
| New Construction | true |
| Property Type | Residential |
| HOA | true |
| Attached Garage | true |
| Subdivision Name | Southbrooke |
| Garage Y/N | true |
| Other Structures | Garage(s) |
| Full Baths | 5 |
| Status | Active |
| Directions | Hwy 400 N to exit 18- Browns Bridge Rd(turns into Matt Hwy)Follow until Banister Rd. Turn right onto Banister, and turn right onto Wallace Farm Drive, and after 1 mile turn right into Southbrooke. |
| High School | North Forsyth |
| City | Cumming |
| Body of Water | None |
| Lot Size Units | Square Feet |
| Lot Size Square Feet | 21344.4 |
| Carport Y/N | false |
| Elementary School | Matt |
| Property Attached Y/N | false |
| Land Lease Y/N | false |
| Home Warranty Y/N | true |
| Middle/Junior High School | Liberty |
| Property Condition | New Construction |
| Structure Type | House |
| Building Area Units | Square Feet |
| Living Area Units | Square Feet |
| Standard Status | Active |
Interior Features
| Interior Amenities | Double Vanity,High Ceilings,Separate Shower,Soaking Tub,Tile Bath,Walk-In Closet(s) |
|---|---|
| Basement | None |
| Flooring | Carpet,Hardwood,Tile |
| Total Fireplaces | 1 |
| Fireplace Features | Factory Built,Family Room,Gas Log,Gas Starter |
| Common Walls | No Common Walls |
| Air Conditioning Y/N | true |
| Heating Y/N | true |
| Window Features | Double Pane Windows |
| Fireplace Y/N | true |
| Above Grade Finished Area | 3415 |
| Laundry Features | Common Area,Upper Level |
| Total Bedrooms | 5 |
| Main Level Bedrooms | 1 |
| Main Level Bathrooms | 1 |
| Below Grade Finished Area Unit Type | Square Feet |
| LivingAreaSource | Builder |
| Above Grade Finished Area Unit Type | Square Feet |
| Kitchen Features | Breakfast Area,Kitchen Island,Pantry |
| Total Baths | 5 |
| Dining Room Features | Seats 12+ |
Exterior Features
| Exterior Amenities | Balcony |
|---|---|
| Vegetation | Wooded |
| Fencing | Front Yard,Privacy |
| Parking Features | Garage,Attached |
| Lot Features | Cul-De-Sac,Private |
| Water Source | Public |
| Total Parking | 2 |
| Lot Size Area | 21344.4 |
| Foundation Details | Slab |
| Building Area Total | 3415 |
| Lot Size Acres | 0.49 |
| Lot Size Source | Owner |
| Waterfront Y/N | false |
Amenities
- Foreclosure
- Views
- Short Sale
- New Construction
- Adult 55+
- Lease To Own
- No HOA Fees
- Furnished
- Primary On Main
- Air Conditioning
- Seller Finance
- Green
- Fixer Upper
- Horse
- Golf
- Fireplace
- Deck
- Garage
- Basement
- Pool
Property vs Single Family Average in 30028
Price
Year Built



 ©2026 Georgia Multiple Listing Service All information deemed reliable but not guaranteed. All properties are subject to prior sale, change or withdrawal. Neither listing broker(s) or information provider(s) shall be responsible for any typographical errors, misinformation, misprints and shall be held totally harmless. Listing(s) information is provided for consumer's personal, non-commercial use and may not be used for any purpose other than to identify prospective properties consumers may
