

Price Reduction - Views - Primary on Main
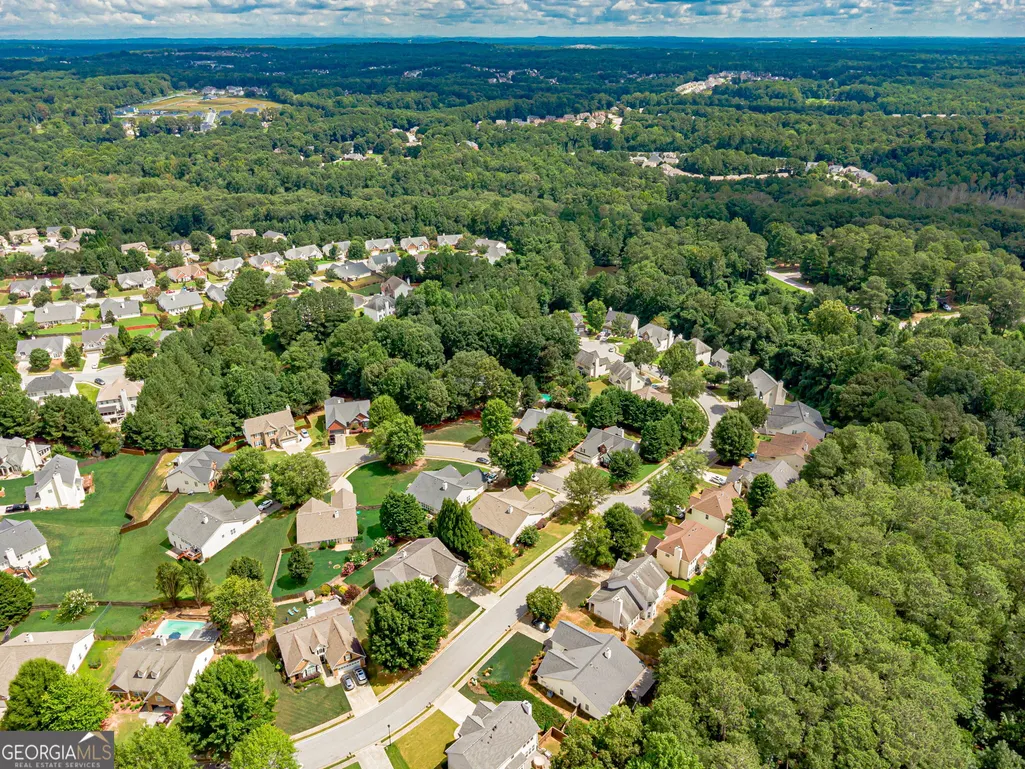
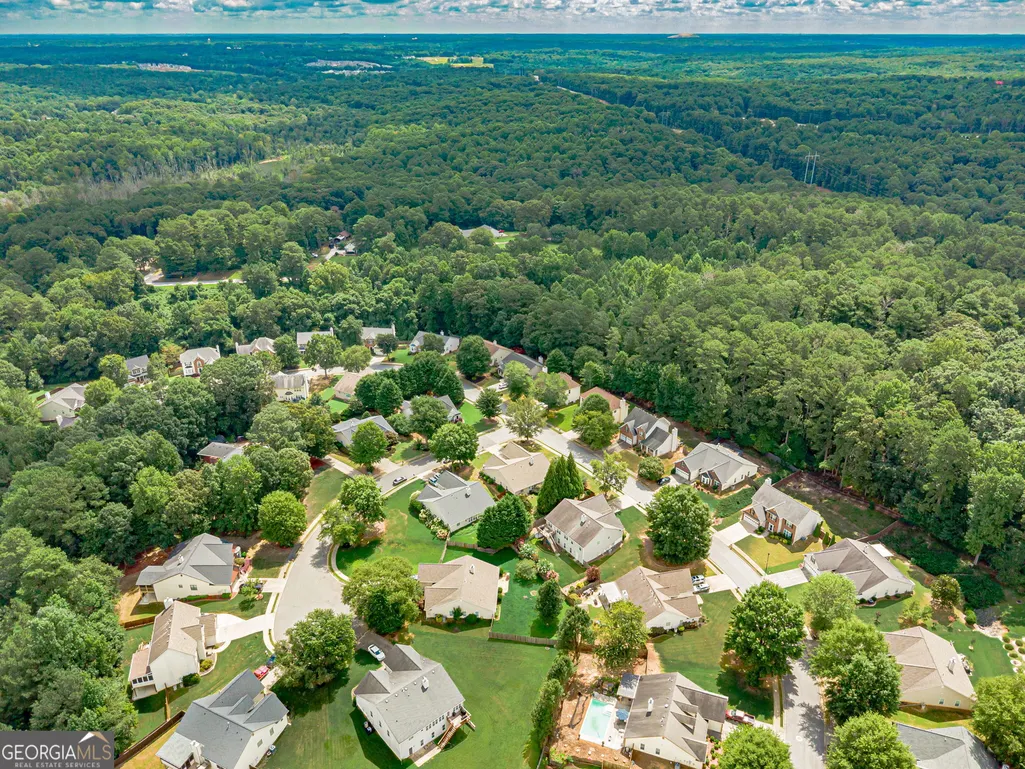
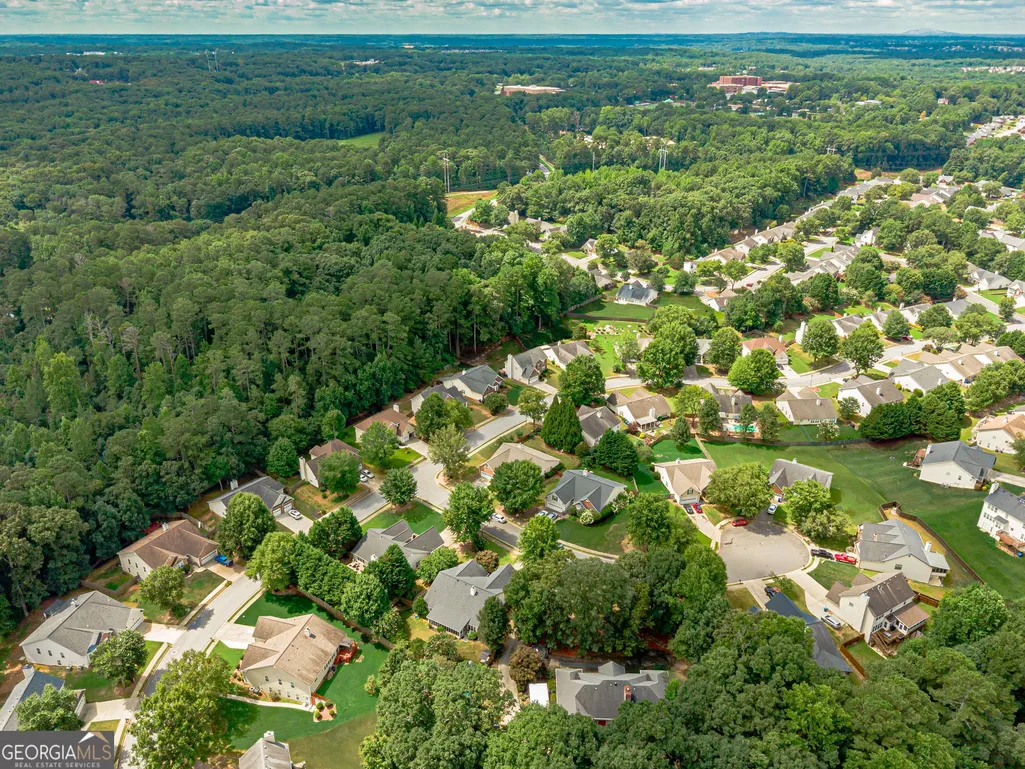
Address
306 Reliance Way, Dacula, GA
Price
$ 410,000
Property Attributes
- MLS#10795036
- TypeSingle Family
- Listing Status Active
- CountyGwinnett
- CityDacula
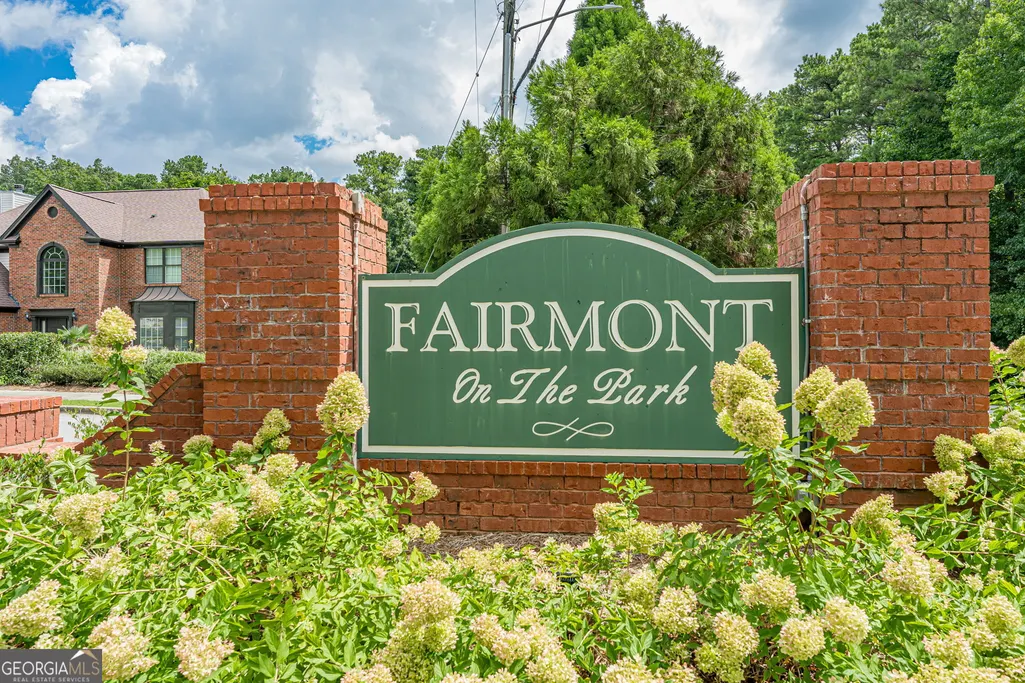
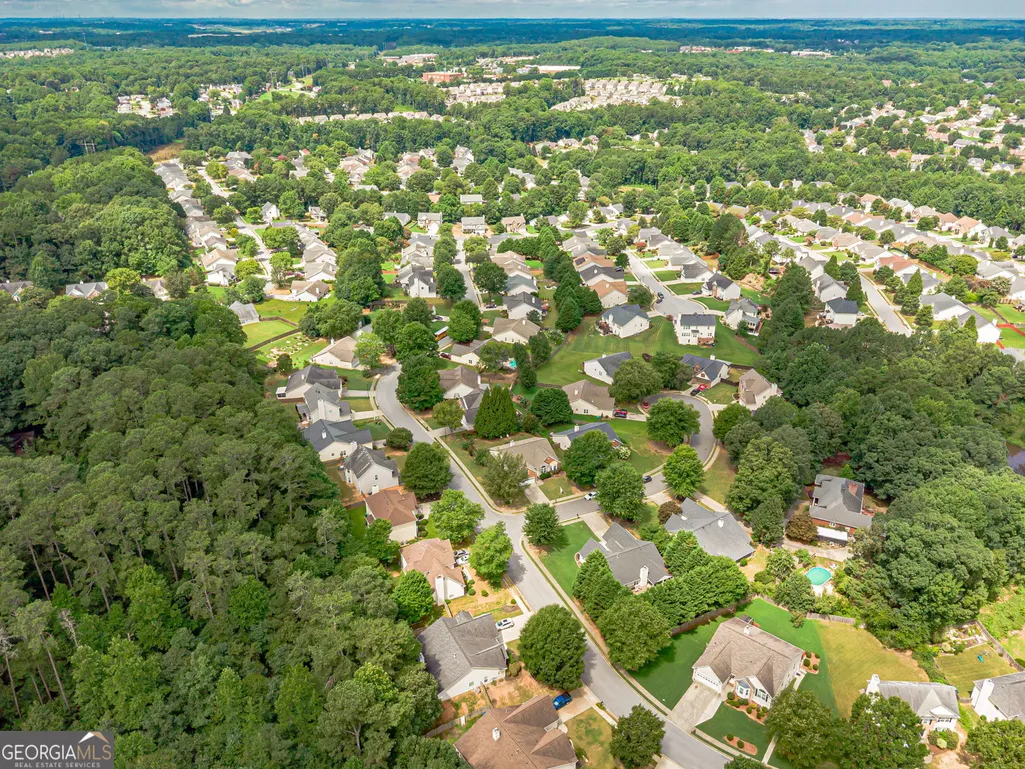
- NeighborhoodFairmont on the park
- Zip30019
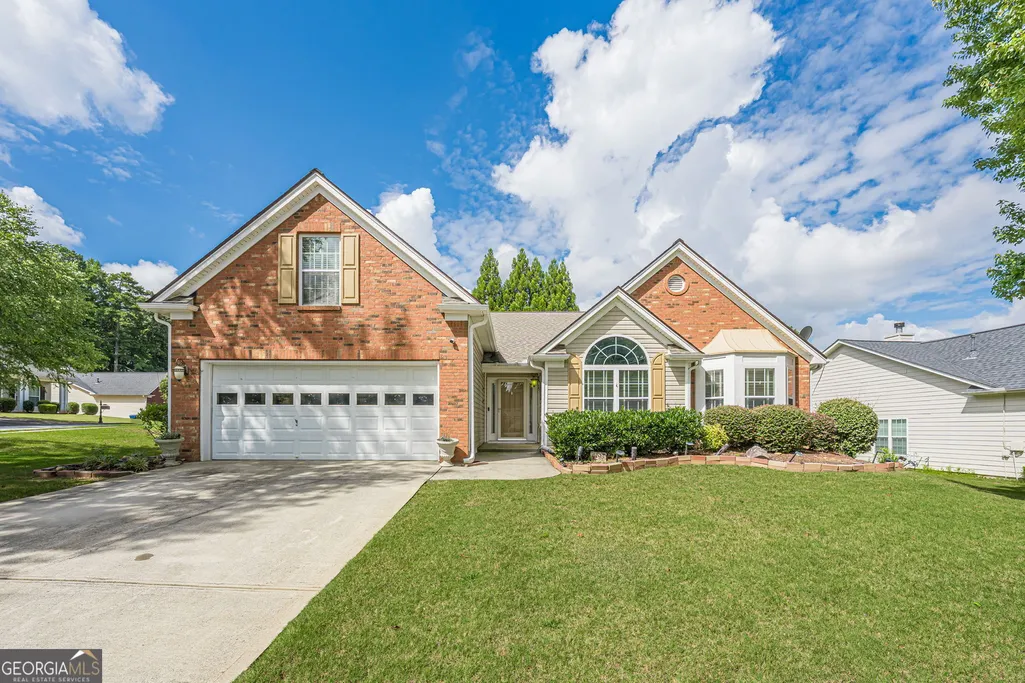
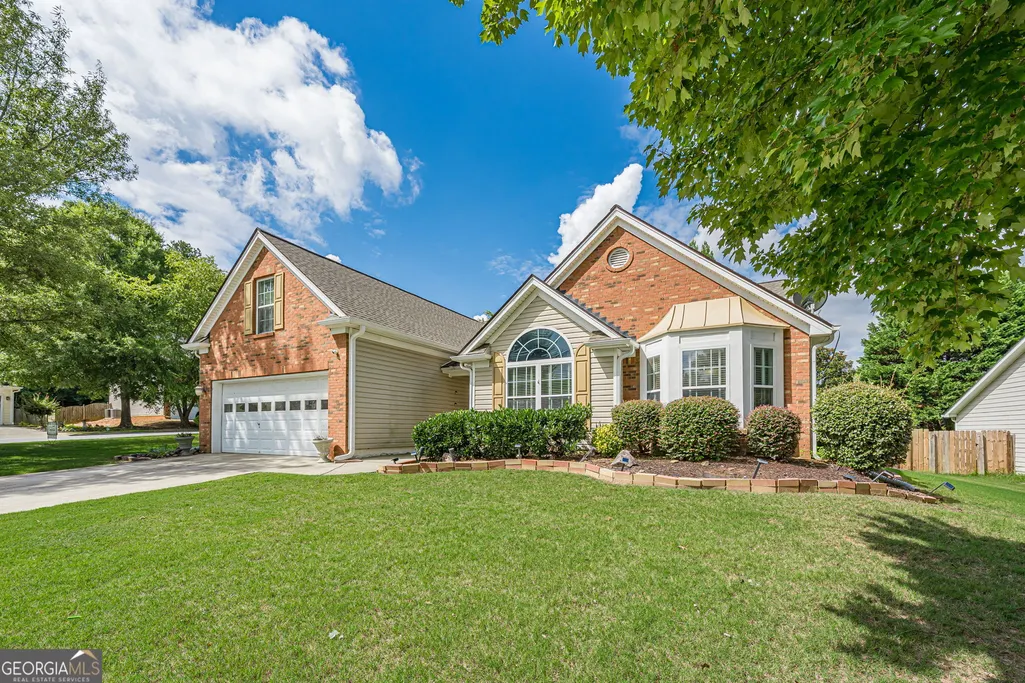
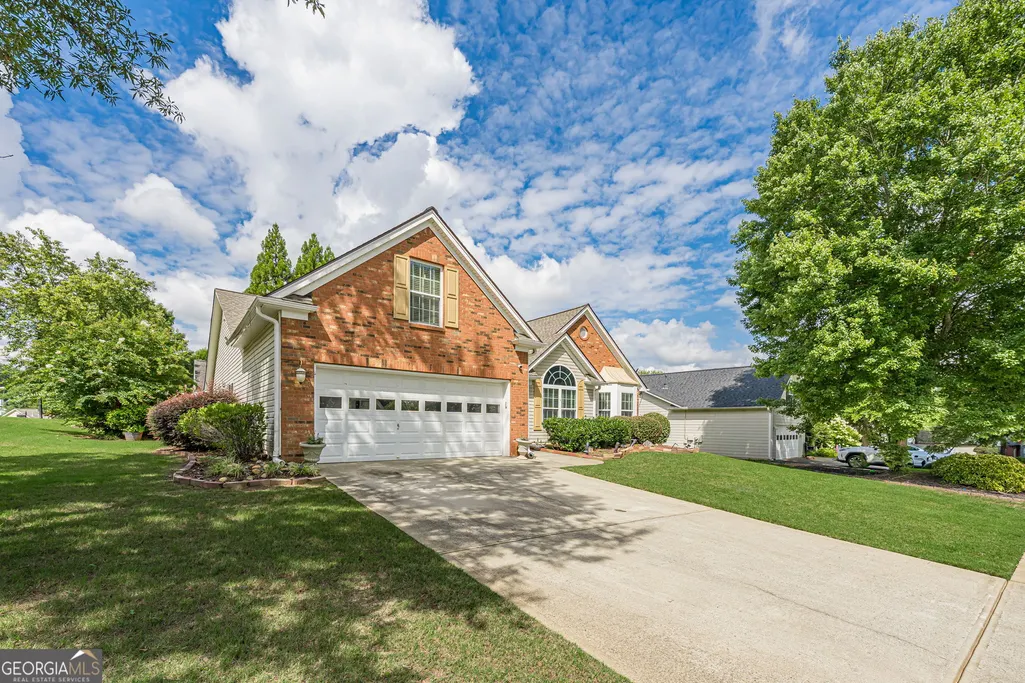
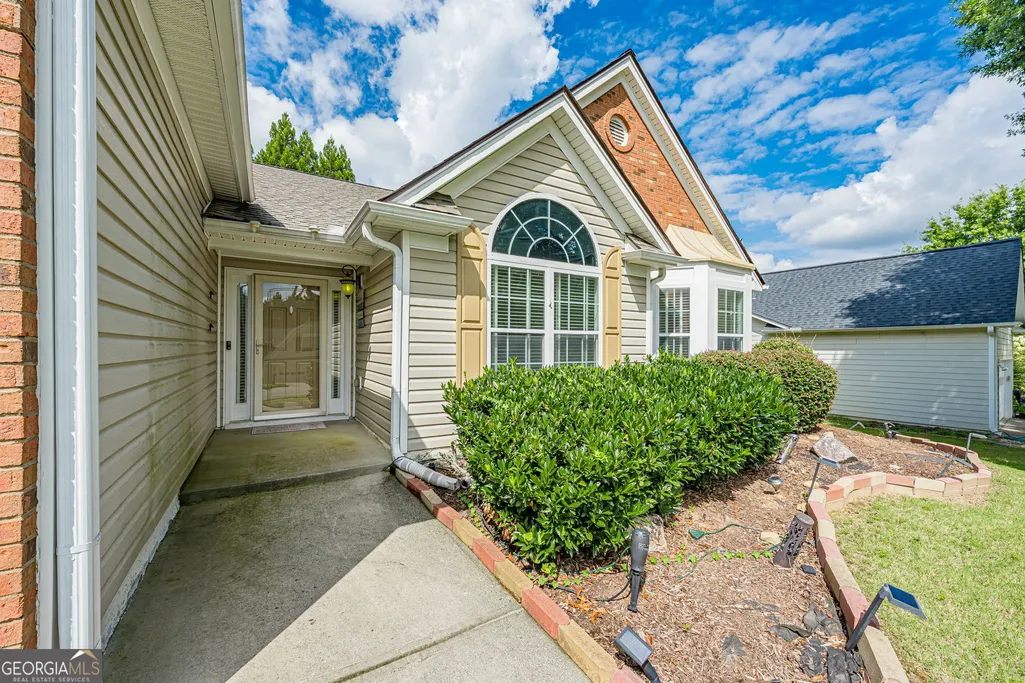
- StyleBrick Front, Other, Ranch
- Year Built2005
- Taxes$ 1481
- Price$ 410,000
- Bedrooms4
- Full Bathrooms2
- Half Bathrooms0
- Sqr Footage2340
- Lot Size0.27 Acres
Data Source:
Georgia MLS (GAMLS)
Property Description
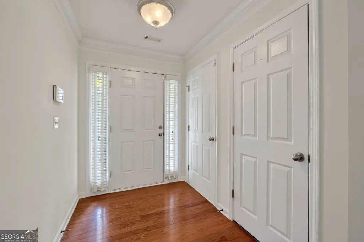
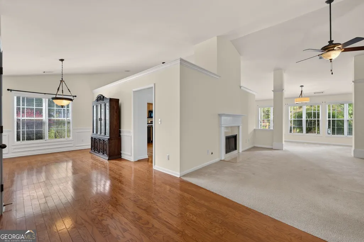
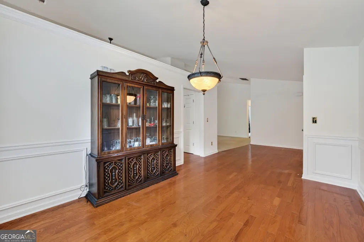
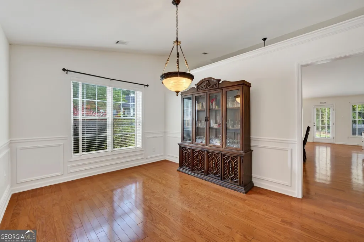
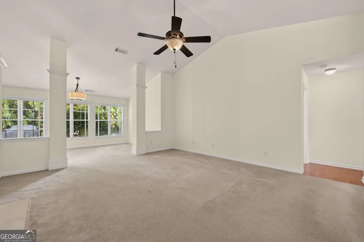
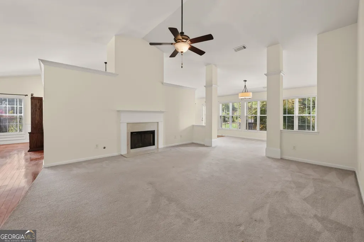
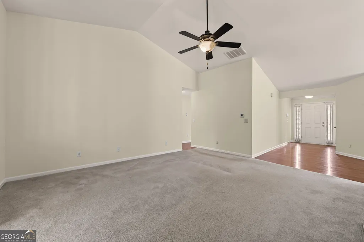
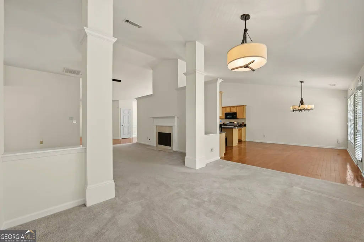
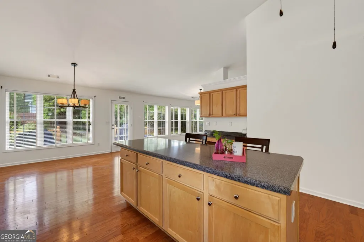
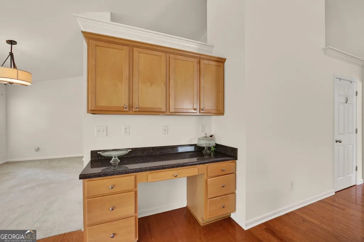
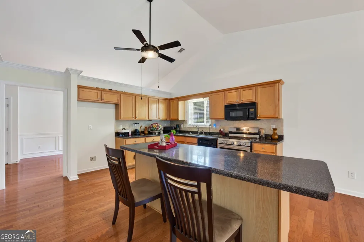
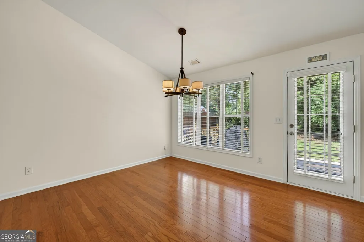
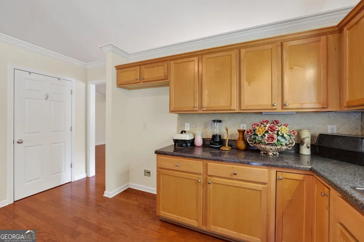
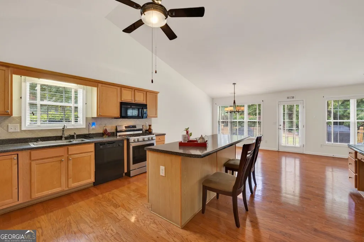
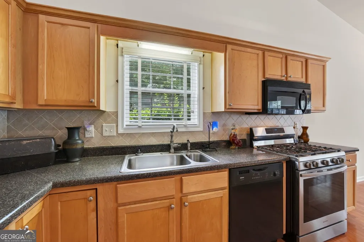
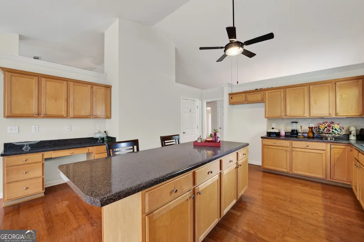
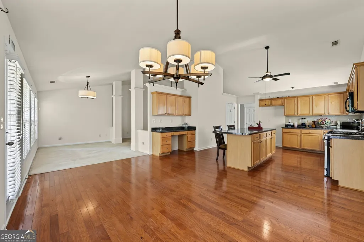
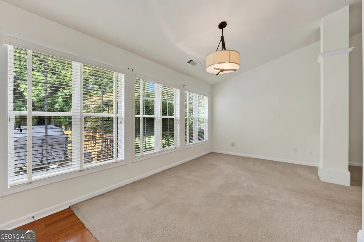
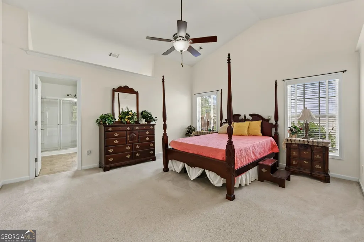
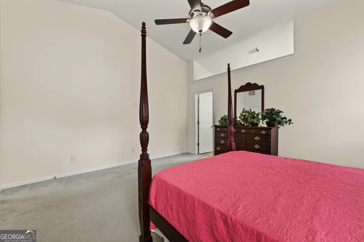
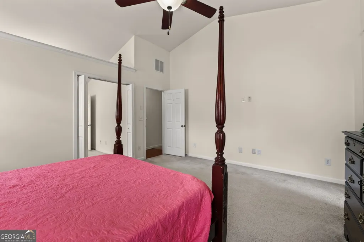
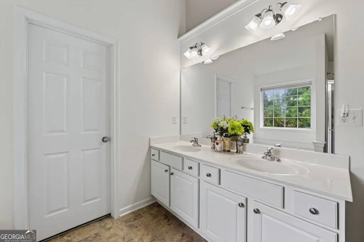
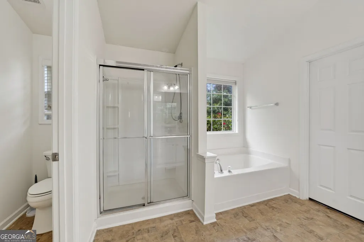
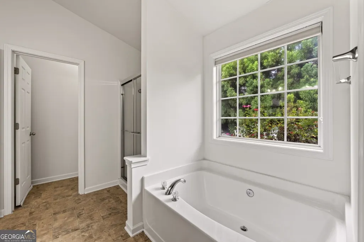
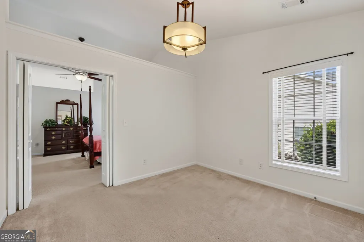
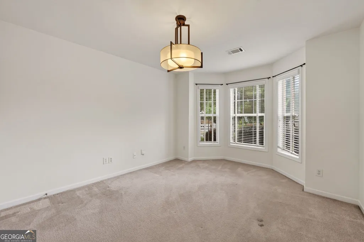
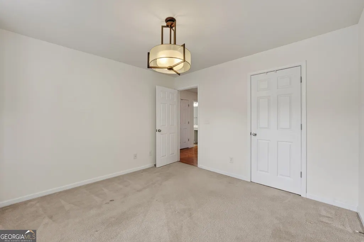
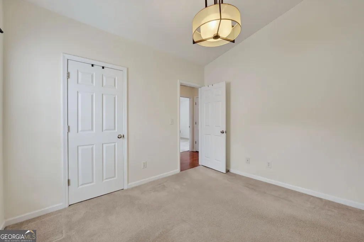
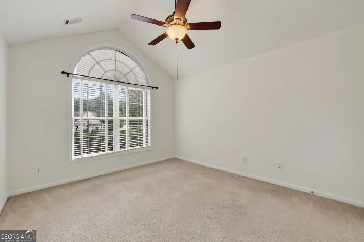
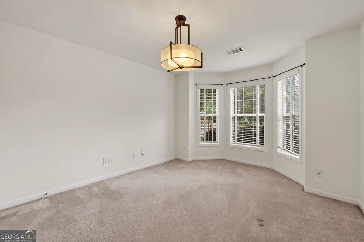
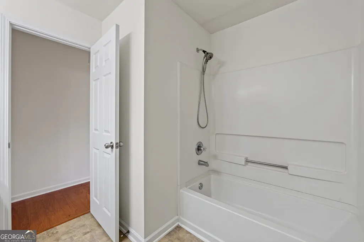
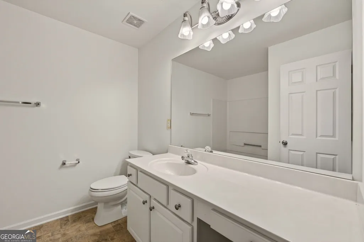
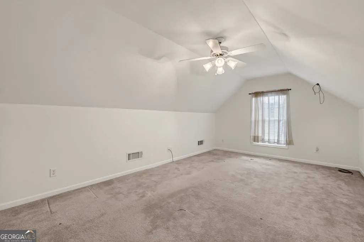
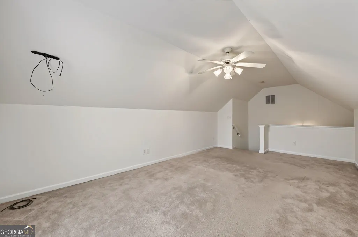
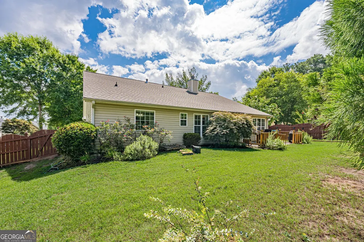
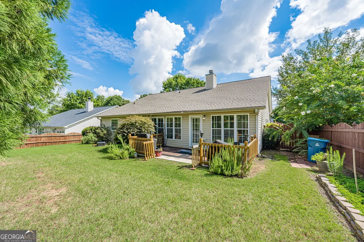
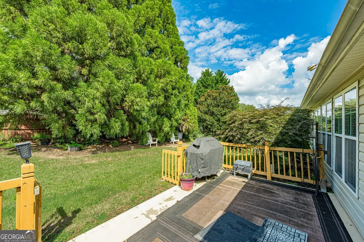
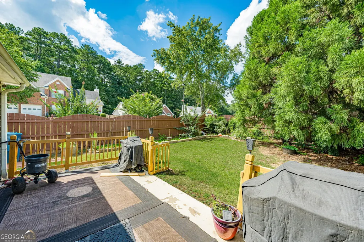
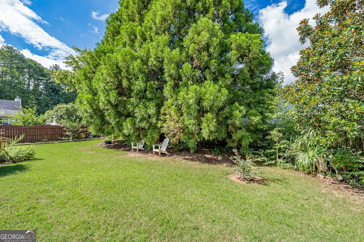
Charming Ranch Home with Bonus Loft & Sunroom in Fairmont Park! Welcome to this beautifully maintained ranch-style home on a very desirable corner lot, offering the perfect blend of one level home living with a spacious second-story bonus loft. This open floor plan features high ceilings, abundant natural light, and a spacious family room with a cozy fireplace, ideal for relaxing or entertaining. The well designed kitchen offers ample counter space, a large island with breakfast seating, and flows seamlessly into the living areas. The luxurious primary suite includes a private bath with a separate shower, while the additional bedrooms provide spacious comfort for family or guests. The bonus loft is perfect for a home office, playroom, media room, or flex space. A beautiful sunroom adds even more living space and enhances the home's open, airy feel. Step outside to a large fenced backyard, perfect for entertaining, pets, or peaceful evenings. Property Highlights: Ranch-style home with versatile bonus loft Bright open floor plan with high ceilings Spacious family room with fireplace Large kitchen with island and abundant counter space Sunroom for additional year-round living space Spacious primary suite and secondary bedrooms Large fenced backyard Desirable corner lot Prime Location Conveniently located near shopping, dining, and parks, including Kroger, Publix, Target, Walmart, Mall of Georgia, Rock Springs Park, Rabbit Hill Park, and Little Mulberry Park. This home offers the perfect combination of comfort, space, and convenience. Don't miss this opportunity to schedule your private tour today!
| Elementary School | Middle School | High School |
|---|---|---|
| Dacula Elementary School | Dacula Middle School | Dacula High School |
| Price History | |
|---|---|
| 6/29/2026 | Listed $415,000 |
| 8/27/2026 | 1$410,000 |
General Features
| Sewer | Public Sewer |
|---|---|
| Heating | Central,Natural Gas,None |
| Cooling | Ceiling Fan(s),Central Air,None,Other |
| Utilities | Cable Available,Electricity Available,High Speed Internet,None |
| Roof | Tile |
| Appliances | Dishwasher,Gas Water Heater,Microwave,None,Other |
| HOA Fee | 550 |
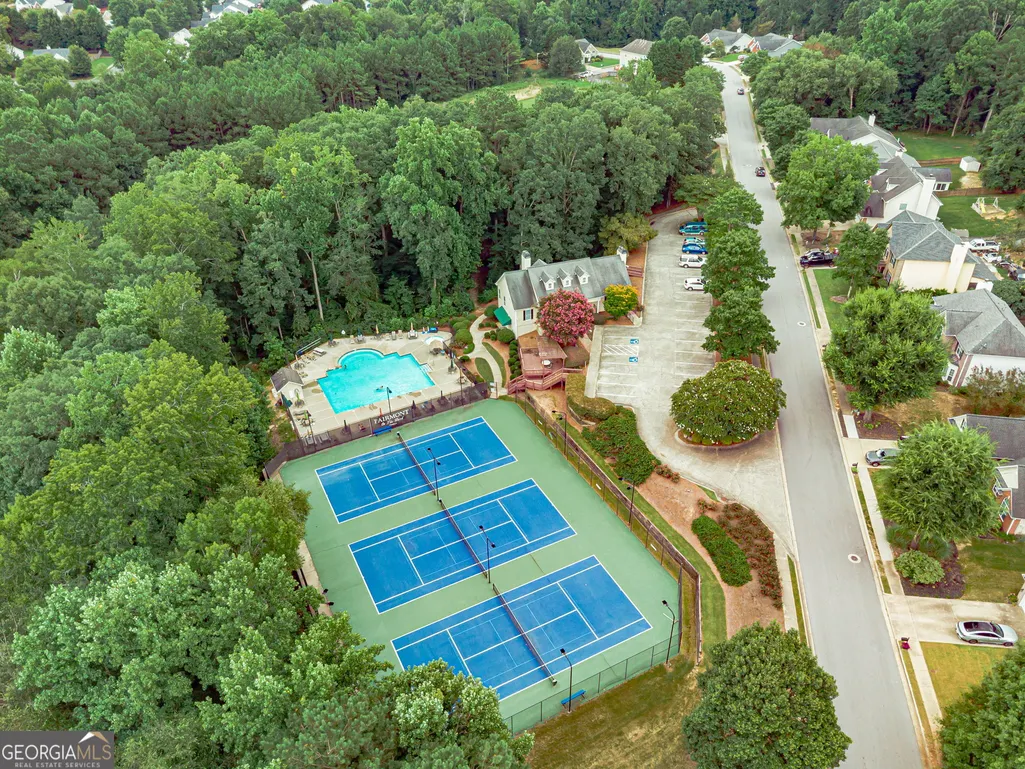
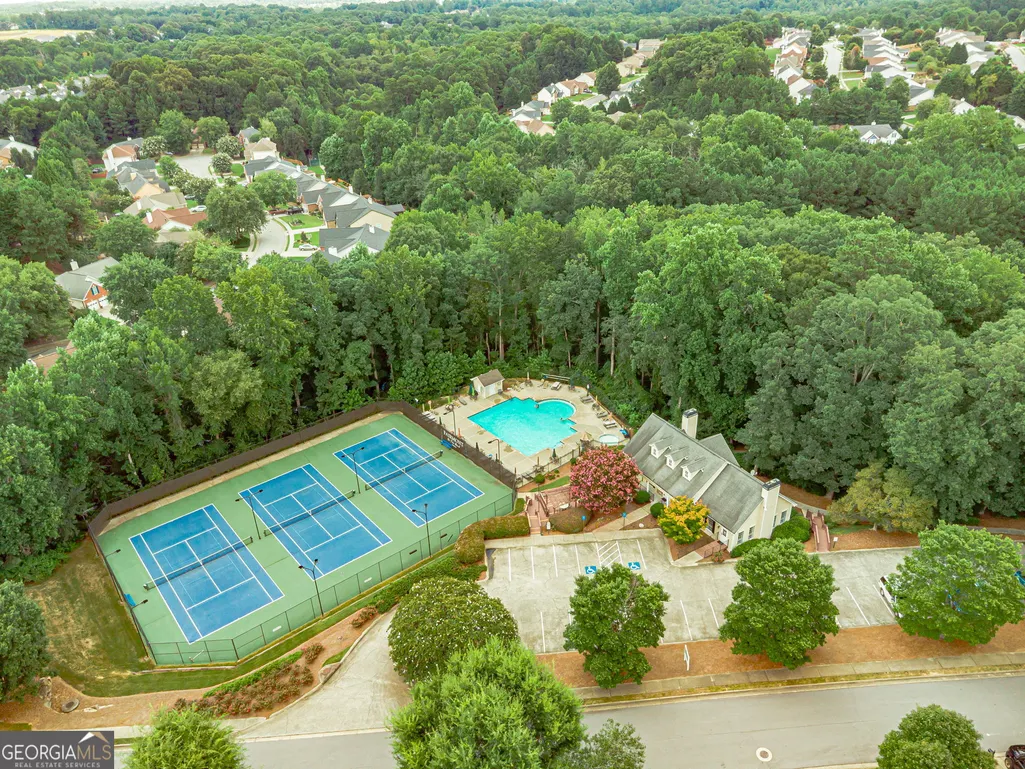
| Association Fee Includes | Swimming,Tennis |
| Patio/Porch Features | Porch |
| Architectural Style | Brick Front,Other,Ranch |
| Security Features | Security System,Smoke Detector(s) |
| Construction Materials | Brick,Vinyl Siding |
| Year Built | 2005 |
| Electric | 220 Volts |
| View | Seasonal View |
| Levels | One |
| Property Subtype | Single Family Residence |
| Tax Year | 2024 |
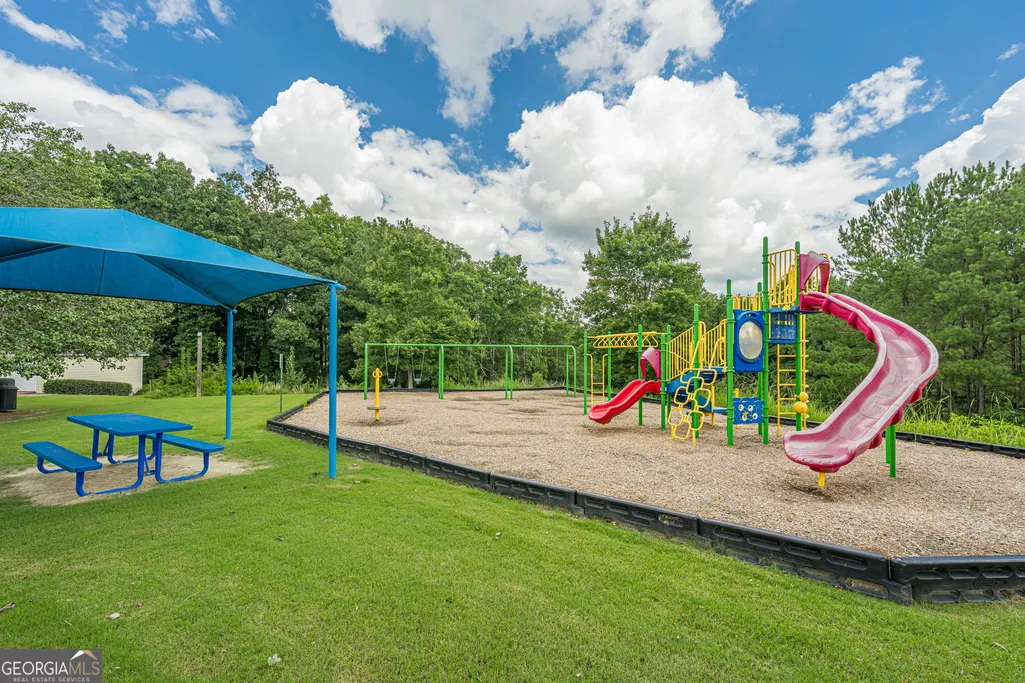
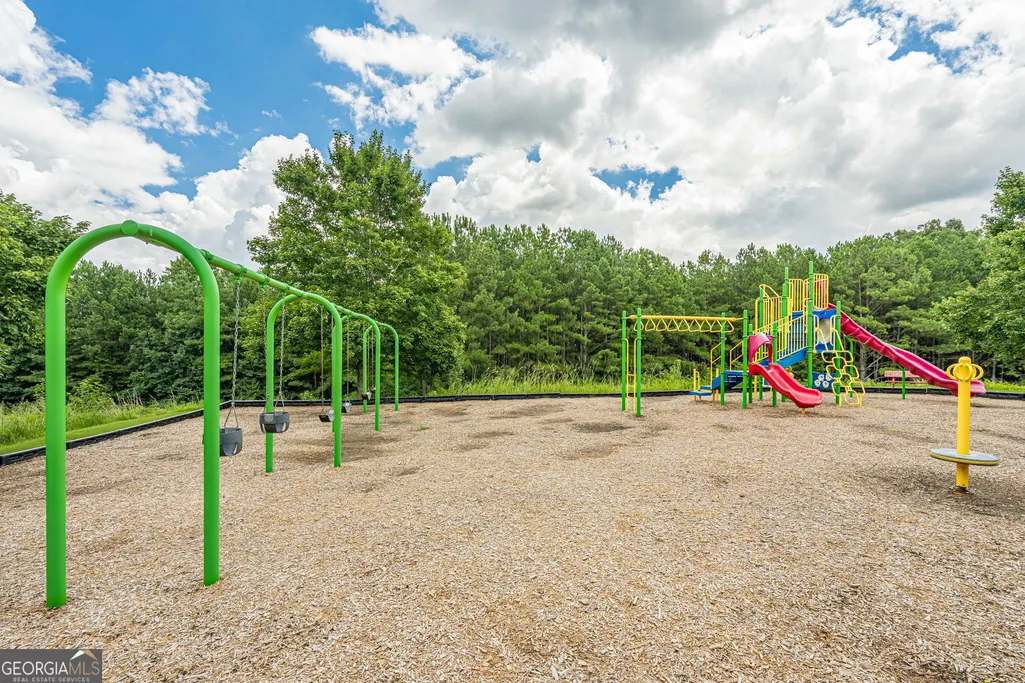
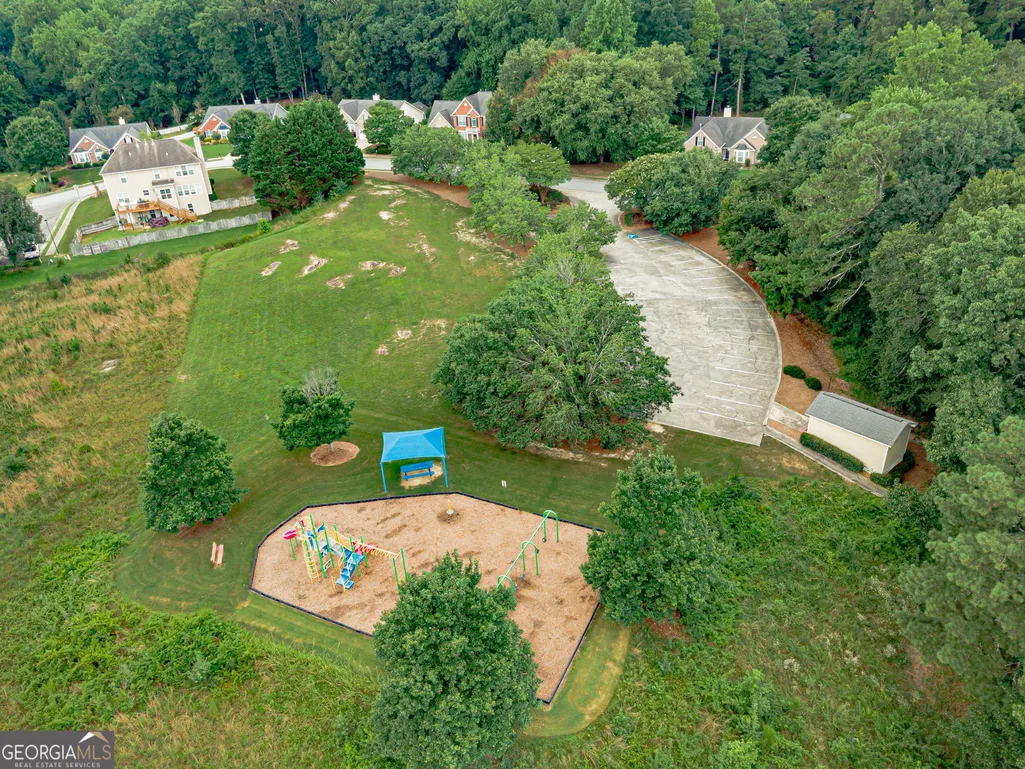
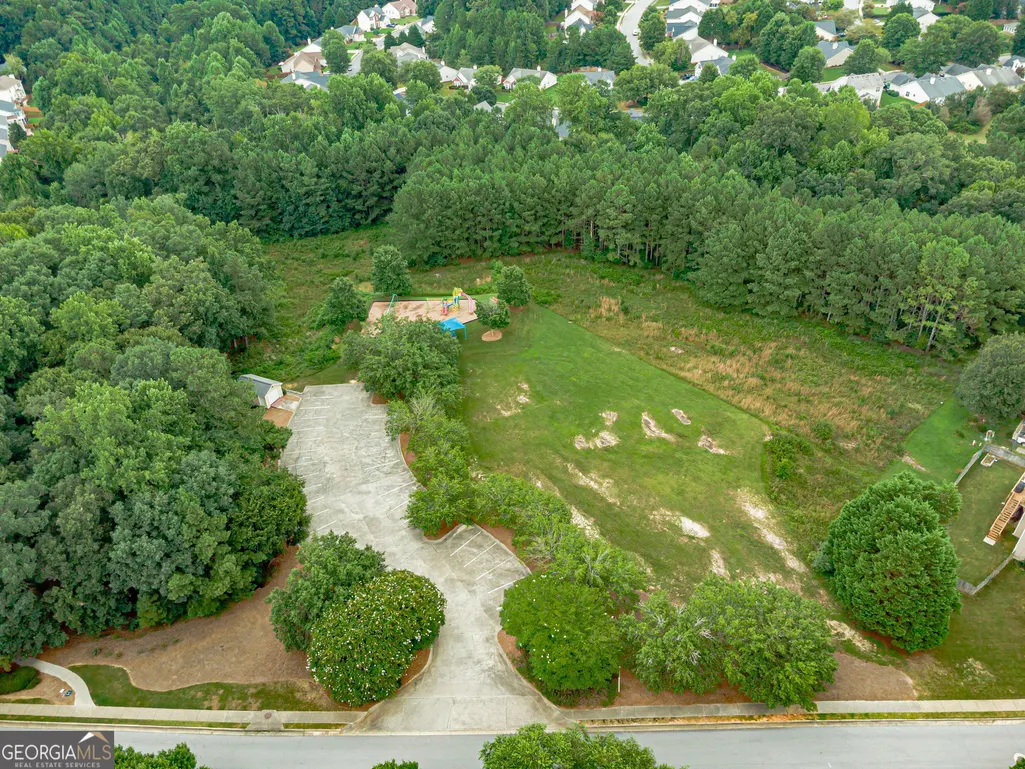
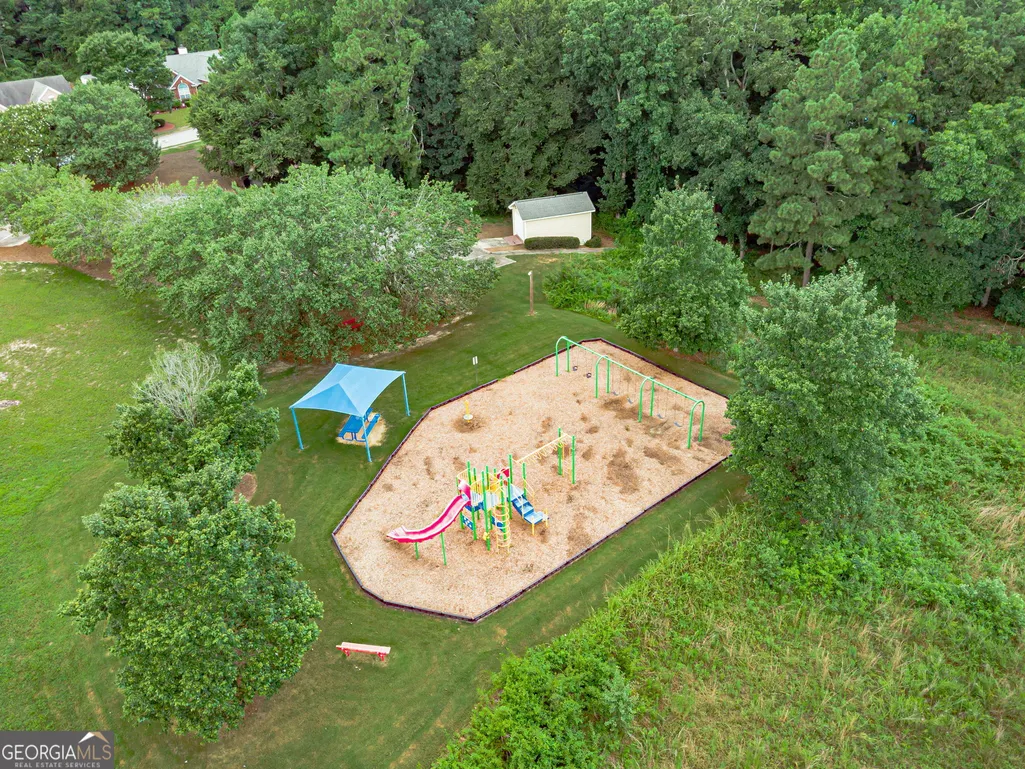
| Community Features | Playground,Pool,Street Lights,Tennis Court(s) |
| Accessibility | Other |
| County | Gwinnett |
| New Construction | false |
| Property Type | Residential |
| HOA | true |
| Attached Garage | true |
| Subdivision Name | Fairmont on the park |
| Garage Y/N | true |
| Other Structures | Garage(s),Other |
| Full Baths | 2 |
| Status | Active |
| Directions | GPS FRIENDLY ATL: I-85N to exit 106 to GA-316E/US-29/University Pkwy. Left on US-29 BUS N, Left on Dacula Rd, Right on Auburn Ave, Left onto Fairmont Park Ct,Right on Ballyshannon Dr, Merrion park Ln, Left on Reliance Way (306). Corner Lot |
| High School | Dacula |
| City | Dacula |
| Lot Size Units | Square Feet |
| Lot Size Square Feet | 11761.2 |
| Carport Y/N | false |
| Elementary School | Dacula |
| Land Lease Y/N | false |
| Tax Annual Amount | 1481.83 |
| Home Warranty Y/N | false |
| Middle/Junior High School | Dacula |
| Property Condition | Resale |
| Structure Type | House,Other |
| Building Area Units | Square Feet |
| Living Area Units | Square Feet |
| Standard Status | Active |
| Occupancy Type | Vacant |
| Virtual Tour | https://track.pstmrk.it/3s/listings.realimagepros.com%2Fsites%2F306-reliance-way-ne-dacula-ga-30019-27280526%2Fbranded/cUpU/RyjHAQ/AQ/de86fe76-5a53-405b-b12a-00428883483d/2/ihsshOiN7a |
Interior Features
| Interior Amenities | Double Vanity,High Ceilings,Master On Main Level,Other,Tile Bath,Walk-In Closet(s) |
|---|---|
| Basement | None |
| Flooring | Carpet,Hardwood,Laminate,Tile |
| Total Fireplaces | 1 |
| Fireplace Features | Factory Built,Family Room,Other |
| Common Walls | No One Above,No One Below |
| Air Conditioning Y/N | true |
| Heating Y/N | true |
| Window Features | Double Pane Windows,Window Treatments |
| Fireplace Y/N | true |
| Above Grade Finished Area | 2340 |
| Laundry Features | Laundry Closet,None |
| Total Bedrooms | 4 |
| Main Level Bedrooms | 4 |
| Main Level Bathrooms | 2 |
| Below Grade Finished Area Unit Type | Square Feet |
| LivingAreaSource | Public Records |
| Above Grade Finished Area Unit Type | Square Feet |
| Kitchen Features | Breakfast Area,Kitchen Island,Pantry,Walk-in Pantry |
| Total Baths | 2 |
| Dining Room Features | Separate Room |
Exterior Features
| Exterior Amenities | Garden,Other |
|---|---|
| Vegetation | Grassed |
| Fencing | Back Yard,Other,Privacy,Wood |
| Parking Features | None,Garage,Attached,Parking Pad,Garage Door Opener |
| Lot Features | Corner Lot,Cul-De-Sac,Level,None |
| Water Source | Public |
| Total Parking | 2 |
| Lot Size Area | 11761.2 |
| Foundation Details | Slab |
| Building Area Total | 2340 |
| Lot Size Acres | 0.27 |
| Lot Size Source | Public Records |
Amenities
- Foreclosure
- Views
- Short Sale
- New Construction
- Adult 55+
- Lease To Own
- No HOA Fees
- Furnished
- Primary On Main
- Air Conditioning
- Seller Finance
- Green
- Fixer Upper
- Horse
- Golf
- Fireplace
- Deck
- Garage
- Basement
- Pool
Property vs Single Family Average in 30019
Price
Taxes
Year Built



 ©2026 Georgia Multiple Listing Service All information deemed reliable but not guaranteed. All properties are subject to prior sale, change or withdrawal. Neither listing broker(s) or information provider(s) shall be responsible for any typographical errors, misinformation, misprints and shall be held totally harmless. Listing(s) information is provided for consumer's personal, non-commercial use and may not be used for any purpose other than to identify prospective properties consumers may
