

New Construction
Address
24 Durana Court, Dallas, GA
Price
$ 410,000
Property Attributes
- MLS#10795424
- TypeSingle Family
- Listing Status Under Contract
- CountyPaulding
- CityDallas
- NeighborhoodCHESTNUT HILLS
- Zip30132
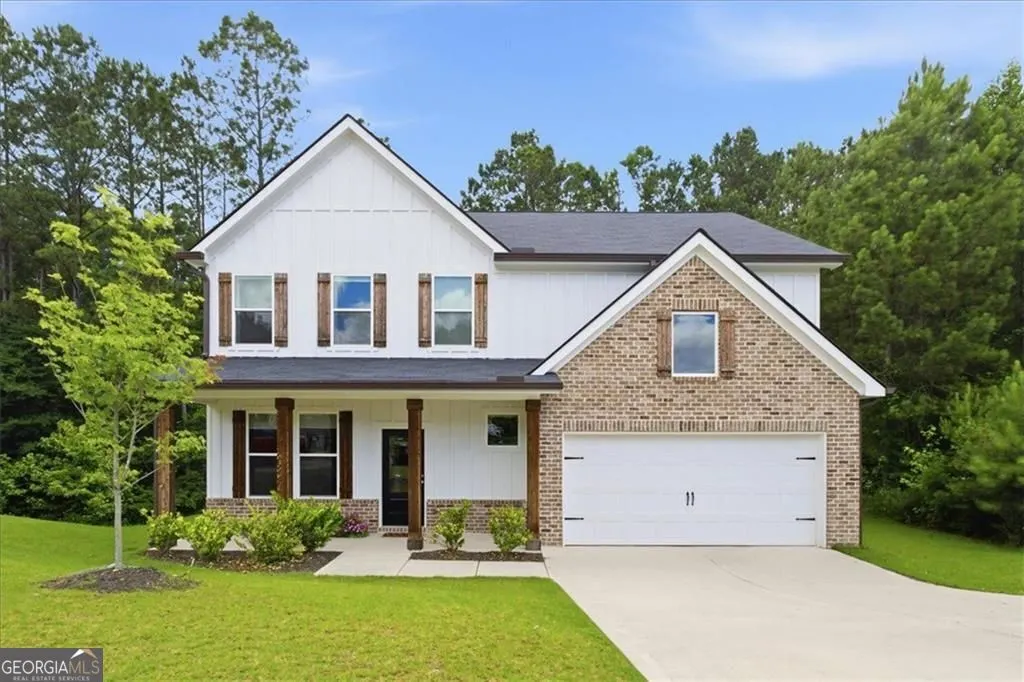
- StyleCraftsman
- Year Built2023
- Taxes$ 4178
- Price$ 410,000
- Bedrooms4
- Full Bathrooms2
- Half Bathrooms1
- Sqr Footage2368
- Lot Size0.22 Acres
Data Source:
Georgia MLS (GAMLS)
Property Description
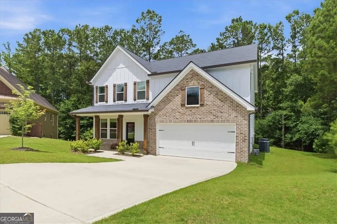
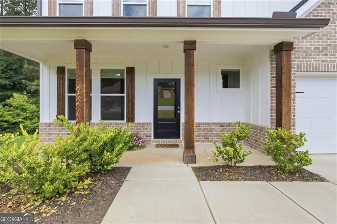
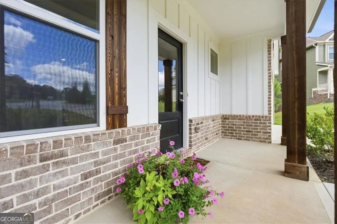
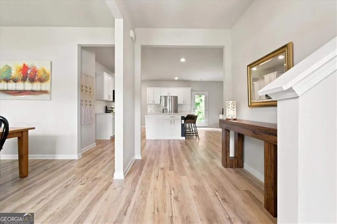
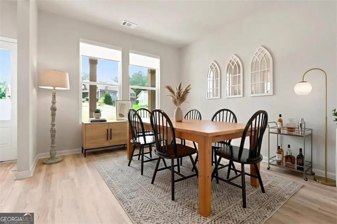
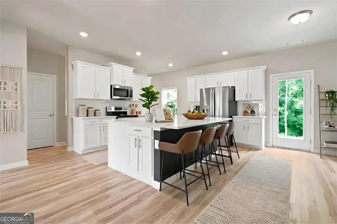
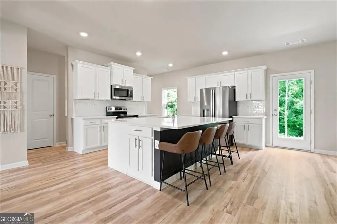
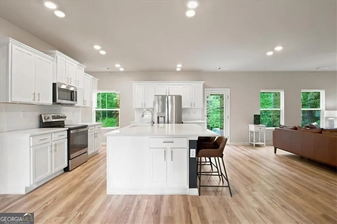
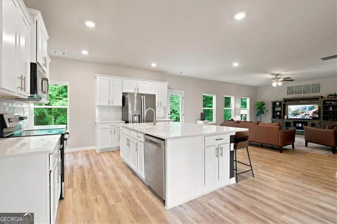
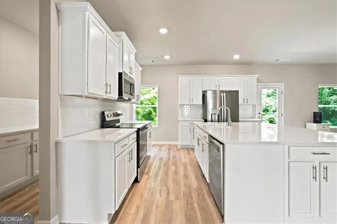
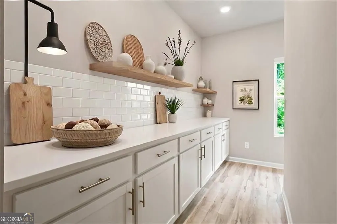
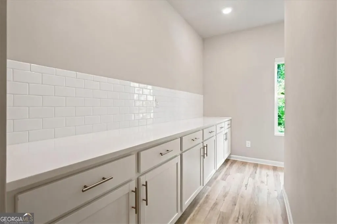
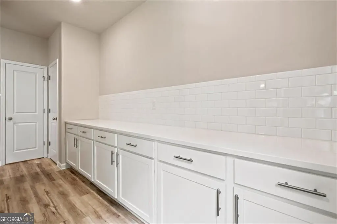
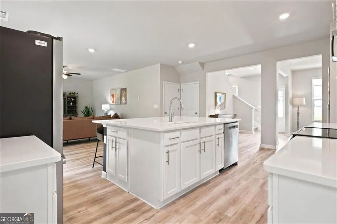
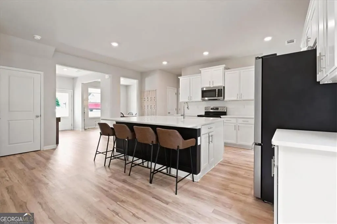
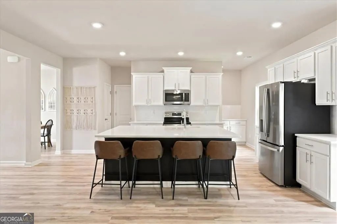
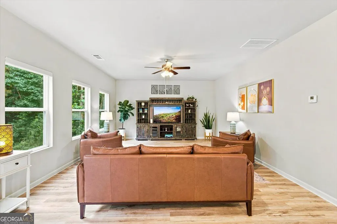
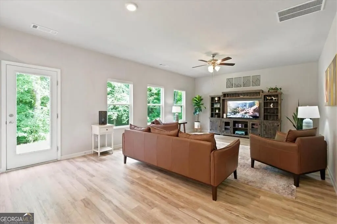
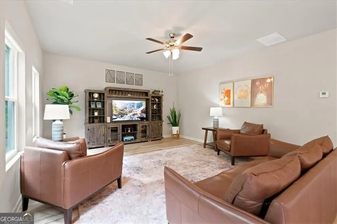
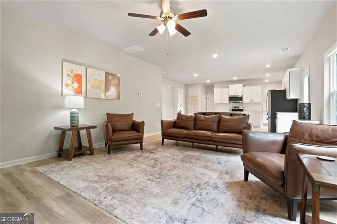
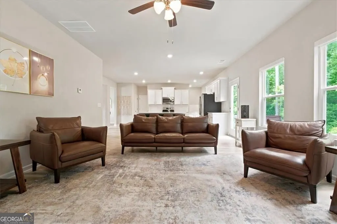
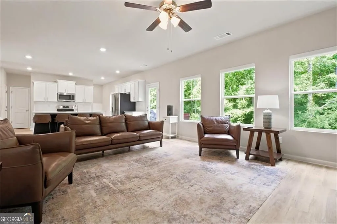
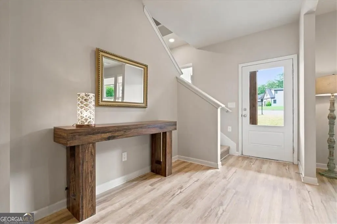
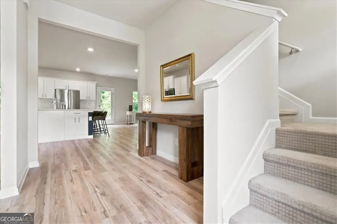
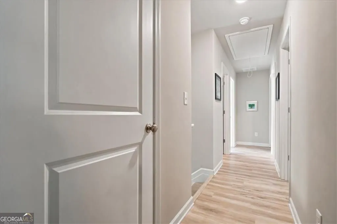
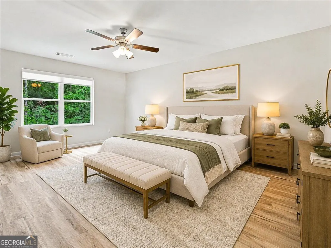
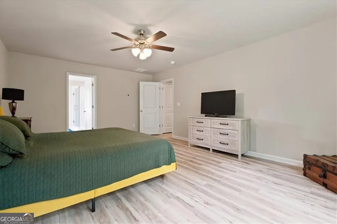
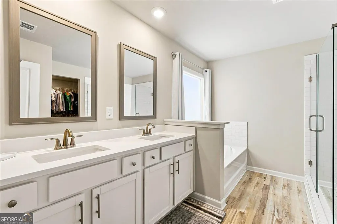
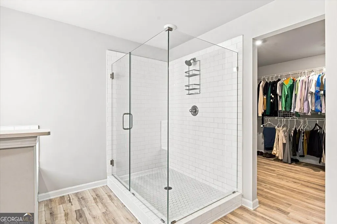
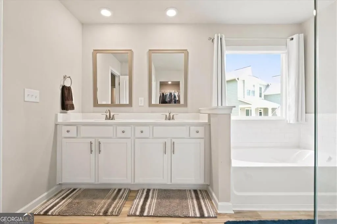
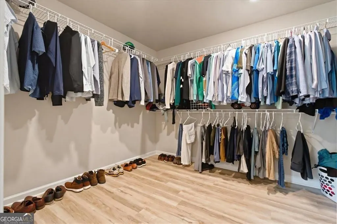
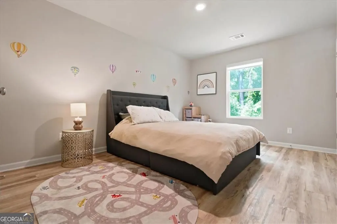
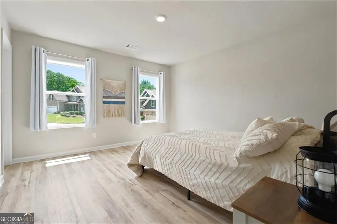
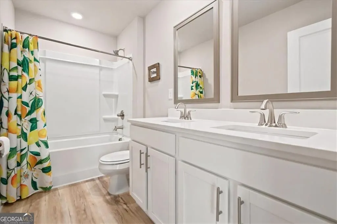
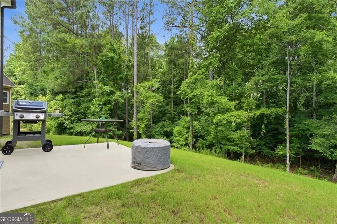
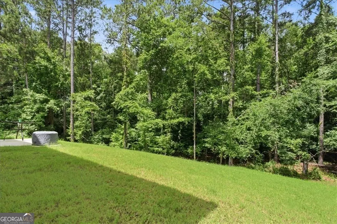
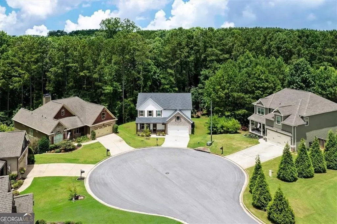
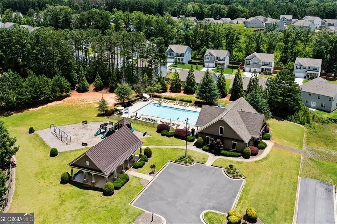
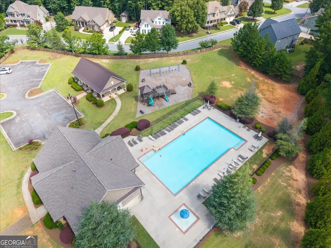
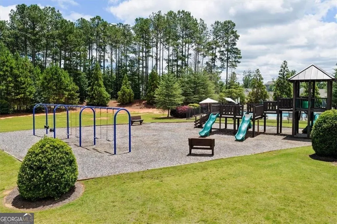
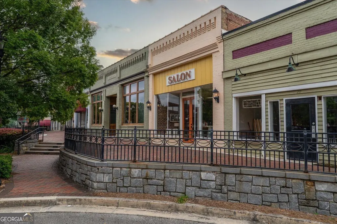
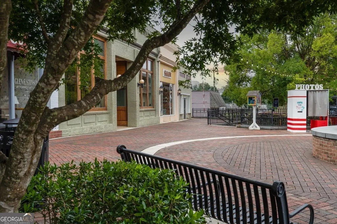
Welcome to your dream home, perfectly situated in the heart of a quiet cul-de-sac in the highly desirable Chestnut Hills! Built in 2023, this like-new, move-in ready home offers the peace of mind that comes with newer construction while blending modern style, comfort, and functionality. Step inside to discover an abundance of natural light, luxury vinyl plank flooring throughout, and an open-concept floor plan designed for today's lifestyle. The stunning Chef's Kitchen is the heart of the home, featuring gorgeous white Quartz Countertops, an oversized island perfect for gathering with family and friends, and a spacious butler's pantry that provides exceptional storage and prep space. The expansive owner's suite offers a private retreat with a spa-inspired bathroom featuring a luxurious tiled shower, relaxing Soaking Tub, Dual Vanities, and an Oversized Walk-in Closet. Enjoy your own private backyard oasis with peaceful views of nature, providing the perfect setting for morning coffee, a cookout with friends and family, outdoor entertaining, or simply unwinding after a long day. Life in Chestnut Hills offers more than just a beautiful home-it offers a lifestyle. Residents enjoy outstanding community amenities including a clubhouse, resort-style swimming pool, playground, and covered picnic pavilion, creating endless opportunities to relax, socialize, and enjoy the neighborhood. Conveniently located in the heart of Dallas, this home is just minutes from highly rated Paulding County schools, shopping, restaurants, grocery stores, parks, walking trails, and everyday conveniences. With easy access to Highway 278 and nearby Hiram, commuting throughout West Metro Atlanta is simple while still enjoying the charm and tranquility of suburban living. Offering modern finishes, an exceptional floor plan, wonderful community amenities, a peacful lifestyle, and an unbeatable location, this home truly has it all. Don't miss your opportunity to make this beautiful property your Home Sweet Home!
| Elementary School | Middle School | High School |
|---|---|---|
| Abney Elementary School | Other Middle School | East Paulding High School |
| Price History | |
|---|---|
| 6/29/2026 | Listed $435,000 |
| 7/9/2026 | 2$425,000 |
| 7/23/2026 | 4$410,000 |
General Features
| Sewer | Public Sewer |
|---|---|
| Heating | Central |
| Cooling | Central Air |
| Utilities | Cable Available,Electricity Available,Natural Gas Available,Phone Available,Sewer Available,Water Available |
| Roof | Composition |
| Appliances | Dishwasher,Disposal,Microwave,Refrigerator |
| HOA Fee | 750 |
| Association Fee Includes | Maintenance Structure,Maintenance Grounds,Swimming |
| Patio/Porch Features | Patio |
| Architectural Style | Craftsman |
| Security Features | Carbon Monoxide Detector(s),Smoke Detector(s) |
| Construction Materials | Concrete |
| Year Built | 2023 |
| Electric | 220 Volts |
| Levels | Two |
| Property Subtype | Single Family Residence |
| Tax Year | 2025 |
| Community Features | Clubhouse,Playground,Pool,Sidewalks,Street Lights |
| County | Paulding |
| New Construction | true |
| Property Type | Residential |
| HOA | true |
| Attached Garage | false |
| Subdivision Name | CHESTNUT HILLS |
| Garage Y/N | true |
| Full Baths | 2 |
| Status | Under Contract |
| Directions | From Marietta - Take Marietta Hwy to East Paulding Drive, go about 4.5 miles, through light at Walgreens then 1.1 miles. Turn left on Chester Harris Dr. Then 1/2 mile, right on Crimson Drive. Follow Crimson Drive until it ends and turn right unto Durana Ct and lot sits straight ahead in cul-de-sac |
| High School | East Paulding |
| City | Dallas |
| Body of Water | None |
| Lot Size Units | Square Feet |
| Lot Size Square Feet | 9583.2 |
| Carport Y/N | false |
| Elementary School | Abney |
| Property Attached Y/N | false |
| Land Lease Y/N | false |
| Tax Annual Amount | 4178 |
| Home Warranty Y/N | false |
| Middle/Junior High School | Other |
| Property Condition | New Construction,Resale |
| Structure Type | House |
| Building Area Units | Square Feet |
| Living Area Units | Square Feet |
| Standard Status | Pending |
Interior Features
| Interior Amenities | Double Vanity,Walk-In Closet(s) |
|---|---|
| Basement | None |
| Flooring | Other |
| Common Walls | No Common Walls |
| Air Conditioning Y/N | true |
| Heating Y/N | true |
| Fireplace Y/N | false |
| Above Grade Finished Area | 2368 |
| Half Baths | 1 |
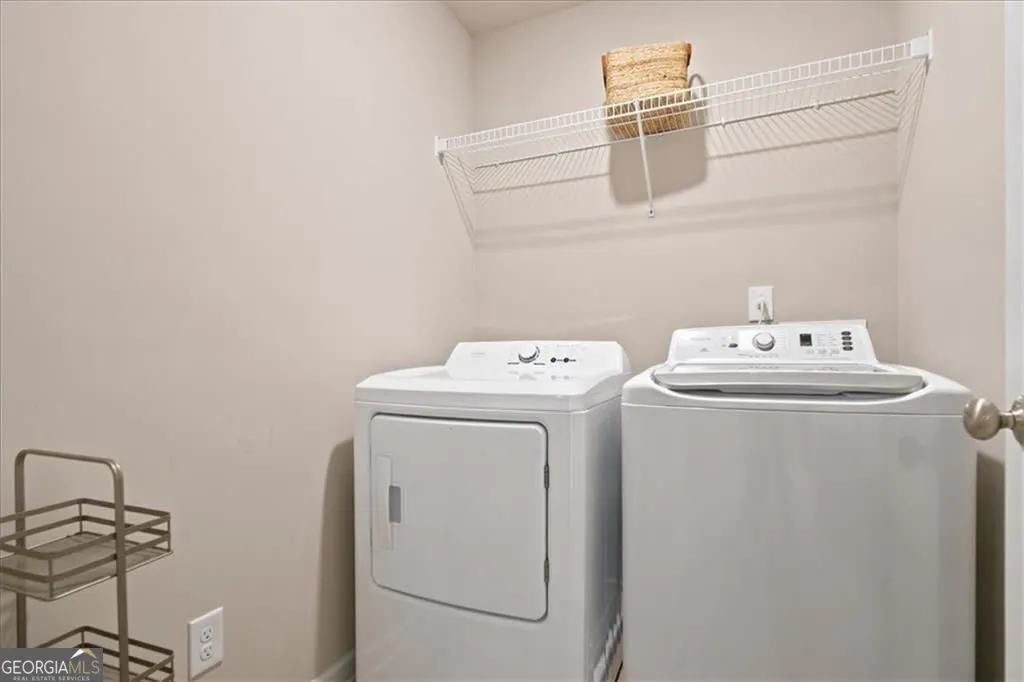
| Laundry Features | Laundry Closet |
| Total Bedrooms | 4 |
| Below Grade Finished Area Unit Type | Square Feet |
| LivingAreaSource | Public Records |
| Above Grade Finished Area Unit Type | Square Feet |
| Kitchen Features | Kitchen Island,Breakfast Bar,Breakfast Area |
| Total Baths | 3 |
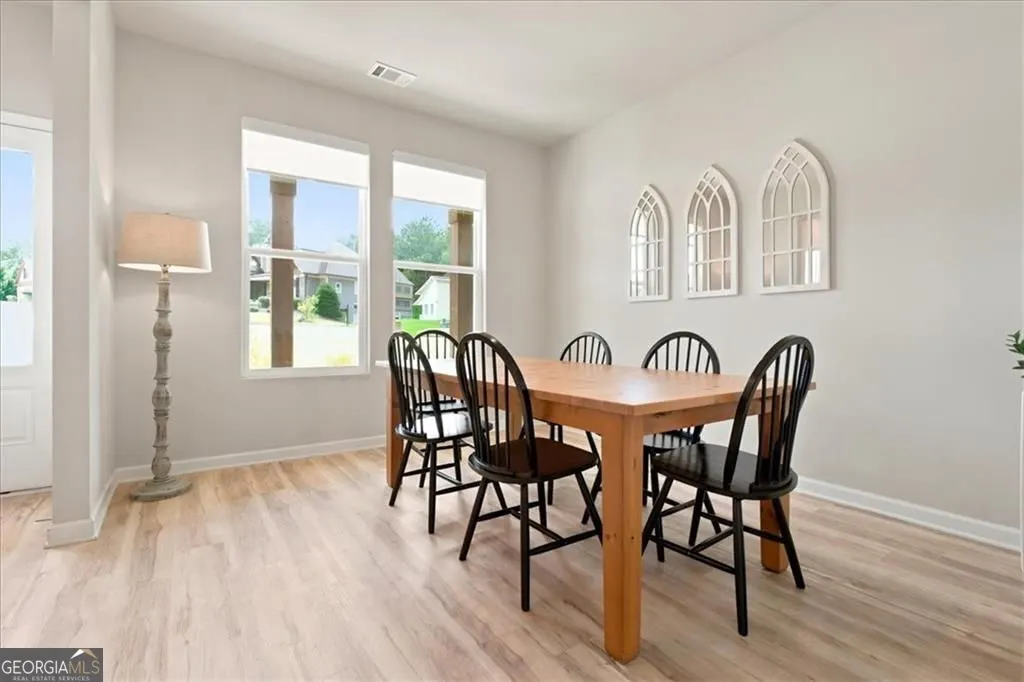
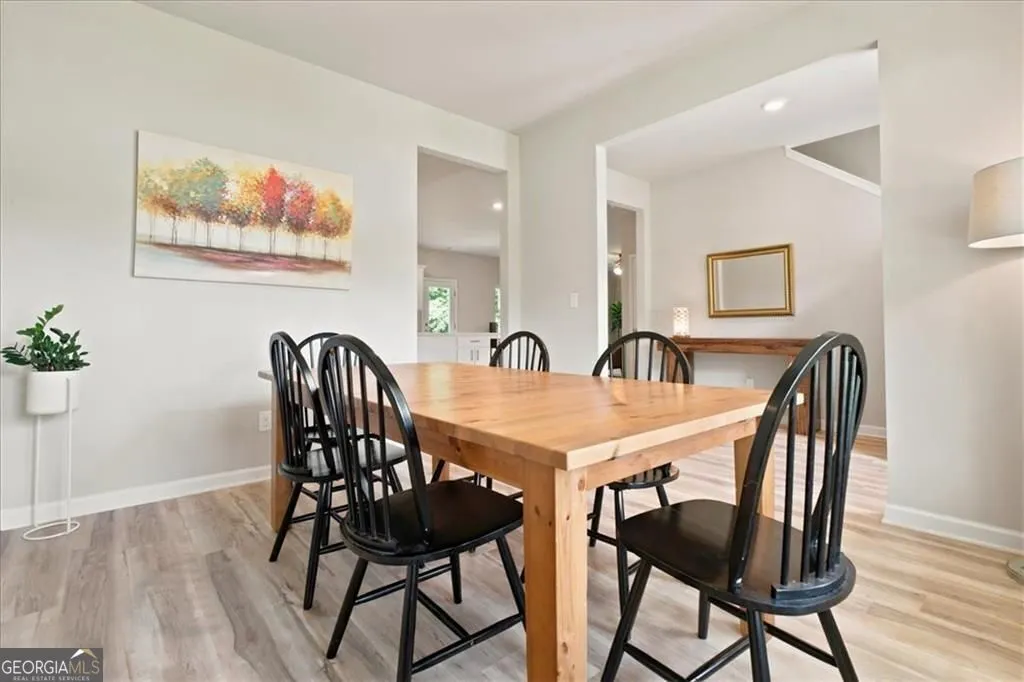
| Dining Room Features | Seats 12+ |
Exterior Features
| Parking Features | Garage |
|---|---|
| Lot Features | Cul-De-Sac |
| Water Source | Public |
| Total Parking | 4 |
| Lot Size Area | 9583.2 |
| Building Area Total | 2368 |
| Lot Size Acres | 0.22 |
| Lot Size Source | Public Records |
Amenities
- Foreclosure
- Views
- Short Sale
- New Construction
- Adult 55+
- Lease To Own
- No HOA Fees
- Furnished
- Primary On Main
- Air Conditioning
- Seller Finance
- Green
- Fixer Upper
- Horse
- Golf
- Fireplace
- Deck
- Garage
- Basement
- Pool
Property vs Single Family Average in 30132
Price
Taxes
Year Built



 ©2026 Georgia Multiple Listing Service All information deemed reliable but not guaranteed. All properties are subject to prior sale, change or withdrawal. Neither listing broker(s) or information provider(s) shall be responsible for any typographical errors, misinformation, misprints and shall be held totally harmless. Listing(s) information is provided for consumer's personal, non-commercial use and may not be used for any purpose other than to identify prospective properties consumers may
