

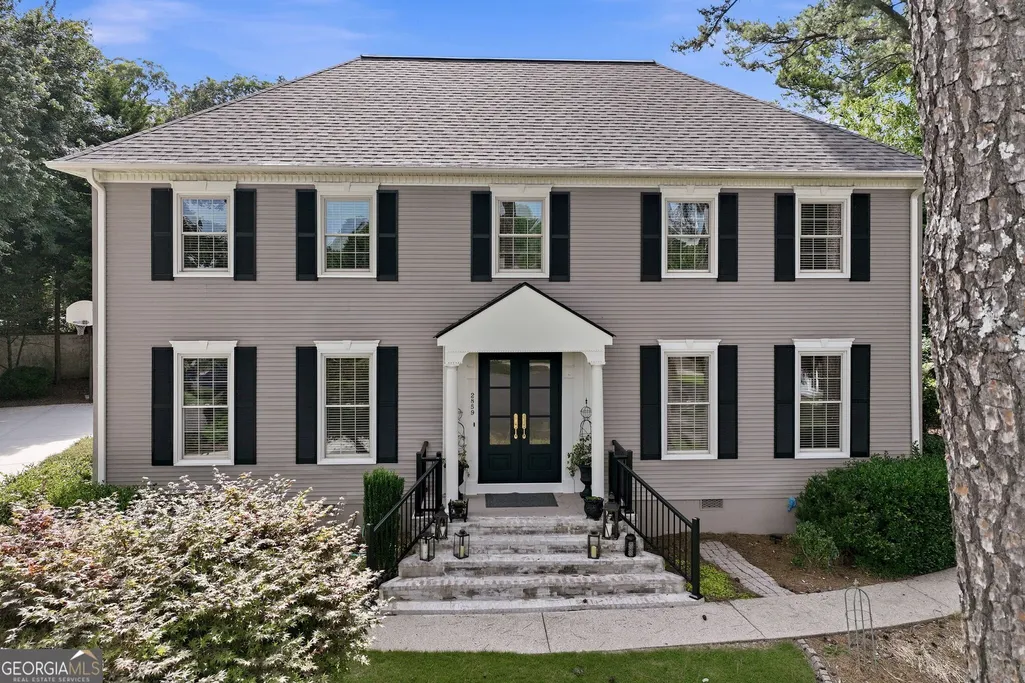
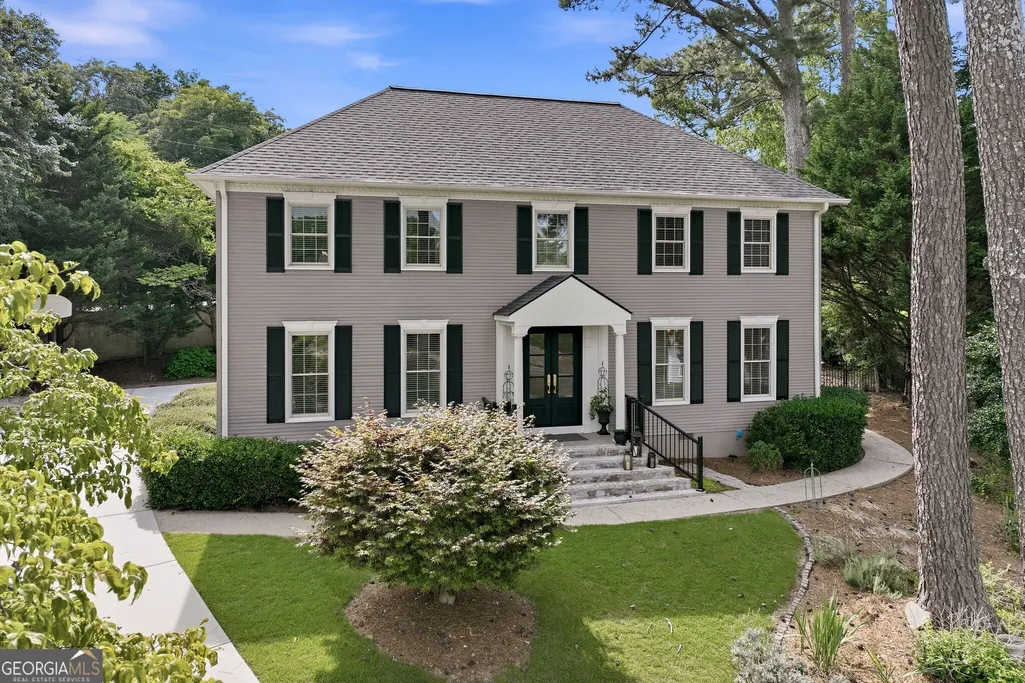
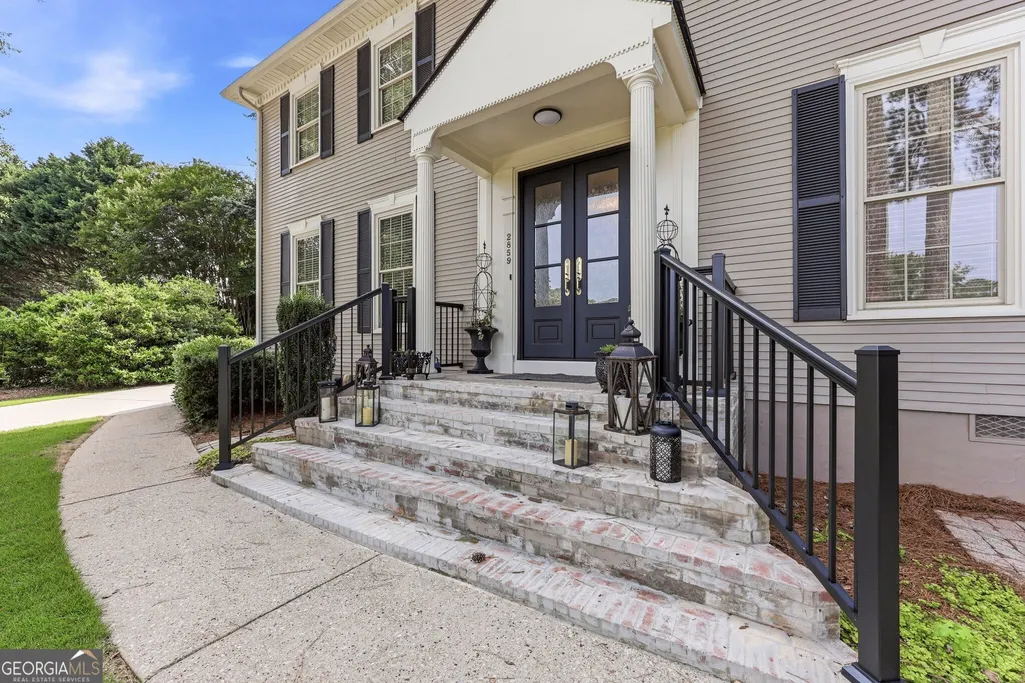
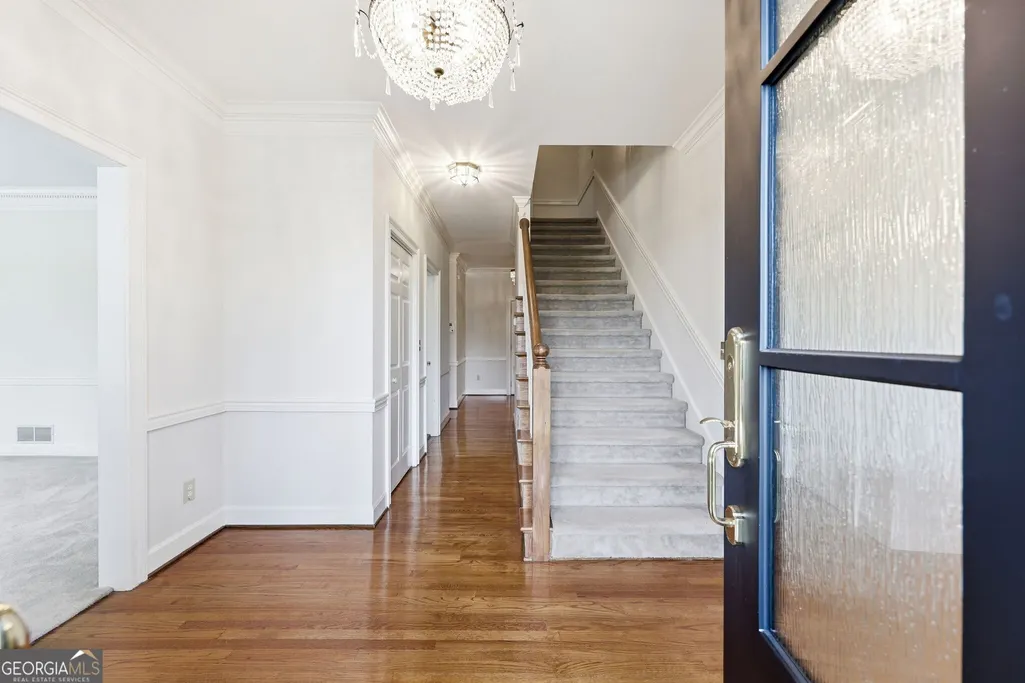
Address
2859 Village Court, Gainesville, GA
Price
$ 575,000
Property Attributes
- MLS#10795524
- TypeSingle Family
- Listing Status Under Contract
- CountyHall
- CityGainesville
- NeighborhoodThe Village
- Zip30506
- StyleTraditional
- Year Built1984
- Taxes$ 567
- Price$ 575,000
- Bedrooms5
- Full Bathrooms3
- Half Bathrooms0
- Sqr Footage3898
- Lot Size0.46 Acres
Data Source:
Georgia MLS (GAMLS)
Property Description
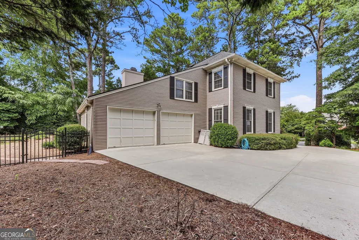
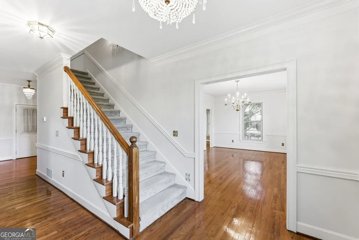
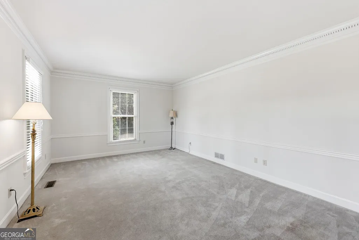
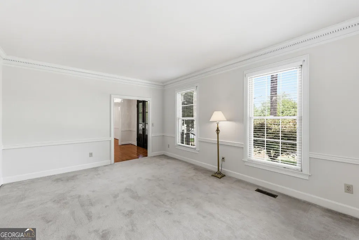
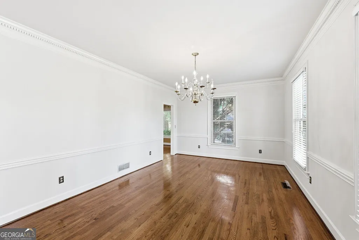
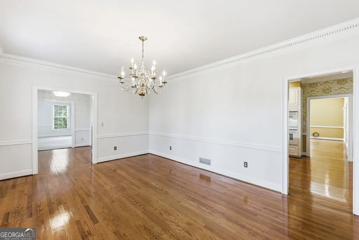
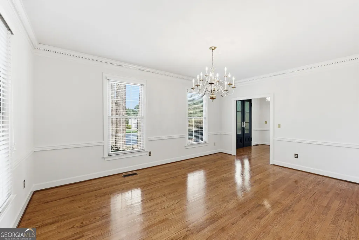
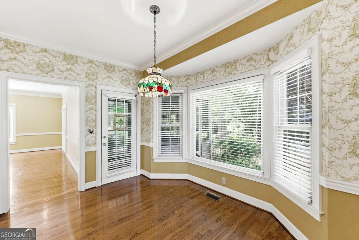
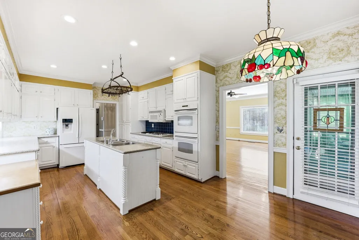
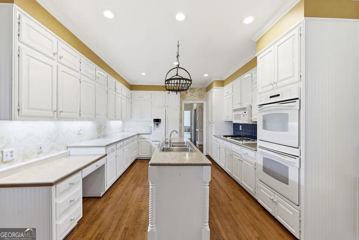
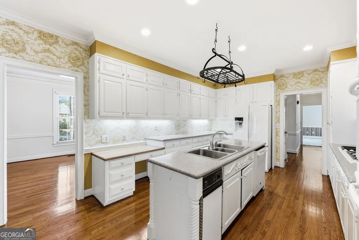
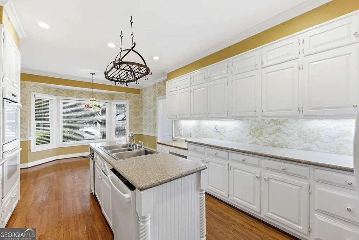
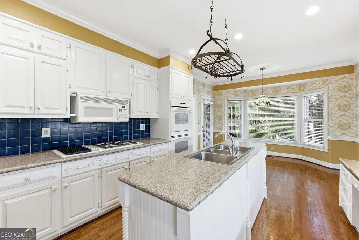
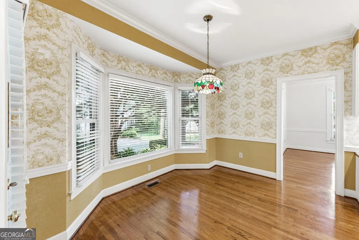
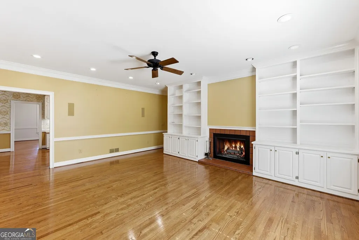
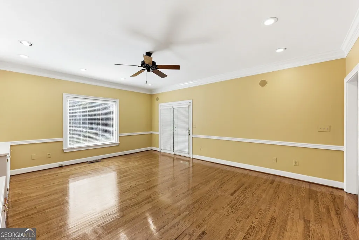
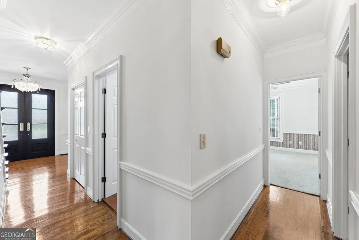
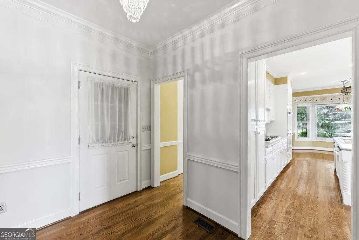
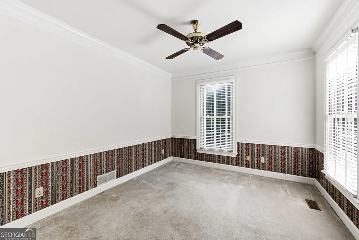
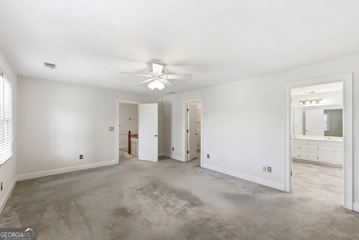
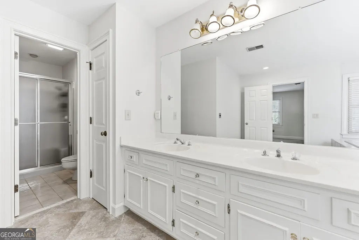
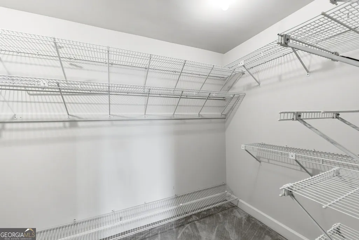
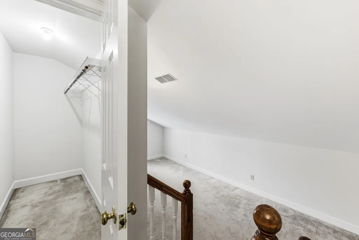
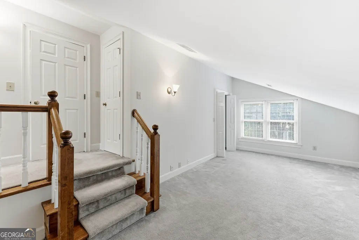
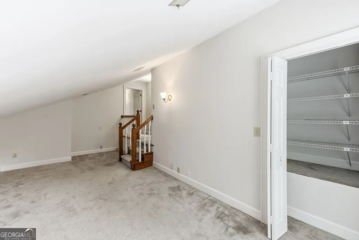
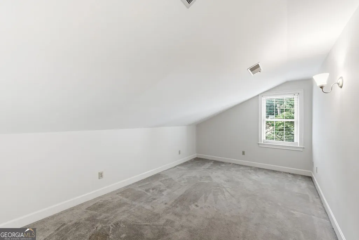
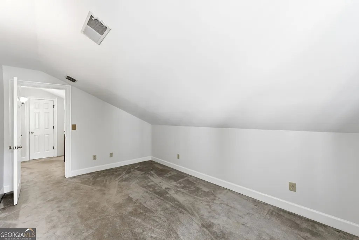
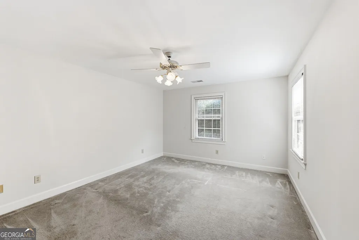
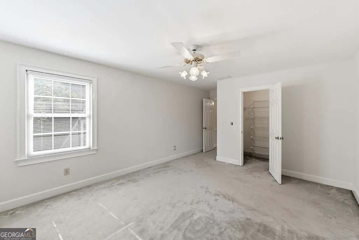
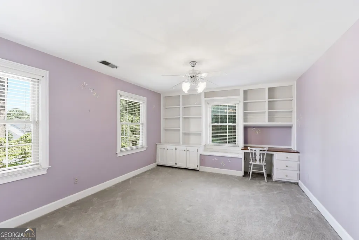
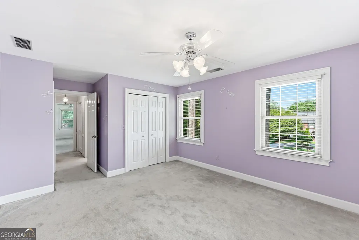
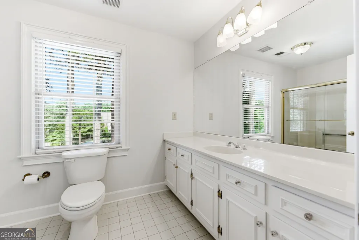
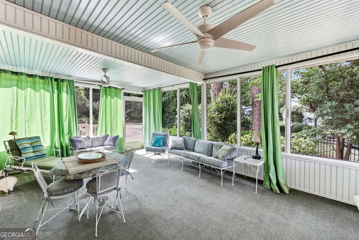
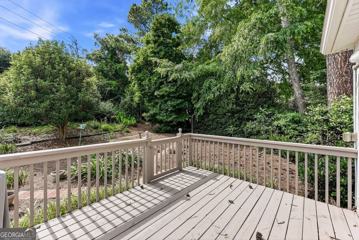
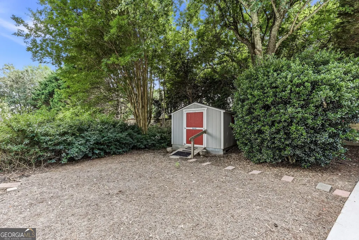
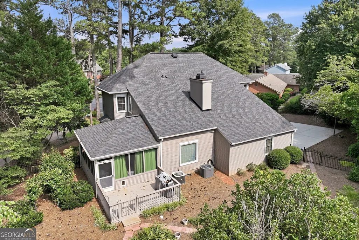
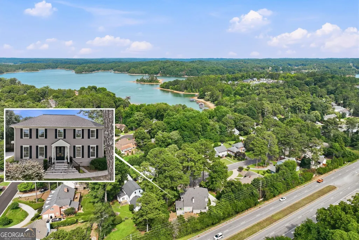
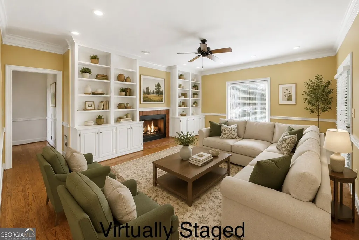
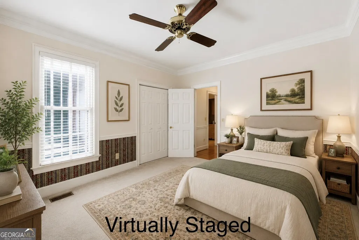
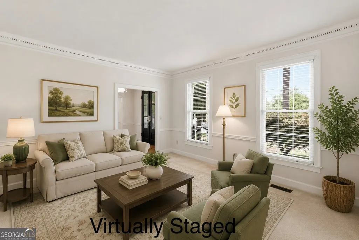
Enjoy the best of Lake Lanier living from this spacious 5-bedroom, 3-bath home in one of Gainesville's most desirable lake communities. Just a short stroll to Dunlap Landing, you'll have easy access to launch your boat, spend the day on the water, or simply relax with a lakeside picnic. Designed with space and flexibility in mind, the home offers generous living areas, a main-level guest bedroom, and an expansive bonus room that can easily serve as a media room, playroom, home office, or sixth bedroom. The oversized owner's suite provides a peaceful retreat with ample room to unwind. One of the home's standout features is the private screened porch overlooking the beautifully landscaped backyard-an ideal setting for morning coffee, quiet evenings, or entertaining family and friends. The fenced backyard also includes a powered workshop, offering additional storage or hobby space. Home is on Septic, but the homeowner has paid $8000 to have access to sewer. Located just minutes from shopping, dining, Northeast Georgia Medical Center, and downtown Gainesville, this home combines the convenience of city amenities with the lifestyle of a sought-after Lake Lanier neighborhood. Offering generous square footage, timeless character, and an opportunity to personalize the finishes to your own style, this is a home where you can create something truly special.
| Elementary School | Middle School | High School |
|---|---|---|
| Enota Elementary School | Gainesville East Middle School | Gainesville High School |
| Price History | |
|---|---|
| 6/29/2026 | Listed $575,000 |
General Features
| Sewer | Public Sewer |
|---|---|
| Heating | Central,Electric |
| Cooling | Central Air |
| Utilities | Cable Available,Electricity Available,Natural Gas Available |
| Roof | Composition |
| Appliances | Dishwasher,Disposal,Refrigerator |
| Association Fee Includes | None |
| Architectural Style | Traditional |
| Security Features | Security System,Smoke Detector(s) |
| Construction Materials | Vinyl Siding |
| Year Built | 1984 |
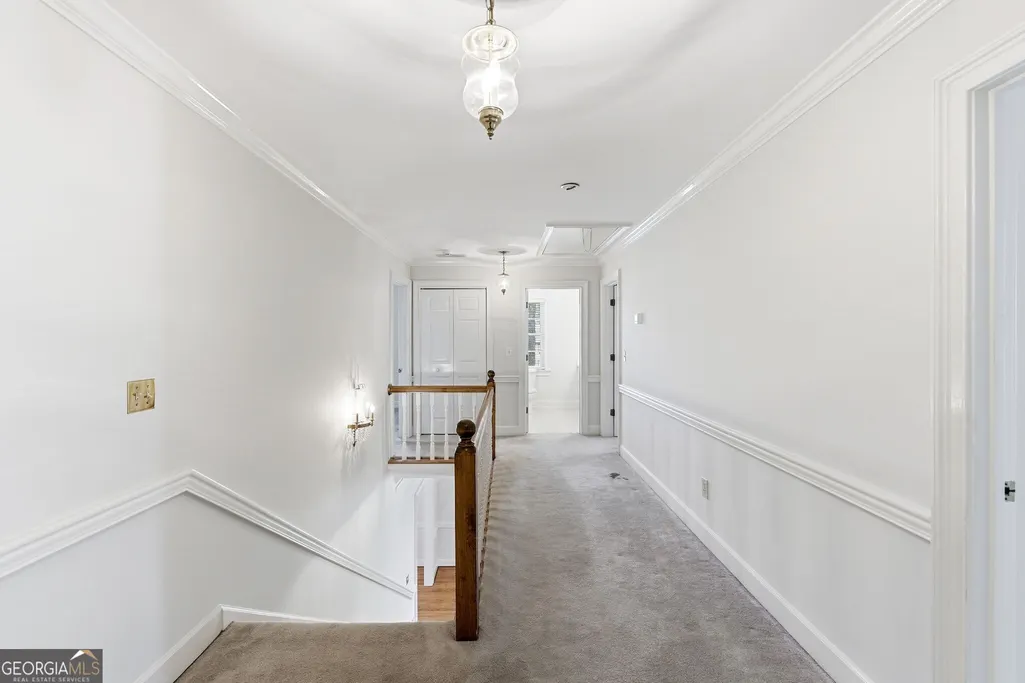
| Levels | Two |
| Property Subtype | Single Family Residence |
| Tax Year | 2025 |
| Community Features | None |
| County | Hall |
| New Construction | false |
| Property Type | Residential |
| HOA | false |
| Attached Garage | true |
| Subdivision Name | The Village |
| Garage Y/N | true |
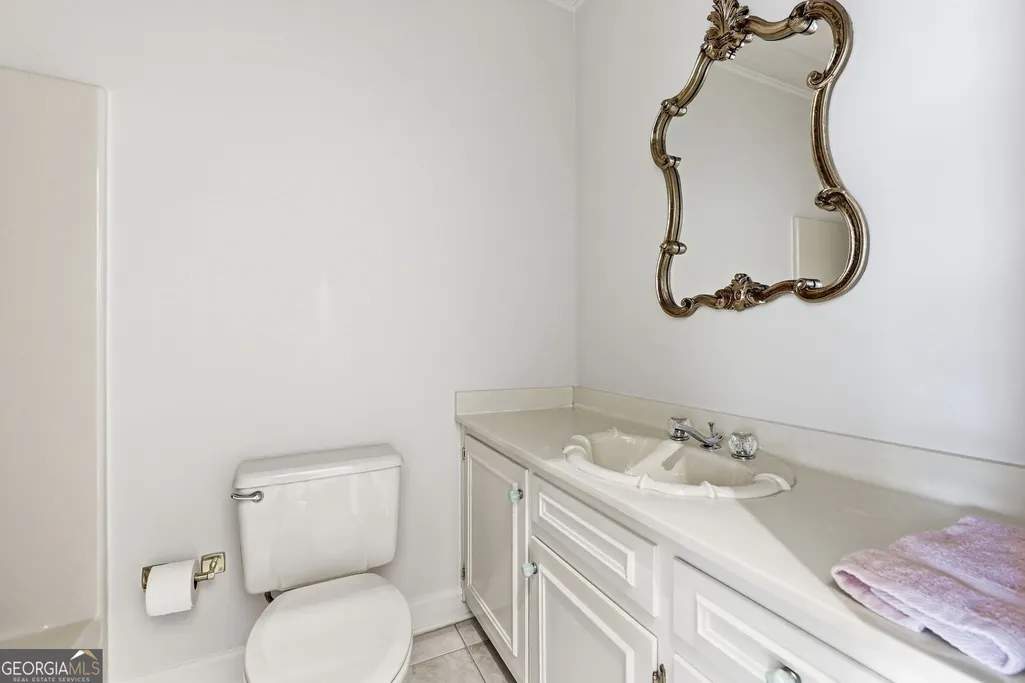
| Full Baths | 3 |
| Status | Under Contract |
| Directions | From Gainesville, north on Highway 60, right on Thompson Place, left on Village Court. Home on the left |
| High School | Gainesville |
| City | Gainesville |
| Body of Water | None |
| Lot Size Units | Square Feet |
| Lot Size Square Feet | 20037.6 |
| Carport Y/N | false |
| Elementary School | Enota |
| Property Attached Y/N | false |
| Land Lease Y/N | false |
| Tax Annual Amount | 567 |
| Home Warranty Y/N | false |
| Middle/Junior High School | Gainesville East |
| Property Condition | Resale |
| Virtual Tour | https://photos.dronetoursolutions.com/sites/rqlxnqko/unbranded |
| Structure Type | House |
| Building Area Units | Square Feet |
| Living Area Units | Square Feet |
| Standard Status | Pending |
| Occupancy Type | Vacant |
Interior Features
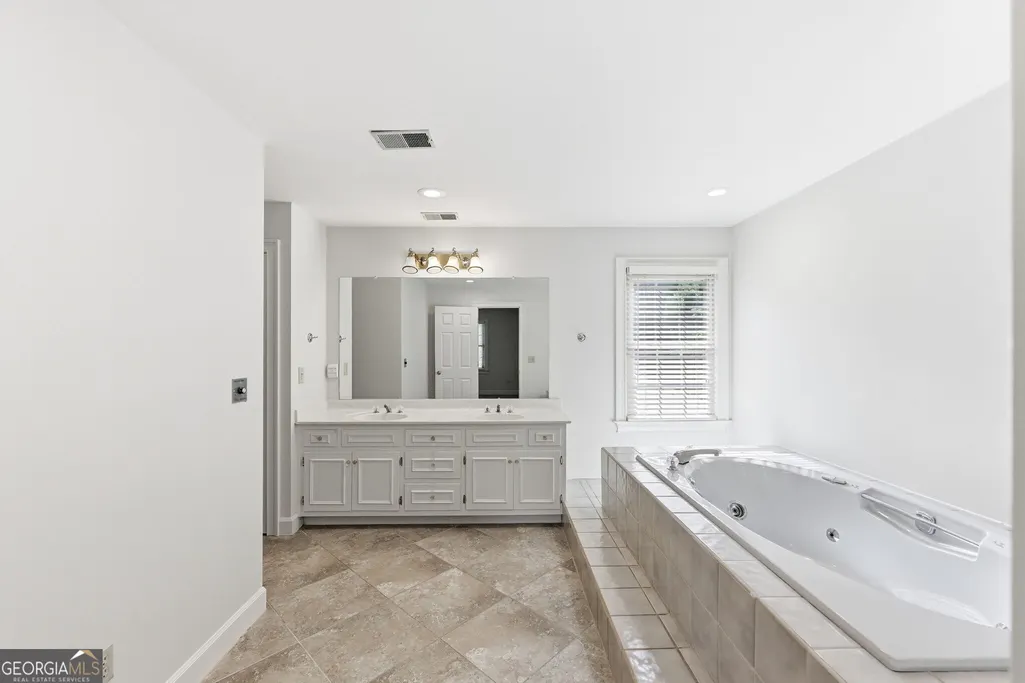
| Interior Amenities | Bookcases,Double Vanity,High Ceilings,Separate Shower,Walk-In Closet(s) |
|---|---|
| Basement | Concrete,None |
| Flooring | Carpet,Hardwood |
| Total Fireplaces | 1 |
| Fireplace Features | Family Room |
| Common Walls | No Common Walls |
| Air Conditioning Y/N | true |
| Heating Y/N | true |
| Window Features | Double Pane Windows |
| Fireplace Y/N | true |
| Above Grade Finished Area | 3898 |
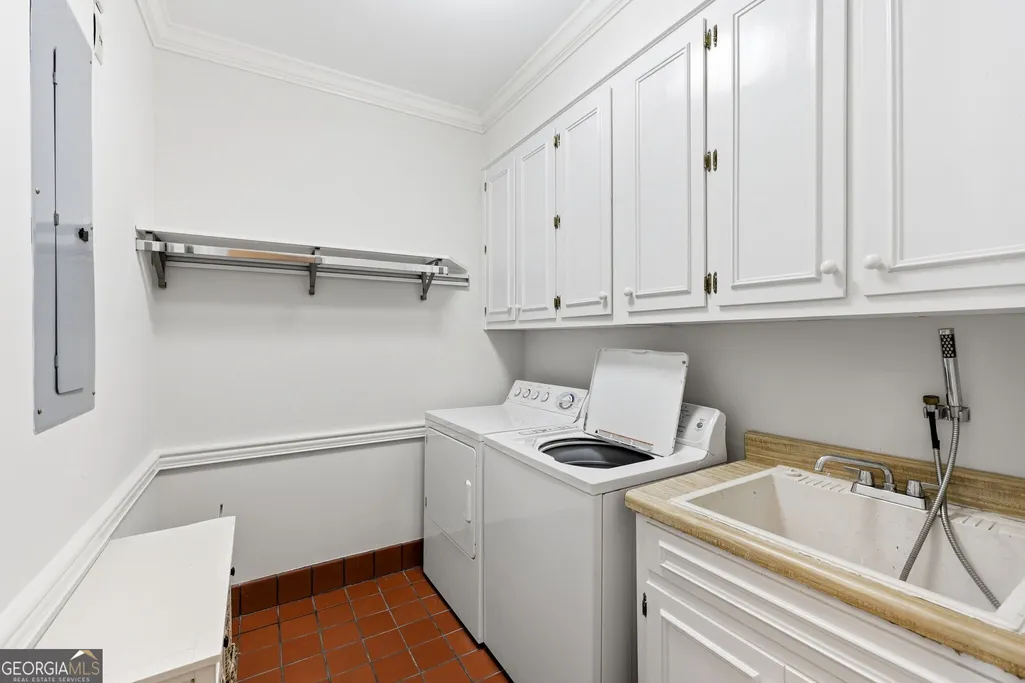
| Laundry Features | Other |
| Total Bedrooms | 5 |
| Main Level Bedrooms | 1 |
| Main Level Bathrooms | 1 |
| Below Grade Finished Area Unit Type | Square Feet |
| LivingAreaSource | Public Records |
| Above Grade Finished Area Unit Type | Square Feet |
| Kitchen Features | Breakfast Area,Kitchen Island |
| Total Baths | 3 |
| Dining Room Features | Separate Room |
Exterior Features
| Exterior Amenities | Other |
|---|---|
| Fencing | Back Yard |
| Parking Features | Garage,Attached,Kitchen Level,Garage Door Opener |
| Lot Features | Level |
| Water Source | Public |
| Lot Size Area | 20037.6 |
| Foundation Details | Pillar/Post/Pier |
| Building Area Total | 3898 |
| Lot Size Acres | 0.46 |
| Lot Size Source | Public Records |
Amenities
- Foreclosure
- Views
- Short Sale
- New Construction
- Adult 55+
- Lease To Own
- No HOA Fees
- Furnished
- Primary On Main
- Air Conditioning
- Seller Finance
- Green
- Fixer Upper
- Horse
- Golf
- Fireplace
- Deck
- Garage
- Basement
- Pool
Property vs Single Family Average in 30506
Price
Taxes
Year Built



 ©2026 Georgia Multiple Listing Service All information deemed reliable but not guaranteed. All properties are subject to prior sale, change or withdrawal. Neither listing broker(s) or information provider(s) shall be responsible for any typographical errors, misinformation, misprints and shall be held totally harmless. Listing(s) information is provided for consumer's personal, non-commercial use and may not be used for any purpose other than to identify prospective properties consumers may
