

Address
2291 Chevy Chase Lane, Decatur, GA
Price
$ 310,000
Property Attributes
- MLS#10795634
- TypeSingle Family
- Listing Status Under Contract
- CountyDeKalb
- CityDecatur
- NeighborhoodWorthington Valley
- Zip30032
- StyleTraditional
- Year Built1971
- Taxes$ 4170
- Price$ 310,000
- Bedrooms3
- Full Bathrooms2
- Half Bathrooms1
- Sqr Footage2207
- Lot Size0.32 Acres
Data Source:
Georgia MLS (GAMLS)
Property Description
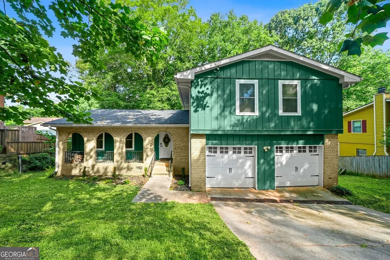
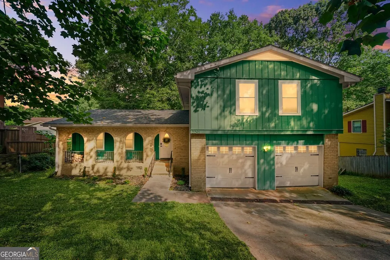
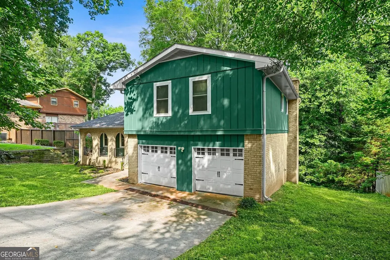
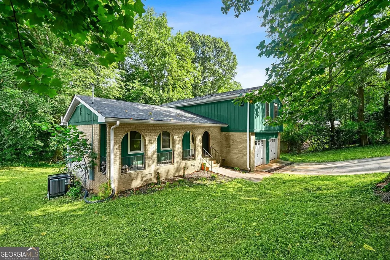
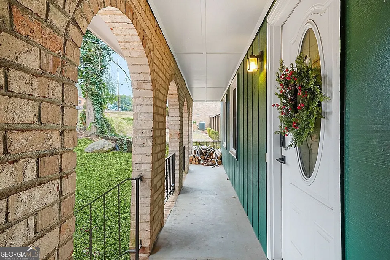
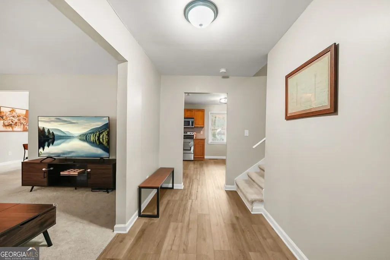
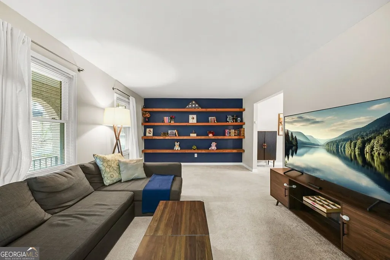
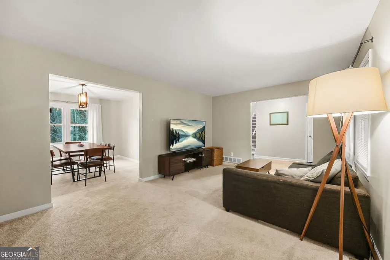
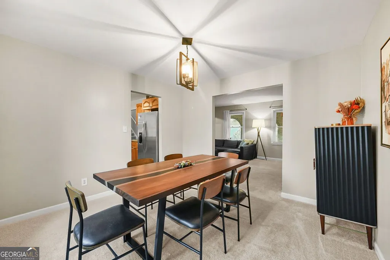
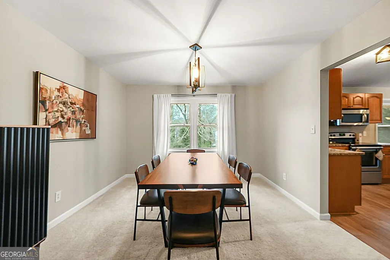
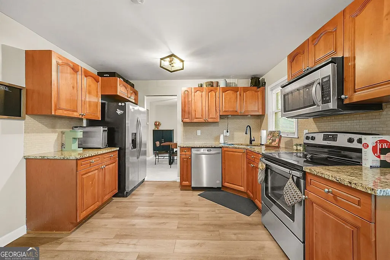
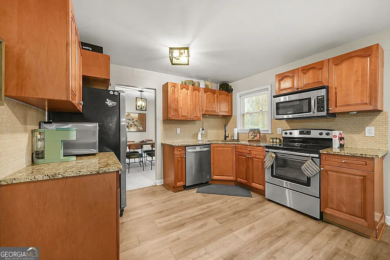
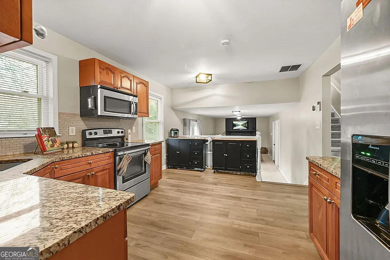
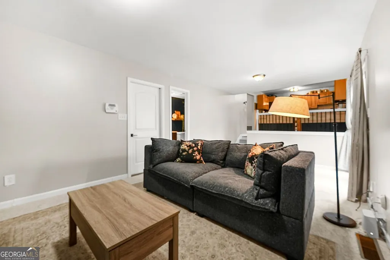
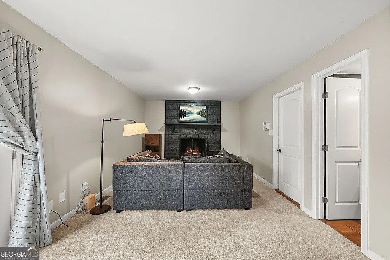
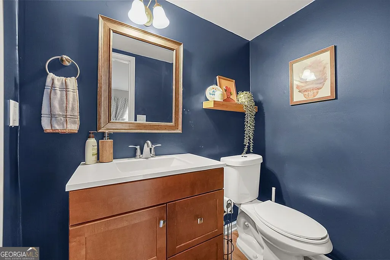
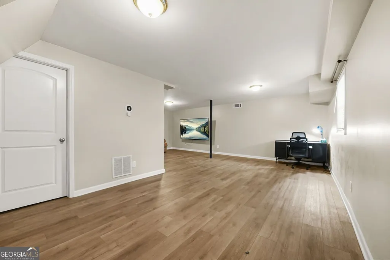
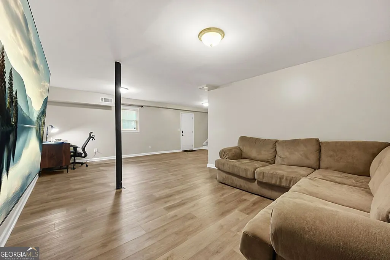
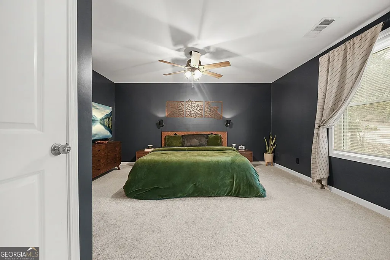
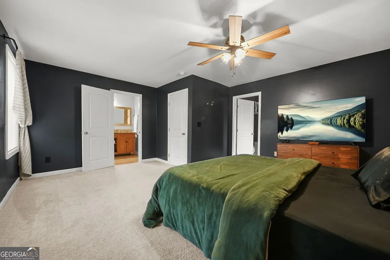
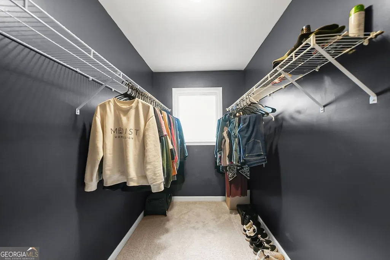
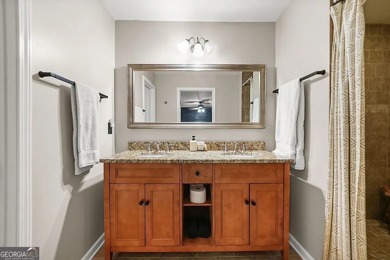
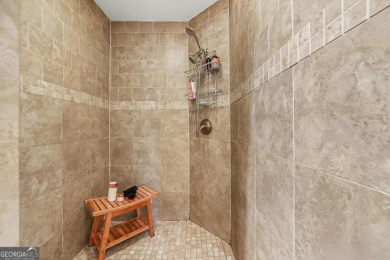
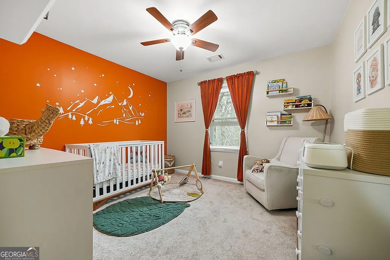
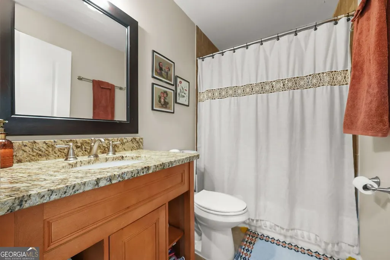
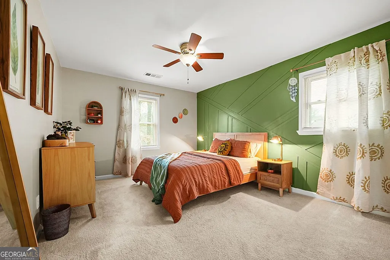
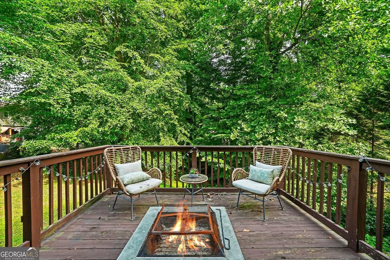
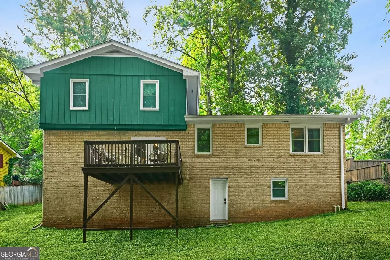
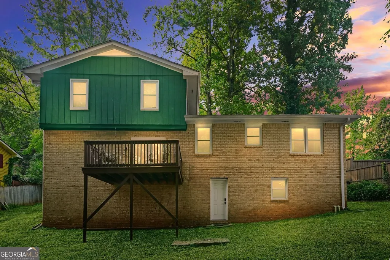
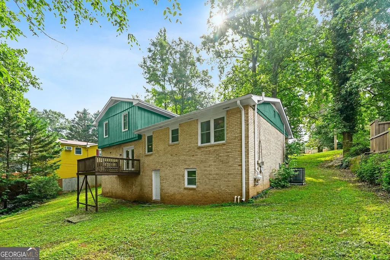
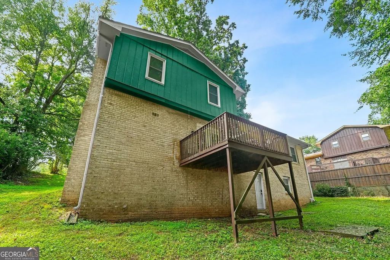
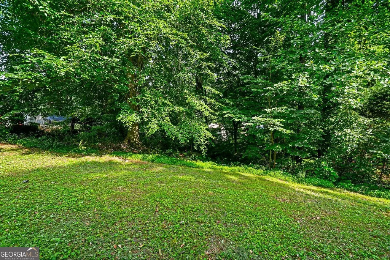
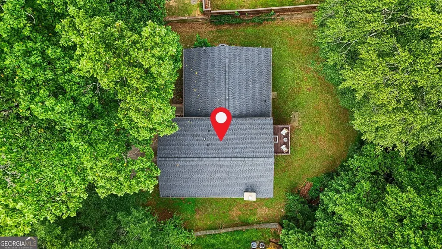
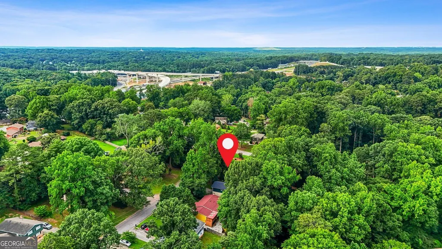
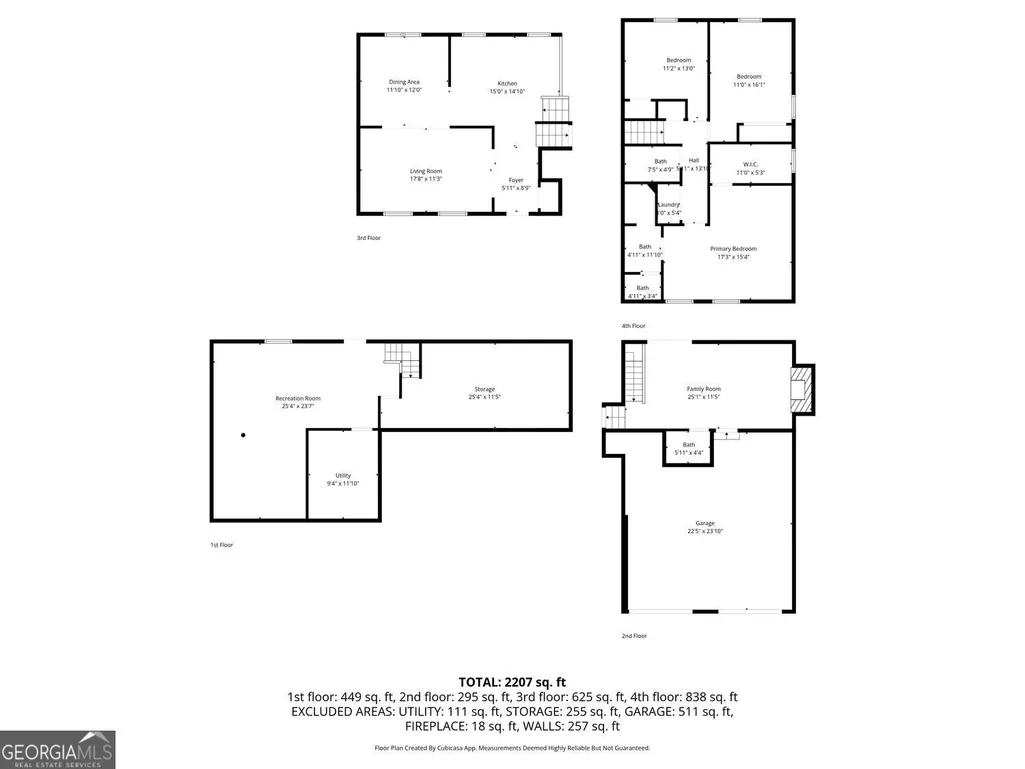
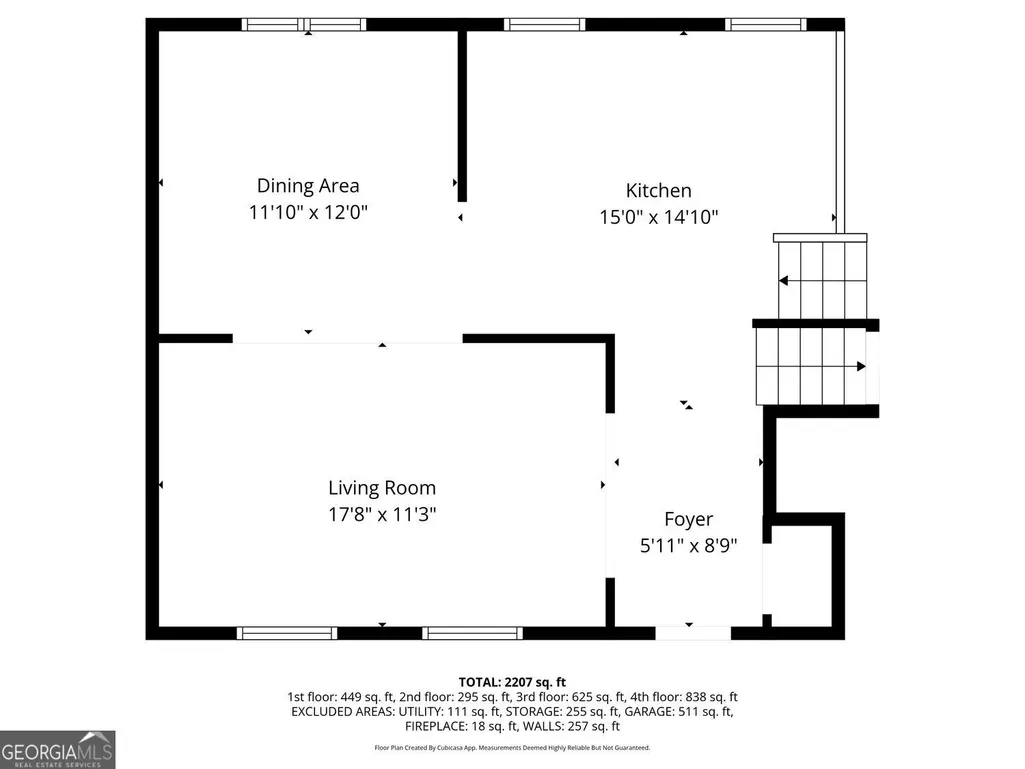
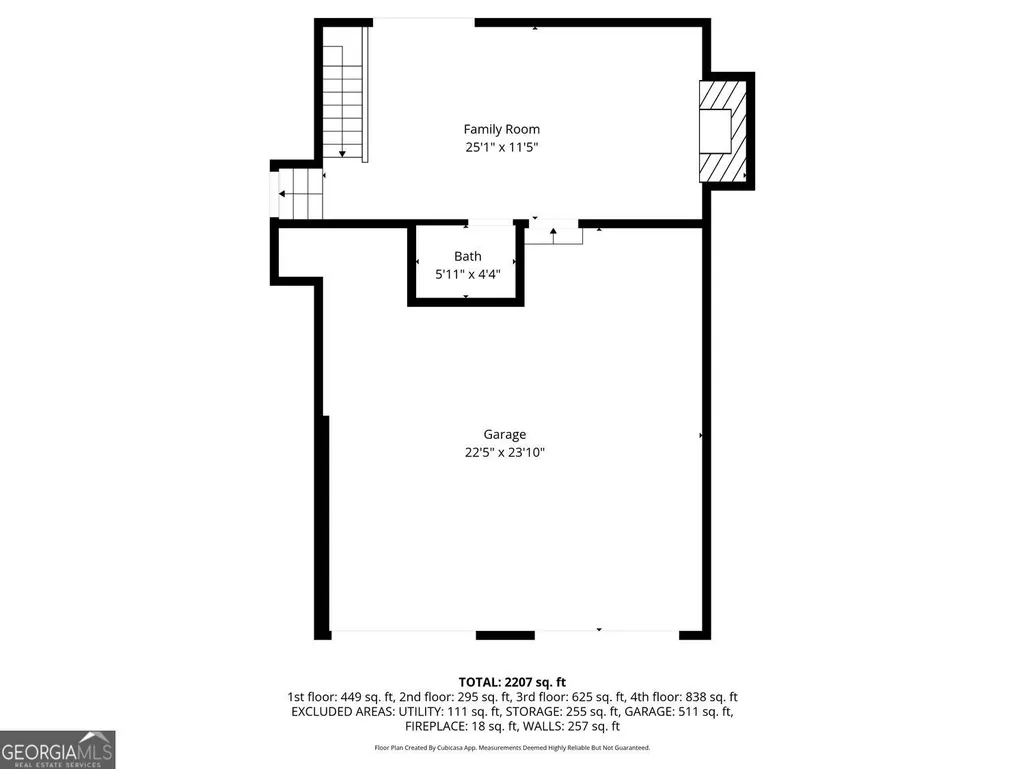
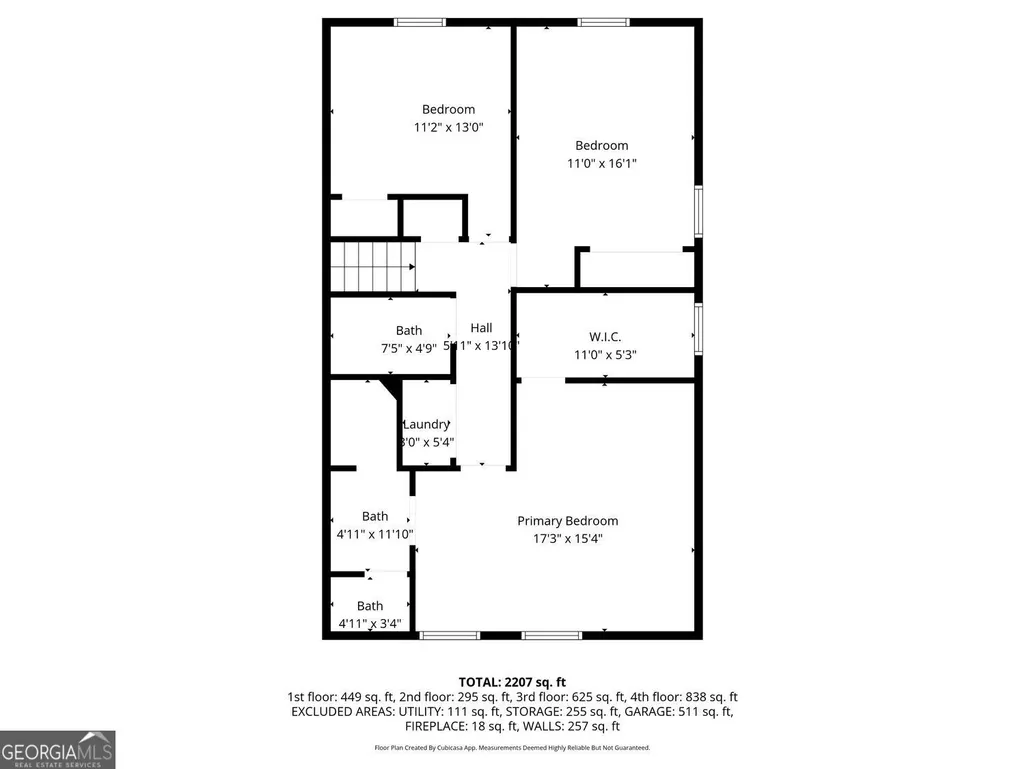
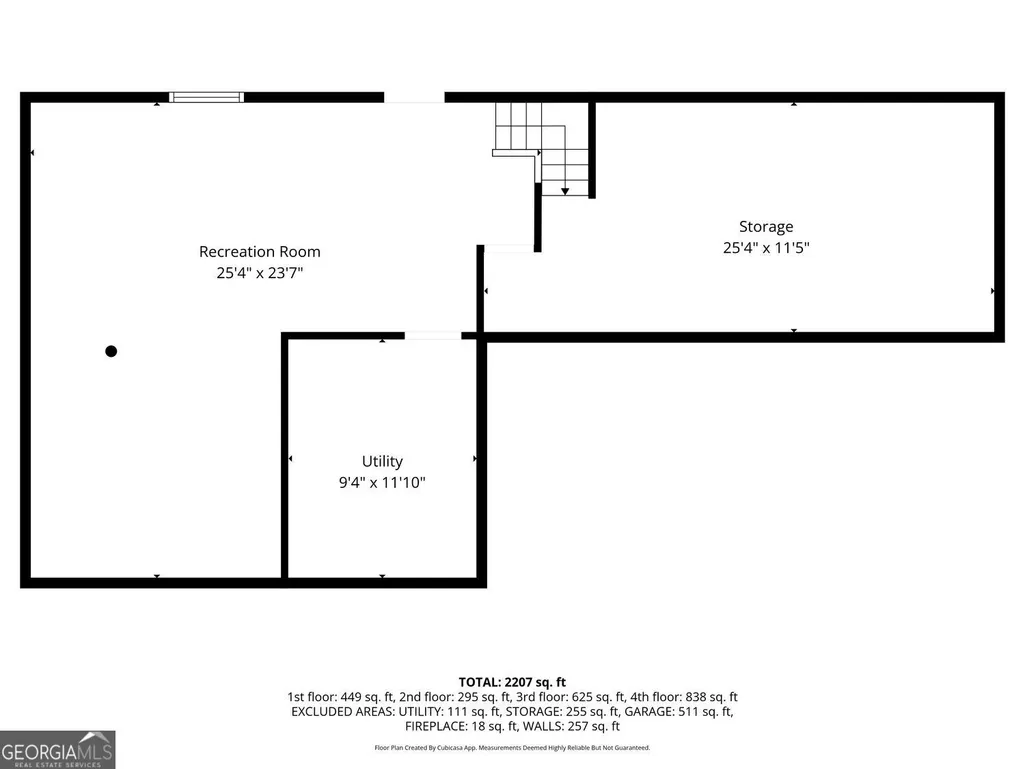
The updates are done, the major systems are new, and all that's missing is you. This move-in ready brick front split level offers 3 bedrooms, 2.5 baths, and 2,207 sf of comfortable living on a 0.32 acre lot in an established Decatur neighborhood with no HOA. Fresh interior and exterior paint, updated vinyl flooring on the main and terrace levels, a brand new roof, and a brand new HVAC system provide peace of mind from day one. The functional floorplan includes formal living and dining rooms, a custom floating shelf bookcase, and an updated kitchen with granite countertops, stainless steel appliances, and an eat-in area overlooking the fireplace family room with half bath, making it easy to stay connected while entertaining or enjoying everyday life. Upstairs, the spacious owners suite features a walk-in closet, double vanity, expanded tiled shower and private water closet. Two additional bedrooms share an updated full bath, while the upstairs laundry room adds everyday convenience. The finished terrace level with exterior entry and storage offers incredible flexibility for a guest suite, home office, gym, media room, or playroom. Relax on the front porch, entertain on the rear deck, and enjoy the convenience of a two-car garage. Located just minutes from shopping, schools, dining, and major highways, this home offers the perfect balance of comfort, updates, and location. Schedule your private showing today and see why this home stands out from the rest.
| Elementary School | Middle School | High School |
|---|---|---|
| Snapfinger Elementary School | Columbia Middle School | Columbia High School |
| Price History | |
|---|---|
| 6/30/2026 | Listed $310,000 |
General Features
| Sewer | Public Sewer |
|---|---|
| Heating | Central,Electric |
| Cooling | Central Air,Ceiling Fan(s),Electric |
| Utilities | Electricity Available,Sewer Available,Water Available |
| Roof | Composition |
| Appliances | Dishwasher,Disposal,Electric Water Heater,Microwave,Refrigerator,Range,Stainless Steel Appliance(s) |
| Association Fee Includes | None |
| Patio/Porch Features | Deck,Porch |
| Architectural Style | Traditional |
| Security Features | Smoke Detector(s),Security System |
| Construction Materials | Brick,Wood Siding |
| Year Built | 1971 |
| Electric | 220 Volts |
| Levels | Multi/Split |
| Property Subtype | Single Family Residence |
| Tax Year | 2025 |
| Community Features | Near Public Transport |
| County | DeKalb |
| New Construction | false |
| Property Type | Residential |
| HOA | false |
| Attached Garage | false |
| Subdivision Name | Worthington Valley |
| Garage Y/N | true |
| Full Baths | 2 |
| Status | Under Contract |
| Directions | Please use preferred GPS for accurate directions. |
| High School | Columbia |
| City | Decatur |
| Lot Size Units | Square Feet |
| Lot Size Square Feet | 13939.2 |
| Carport Y/N | false |
| Elementary School | Snapfinger |
| Property Attached Y/N | false |
| Land Lease Y/N | false |
| Tax Annual Amount | 4170 |
| Home Warranty Y/N | false |
| Middle/Junior High School | Columbia |
| Property Condition | Resale |
| Virtual Tour | https://my.matterport.com/show/?m=QSWqAX5g8Wc&mls=1 |
| Structure Type | House |
| Building Area Units | Square Feet |
| Living Area Units | Square Feet |
| Standard Status | Pending |
| Virtual Tour | https://youtube.com/shorts/fu_-efcSTeU |
Interior Features
| Interior Amenities | Bookcases,Double Vanity,Walk-In Closet(s),Other |
|---|---|
| Basement | Exterior Entry,Finished,Interior Entry,Partial |
| Flooring | Carpet,Vinyl |
| Total Fireplaces | 1 |
| Fireplace Features | Family Room |
| Common Walls | No Common Walls |
| Air Conditioning Y/N | true |
| Heating Y/N | true |
| Fireplace Y/N | true |
| Above Grade Finished Area | 1999 |
| Half Baths | 1 |
| Laundry Features | In Hall,Upper Level |
| Total Bedrooms | 3 |
| Below Grade Finished Area | 208 |
| Below Grade Finished Area Unit Type | Square Feet |
| LivingAreaSource | Public Records |
| Above Grade Finished Area Unit Type | Square Feet |
| Kitchen Features | Solid Surface Counters |
| Total Baths | 3 |
| Dining Room Features | Separate Room |
Exterior Features
| Exterior Amenities | Other |
|---|---|
| Parking Features | Garage |
| Lot Features | Sloped |
| Water Source | Public |
| Total Parking | 2 |
| Lot Size Area | 13939.2 |
| Foundation Details | Slab |
| Building Area Total | 2207 |
| Lot Size Acres | 0.32 |
| Lot Size Source | Public Records |
Amenities
- Foreclosure
- Views
- Short Sale
- New Construction
- Adult 55+
- Lease To Own
- No HOA Fees
- Furnished
- Primary On Main
- Air Conditioning
- Seller Finance
- Green
- Fixer Upper
- Horse
- Golf
- Fireplace
- Deck
- Garage
- Basement
- Pool
Property vs Single Family Average in 30032
Price
Taxes
Year Built


 ©2026 Georgia Multiple Listing Service All information deemed reliable but not guaranteed. All properties are subject to prior sale, change or withdrawal. Neither listing broker(s) or information provider(s) shall be responsible for any typographical errors, misinformation, misprints and shall be held totally harmless. Listing(s) information is provided for consumer's personal, non-commercial use and may not be used for any purpose other than to identify prospective properties consumers may
 Listings identified with the FMLS IDX logo come from FMLS and are held by brokerage firms other than the owner of this website. The listing brokerage is identified in any listing details. Information is deemed reliable but is not guaranteed. If you believe any FMLS listing contains material that infringes your copyrighted work please