

Price Reduction
Address
4224 Cedar Creek Trail Sw, Lilburn, GA
Price
$ 499,900
Property Attributes
- MLS#10796004
- TypeSingle Family
- Listing Status Active
- CountyGwinnett
- CityLilburn
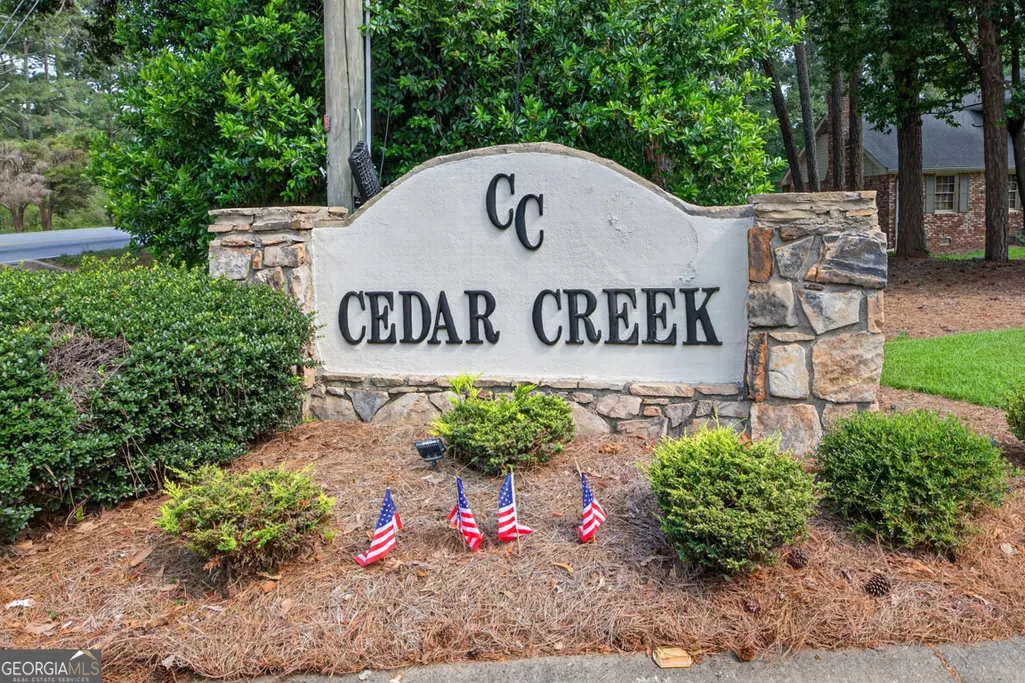
- NeighborhoodCedar Creek
- Zip30047
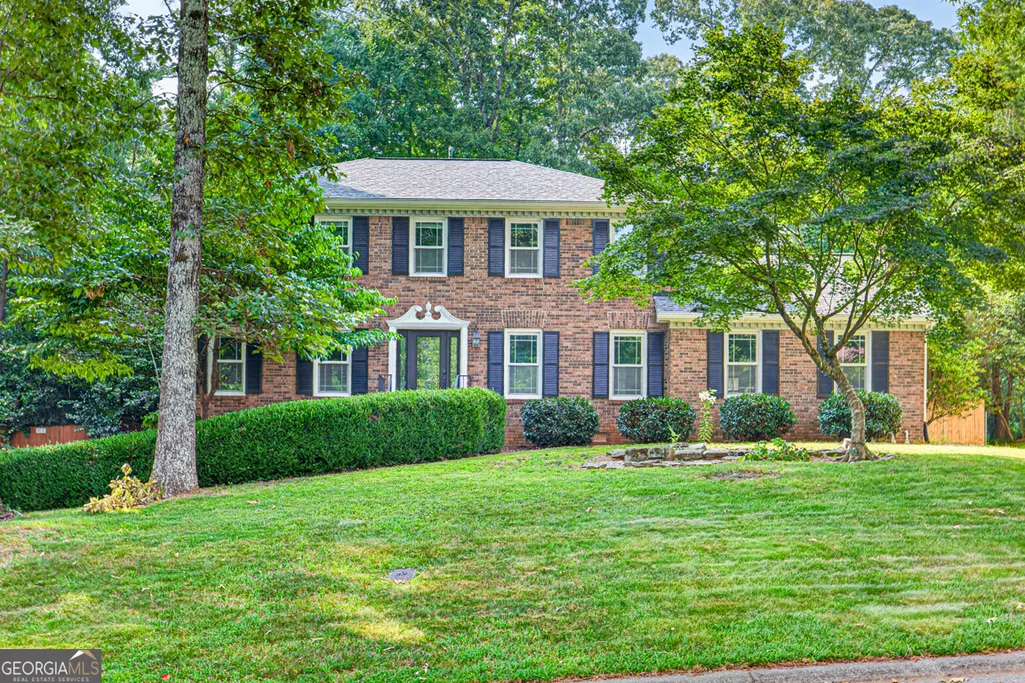
- StyleBrick 4 Side, Colonial
- Year Built1978
- Taxes$ 4567
- Price$ 499,900
- Bedrooms4
- Full Bathrooms3
- Half Bathrooms0
- Sqr Footage3000
- Lot Size0.48 Acres
Data Source:
Georgia MLS (GAMLS)
Property Description
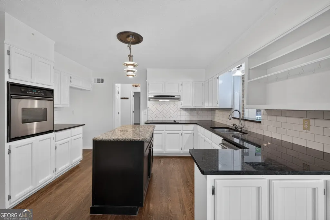
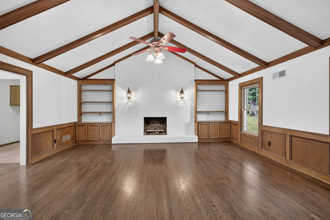
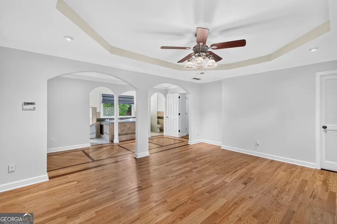
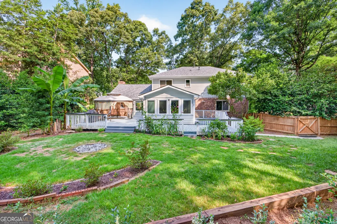
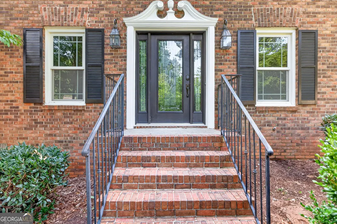
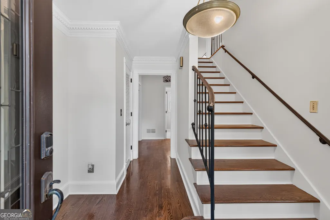
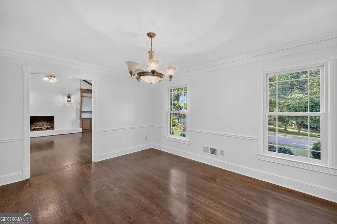
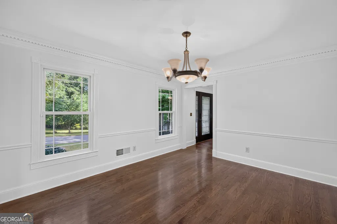
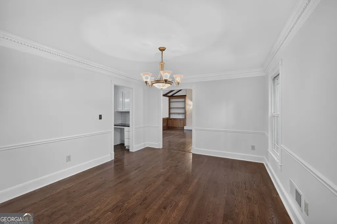
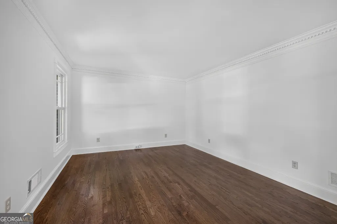
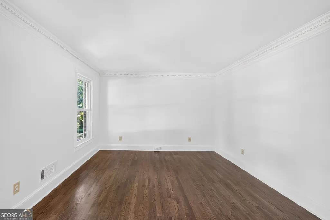
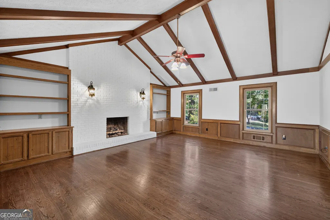
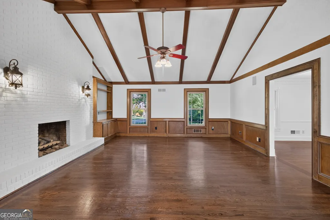
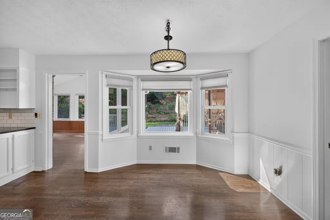
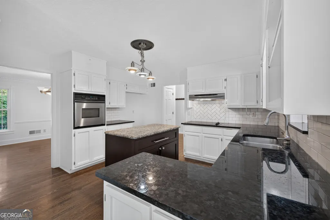
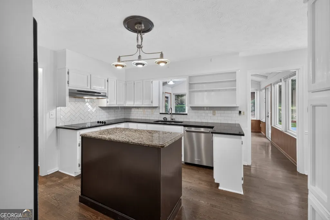
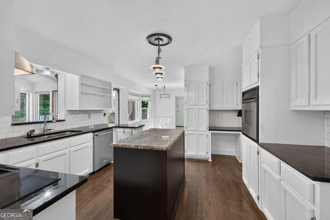
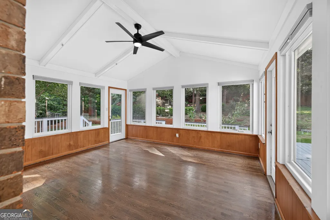
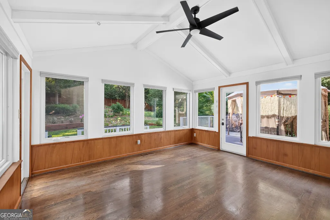
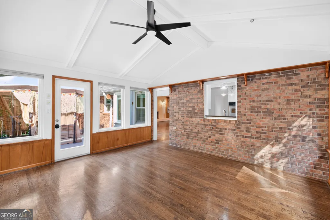
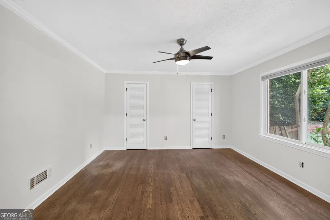
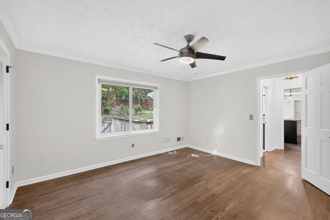
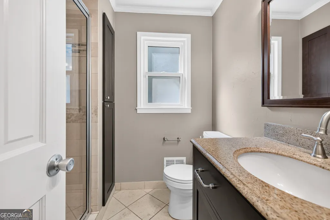
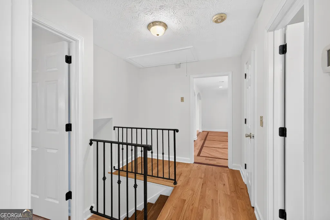
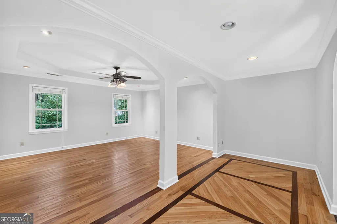
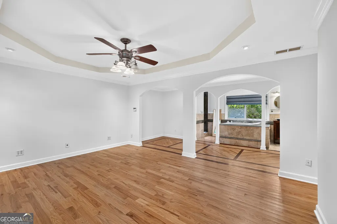
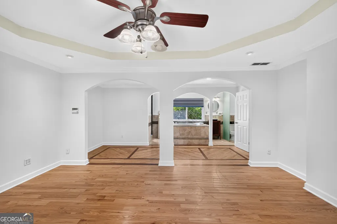
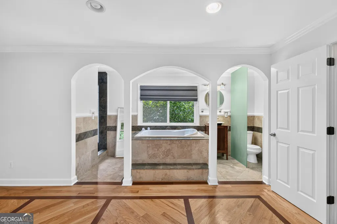
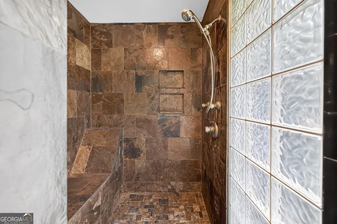
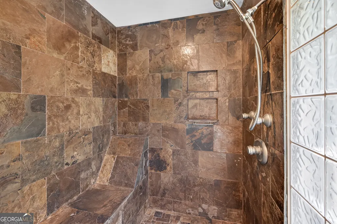
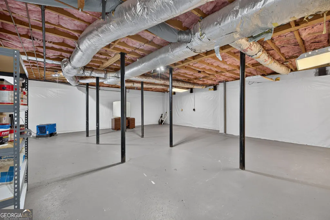
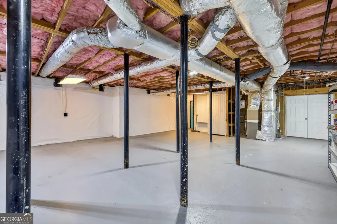
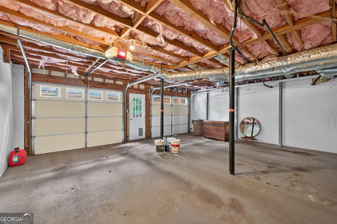
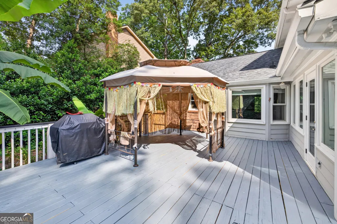
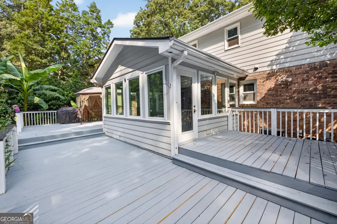
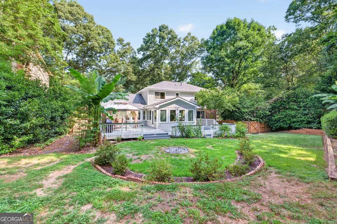
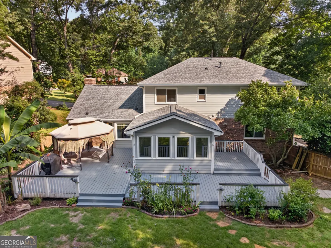
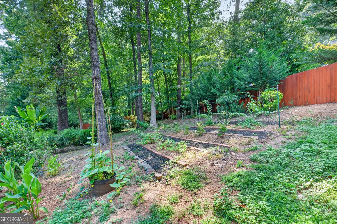
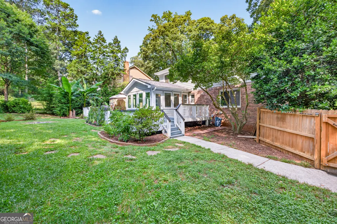
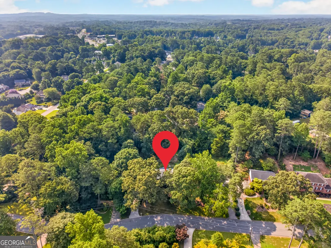
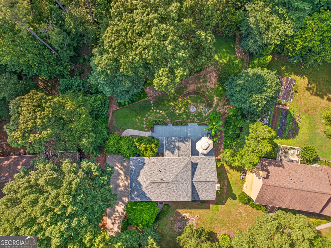
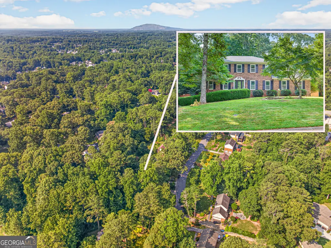
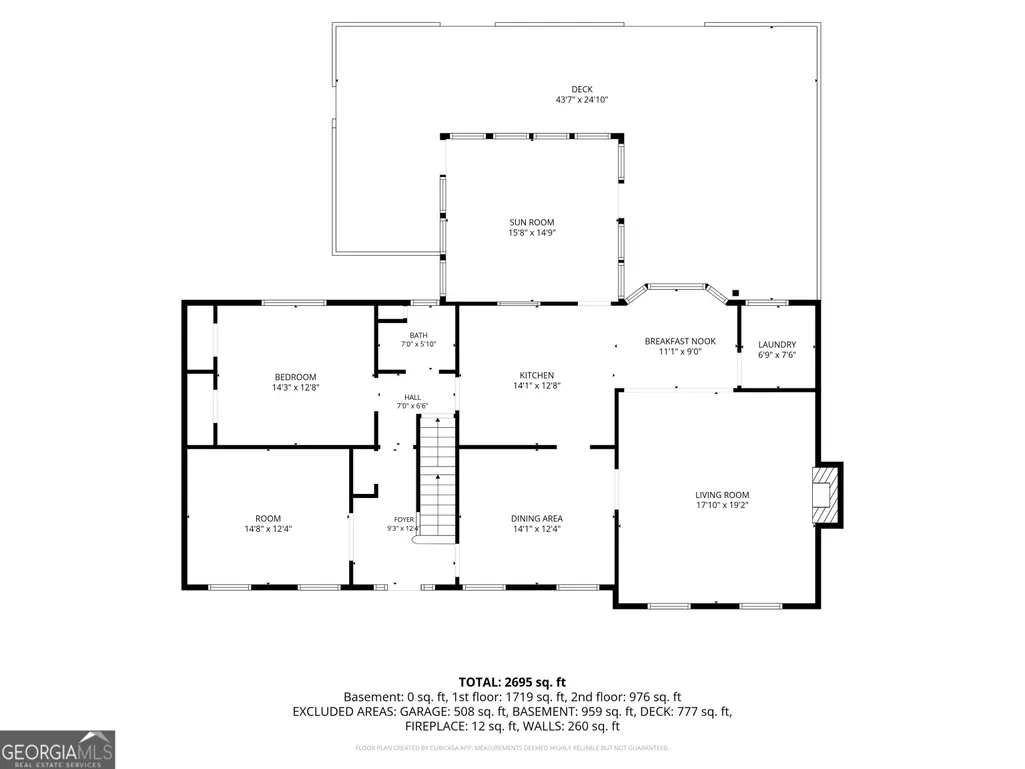
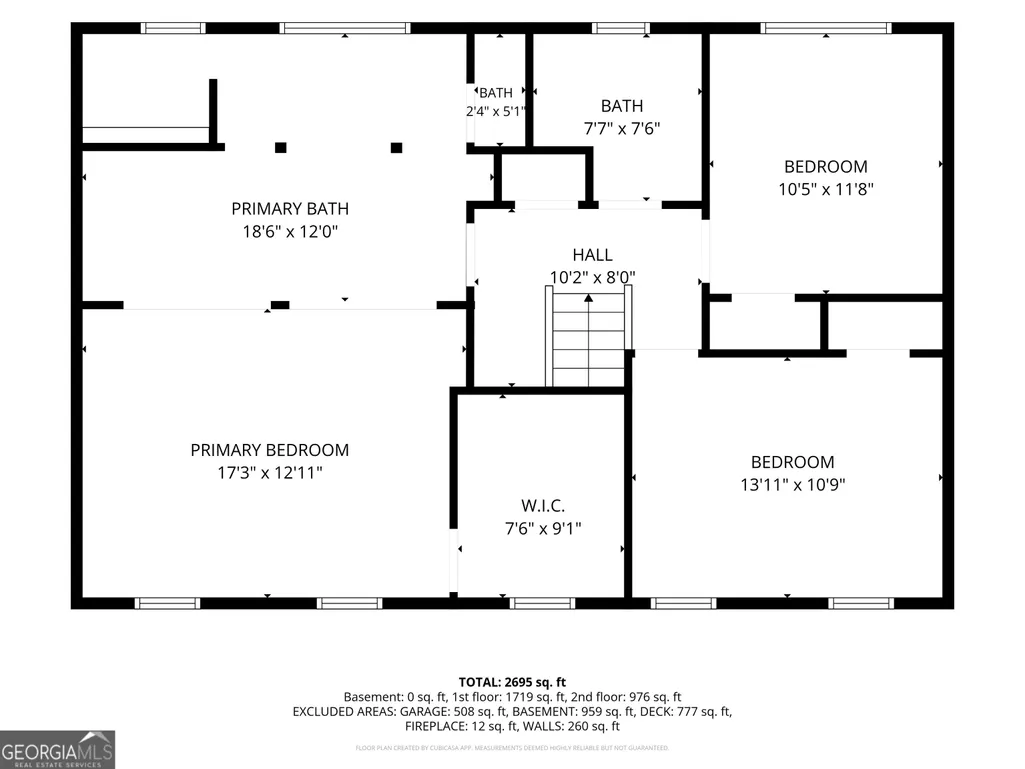
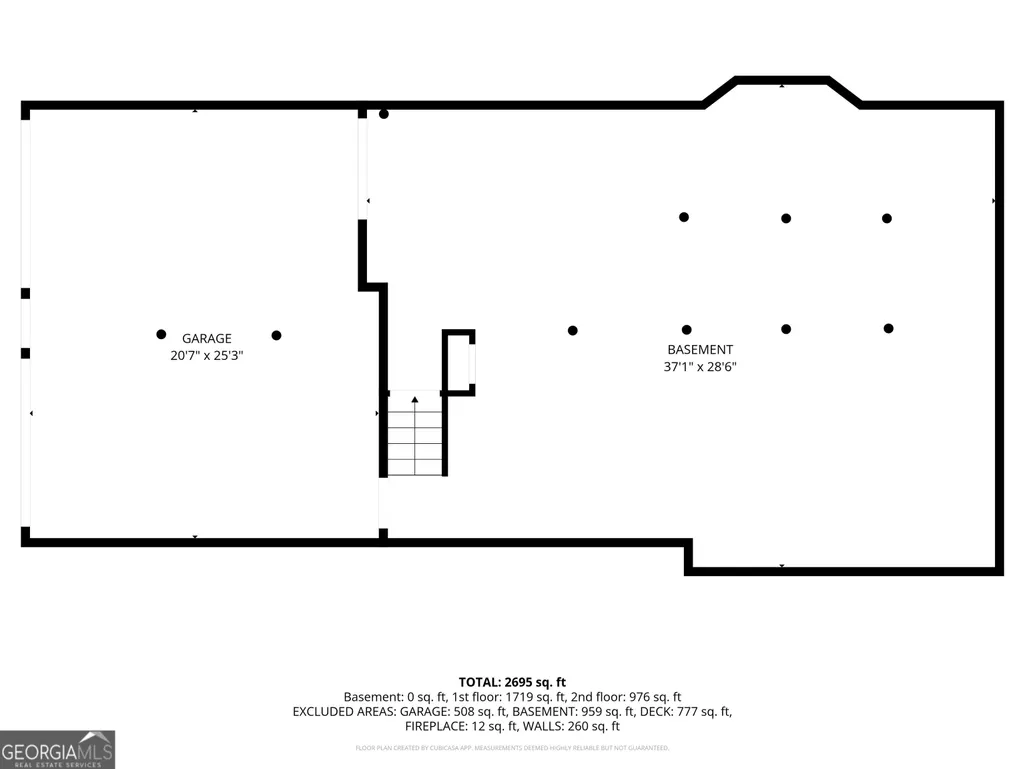
Beautifully updated 4-bedroom, 3-bath residence located in the highly sought-after Parkview School District! Step inside to discover solid hardwood floors, crown molding, and all new Andersen windows throughout the home, adding warmth and timeless appeal. The traditional floor plan features separate living and dining rooms that flow into a spacious family room with a beautiful beamed ceiling, a brick fireplace flanked by custom built-ins, and the perfect setting for everyday living and entertaining. The updated chef's kitchen features white cabinetry, granite countertops, a center island, stainless steel appliances, and a sunny breakfast area with bay windows. A desirable main-level bedroom and fully renovated bath offer the ideal setup for guests, multigenerational living, or a private home office. Just off the kitchen, the beautiful all-season sunroom provides year-round enjoyment while overlooking the peaceful backyard. Step outside to the expansive wraparound deck-an ideal space for entertaining, grilling, or simply relaxing while enjoying your own private outdoor oasis. The all-wood staircase leads upstairs to the oversized primary suite featuring elegant arched doorways, tray ceilings, and an updated en-suite bath with a slate walk-in shower and whirlpool soaking tub. Two additional spacious secondary bedrooms and a fully renovated hall bath complete the upper level. The unfinished basement offers endless possibilities to create additional living space, a home gym, workshop, or media room, while providing direct access to the two-car garage and private driveway. Recent updates include fresh interior paint, a new roof, and new gutters, offering added peace of mind. Conveniently located near parks, shopping, dining, and top-rated schools, this move-in-ready home offers the perfect combination of thoughtful updates, generous living spaces, and an unbeatable location. Don't miss your opportunity to make this exceptional home your own!
| Elementary School | Middle School | High School |
|---|---|---|
| Knight Elementary School | Trickum Middle School | Parkview High School |
| Price History | |
|---|---|
| 6/30/2026 | Listed $549,000 |
| 7/30/2026 | 2$539,000 |
| 8/27/2026 | 7$499,900 |
General Features
| Sewer | Septic Tank |
|---|---|
| Heating | Forced Air,Natural Gas |
| Cooling | Ceiling Fan(s),Central Air |
| Utilities | Electricity Available,Natural Gas Available,Other,Underground Utilities |
| Roof | Composition |
| Appliances | Dishwasher,Disposal |
| HOA Fee | 50 |
| Association Fee Includes | Maintenance Grounds |
| Patio/Porch Features | Deck |
| Architectural Style | Brick 4 Side,Colonial |
| Security Features | Carbon Monoxide Detector(s),Smoke Detector(s) |
| Construction Materials | Brick |
| Year Built | 1978 |
| Electric | 220 Volts |
| Levels | Three Or More |
| Property Subtype | Single Family Residence |
| Tax Year | 2025 |
| Waterfront Features | No Dock Or Boathouse |
| Community Features | Street Lights |
| County | Gwinnett |
| New Construction | false |
| Property Type | Residential |
| HOA | true |
| Attached Garage | true |
| Subdivision Name | Cedar Creek |
| Garage Y/N | true |
| Full Baths | 3 |
| Status | Active |
| Directions | I-85 N: Take exit 101 onto Indian Trail-Lilburn Rd. Take a right onto Indian Trail Lilburn Rd NW. Turn left onto Cedar Creek Trail SW. GPS Friendly. :) |
| High School | Parkview |
| City | Lilburn |
| Body of Water | None |
| Lot Size Units | Square Feet |
| Lot Size Square Feet | 20908.8 |
| Carport Y/N | false |
| Elementary School | Knight |
| Property Attached Y/N | false |
| Land Lease Y/N | false |
| Tax Annual Amount | 4567 |
| Home Warranty Y/N | false |
| Middle/Junior High School | Trickum |
| Property Condition | Resale |
| Structure Type | House |
| Building Area Units | Square Feet |
| Living Area Units | Square Feet |
| Standard Status | Active |
Interior Features
| Interior Amenities | Beamed Ceilings,High Ceilings |
|---|---|
| Basement | Partial,Unfinished |
| Flooring | Hardwood |
| Total Fireplaces | 1 |
| Fireplace Features | Family Room |
| Common Walls | No Common Walls |
| Air Conditioning Y/N | true |
| Heating Y/N | true |
| Window Features | Double Pane Windows,Window Treatments |
| Fireplace Y/N | true |
| Above Grade Finished Area | 3000 |
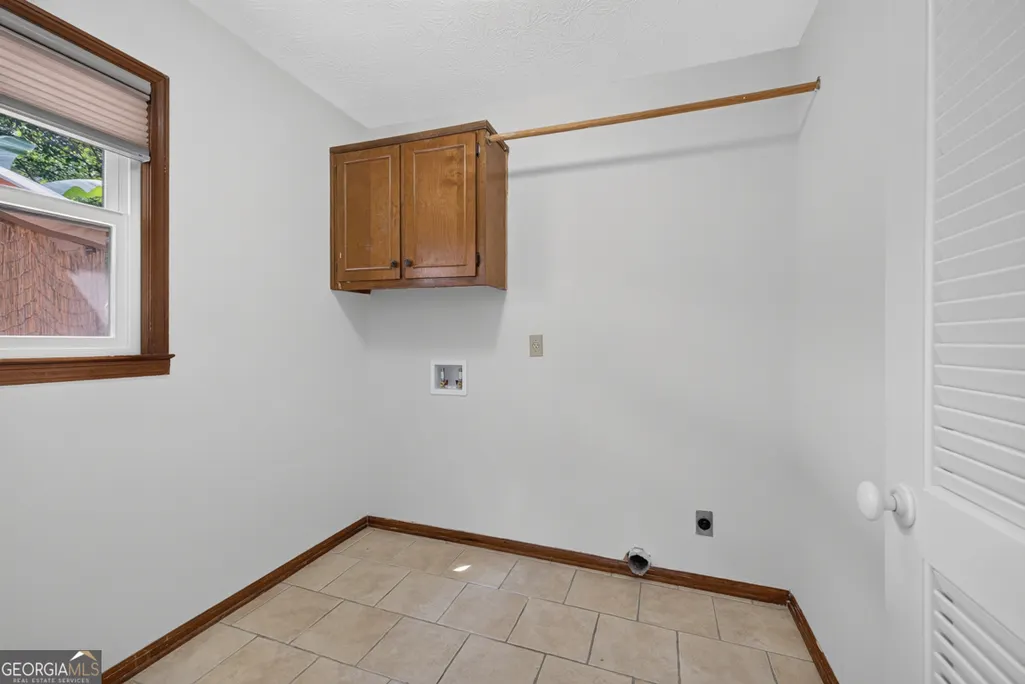
| Laundry Features | Other |
| Total Bedrooms | 4 |
| Main Level Bedrooms | 1 |
| Main Level Bathrooms | 1 |
| Below Grade Finished Area Unit Type | Square Feet |
| LivingAreaSource | Public Records |
| Above Grade Finished Area Unit Type | Square Feet |
| Kitchen Features | Breakfast Area,Breakfast Room,Kitchen Island,Pantry |
| Total Baths | 3 |
| Dining Room Features | L Shaped |
Exterior Features
| Fencing | Back Yard,Wood |
|---|---|
| Parking Features | Garage,Attached,Garage Door Opener |
| Lot Features | Private |
| Water Source | Public |
| Total Parking | 2 |
| Lot Size Area | 20908.8 |
| Building Area Total | 3000 |
| Lot Size Acres | 0.48 |
| Lot Size Source | Public Records |
| Waterfront Y/N | false |
Amenities
- Foreclosure
- Views
- Short Sale
- New Construction
- Adult 55+
- Lease To Own
- No HOA Fees
- Furnished
- Primary On Main
- Air Conditioning
- Seller Finance
- Green
- Fixer Upper
- Horse
- Golf
- Fireplace
- Deck
- Garage
- Basement
- Pool
Property vs Single Family Average in 30047
Price
Taxes
Year Built



 ©2026 Georgia Multiple Listing Service All information deemed reliable but not guaranteed. All properties are subject to prior sale, change or withdrawal. Neither listing broker(s) or information provider(s) shall be responsible for any typographical errors, misinformation, misprints and shall be held totally harmless. Listing(s) information is provided for consumer's personal, non-commercial use and may not be used for any purpose other than to identify prospective properties consumers may
