

Price Reduction - Eco Friendly

Address
700 Braidwood Ridge, Acworth, GA
Price
$ 529,900
Property Attributes
- MLS#10796293
- TypeSingle Family
- Listing Status Active
- CountyCobb
- CityAcworth
- NeighborhoodBrookstone III
- Zip30101
- StyleBrick/Frame, Brick Front, Traditional
- Year Built1999
- Taxes$ 5029
- Price$ 529,900
- Bedrooms5
- Full Bathrooms4
- Half Bathrooms0
- Sqr Footage3511
- Lot Size0.425 Acres
Data Source:
Georgia MLS (GAMLS)
Property Description
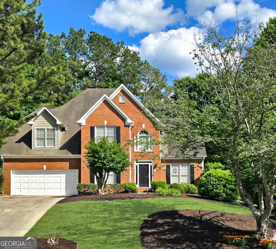
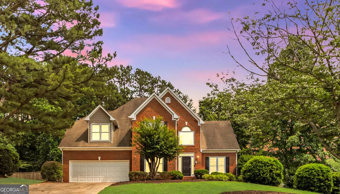
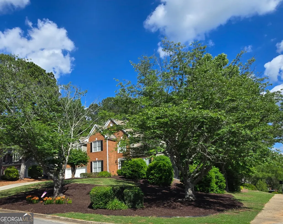
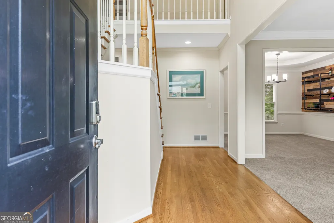
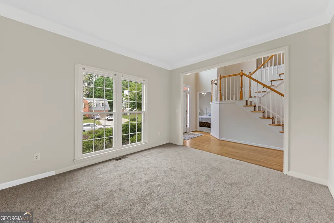
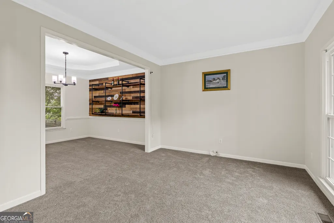
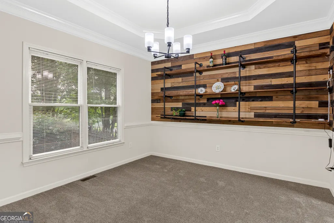
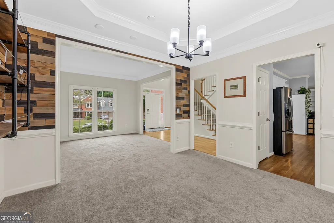
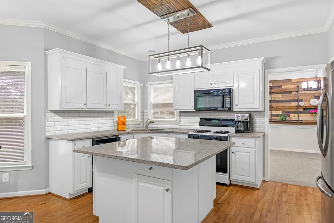
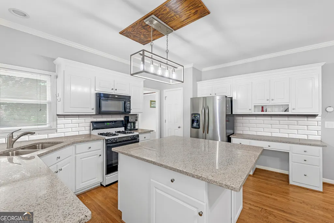
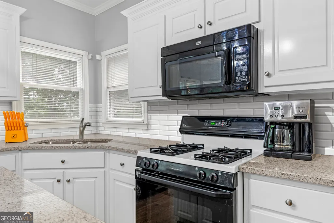
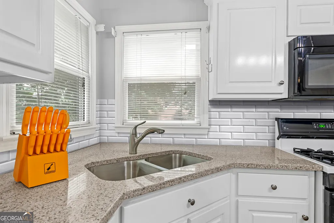
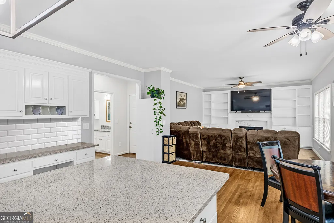
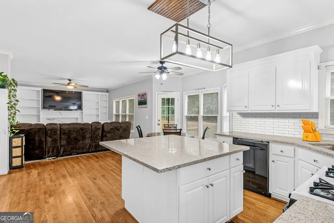
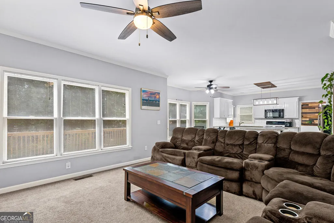
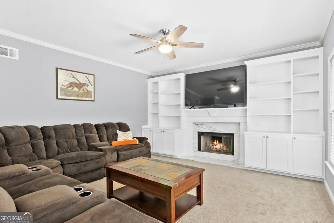
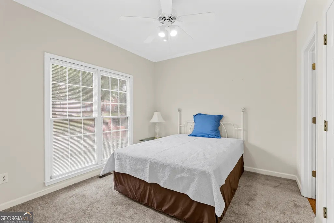
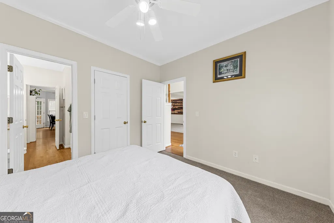
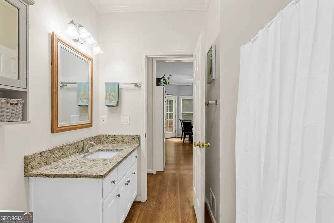
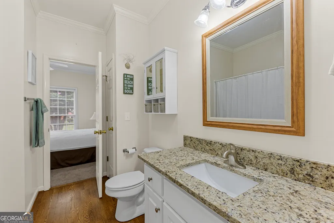
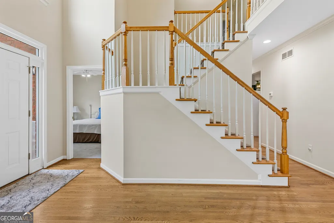
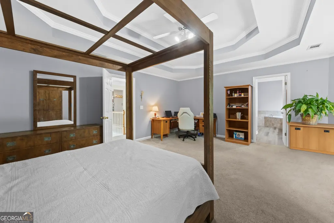
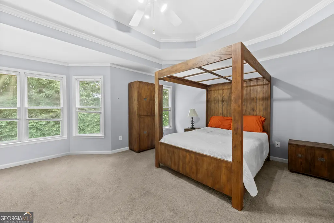
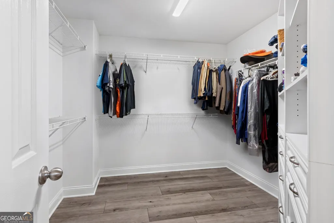
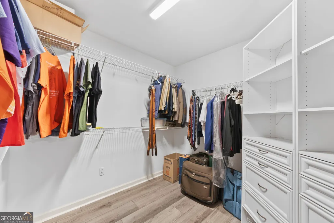
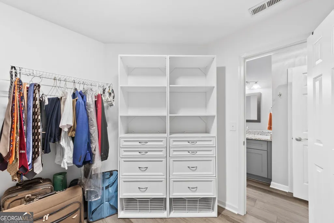
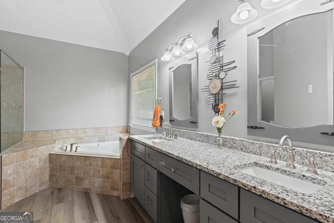
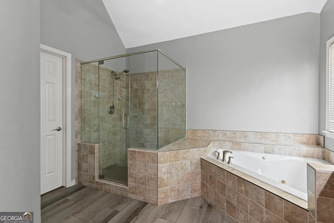
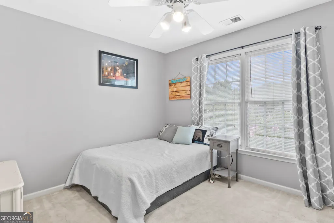
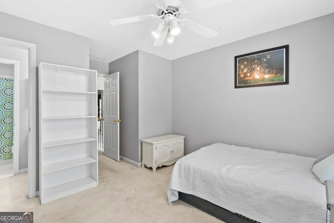
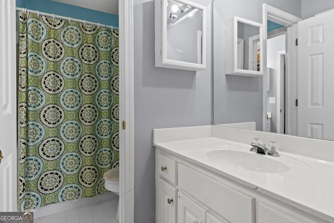
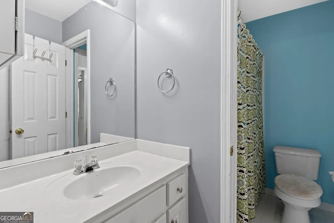
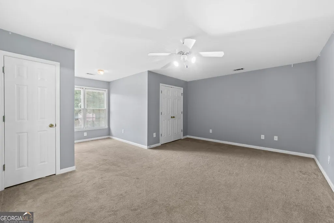
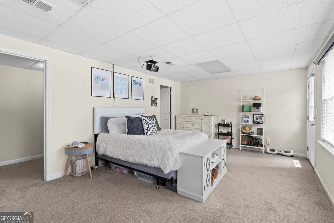
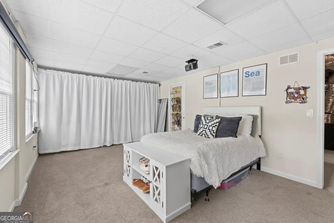
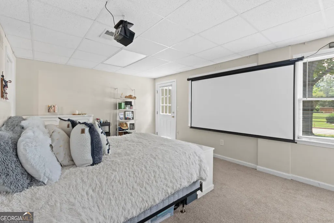
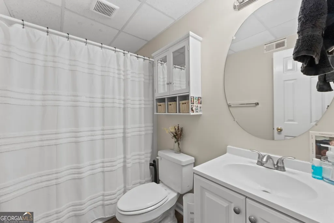
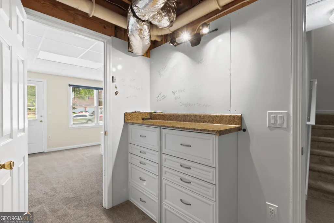
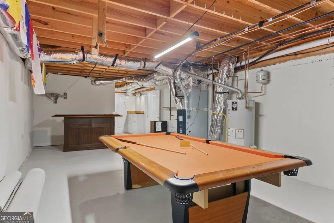
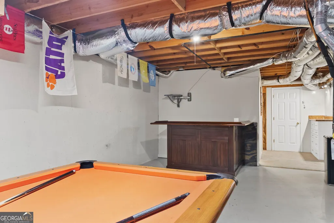
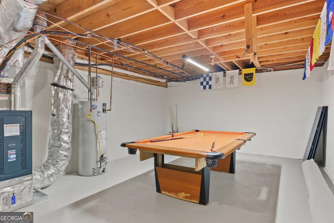
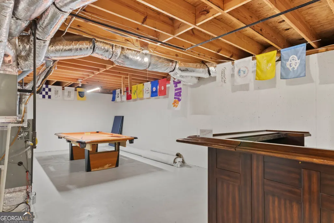
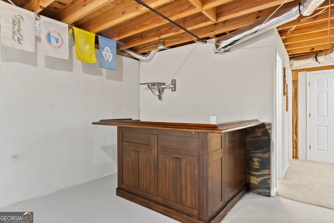
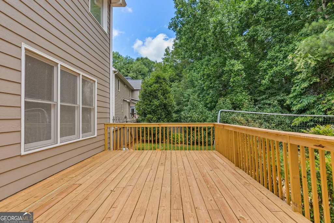
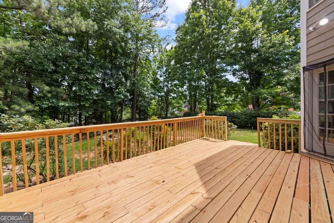
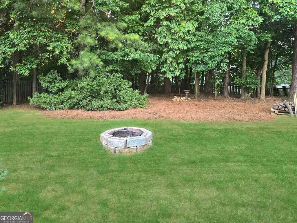
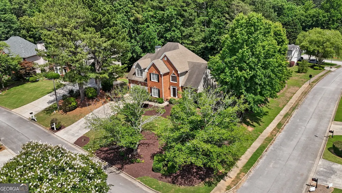
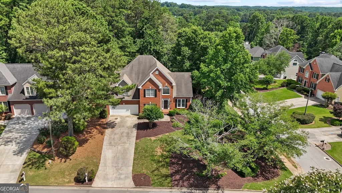
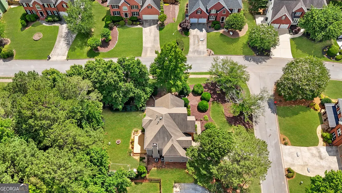
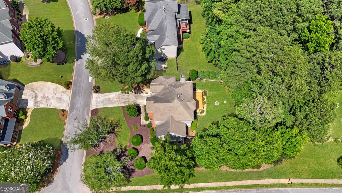
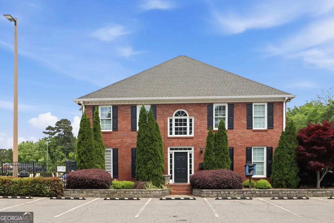
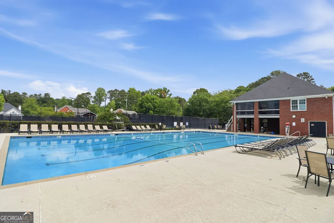
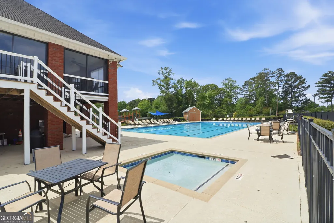
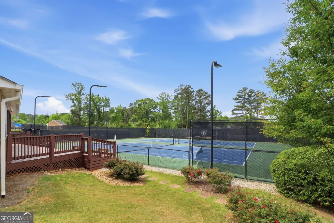
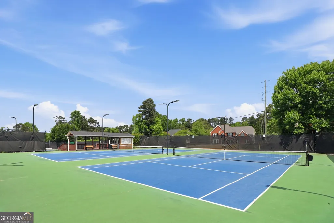
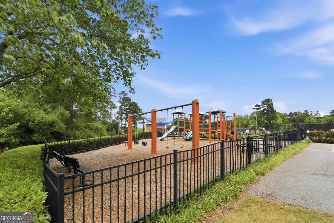
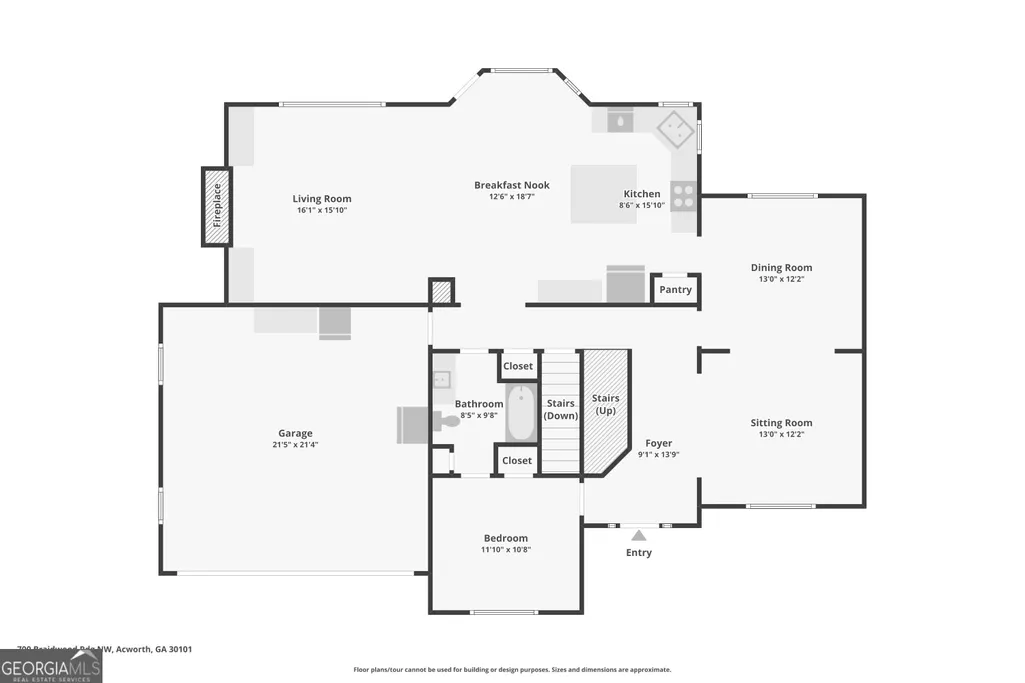
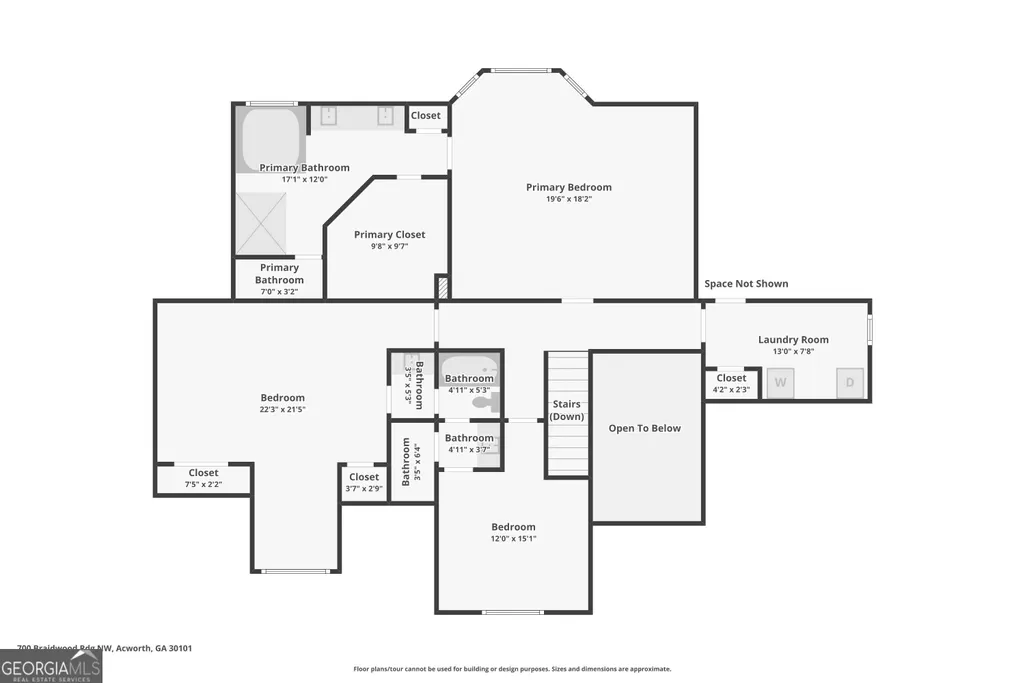
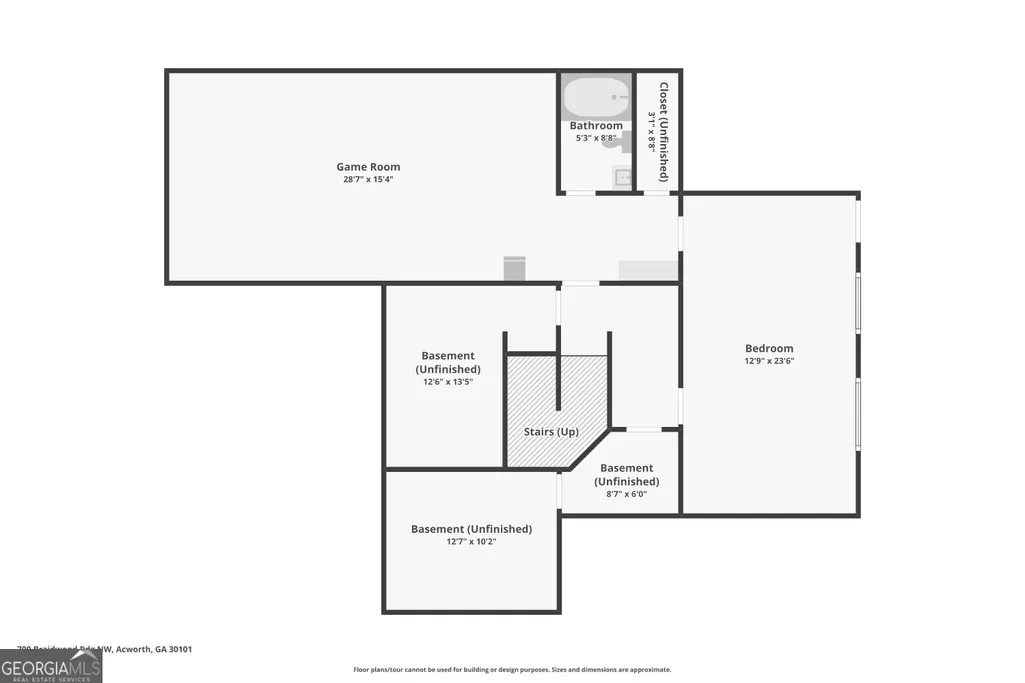
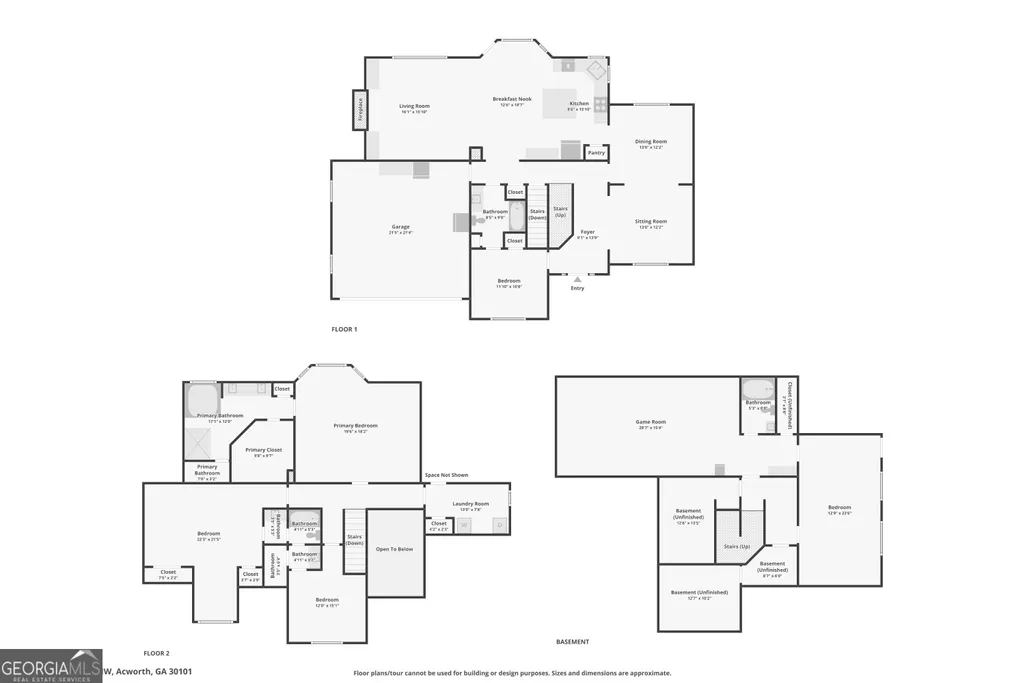
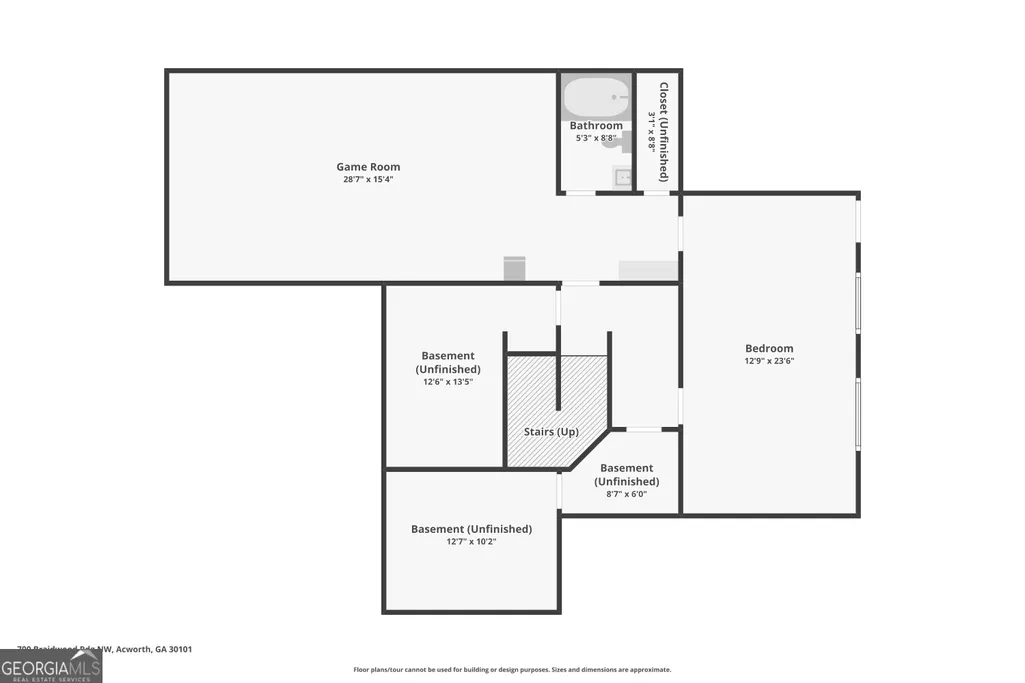
Step into this turnkey 5-bed, 4-bath, 4,323 sq ft Brookstone home-the lowest price per square foot in the neighborhood with instant equity! Over $15,000 in recent premium upgrades, in addition to updates done within the past 5 years, include new carpet matched across all three floors, fresh flooring in the upper Jack-and-Jill bath and closet, new granite counters, new subway-tile backsplash, new granite on massive custom island perfect for gathering, two newer HVAC systems (1 and 5 years old), water heater (3 years old), whole house exterior painting and more. Beautiful hardwood floors on the main level, and flexible bedroom with updated full bath suits guests, in-laws, or a private office. The primary suite features a sitting area, custom built-in walk-in closet, and updated dual-vanity bath, plus two secondary bedrooms with jack-and-jill bath. The finished basement offers a full bath, flex bedroom/media room, spacious game room (billiard table and bar negotiable), and abundant storage. Relax on the brand-new deck overlooking a huge, flat, fully fenced backyard on a prime 0.425-acre corner lot at the meeting of three quiet cul-de-sacs. Live in the sought-after Cobb County school district zone for Harrison High School ranked top 5% in Georgia, 97% graduation rate,7-time College Success Award recipient with Brookstone III amenities: half-Olympic pool, tennis/pickleball courts, clubhouse, and playground. Minutes from the beaches, boat ramps, and trails of Lake Acworth and Lake Allatoona, the charm of Historic Downtown Acworth/Kennesaw/Dallas, easy access to I-75 for a quick commute into Atlanta. Homes with this space, updates, and value are hard to find.
| Elementary School | Middle School | High School |
|---|---|---|
| Vaughan Elementary School | Lost Mountain Middle School | Harrison High School |
| Price History | |
|---|---|
| 6/30/2026 | Listed $534,900 |
| 7/20/2026 | 3$549,900 |
| 8/6/2026 | 2$539,900 |
| 8/26/2026 | 2$529,900 |
General Features
| Sewer | Public Sewer |
|---|---|
| Heating | Central,Forced Air,Natural Gas |
| Cooling | Attic Fan,Ceiling Fan(s),Central Air,Electric |
| Utilities | Cable Available,Phone Available,Sewer Connected |
| Roof | Composition |
| Appliances | Dishwasher,Disposal,Gas Water Heater,Microwave,Refrigerator |
| HOA Fee | 690 |
| Association Fee Includes | Maintenance Structure,Maintenance Grounds,Management Fee,Swimming,Tennis |
| Patio/Porch Features | Deck |
| Architectural Style | Brick/Frame,Brick Front,Traditional |
| Construction Materials | Concrete |
| Year Built | 1999 |
| Levels | Three Or More |
| Property Subtype | Single Family Residence |
| Tax Year | 2025 |
| Waterfront Features | No Dock Or Boathouse |
| Community Features | Clubhouse,Playground,Pool,Sidewalks,Street Lights,Swim Team,Tennis Court(s),Walk To Schools,Near Shopping |
| County | Cobb |
| New Construction | false |
| Property Type | Residential |
| HOA | true |
| Attached Garage | true |
| Energy Efficient | Thermostat |
| Subdivision Name | Brookstone III |
| Garage Y/N | true |
| Full Baths | 4 |
| Status | Active |
| Directions | GPS Friendly |
| High School | Harrison |
| City | Acworth |
| Body of Water | None |
| Lot Size Units | Square Feet |
| Lot Size Square Feet | 18513 |
| Carport Y/N | false |
| Elementary School | Vaughan |
| Property Attached Y/N | false |
| Land Lease Y/N | false |
| Tax Annual Amount | 5029 |
| Home Warranty Y/N | false |
| Middle/Junior High School | Lost Mountain |
| Property Condition | Resale |
| Structure Type | House |
| Building Area Units | Square Feet |
| Living Area Units | Square Feet |
| Standard Status | Active |
Interior Features
| Interior Amenities | Bookcases,Double Vanity,High Ceilings,Separate Shower,Tray Ceiling(s),Entrance Foyer,Vaulted Ceiling(s),Walk-In Closet(s),Wet Bar |
|---|---|
| Basement | Bath Finished,Concrete,Daylight,Finished |
| Flooring | Carpet,Tile,Vinyl |
| Total Fireplaces | 1 |
| Fireplace Features | Family Room,Wood Burning Stove |
| Common Walls | No Common Walls |
| Air Conditioning Y/N | true |
| Heating Y/N | true |
| Fireplace Y/N | true |
| Above Grade Finished Area | 2948 |
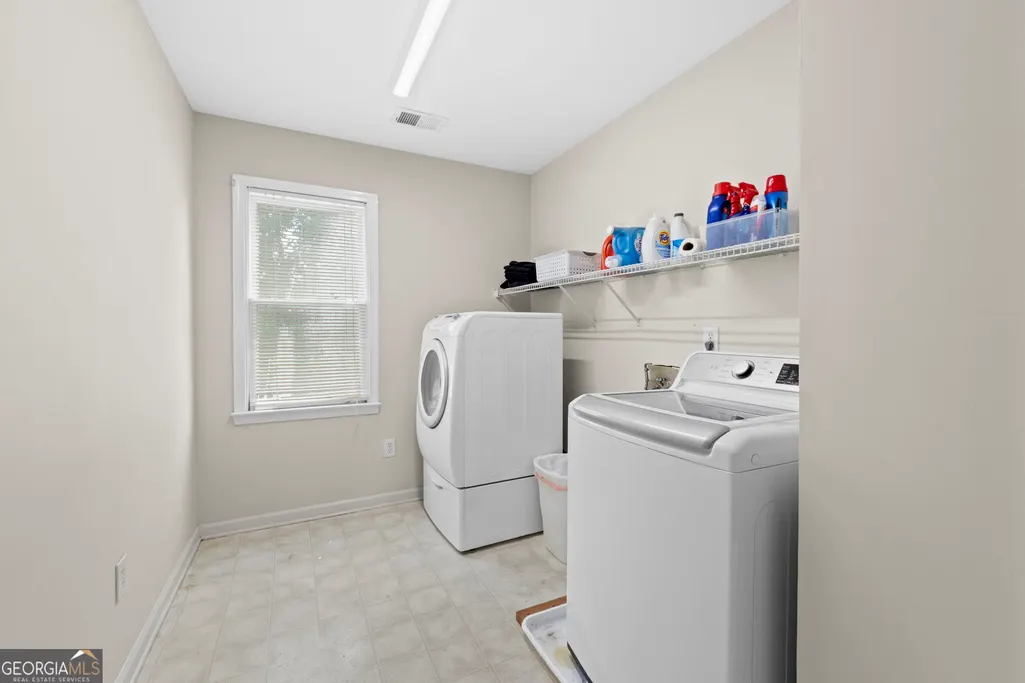
| Laundry Features | Upper Level |
| Total Bedrooms | 5 |
| Below Grade Finished Area | 563 |
| Main Level Bedrooms | 1 |
| Main Level Bathrooms | 1 |
| Below Grade Finished Area Unit Type | Square Feet |
| LivingAreaSource | Appraiser |
| Above Grade Finished Area Unit Type | Square Feet |
| Kitchen Features | Breakfast Area,Kitchen Island,Pantry |
| Total Baths | 4 |
| Dining Room Features | Separate Room |
Exterior Features
| Vegetation | Wooded |
|---|---|
| Fencing | Back Yard,Fenced,Front Yard,Privacy |
| Parking Features | Garage,Attached,Kitchen Level,Garage Door Opener |
| Lot Features | Corner Lot,Level,Private |
| Water Source | Public |
| Total Parking | 2 |
| Lot Size Area | 18513 |
| Building Area Total | 3511 |
| Lot Size Acres | 0.425 |
| Lot Size Source | Appraiser |
| Waterfront Y/N | false |
Amenities
- Foreclosure
- Views
- Short Sale
- New Construction
- Adult 55+
- Lease To Own
- No HOA Fees
- Furnished
- Primary On Main
- Air Conditioning
- Seller Finance
- Green
- Fixer Upper
- Horse
- Golf
- Fireplace
- Deck
- Garage
- Basement
- Pool
Property vs Single Family Average in 30101
Price
Taxes
Year Built


 ©2026 Georgia Multiple Listing Service All information deemed reliable but not guaranteed. All properties are subject to prior sale, change or withdrawal. Neither listing broker(s) or information provider(s) shall be responsible for any typographical errors, misinformation, misprints and shall be held totally harmless. Listing(s) information is provided for consumer's personal, non-commercial use and may not be used for any purpose other than to identify prospective properties consumers may
 Listings identified with the FMLS IDX logo come from FMLS and are held by brokerage firms other than the owner of this website. The listing brokerage is identified in any listing details. Information is deemed reliable but is not guaranteed. If you believe any FMLS listing contains material that infringes your copyrighted work please