

New Construction - Eco Friendly
Address
4515 Beechnut Circle, Cumming, GA
Price
$ 694,746
Property Attributes
- MLS#10796460
- TypeSingle Family
- Listing Status Active
- CountyForsyth
- CityCumming
- NeighborhoodSettingdown Farms
- Zip30028
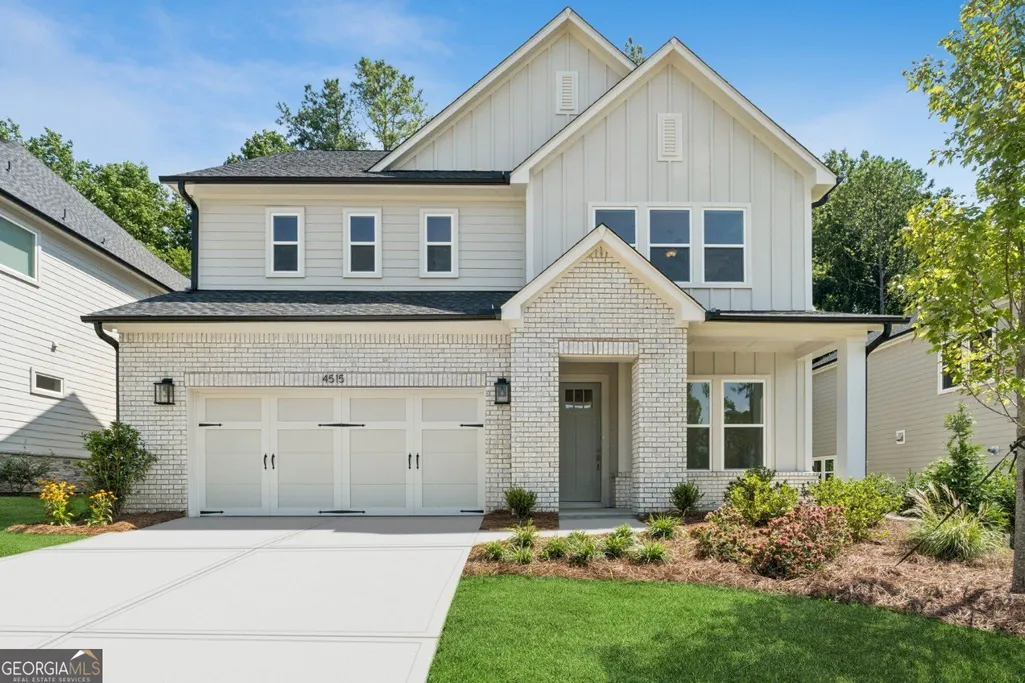
- StyleBrick 3 Side, Craftsman, Other, Traditional
- Year Built2026
- Price$ 694,746
- Bedrooms4
- Full Bathrooms4
- Half Bathrooms1
- Sqr Footage3012
- Lot Size0.14 Acres
Data Source:
Georgia MLS (GAMLS)
Property Description
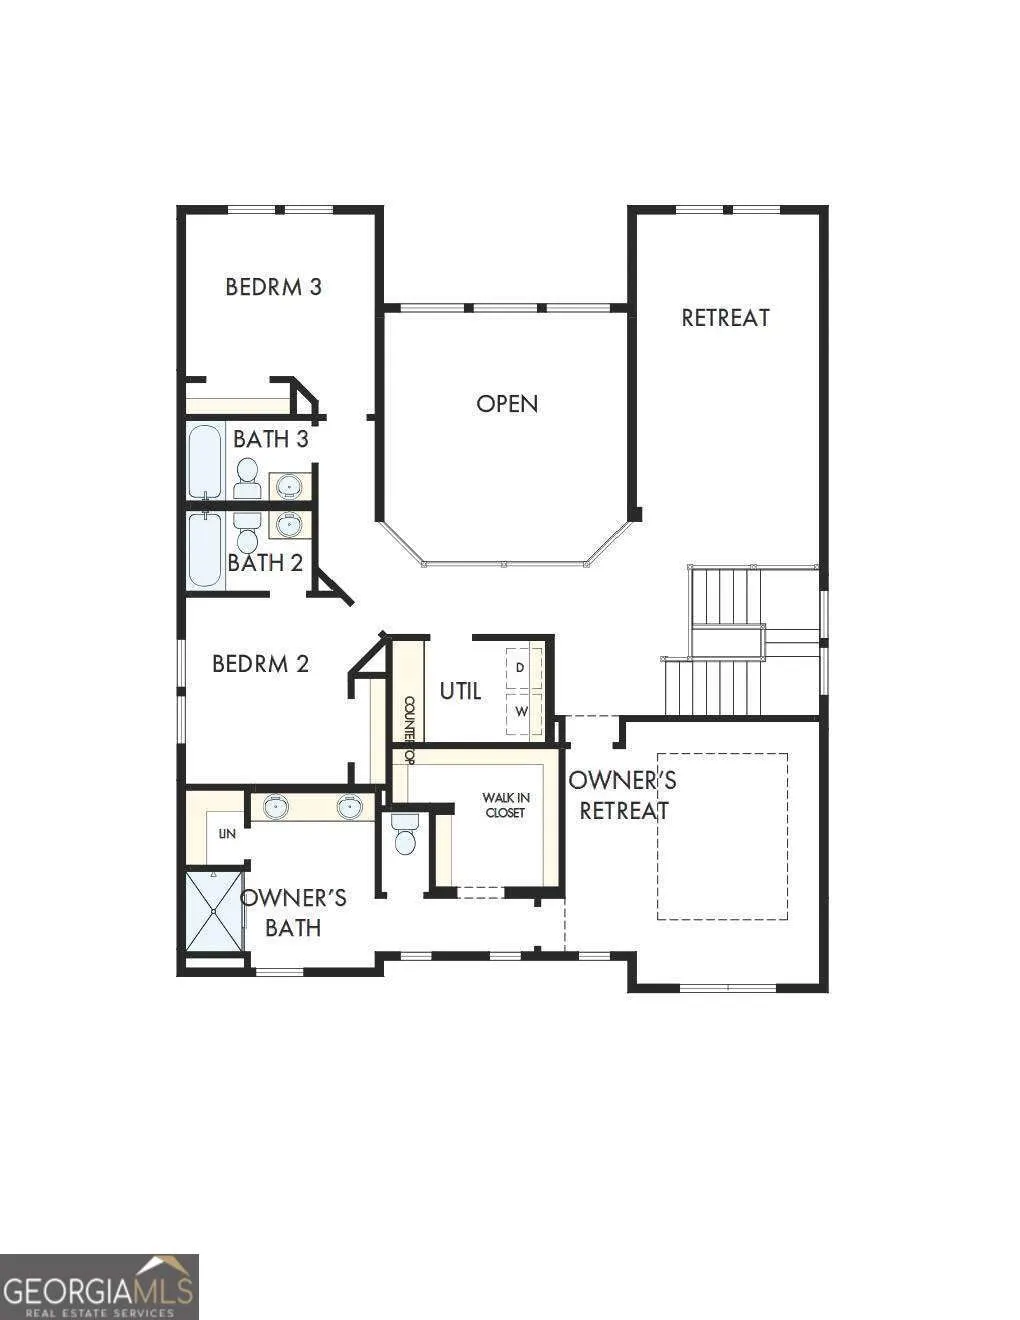
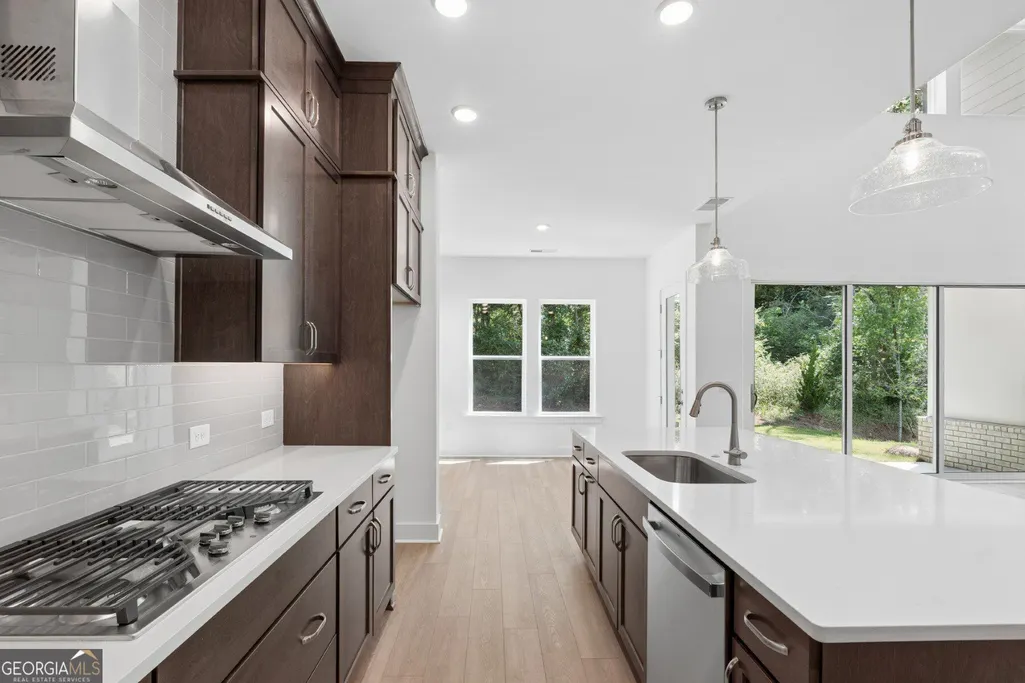
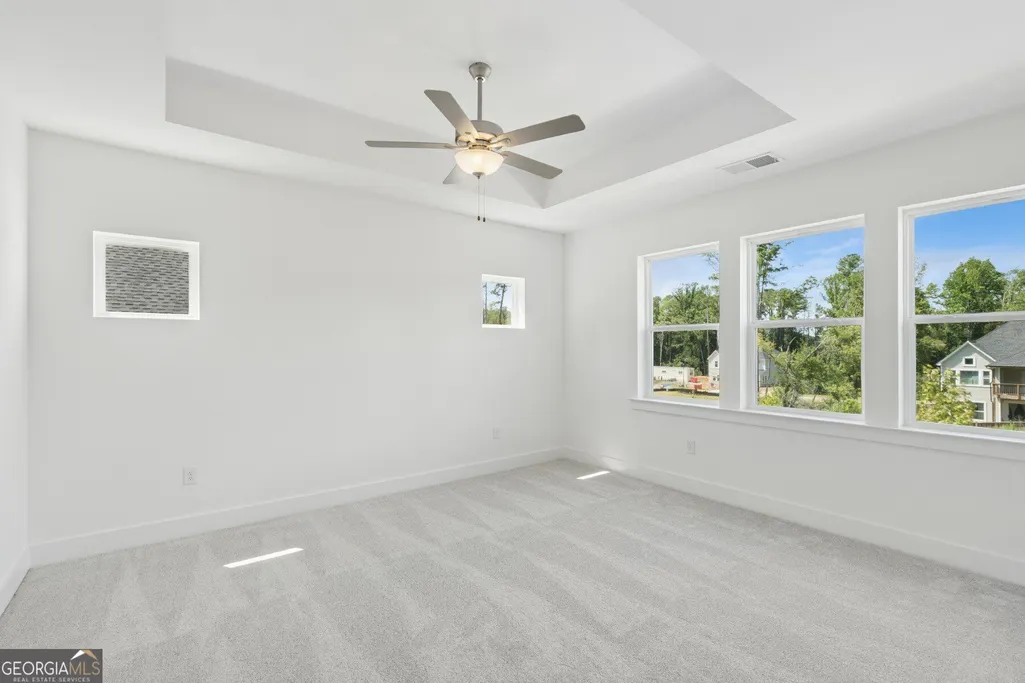
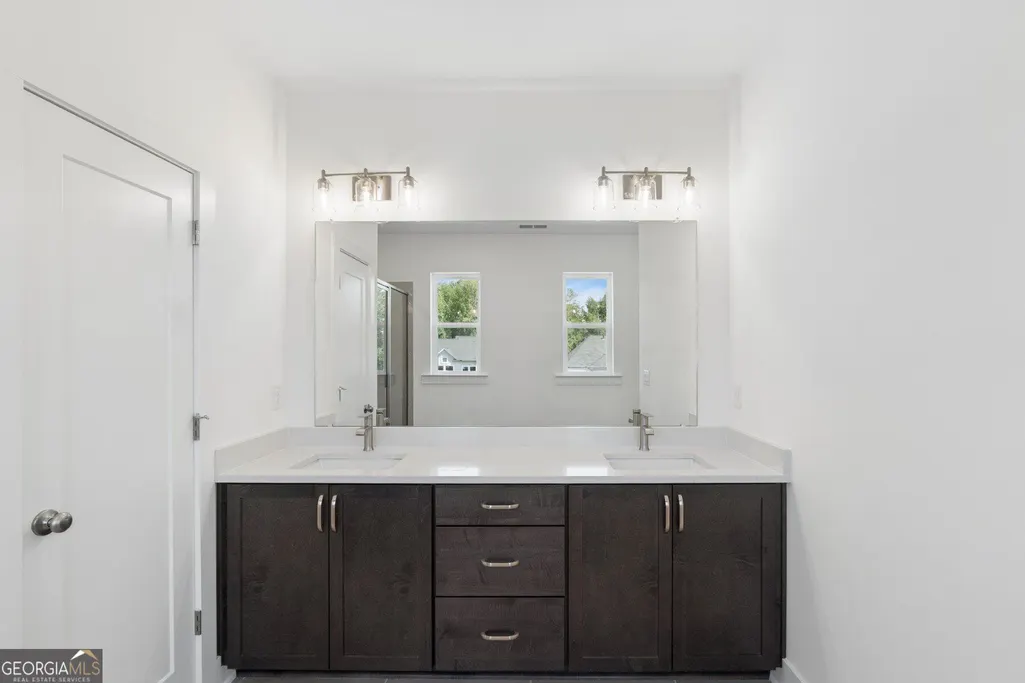
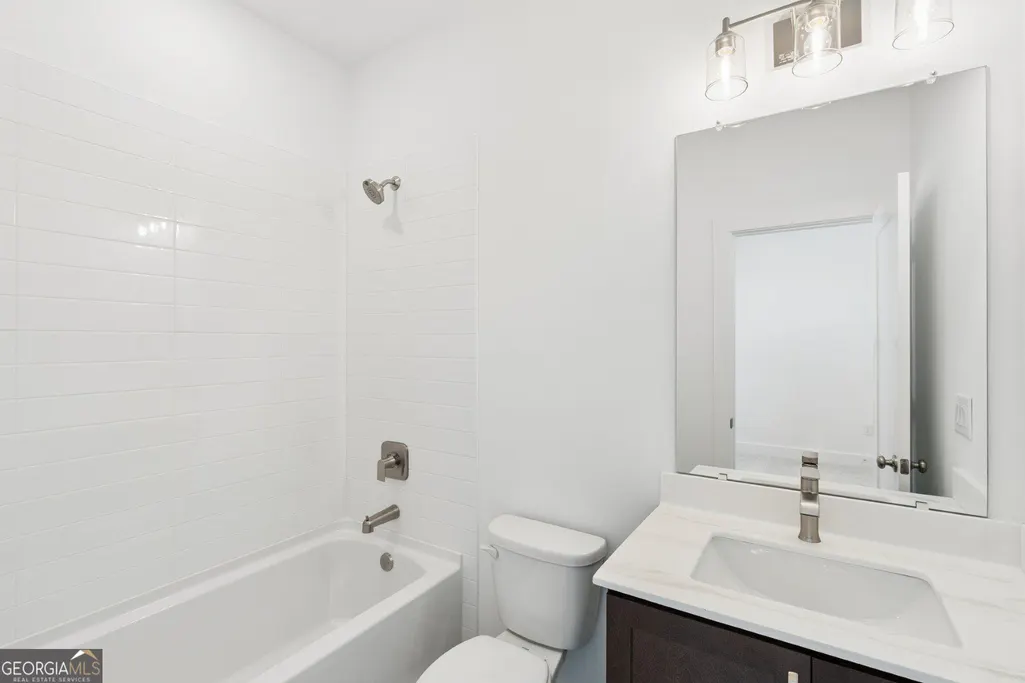
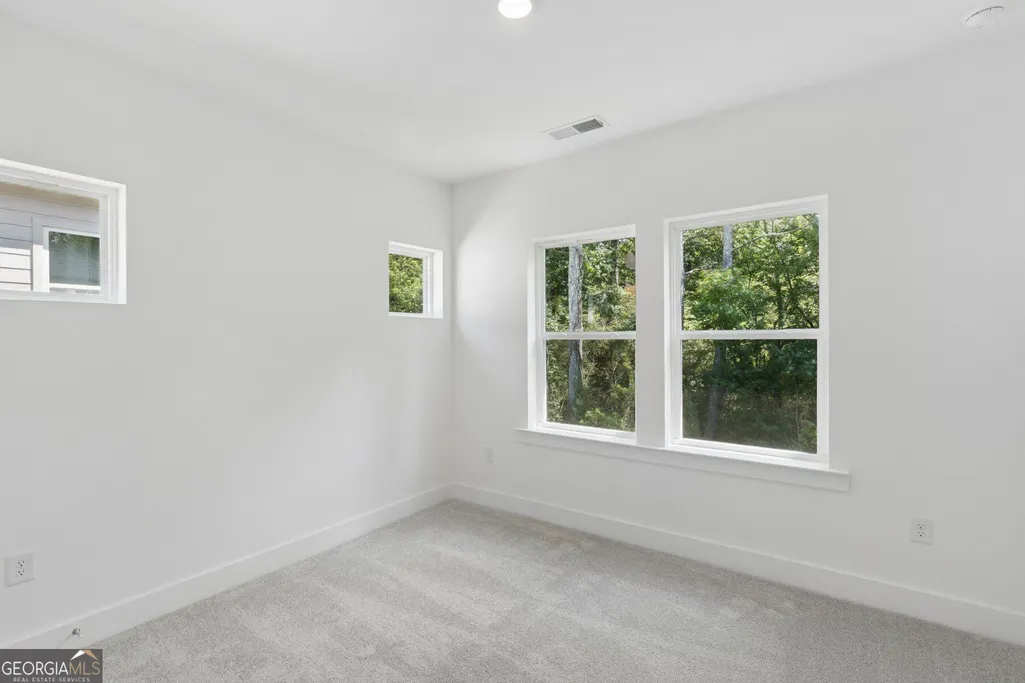
The Kimball floor plan brings together smart design and everyday comfort in a layout that truly feels like home. As you walk in, you're welcomed by a private study, perfect for working from home or creating a quiet retreat. The main level opens up into a bright and inviting living space where the kitchen, dining, and family room all connect effortlessly, making it ideal for both daily living and entertaining. The kitchen features a spacious layout with a walk-in pantry, while the covered porch just off the family room offers a great spot to unwind or host guests outdoors. A main-floor bedroom with a full bath adds flexibility for guests or extended family. Upstairs, the home continues to impress with a large open area that adds a sense of space and can be used as a second living area or game room. The Owner's Retreat is tucked away for privacy and includes a well-designed bath and a generous walk-in closet. Additional bedrooms are thoughtfully placed with easy access to bathrooms, making the layout both practical and comfortable for everyone. With an upstairs utility room, plenty of storage, and a 2-car garage, the Conifer floor plan is designed to make everyday living feel easy and elevated.
| Elementary School | Middle School | High School |
|---|---|---|
| Silver City Elementary School | North Forsyth Middle School | North Forsyth High School |
| Price History | |
|---|---|
| 7/1/2026 | Listed $694,746 |
General Features
| Sewer | Public Sewer |
|---|---|
| Heating | Central,Heat Pump,Natural Gas,Zoned |
| Cooling | Ceiling Fan(s),Central Air,Zoned |
| Utilities | Cable Available,Electricity Available,High Speed Internet,Natural Gas Available,Phone Available,Sewer Available,Underground Utilities,Water Available |
| Roof | Composition |
| Appliances | Dishwasher,Disposal,Gas Water Heater,Microwave,Tankless Water Heater |
| HOA Fee | 1300 |
| Association Fee Includes | Insurance,Maintenance Grounds,Reserve Fund,Swimming |
| Patio/Porch Features | Patio |
| Architectural Style | Brick 3 Side,Craftsman,Other,Traditional |
| Security Features | Carbon Monoxide Detector(s),Smoke Detector(s) |
| Construction Materials | Concrete |
| Year Built | 2026 |
| Levels | Two |
| Property Subtype | Single Family Residence |
| Community Features | Clubhouse,Playground,Pool,Sidewalks,Street Lights,Walk To Schools,Near Shopping |
| Accessibility | Accessible Entrance,Accessible Full Bath,Accessible Hallway(s),Accessible Kitchen |
| County | Forsyth |
| New Construction | true |
| Property Type | Residential |
| HOA | true |
| Attached Garage | false |
| Energy Efficient | Appliances,Doors,Insulation,Thermostat,Water Heater |
| Subdivision Name | Settingdown Farms |
| Garage Y/N | true |
| Green Water Conservation | Low-Flow Fixtures |
| Full Baths | 4 |
| Status | Active |
| Directions | North on GA 400 past exit 18. Turn left on Settingdown Road then immediate right on Settingdown Circle. Community on the left. |
| High School | North Forsyth |
| City | Cumming |
| Body of Water | None |
| Lot Size Units | Square Feet |
| Lot Size Square Feet | 6098.4 |
| Carport Y/N | false |
| Green Building Verification Type | ENERGY STAR Certified Homes,HERS Index Score |
| Elementary School | Silver City |
| Property Attached Y/N | false |
| Land Lease Y/N | false |
| Home Warranty Y/N | true |
| Middle/Junior High School | North Forsyth |
| Property Condition | New Construction |
| Virtual Tour | https://149.photos/tours/david-weekley-atlanta/17608393-ab48-11ef-a1a5-42010a400005 |
| Structure Type | House |
| Building Area Units | Square Feet |
| Living Area Units | Square Feet |
| Standard Status | Active |
Interior Features
| Interior Amenities | Double Vanity,High Ceilings,Walk-In Closet(s) |
|---|---|
| Basement | None |
| Flooring | Carpet,Hardwood,Tile |
| Common Walls | No Common Walls |
| Air Conditioning Y/N | true |
| Heating Y/N | true |
| Window Features | Double Pane Windows |
| Fireplace Y/N | false |
| Above Grade Finished Area | 3012 |
| Half Baths | 1 |
| Laundry Features | Common Area,In Hall,Upper Level |
| Total Bedrooms | 4 |
| Main Level Bedrooms | 1 |
| Main Level Bathrooms | 1 |
| Below Grade Finished Area Unit Type | Square Feet |
| LivingAreaSource | Owner |
| Above Grade Finished Area Unit Type | Square Feet |
| Kitchen Features | Kitchen Island,Pantry,Solid Surface Counters,Walk-in Pantry |
| Total Baths | 5 |
Exterior Features
| Exterior Amenities | Garden |
|---|---|
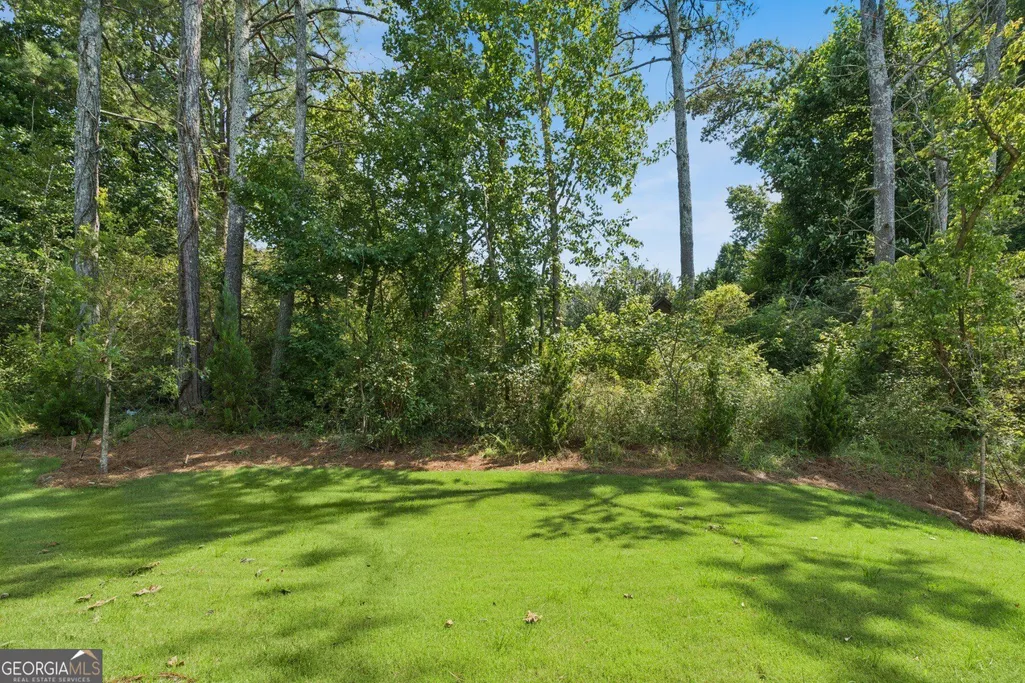
| Vegetation | Wooded |
| Parking Features | Garage,Kitchen Level,Garage Door Opener |
| Lot Features | Level,Private |
| Water Source | Public |
| Total Parking | 4 |
| Lot Size Area | 6098.4 |
| Foundation Details | Slab |
| Building Area Total | 3012 |
| Lot Size Acres | 0.14 |
| Lot Size Source | Owner |
Amenities
- Foreclosure
- Views
- Short Sale
- New Construction
- Adult 55+
- Lease To Own
- No HOA Fees
- Furnished
- Primary On Main
- Air Conditioning
- Seller Finance
- Green
- Fixer Upper
- Horse
- Golf
- Fireplace
- Deck
- Garage
- Basement
- Pool
Property vs Single Family Average in 30028
Price
Year Built


 ©2026 Georgia Multiple Listing Service All information deemed reliable but not guaranteed. All properties are subject to prior sale, change or withdrawal. Neither listing broker(s) or information provider(s) shall be responsible for any typographical errors, misinformation, misprints and shall be held totally harmless. Listing(s) information is provided for consumer's personal, non-commercial use and may not be used for any purpose other than to identify prospective properties consumers may
 Listings identified with the FMLS IDX logo come from FMLS and are held by brokerage firms other than the owner of this website. The listing brokerage is identified in any listing details. Information is deemed reliable but is not guaranteed. If you believe any FMLS listing contains material that infringes your copyrighted work please