

Address
1202 Commonwealth Avenue Sw, Marietta, GA
Price
$ 495,000
Property Attributes
- MLS#10796731
- TypeSingle Family
- Listing Status Active
- CountyCobb
- CityMarietta
- NeighborhoodAsbury Park
- Zip30064
- StyleTraditional
- Year Built1996
- Taxes$ 850
- Price$ 495,000
- Bedrooms5
- Full Bathrooms3
- Half Bathrooms1
- Sqr Footage2970
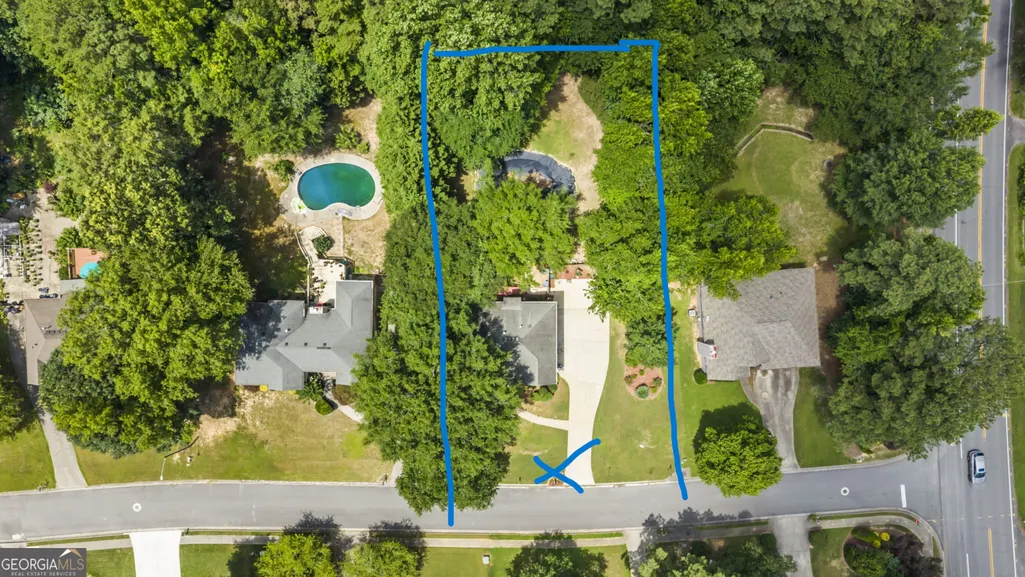
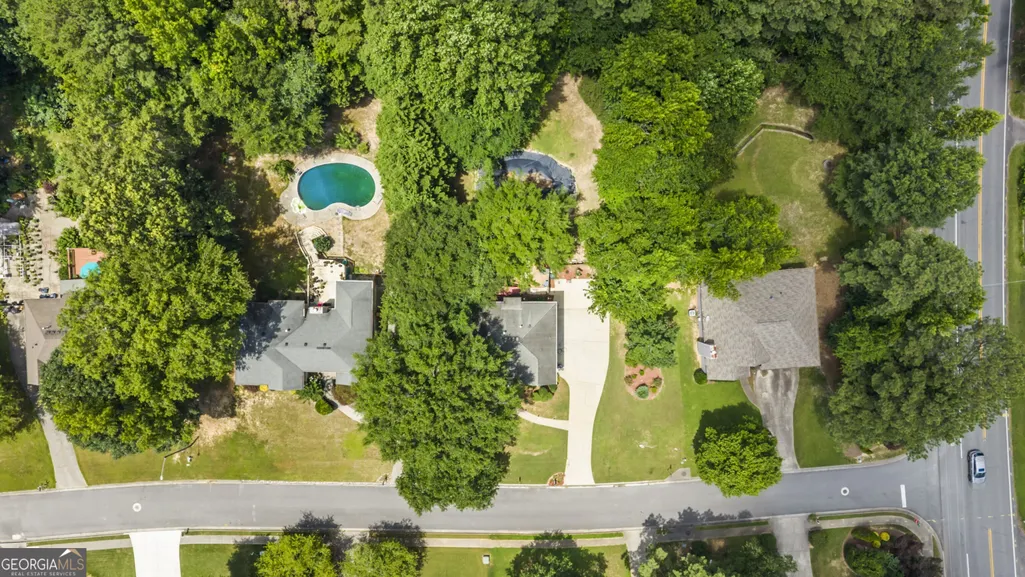
- Lot Size0.466 Acres
Data Source:
Georgia MLS (GAMLS)
Property Description
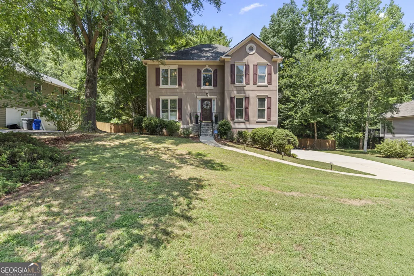
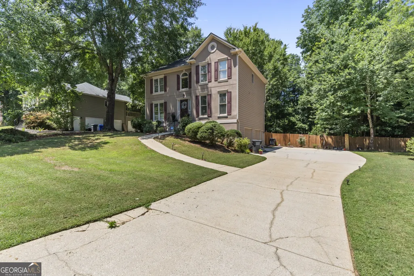
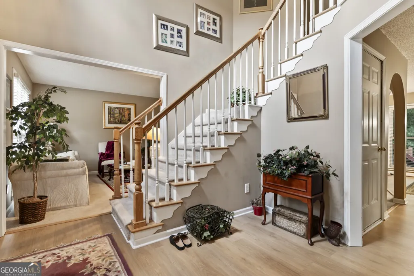
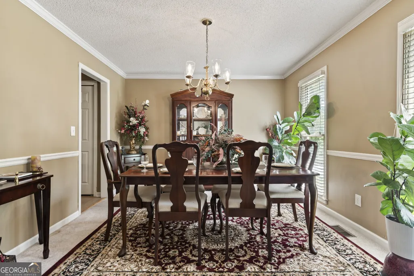
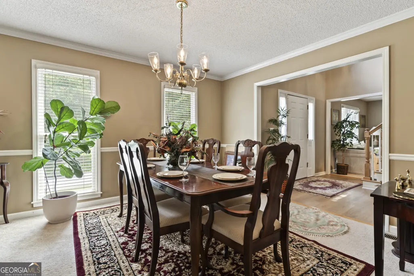
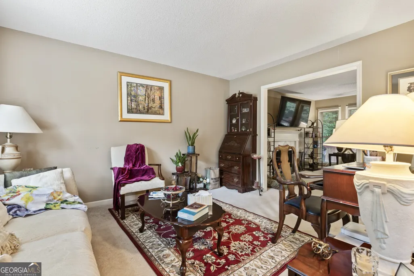
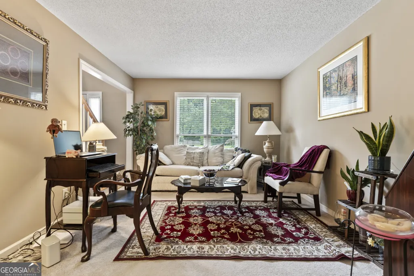
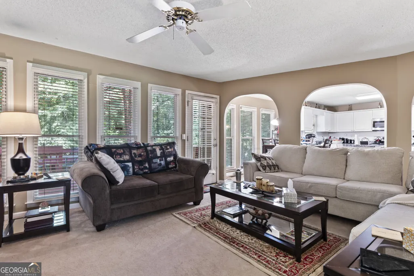
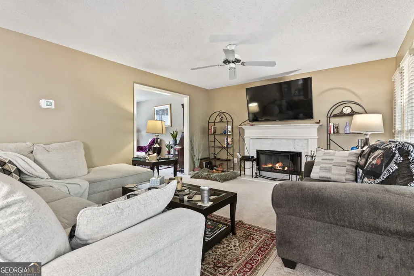
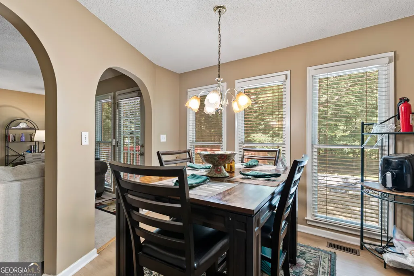
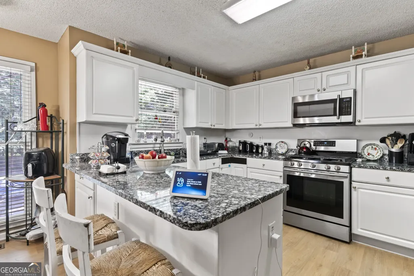
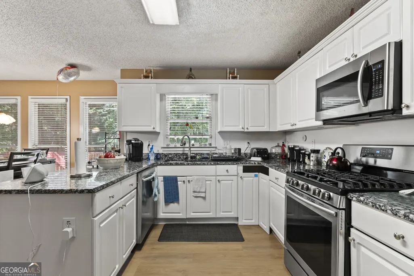
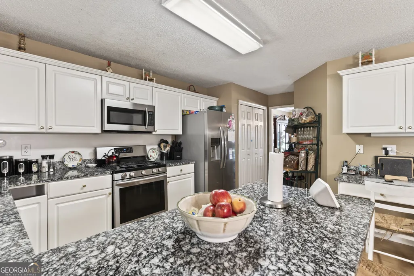
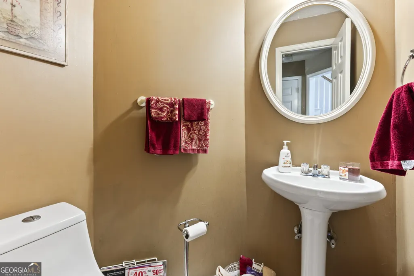
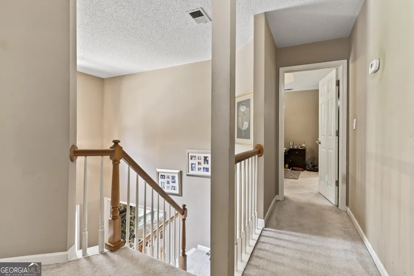
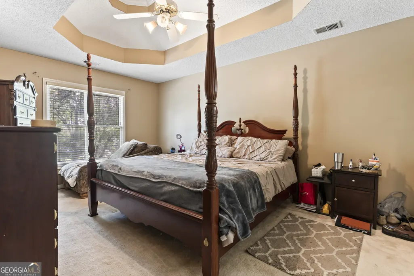
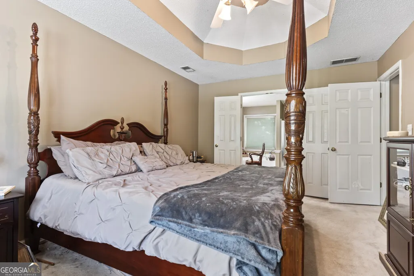
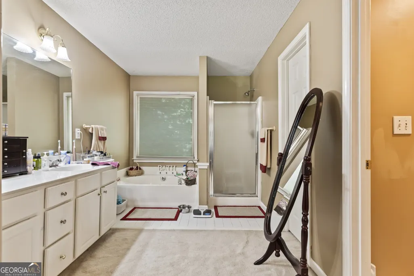
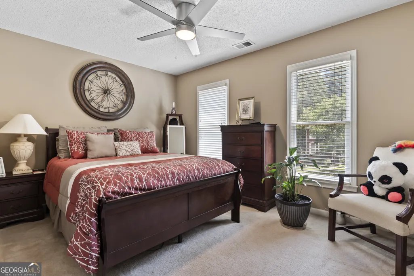
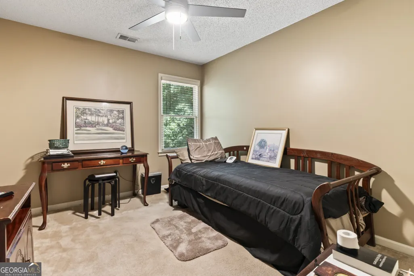
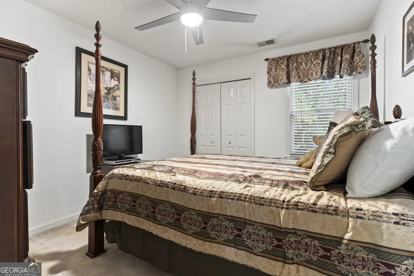
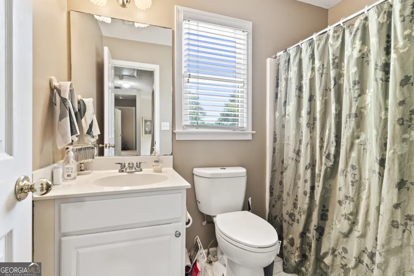
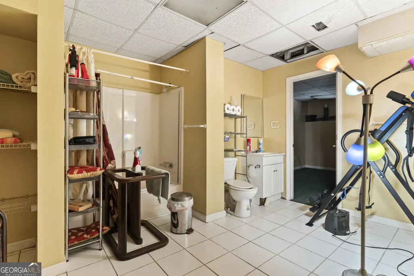
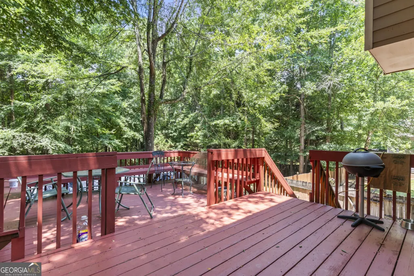
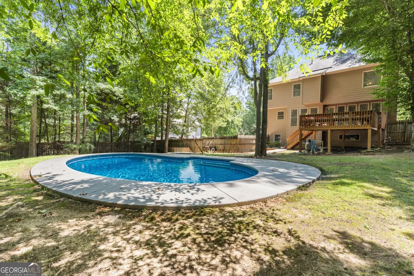
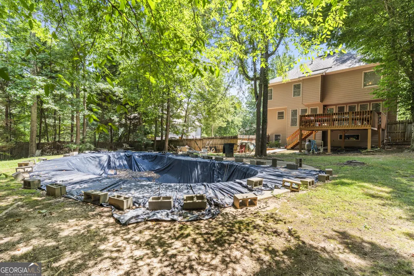
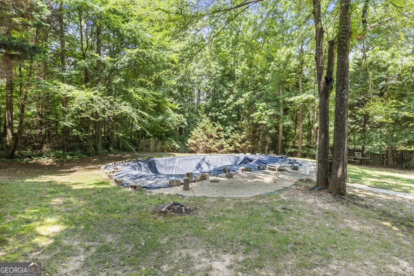
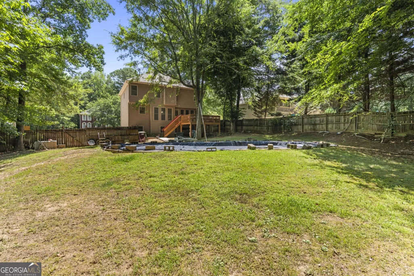
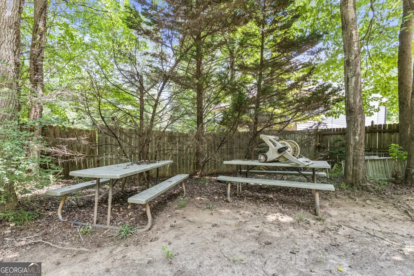
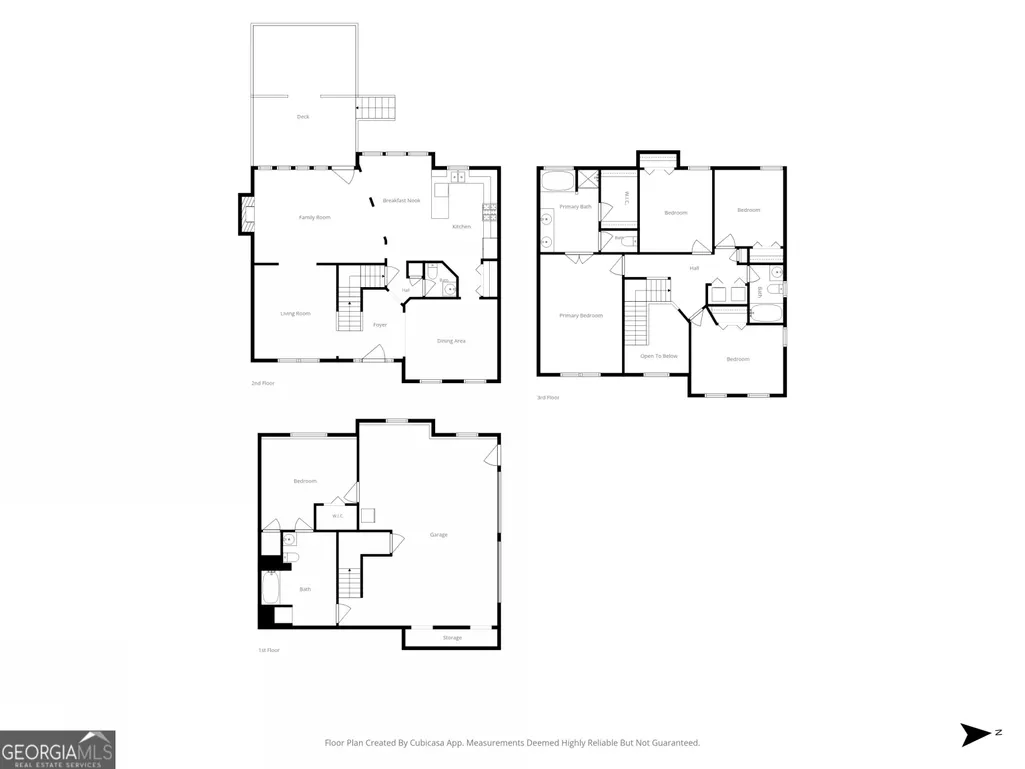
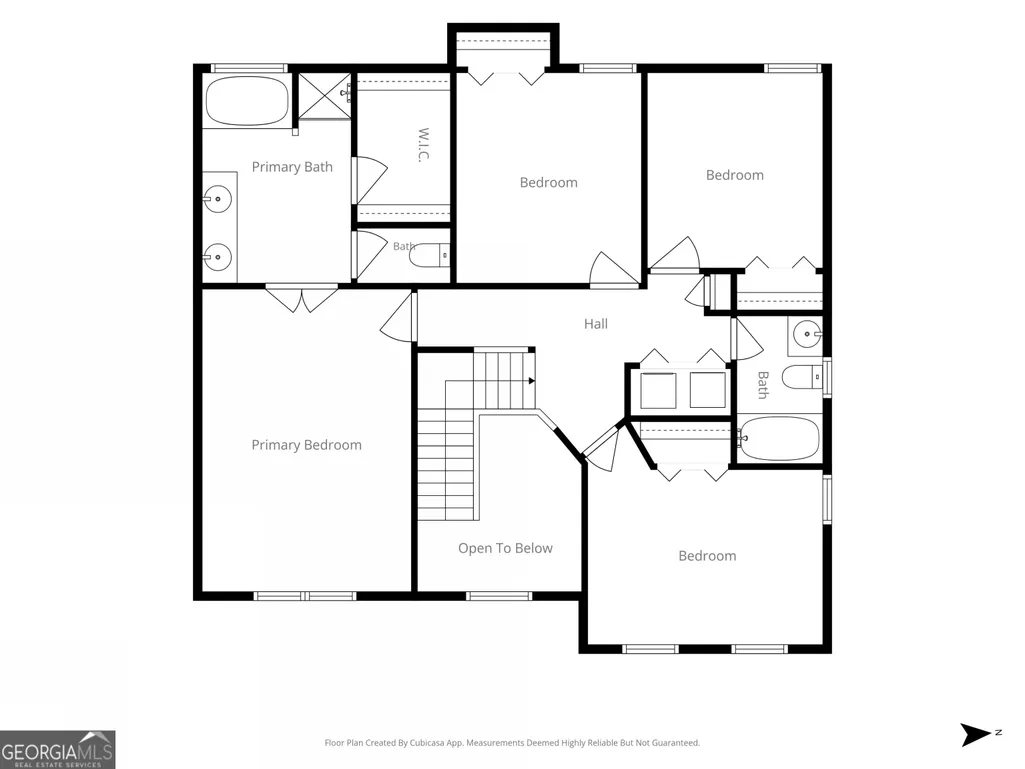
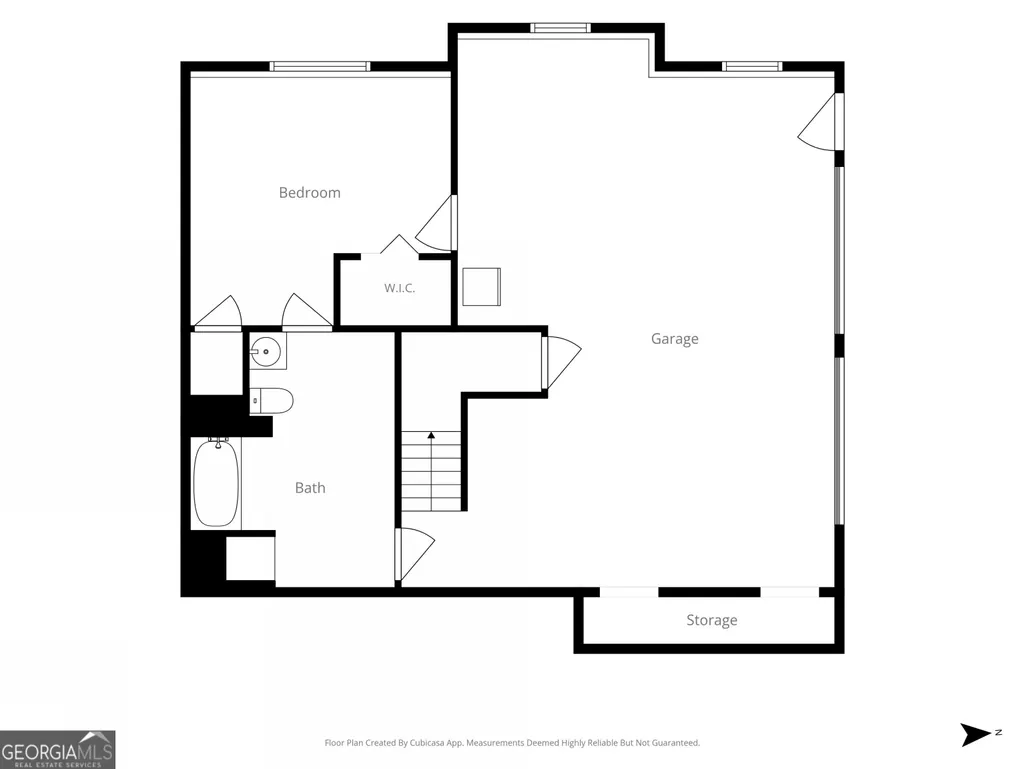
Welcome home to this spacious two-story residence with a finished basement, offering 5 bedrooms, 3 full bathrooms, a convenient half bath, and a versatile floor plan designed to fit a variety of lifestyles. Ideally located in a desirable area, this home combines generous living space with endless potential for its next owner. The main level features a welcoming layout with formal living and dining rooms, perfect for entertaining or everyday gatherings. The great room flows seamlessly through arched openings into the breakfast area and kitchen, creating an open feel while maintaining defined living spaces. Recently installed luxury vinyl plank flooring enhances the kitchen, adding both style and durability. From the great room, step outside onto the expanded rear deck featuring built-in benches and stairs leading down to the fenced backyard. The backyard offers plenty of space to enjoy the outdoors and includes an in-ground pool, providing a great opportunity for outdoor enjoyment and customization to fit your vision. Upstairs, you'll find four bedrooms, including a private primary suite situated at the end of the hallway for added privacy, along with a linen closet and disappearing attic stairs. The spacious primary bedroom features a tray ceiling and an oversized en-suite bathroom complete with a walk-in closet, private water closet, and ample space to begin and end your day. The finished basement expands the home's functionality with a full bathroom and a finished room featuring two closets that may serve a variety of purposes to fit your needs. The drive-under two-car garage provides convenient parking, while additional storage includes a dedicated storage closet and a separate enclosed area ideal for lawn equipment, seasonal items, or workshop space. Lovingly cared for through the years, this home is ready for its next chapter. Whether you're looking for room to grow, space to entertain, or simply a place to create lasting memories, this property offers the opportunity to make it your own in a location that's convenient to everyday amenities.
| Elementary School | Middle School | High School |
|---|---|---|
| Still Elementary School | Lovinggood Middle School | Hillgrove High School |
| Price History | |
|---|---|
| 7/1/2026 | Listed $495,000 |
General Features
| Sewer | Public Sewer |
|---|---|
| Heating | Natural Gas |
| Cooling | Ceiling Fan(s),Central Air,Electric |
| Utilities | Cable Available,Electricity Available,High Speed Internet,Natural Gas Available,Phone Available,Sewer Available,Water Available |
| Roof | Composition |
| Appliances | Dishwasher,Dryer,Gas Water Heater,Microwave,Refrigerator,Washer |
| Association Fee Includes | None |
| Patio/Porch Features | Deck |
| Architectural Style | Traditional |
| Pool Features | In Ground |
| Security Features | Carbon Monoxide Detector(s),Smoke Detector(s) |
| Construction Materials | Stucco |
| Year Built | 1996 |
| Levels | Two |
| Property Subtype | Single Family Residence |
| Tax Year | 2025 |
| Community Features | Walk To Schools,Near Shopping |
| County | Cobb |
| New Construction | false |
| Property Type | Residential |
| HOA | false |
| Attached Garage | true |
| Subdivision Name | Asbury Park |
| Garage Y/N | true |
| Full Baths | 3 |
| Status | Active |
| Directions | GPS friendly |
| High School | Hillgrove |
| City | Marietta |
| Body of Water | None |
| Lot Size Units | Square Feet |
| Lot Size Square Feet | 20298.96 |
| Carport Y/N | false |
| Elementary School | Still |
| Property Attached Y/N | false |
| Land Lease Y/N | false |
| Tax Annual Amount | 850 |
| Home Warranty Y/N | false |
| Middle/Junior High School | Lovinggood |
| Property Condition | Resale |
| Virtual Tour | https://visithome.ai/beLobUstrZKvyZmK3PFiHn?mu=ft |
| Structure Type | House |
| Building Area Units | Square Feet |
| Living Area Units | Square Feet |
| Standard Status | Active |
Interior Features
| Interior Amenities | Double Vanity,High Ceilings,Separate Shower,Soaking Tub,Tray Ceiling(s),Entrance Foyer,Walk-In Closet(s) |
|---|---|
| Basement | Bath Finished,Daylight,Finished,Interior Entry,Partial |
| Flooring | Carpet,Tile |
| Total Fireplaces | 1 |
| Fireplace Features | Factory Built,Family Room,Gas Starter |
| Common Walls | No Common Walls |
| Air Conditioning Y/N | true |
| Heating Y/N | true |
| Window Features | Double Pane Windows |
| Fireplace Y/N | true |
| Above Grade Finished Area | 2270 |
| Half Baths | 1 |
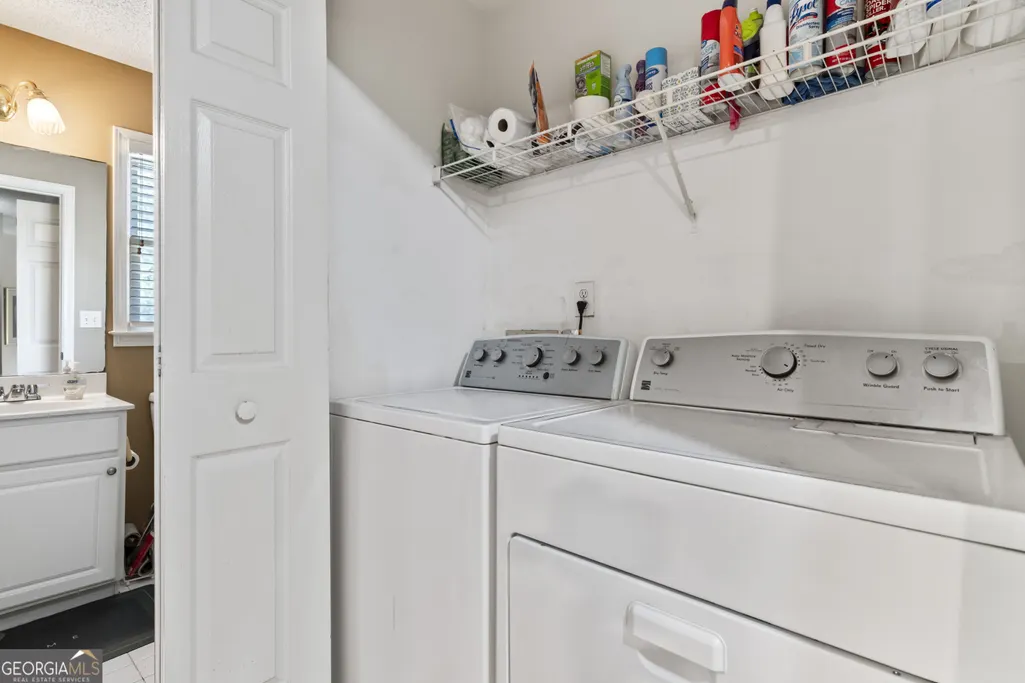
| Laundry Features | Laundry Closet,Upper Level |
| Total Bedrooms | 5 |
| Below Grade Finished Area | 700 |
| Below Grade Finished Area Unit Type | Square Feet |
| LivingAreaSource | Public Records |
| Above Grade Finished Area Unit Type | Square Feet |
| Kitchen Features | Breakfast Bar,Breakfast Room,Pantry,Solid Surface Counters |
| Total Baths | 4 |
| Dining Room Features | Separate Room |
Exterior Features
| Vegetation | Grassed,Partially Wooded,Wooded |
|---|---|
| Fencing | Back Yard,Privacy,Wood |
| Parking Features | Garage,Attached,Basement,Side/Rear Entrance |
| Lot Features | Level,Private |
| Water Source | Public |
| Lot Size Area | 20298.96 |
| Building Area Total | 2970 |
| Lot Size Acres | 0.466 |
| Lot Size Source | Public Records |
Amenities
- Foreclosure
- Views
- Short Sale
- New Construction
- Adult 55+
- Lease To Own
- No HOA Fees
- Furnished
- Primary On Main
- Air Conditioning
- Seller Finance
- Green
- Fixer Upper
- Horse
- Golf
- Fireplace
- Deck
- Garage
- Basement
- Pool
Property vs Single Family Average in 30064
Price
Taxes
Year Built


 ©2026 Georgia Multiple Listing Service All information deemed reliable but not guaranteed. All properties are subject to prior sale, change or withdrawal. Neither listing broker(s) or information provider(s) shall be responsible for any typographical errors, misinformation, misprints and shall be held totally harmless. Listing(s) information is provided for consumer's personal, non-commercial use and may not be used for any purpose other than to identify prospective properties consumers may
 Listings identified with the FMLS IDX logo come from FMLS and are held by brokerage firms other than the owner of this website. The listing brokerage is identified in any listing details. Information is deemed reliable but is not guaranteed. If you believe any FMLS listing contains material that infringes your copyrighted work please