

Eco Friendly
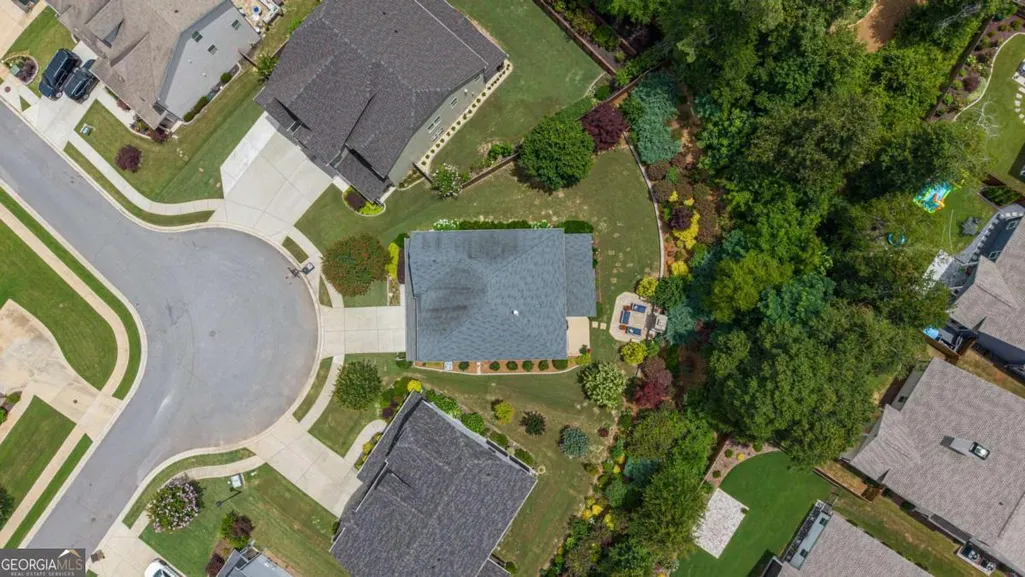
Address
138 Madison Street, Canton, GA
Price
$ 625,000
Property Attributes
- MLS#10796739
- TypeSingle Family
- Listing Status Active
- CountyCherokee
- CityCanton
- NeighborhoodCarson Creek
- Zip30115
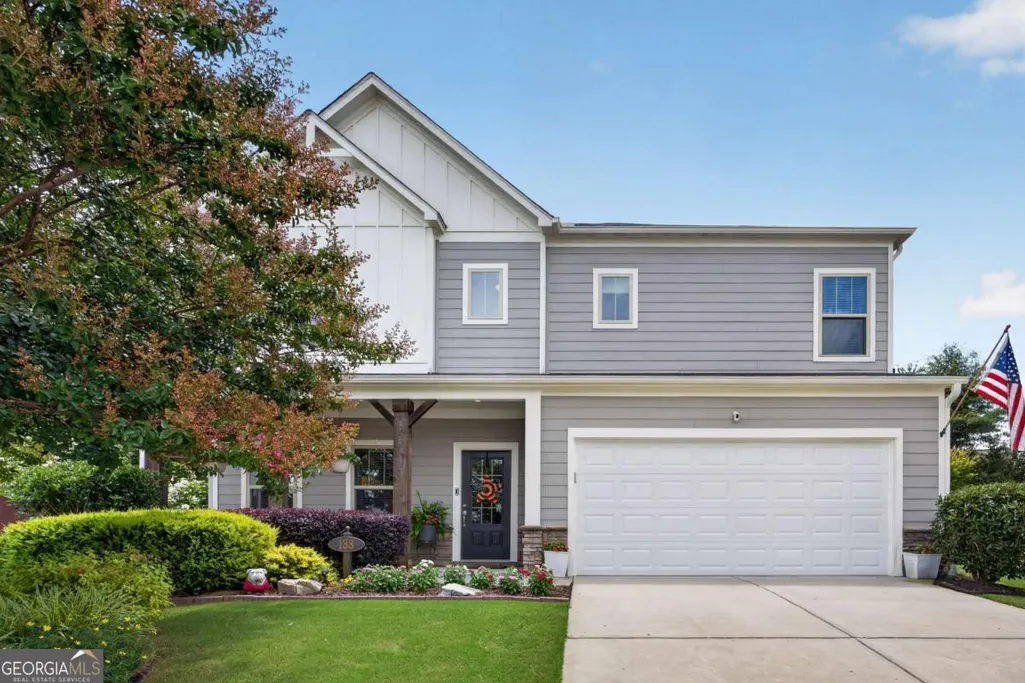
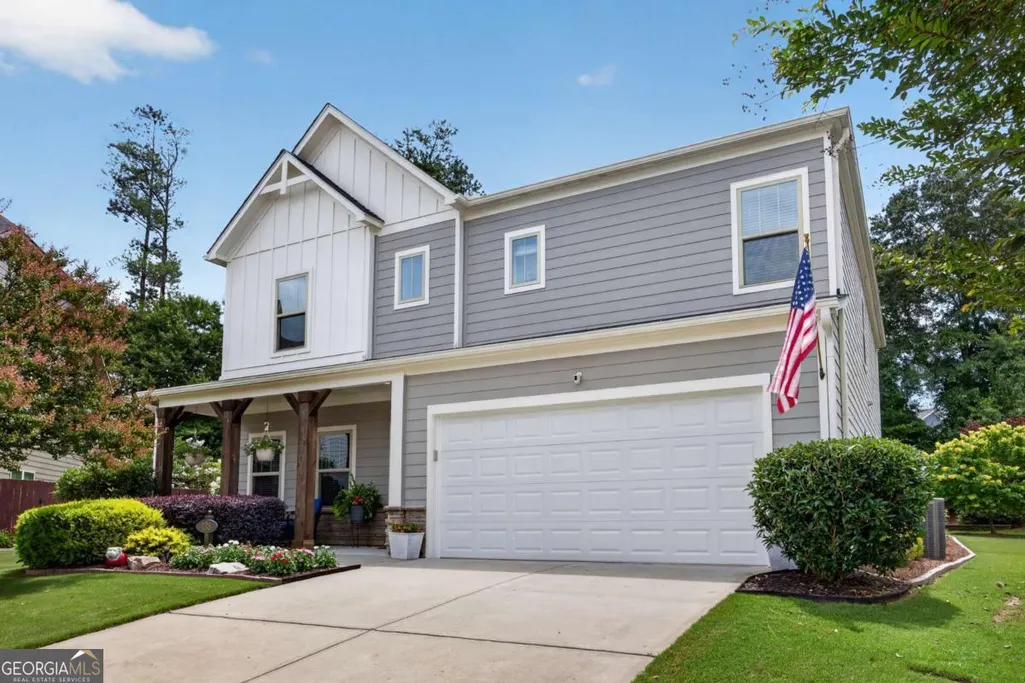
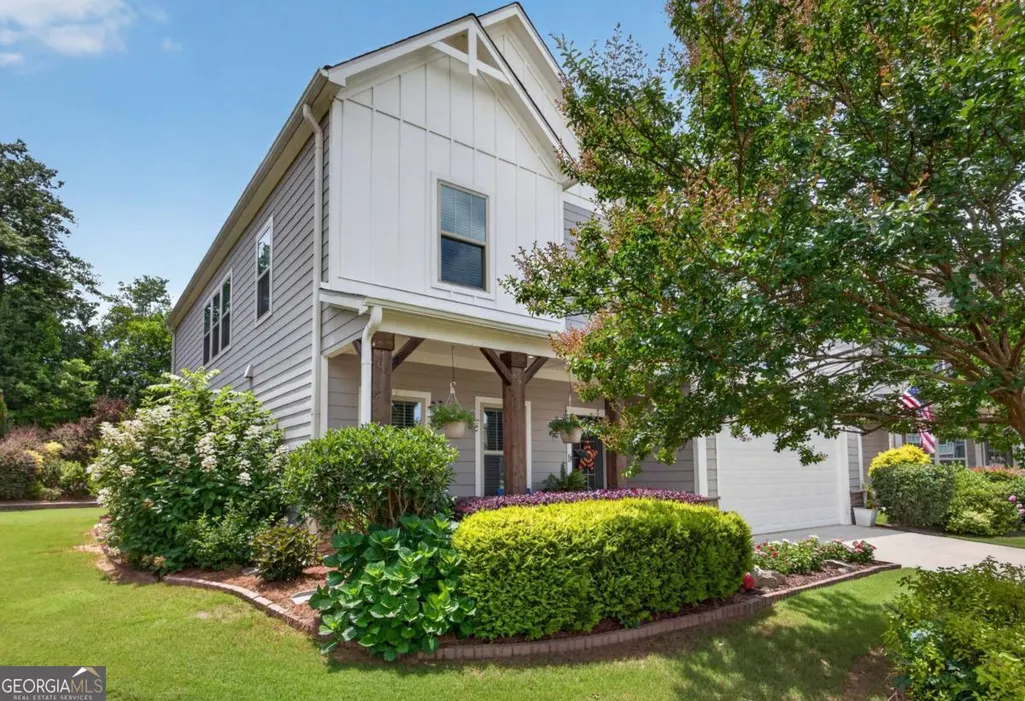
- StyleCraftsman
- Year Built2018
- Taxes$ 1465
- Price$ 625,000
- Bedrooms5
- Full Bathrooms3
- Half Bathrooms0
- Sqr Footage3077
- Lot Size0.3 Acres
Data Source:
Georgia MLS (GAMLS)
Property Description
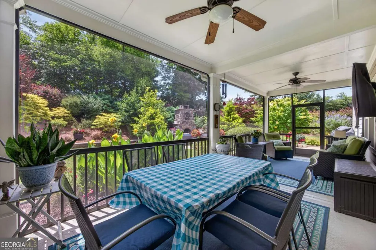
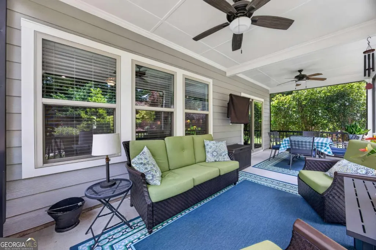
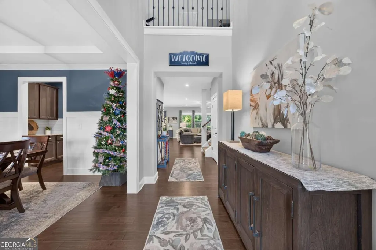
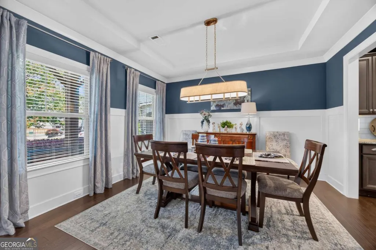
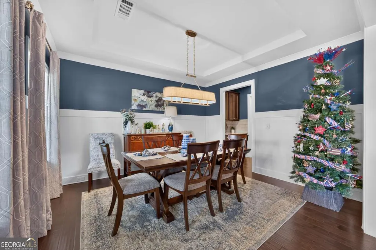
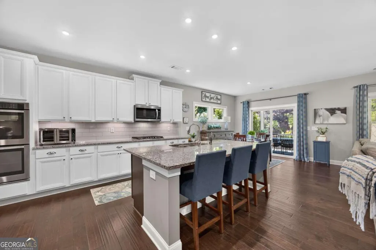
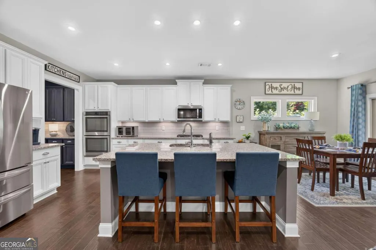
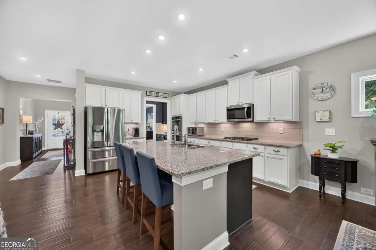
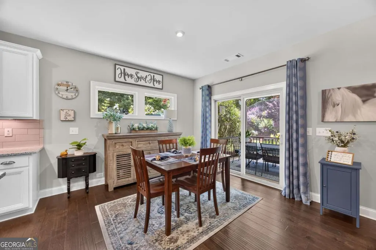
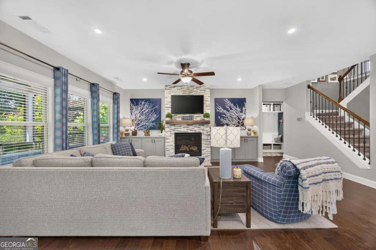
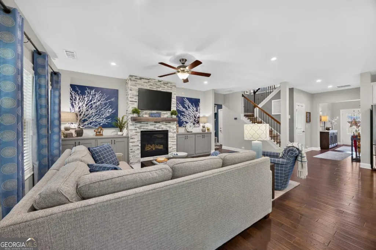
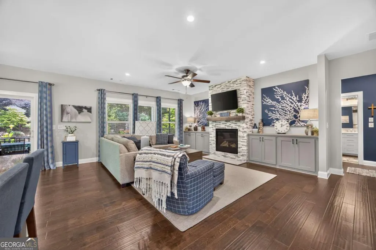
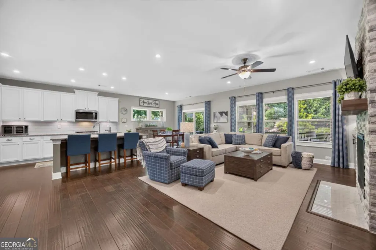
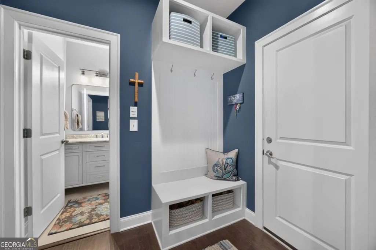
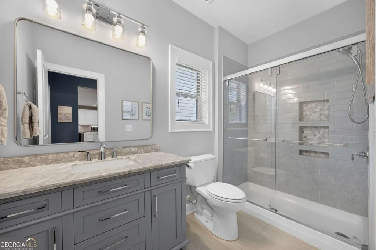
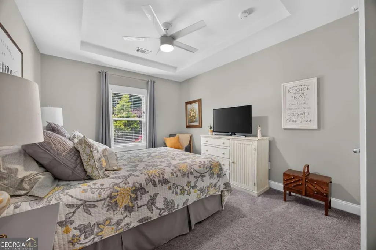
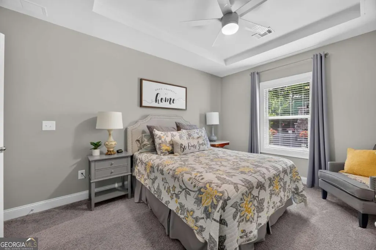
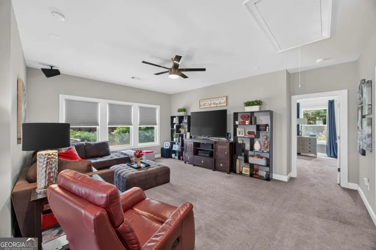
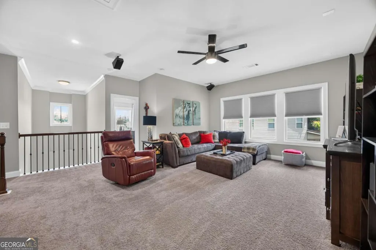
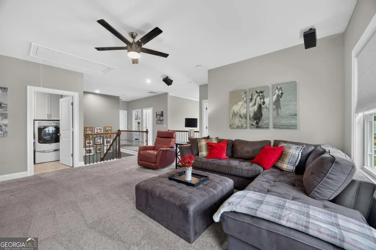
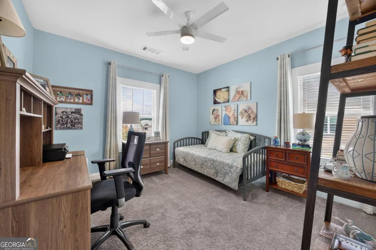
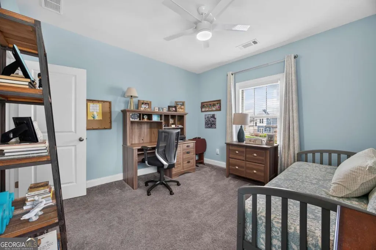
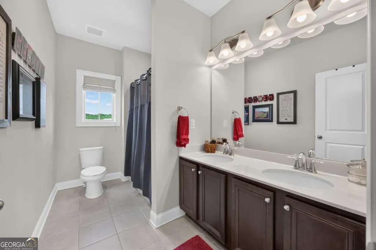
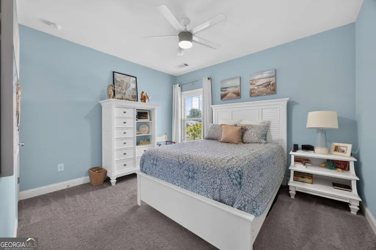
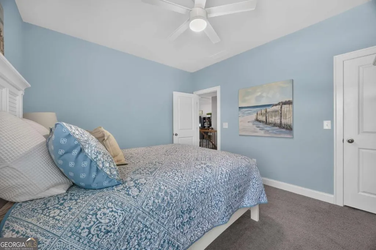
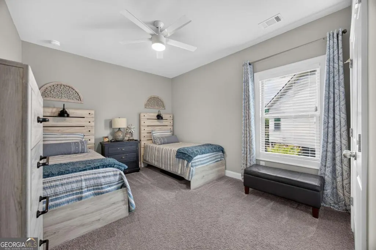
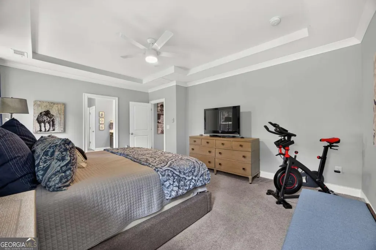
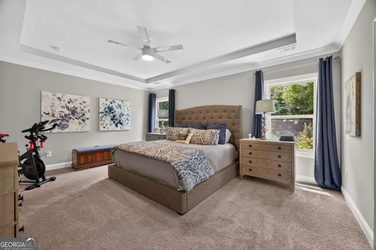
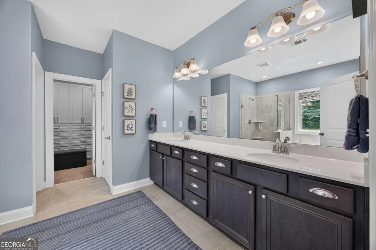
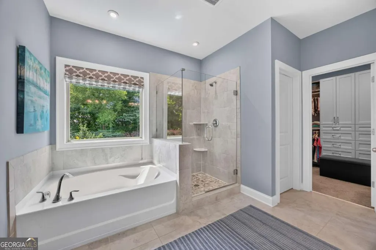
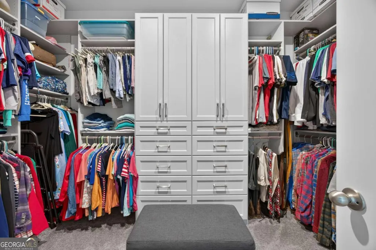
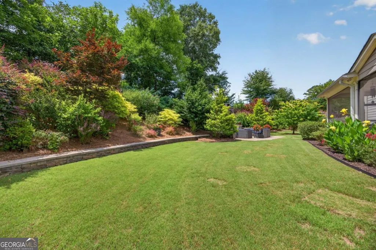
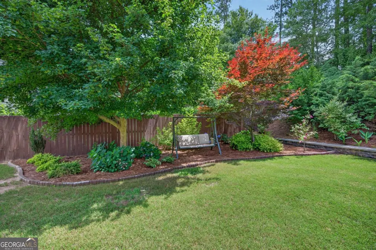
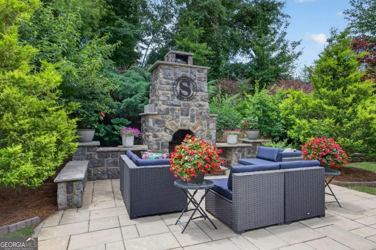
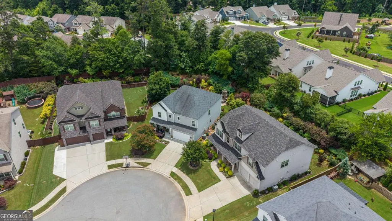

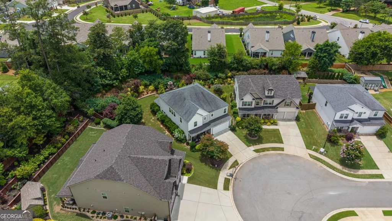
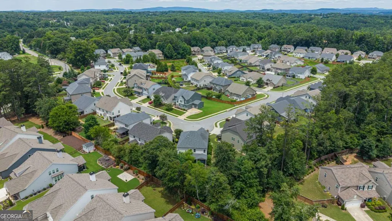
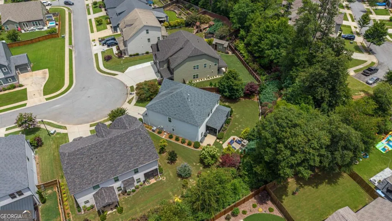
Nestled in the peaceful and highly sought-after Carson Creek community, an intimate enclave of just 89 homes by Meritage Homes, this exceptional residence offers the perfect blend of luxury, comfort, and energy efficiency. Designed with modern living in mind, the home features a desirable main-level in-law suite, an open-concept floor plan, and a chef's kitchen with an impressive 10-foot island overlooking the spacious family room, ideal for entertaining. Upstairs, the oversized loft provides flexible living space for a media room, playroom, or home office. The owner's retreat features a spa-inspired bath with dual vanities, a tiled glass shower, soaking tub, and a custom walk-in closet system. Enjoy year-round outdoor living from the screened-in covered porch with a stacked stone fireplace, the perfect backdrop for football Saturdays, family gatherings, or relaxing evenings. Built with Meritage Homes' renowned energy-efficient construction, this home includes a spray foam insulated attic, tankless water heater, energy-efficient windows and doors, helping provide enhanced comfort, improved indoor air quality, and lower utility costs. ***New roof installed on 8/10/2026*** Ideally located just five minutes from downtown Holly Springs, less than ten minutes from downtown Woodstock, and zoned for the highly acclaimed Sequoyah High School district, this home offers an exceptional lifestyle in one of Cherokee County's most desirable communities.
| Elementary School | Middle School | High School |
|---|---|---|
| Holly Springs Elementary School | Dean Rusk Middle School | Sequoyah High School |
| Price History | |
|---|---|
| 7/1/2026 | Listed $625,000 |
General Features
| Sewer | Public Sewer |
|---|---|
| Heating | Forced Air,Natural Gas,Zoned |
| Cooling | Ceiling Fan(s),Central Air,Zoned |
| Utilities | Cable Available,Electricity Available,Natural Gas Available,Phone Available,Sewer Available,Water Available |
| Roof | Composition |
| Appliances | Refrigerator |
| HOA Fee | 900 |
| Association Fee Includes | Maintenance Structure,Maintenance Grounds,Swimming |
| Patio/Porch Features | Screened |
| Architectural Style | Craftsman |
| Security Features | Smoke Detector(s) |
| Construction Materials | Concrete |
| Year Built | 2018 |
| Levels | Two |
| Property Subtype | Single Family Residence |
| Tax Year | 2025 |
| Community Features | None |
| County | Cherokee |
| New Construction | false |
| Property Type | Residential |
| HOA | true |
| Attached Garage | true |
| Energy Efficient | Appliances,Doors,Insulation,Thermostat,Water Heater |
| Subdivision Name | Carson Creek |
| Garage Y/N | true |
| Full Baths | 3 |
| Status | Active |
| Directions | GPS friendly |
| High School | Sequoyah |
| City | Canton |
| Body of Water | None |
| Lot Size Units | Square Feet |
| Lot Size Square Feet | 13068 |
| Carport Y/N | false |
| Elementary School | Holly Springs |
| Property Attached Y/N | false |
| Land Lease Y/N | false |
| Tax Annual Amount | 1465 |
| Home Warranty Y/N | false |
| Middle/Junior High School | Dean Rusk |
| Property Condition | Resale |
| Virtual Tour | https://player.vimeo.com/video/1205001208?byline=0&title=0&owner=0&name=0&logos=0&profile=0&profilepicture=0&vimeologo=0&portrait=0 |
| Structure Type | House |
| Building Area Units | Square Feet |
| Living Area Units | Square Feet |
| Standard Status | Active |
Interior Features
| Interior Amenities | Bookcases,Double Vanity,High Ceilings,In-Law Floorplan,Tray Ceiling(s),Walk-In Closet(s) |
|---|---|
| Basement | None |
| Flooring | Hardwood |
| Total Fireplaces | 1 |
| Fireplace Features | Factory Built,Family Room,Gas Log,Gas Starter |
| Common Walls | No Common Walls |
| Air Conditioning Y/N | true |
| Heating Y/N | true |
| Window Features | Double Pane Windows |
| Fireplace Y/N | true |
| Above Grade Finished Area | 3077 |
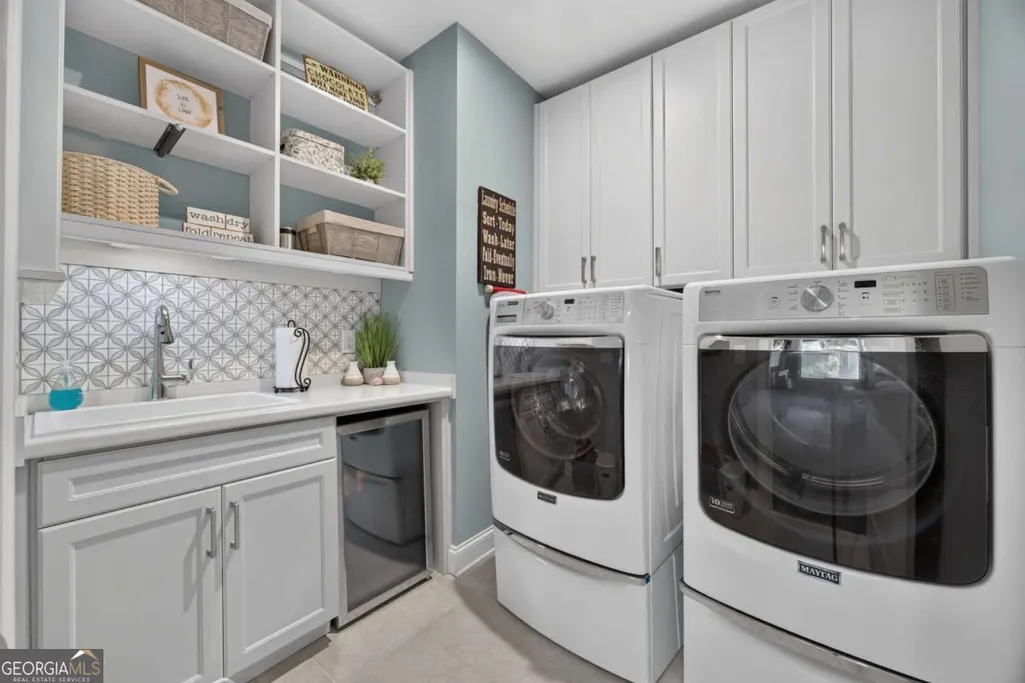
| Laundry Features | In Hall,Upper Level |
| Total Bedrooms | 5 |
| Main Level Bedrooms | 1 |
| Main Level Bathrooms | 1 |
| Below Grade Finished Area Unit Type | Square Feet |
| LivingAreaSource | Public Records |
| Above Grade Finished Area Unit Type | Square Feet |
| Kitchen Features | Breakfast Room,Kitchen Island,Pantry |
| Total Baths | 3 |
Exterior Features
| Vegetation | Wooded |
|---|---|
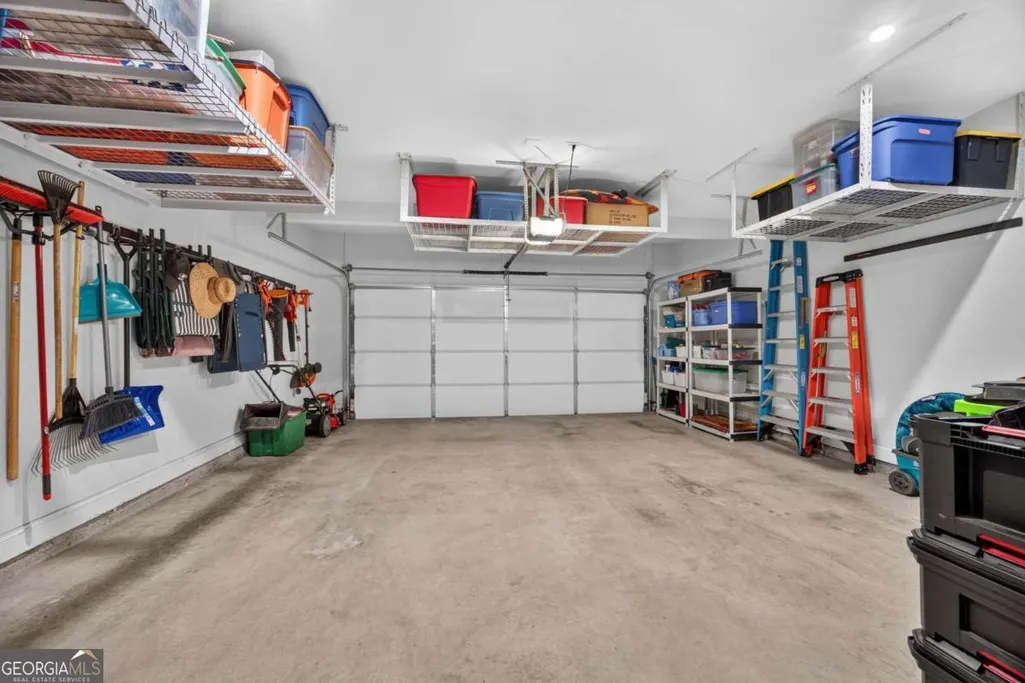
| Parking Features | Garage,Attached |
| Lot Features | Cul-De-Sac,Level,Private |
| Water Source | Public |
| Total Parking | 2 |
| Lot Size Area | 13068 |
| Foundation Details | Slab |
| Building Area Total | 3077 |
| Lot Size Acres | 0.3 |
| Lot Size Source | Public Records |
Amenities
- Foreclosure
- Views
- Short Sale
- New Construction
- Adult 55+
- Lease To Own
- No HOA Fees
- Furnished
- Primary On Main
- Air Conditioning
- Seller Finance
- Green
- Fixer Upper
- Horse
- Golf
- Fireplace
- Deck
- Garage
- Basement
- Pool
Property vs Single Family Average in 30115
Price
Taxes
Year Built



 ©2026 Georgia Multiple Listing Service All information deemed reliable but not guaranteed. All properties are subject to prior sale, change or withdrawal. Neither listing broker(s) or information provider(s) shall be responsible for any typographical errors, misinformation, misprints and shall be held totally harmless. Listing(s) information is provided for consumer's personal, non-commercial use and may not be used for any purpose other than to identify prospective properties consumers may
