

New Construction - Eco Friendly
Address
2220 Dreycott Lane, Lawrenceville, GA
Price
$ 615,990
Property Attributes
- MLS#10797056
- TypeSingle Family
- Listing Status Active
- CountyGwinnett
- CityLawrenceville
- NeighborhoodDreycott
- Zip30043
- StyleBrick 3 Side, Craftsman, Traditional
- Year Built2026
- Price$ 615,990
- Bedrooms4
- Full Bathrooms3
- Half Bathrooms1
- Sqr Footage3067
Data Source:
Georgia MLS (GAMLS)
Property Description
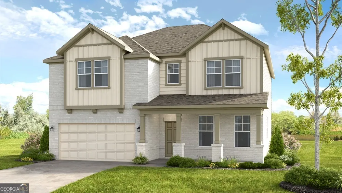
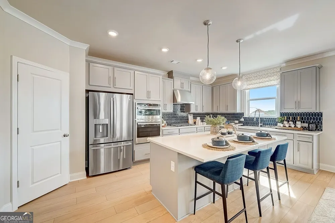
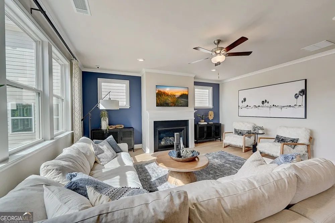
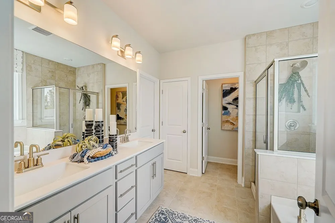
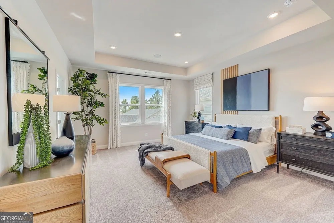
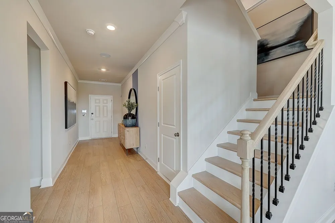
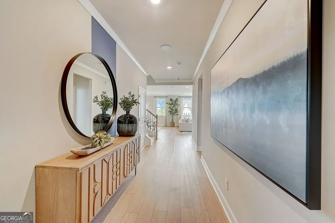
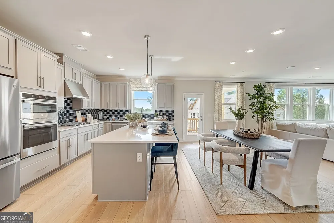
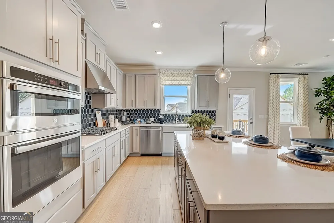
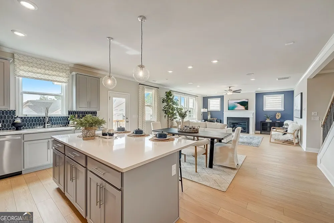
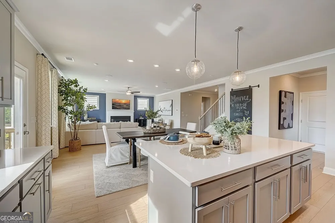
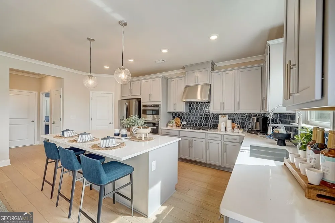
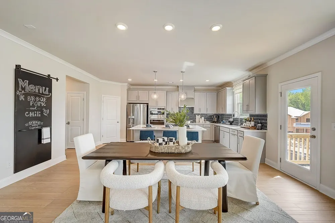
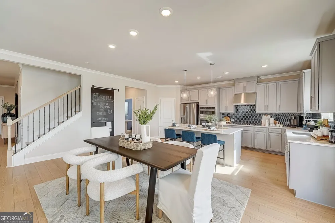
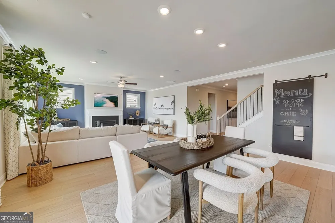
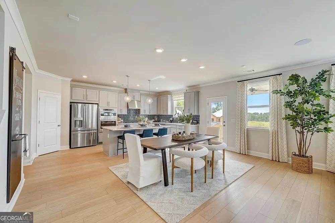
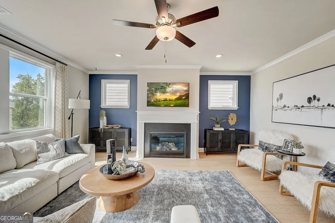
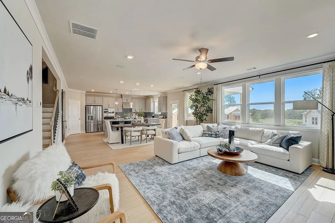
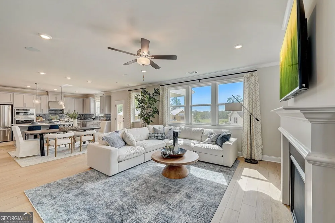
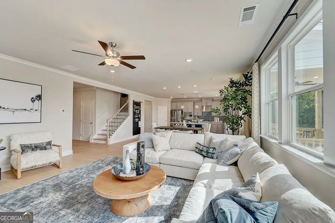
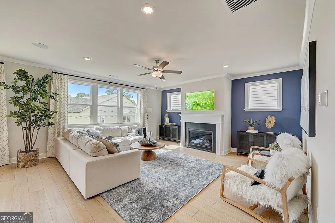
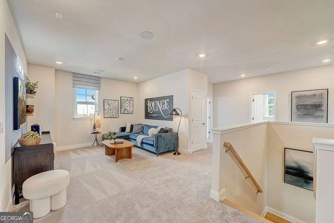
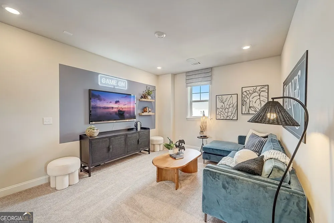
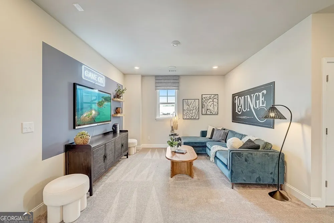
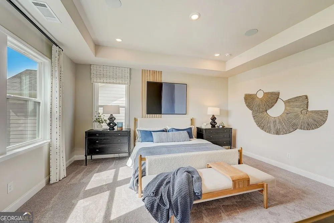
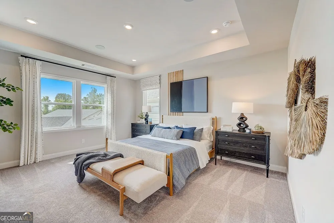
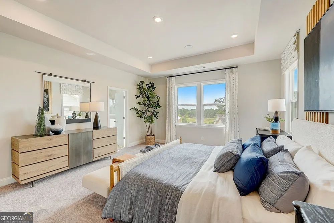
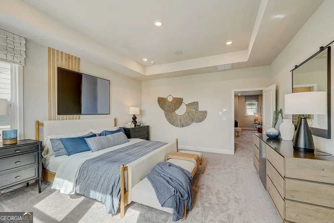
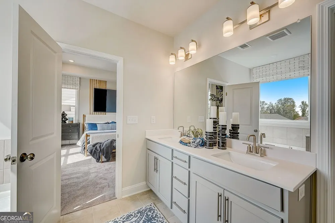
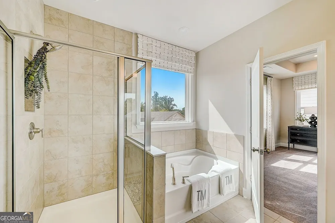
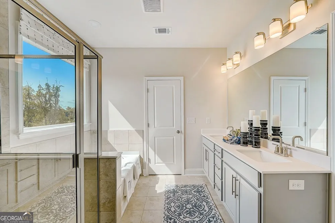
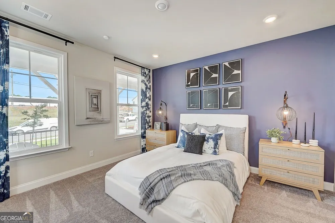
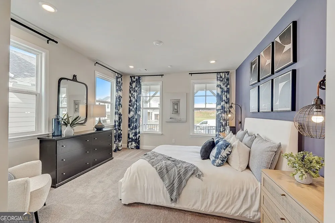
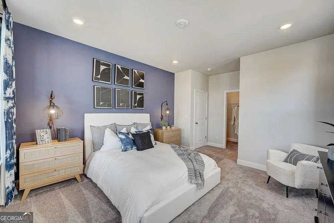
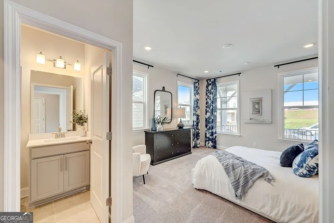
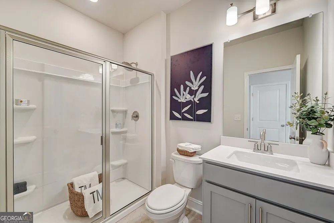
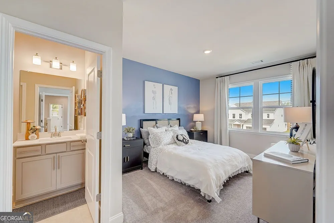
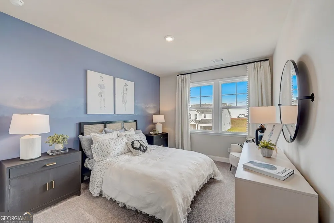
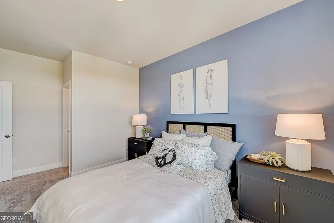
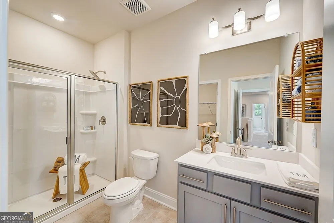
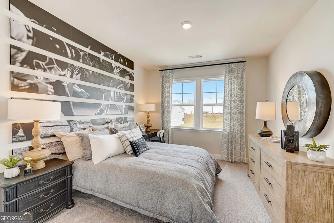
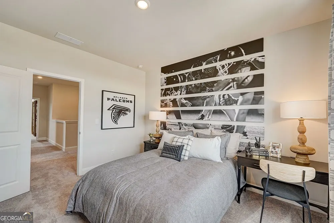
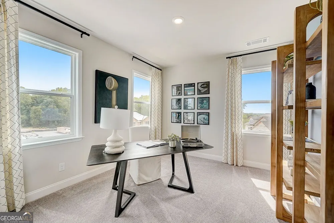
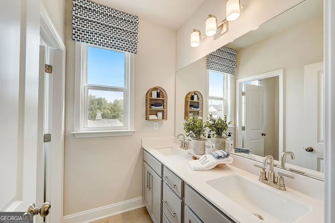
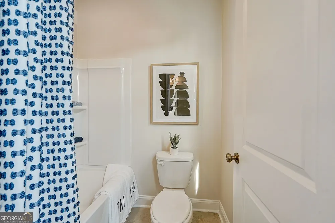
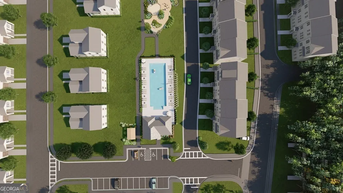
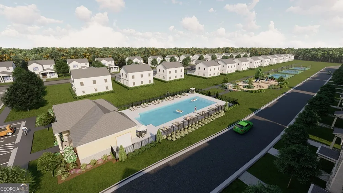
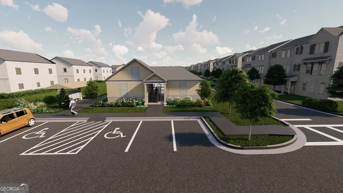
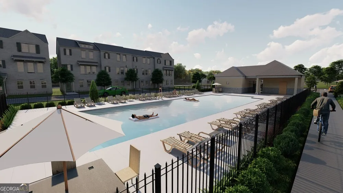
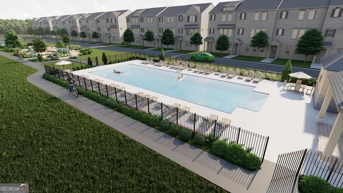
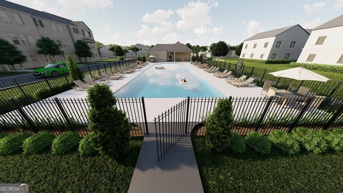
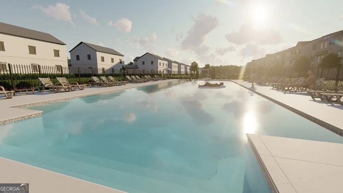
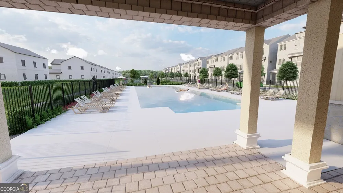
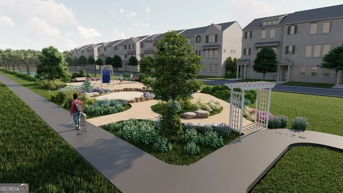
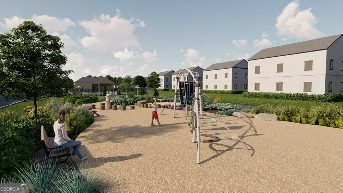
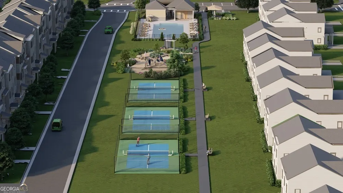
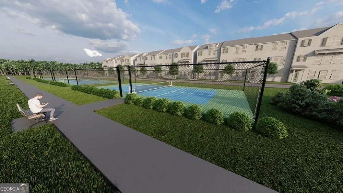
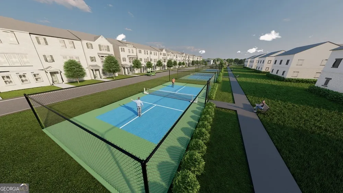
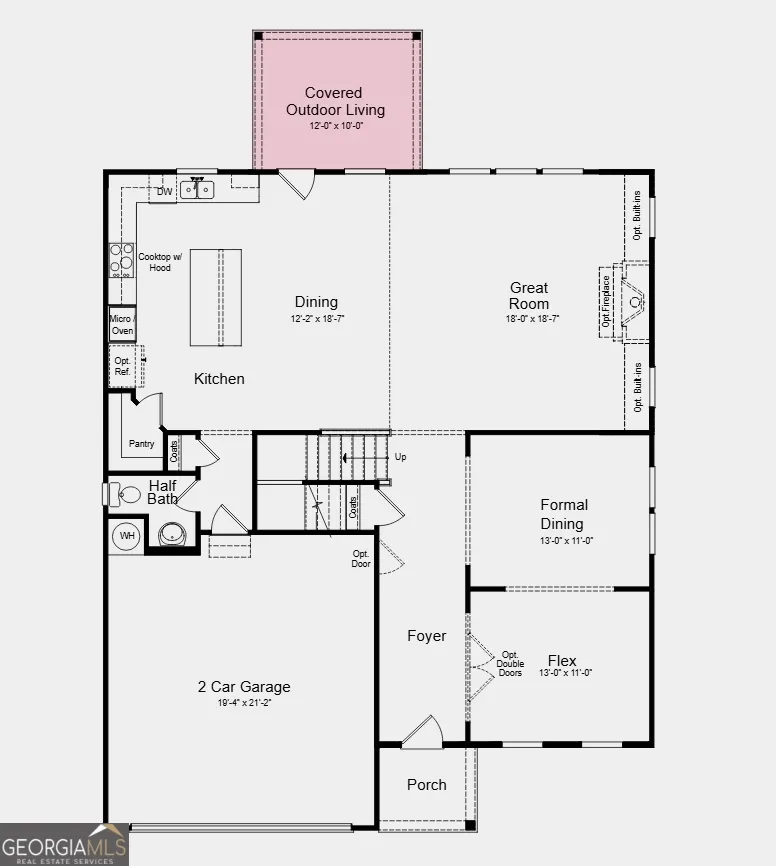
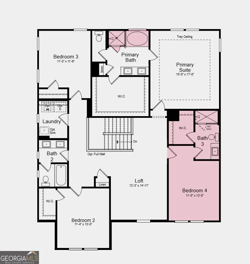
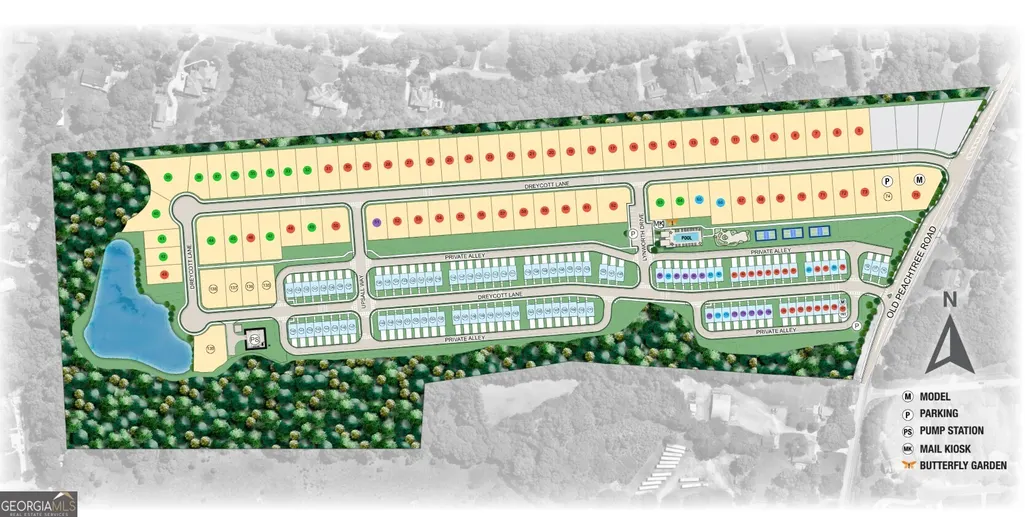
What's Special: Highly Rated School District | Gourmet Kitchen | Secondary Bedroom with an Attached Bath | Flat Lot. New Construction - December Completion! Built by America's Most Trusted Home Builder. Welcome to the Trenton at 2220 Dreycott Lane in Dreycott! Designed for flexibility and comfort, this home offers spaces that make gathering and everyday living easy. The gourmet kitchen features a large center island, walk-in pantry, and seamless connection to the dining area and great room, while covered outdoor living extends the main living space outdoors. Transform the main floor flex room to a space that fits your needs. Upstairs, the primary suite offers a spacious walk-in closet and a spa-inspired bath with dual sinks, a soaking tub, and a separate shower. Three additional bedrooms provide plenty of space, including one with a private bath, while a loft and conveniently located laundry room add versatility to the upper level. Dreycott offers a lowmaintenance lifestyle minutes from Coolray Field, The Exchange at Gwinnett, and major highways. Enjoy quick access to I85, GA20, Route 124, parks, dining, and shopping. Zoned for the top Mountain View High School district. Planned amenities include a pool with cabana, dog park, butterfly garden, walking trail, and sidewalks. Additional Highlights Include: 42" upper kitchen cabinets and LVP stair treads. Photos are for representative purposes only. MLS#10797056
| Elementary School | Middle School | High School |
|---|---|---|
| Woodward Mill Elementary School | Twin Rivers Middle School | Mountain View High School |
| Price History | |
|---|---|
| 7/1/2026 | Listed $615,990 |
General Features
| Sewer | Public Sewer |
|---|---|
| Heating | Central |
| Cooling | Central Air |
| Utilities | Natural Gas Available,Sewer Available,Underground Utilities |
| Roof | Other |
| Appliances | Cooktop,Disposal,Double Oven,Gas Water Heater |
| HOA Fee | 840 |
| Association Fee Includes | Maintenance Grounds |
| Patio/Porch Features | Patio,Porch |
| Architectural Style | Brick 3 Side,Craftsman,Traditional |
| Security Features | Carbon Monoxide Detector(s),Smoke Detector(s) |
| Construction Materials | Brick |
| Year Built | 2026 |
| Levels | Two |
| Property Subtype | Single Family Residence |
| Tax Year | 2025 |
| Community Features | Pool,Sidewalks,Street Lights |
| County | Gwinnett |
| New Construction | true |
| Property Type | Residential |
| HOA | true |
| Attached Garage | true |
| Energy Efficient | Appliances,Insulation,Thermostat,Windows |
| Subdivision Name | Dreycott |
| Garage Y/N | true |
| Full Baths | 3 |
| Status | Active |
| Directions | Community located at 1558 Old Peachtree Road NE, Lawrenceville, GA 30043 |
| High School | Mountain View |
| City | Lawrenceville |
| Lot Size Units | Square Feet |
| Carport Y/N | false |
| Elementary School | Woodward Mill |
| Property Attached Y/N | false |
| Land Lease Y/N | false |
| Home Warranty Y/N | true |
| Middle/Junior High School | Twin Rivers |
| Property Condition | To Be Built |
| Structure Type | House |
| Building Area Units | Square Feet |
| Living Area Units | Square Feet |
| Standard Status | Active |
| Occupancy Type | Vacant |
Interior Features
| Interior Amenities | Double Vanity,High Ceilings,Tray Ceiling(s) |
|---|---|
| Basement | None |
| Flooring | Other,Tile |
| Common Walls | No Common Walls |
| Air Conditioning Y/N | true |
| Heating Y/N | true |
| Fireplace Y/N | false |
| Above Grade Finished Area | 3067 |
| Half Baths | 1 |
| Laundry Features | Upper Level |
| Total Bedrooms | 4 |
| Below Grade Finished Area Unit Type | Square Feet |
| LivingAreaSource | Builder |
| Above Grade Finished Area Unit Type | Square Feet |
| Kitchen Features | Kitchen Island,Walk-in Pantry |
| Total Baths | 4 |
| Dining Room Features | L Shaped |
Exterior Features
| Parking Features | Garage,Attached,Garage Door Opener |
|---|---|
| Lot Features | Level,Other |
| Water Source | Public |
| Total Parking | 2 |
| Foundation Details | Slab |
| Building Area Total | 3067 |
| Lot Size Source | Owner |
Amenities
- Foreclosure
- Views
- Short Sale
- New Construction
- Adult 55+
- Lease To Own
- No HOA Fees
- Furnished
- Primary On Main
- Air Conditioning
- Seller Finance
- Green
- Fixer Upper
- Horse
- Golf
- Fireplace
- Deck
- Garage
- Basement
- Pool
Property vs Single Family Average in 30043
Price
Year Built
In The Neighborhood
New Construction
Lawrenceville
$ 603,990
- Type
- Single Family
- Size
- 2,696 SqFt
- Rooms
- 4 Beds + 3.5 Baths


 ©2026 Georgia Multiple Listing Service All information deemed reliable but not guaranteed. All properties are subject to prior sale, change or withdrawal. Neither listing broker(s) or information provider(s) shall be responsible for any typographical errors, misinformation, misprints and shall be held totally harmless. Listing(s) information is provided for consumer's personal, non-commercial use and may not be used for any purpose other than to identify prospective properties consumers may
 Listings identified with the FMLS IDX logo come from FMLS and are held by brokerage firms other than the owner of this website. The listing brokerage is identified in any listing details. Information is deemed reliable but is not guaranteed. If you believe any FMLS listing contains material that infringes your copyrighted work please