

Address
4886 Raven Way Ne, Marietta, GA
Price
$ 425,000
Property Attributes
- MLS#10797226
- TypeSingle Family
- Listing Status Active Under Contract
- CountyCobb
- CityMarietta
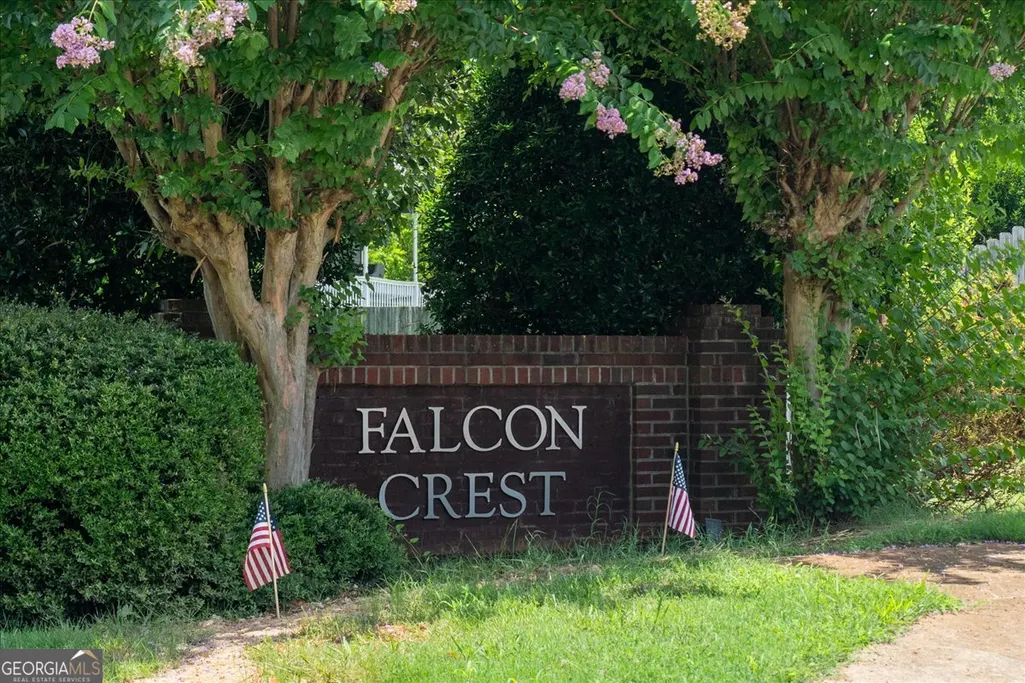
- NeighborhoodFalcon Crest
- Zip30066
- StyleTraditional
- Year Built1985
- Taxes$ 3644
- Price$ 425,000
- Bedrooms3
- Full Bathrooms2
- Half Bathrooms0
- Sqr Footage2137
- Lot Size0.345 Acres
Data Source:
Georgia MLS (GAMLS)
Property Description
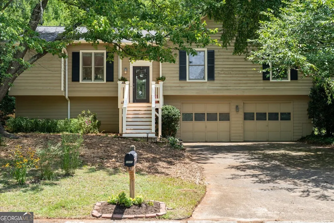
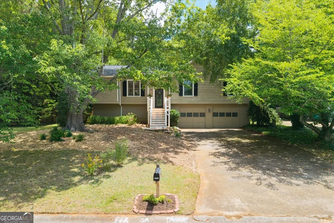
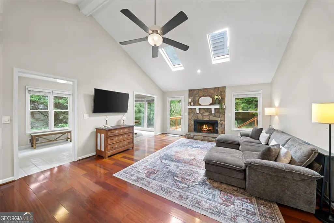
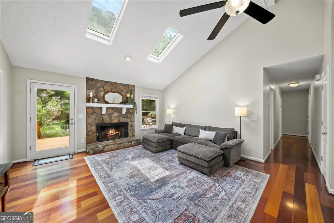
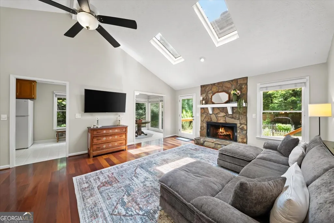
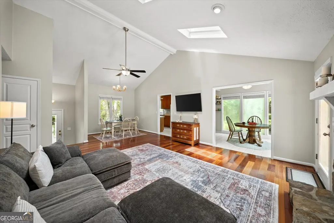
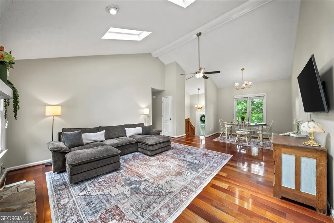
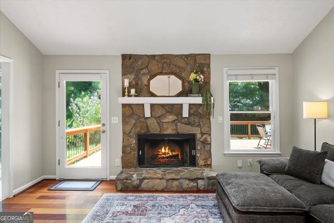
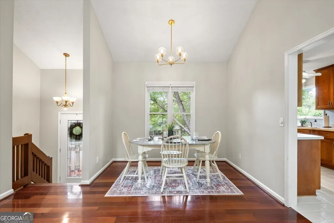
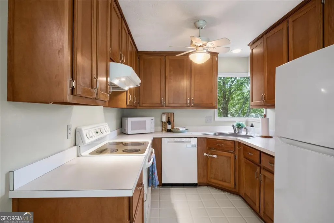
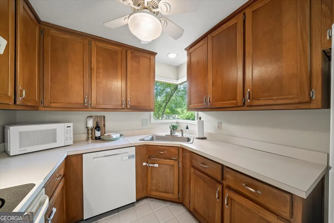
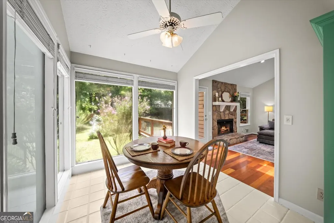
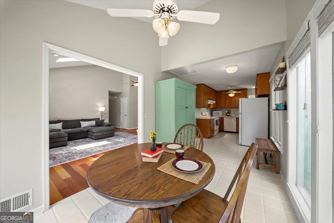
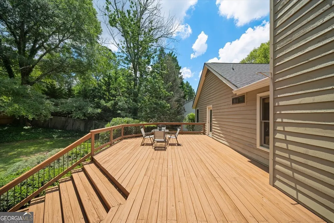
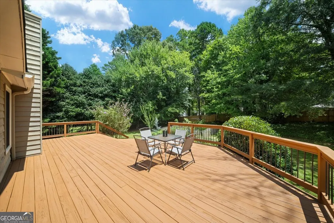
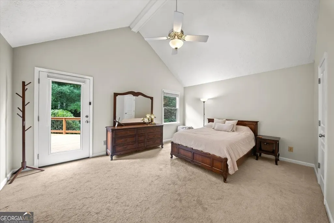
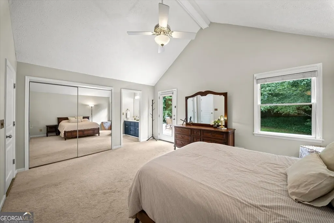
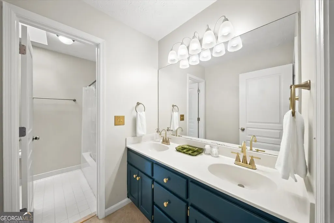
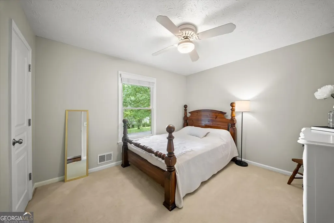
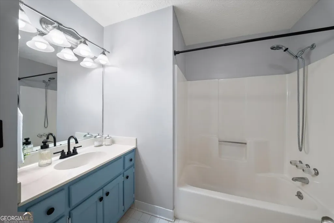
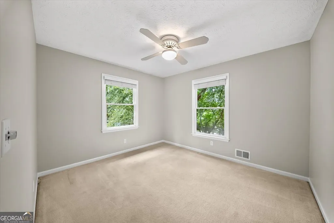
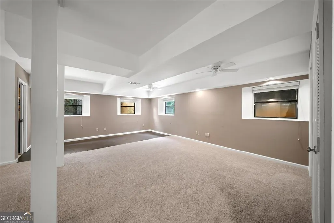
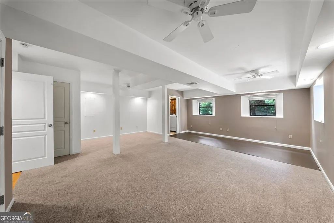
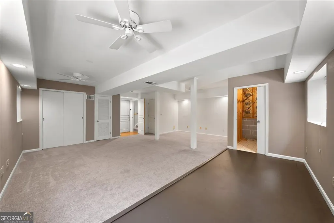
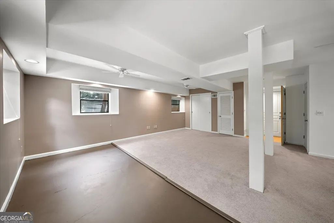
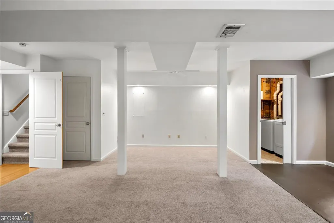
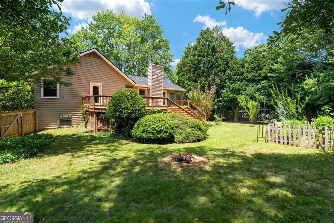
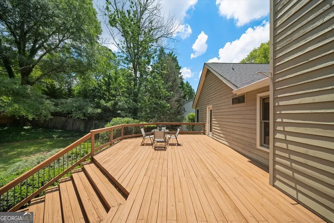
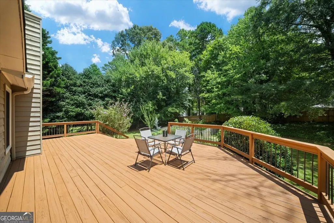
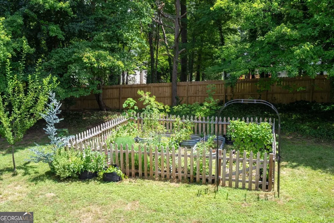
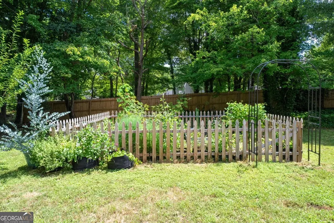
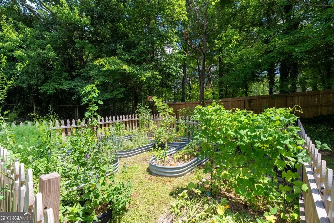
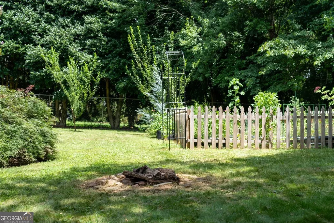
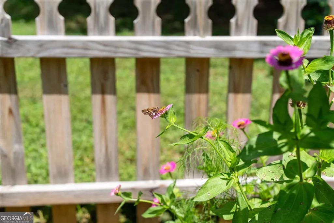
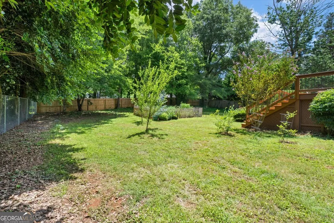
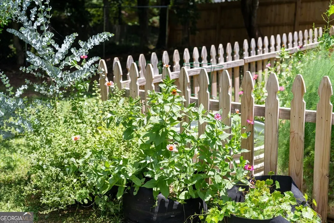
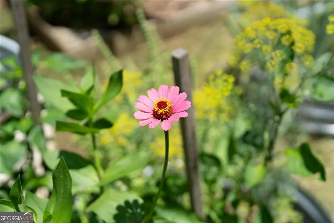
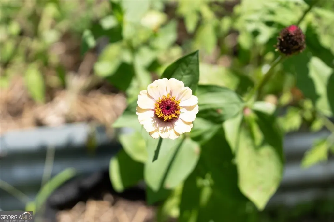
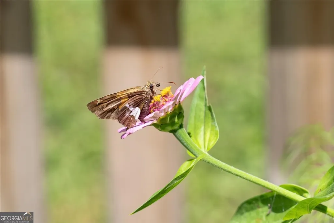
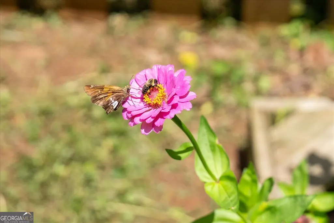
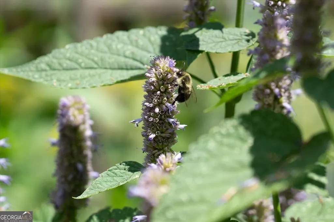
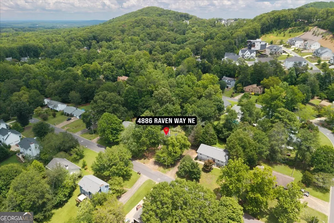
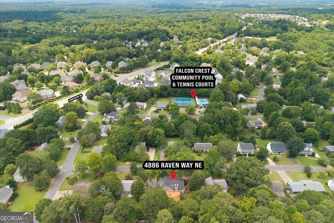
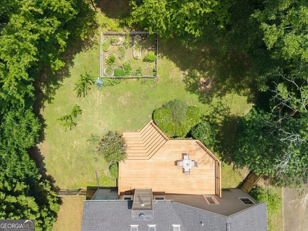
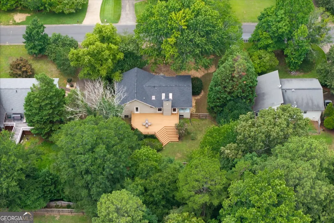
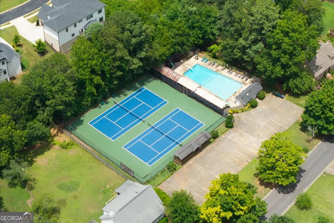
Welcome home to Falcon Crest, a sought-after East Cobb community in the Award-Winning Lassiter High School District. Set on more than one-third of an acre, this inviting home offers a comfortable, flexible floor plan and a wonderful opportunity to add your own style over time. The Voluntary HOA with Optional Swim and Tennis Membership provides access to desirable neighborhood amenities without mandatory HOA obligations. Inside, Brazilian Cherry Hardwood Floors add warmth and character throughout the main living areas, Dining Room, and hallways. Abundant windows and skylights fill the home with natural light, creating a bright and welcoming atmosphere. The Kitchen features warm stained cabinetry, tile flooring, generous workspace, and a sunny Breakfast Area overlooking the backyard. The spacious Fireside Family Room opens directly to an Expansive Deck designed for entertaining, outdoor dining, grilling, and relaxing while overlooking the private, fully fenced backyard. A separate Dining Room provides additional space for everyday meals and special occasions. The Main-Level Primary Suite includes generous closet space, a private en-suite bath, and direct access to the deck. Two additional bedrooms with ample closets and a full hall bath complete the main level. Downstairs, the versatile Bonus Room offers valuable additional space for a home office, media room, playroom, fitness area, hobby room, or guest retreat. One of the home's most memorable features is the Large, Level, Fully Fenced Backyard. With more than one-third of an acre, there is plenty of room for pets, play, gatherings, lawn games, or evenings around a fire pit. Established raised garden beds, perennial herbs, fruit trees, berry bushes, flowering plants, and pollinator-friendly gardens create a beautiful outdoor setting for buyers who enjoy gardening, fresh produce, and spending time outdoors. Conveniently located near Roswell and Woodstock, with easy access to shopping, dining, parks, and commuter routes, this home offers Space, Flexibility, Outdoor Living, and the opportunity to make it distinctly your own in one of East Cobb's most desirable school districts.
| Elementary School | Middle School | High School |
|---|---|---|
| Davis Elementary School | Mabry Middle School | Lassiter High School |
| Price History | |
|---|---|
| 7/1/2026 | Listed $425,000 |
General Features
| Sewer | Public Sewer |
|---|---|
| Heating | Forced Air,Natural Gas |
| Cooling | Central Air |
| Utilities | Cable Available,Electricity Available,Natural Gas Available,Phone Available,Sewer Available,Underground Utilities,Water Available |
| Roof | Composition |
| Appliances | Cooktop,Dishwasher,Disposal,Gas Water Heater |
| Association Fee Includes | Other,Swimming,Tennis |
| Patio/Porch Features | Deck |
| Architectural Style | Traditional |
| Security Features | Smoke Detector(s) |
| Construction Materials | Wood Siding |
| Year Built | 1985 |
| Electric | 220 Volts |
| Levels | Two |
| Property Subtype | Single Family Residence |
| Tax Year | 2025 |
| Community Features | Pool,Tennis Court(s) |
| County | Cobb |
| New Construction | false |
| Property Type | Residential |
| HOA | true |
| Attached Garage | false |
| Contingency | Other |
| Subdivision Name | Falcon Crest |
| Garage Y/N | true |
| Full Baths | 2 |
| Status | Active Under Contract |
| Directions | GPS Friendly |
| High School | Lassiter |
| City | Marietta |
| Body of Water | None |
| Lot Size Units | Square Feet |
| Lot Size Square Feet | 15028.2 |
| Carport Y/N | false |
| Elementary School | Davis |
| Property Attached Y/N | false |
| Land Lease Y/N | false |
| Tax Annual Amount | 3644 |
| Home Warranty Y/N | false |
| Middle/Junior High School | Mabry |
| Property Condition | Resale |
| Structure Type | House |
| Building Area Units | Square Feet |
| Living Area Units | Square Feet |
| Standard Status | Active Under Contract |
Interior Features
| Interior Amenities | Entrance Foyer |
|---|---|
| Basement | Finished,Partial |
| Flooring | Carpet,Hardwood,Tile |
| Total Fireplaces | 1 |
| Fireplace Features | Family Room,Gas Starter,Living Room,Wood Burning Stove |
| Common Walls | No Common Walls |
| Air Conditioning Y/N | true |
| Heating Y/N | true |
| Window Features | Skylight(s) |
| Fireplace Y/N | true |
| Above Grade Finished Area | 1485 |
| Laundry Features | Other |
| Total Bedrooms | 3 |
| Below Grade Finished Area | 652 |
| Below Grade Finished Area Unit Type | Square Feet |
| LivingAreaSource | Owner |
| Above Grade Finished Area Unit Type | Square Feet |
| Kitchen Features | Breakfast Area,Breakfast Room |
| Total Baths | 2 |
Exterior Features
| Exterior Amenities | Garden |
|---|---|
| Fencing | Back Yard |
| Parking Features | Garage,Garage Door Opener |
| Lot Features | Level |
| Water Source | Public |
| Total Parking | 2 |
| Lot Size Area | 15028.2 |
| Foundation Details | Slab |
| Building Area Total | 2137 |
| Lot Size Acres | 0.345 |
| Lot Size Source | Public Records |
Amenities
- Foreclosure
- Views
- Short Sale
- New Construction
- Adult 55+
- Lease To Own
- No HOA Fees
- Furnished
- Primary On Main
- Air Conditioning
- Seller Finance
- Green
- Fixer Upper
- Horse
- Golf
- Fireplace
- Deck
- Garage
- Basement
- Pool
Property vs Single Family Average in 30066
Price
Taxes
Year Built


 ©2026 Georgia Multiple Listing Service All information deemed reliable but not guaranteed. All properties are subject to prior sale, change or withdrawal. Neither listing broker(s) or information provider(s) shall be responsible for any typographical errors, misinformation, misprints and shall be held totally harmless. Listing(s) information is provided for consumer's personal, non-commercial use and may not be used for any purpose other than to identify prospective properties consumers may
 Listings identified with the FMLS IDX logo come from FMLS and are held by brokerage firms other than the owner of this website. The listing brokerage is identified in any listing details. Information is deemed reliable but is not guaranteed. If you believe any FMLS listing contains material that infringes your copyrighted work please