






Address
67 Howard Avenue Nw, Cartersville, GA
Price
$ 299,000
Property Attributes
- MLS#10797502
- TypeSingle Family
- Listing Status Active
- CountyBartow
- CityCartersville
- NeighborhoodCassville Commons
- Zip30121
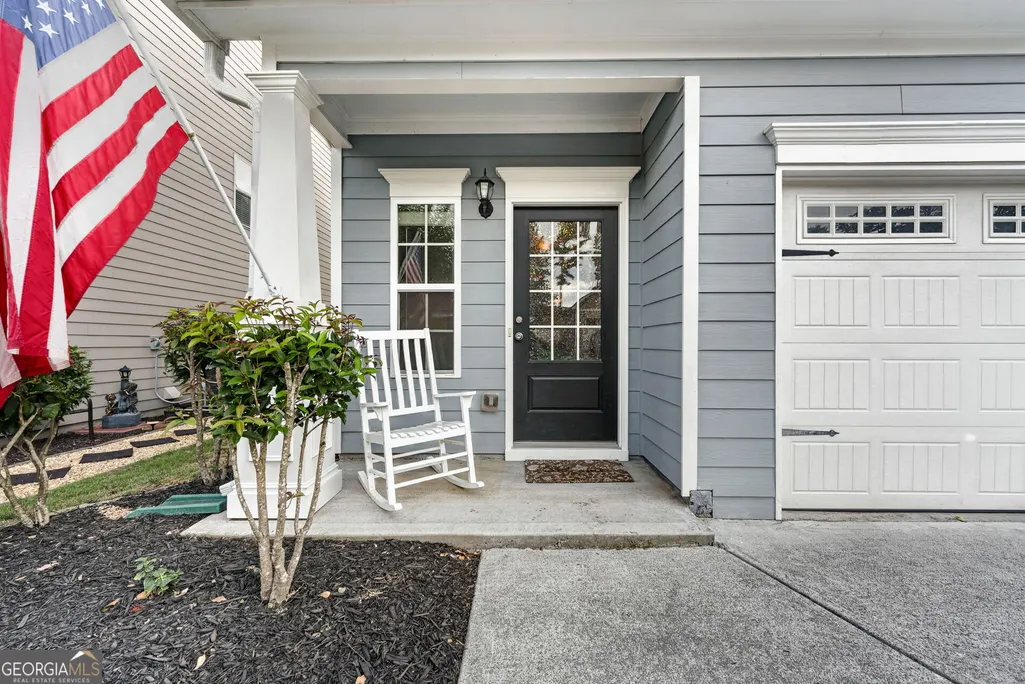
- StyleCraftsman, Traditional
- Year Built2017
- Taxes$ 2961
- Price$ 299,000
- Bedrooms3
- Full Bathrooms2
- Half Bathrooms1
- Sqr Footage2086
- Lot Size0.08 Acres
Data Source:
Georgia MLS (GAMLS)
Property Description
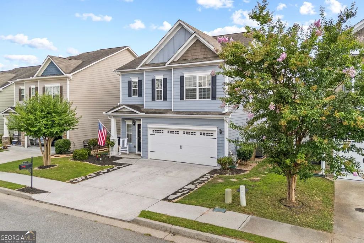
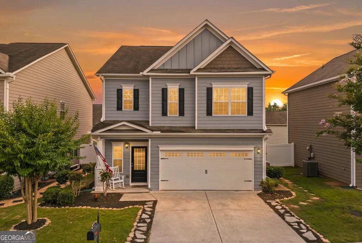
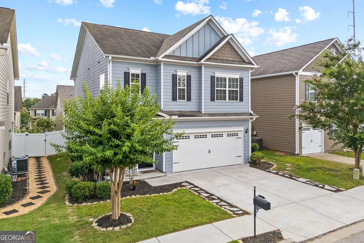
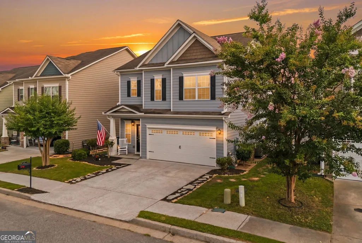
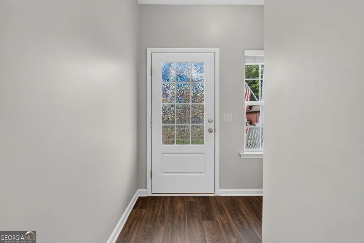
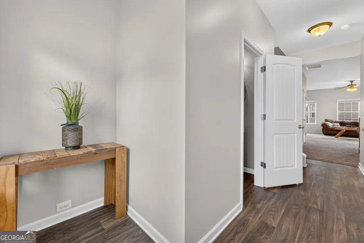
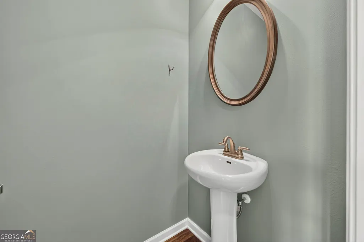
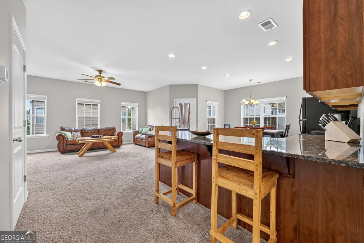
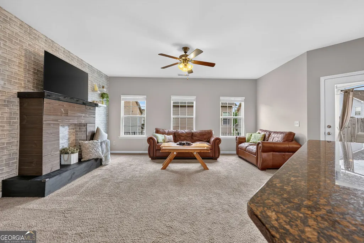
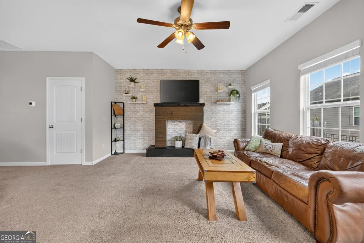
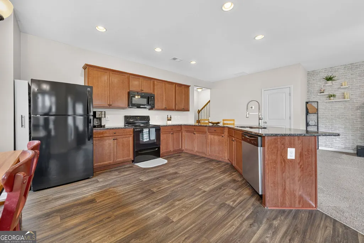
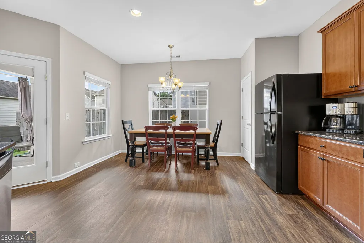
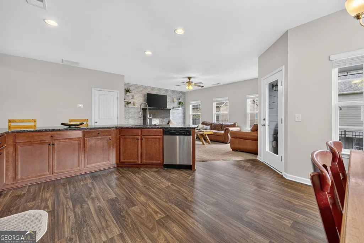
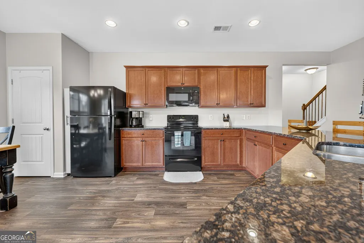
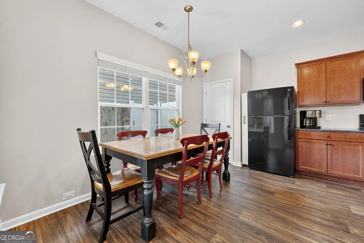
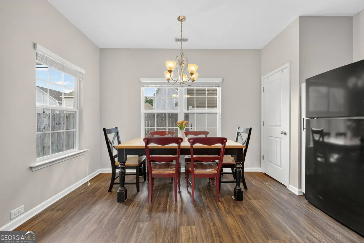
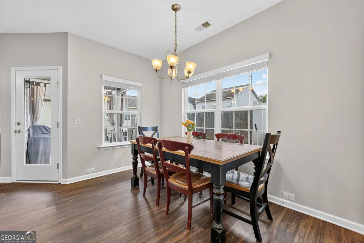
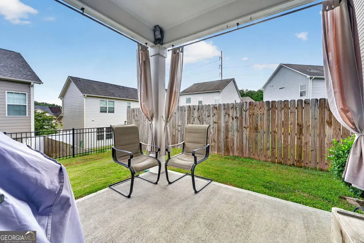
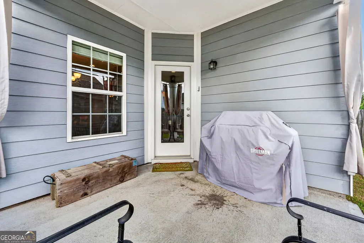
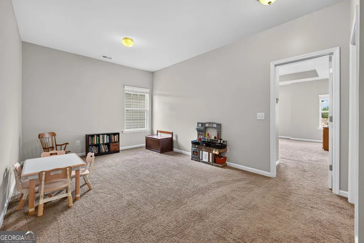
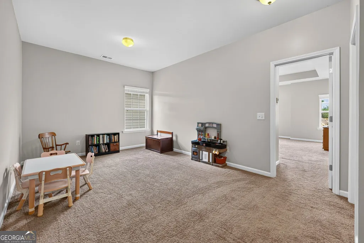
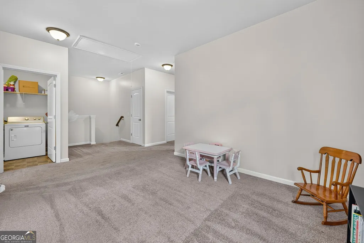
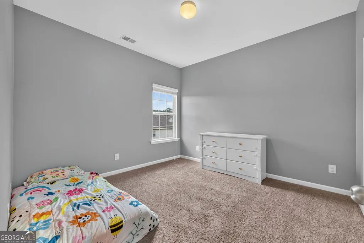
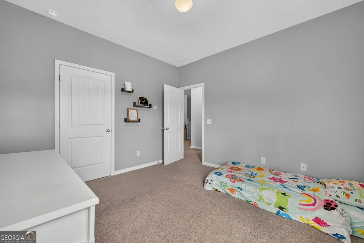
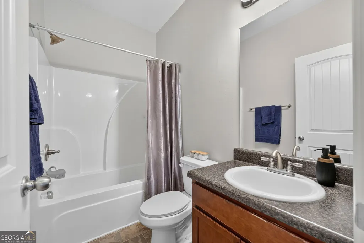
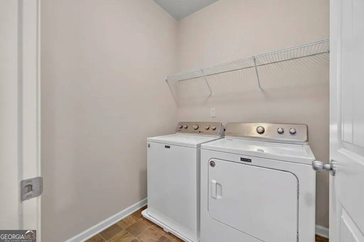
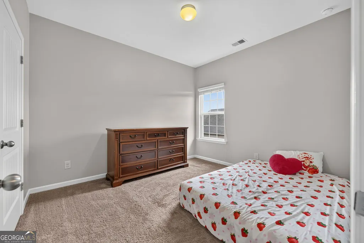
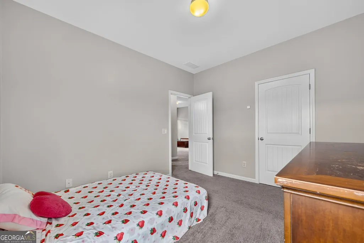
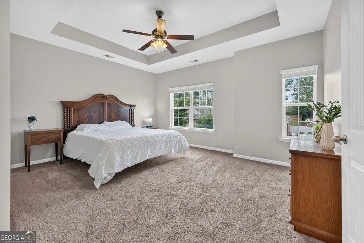
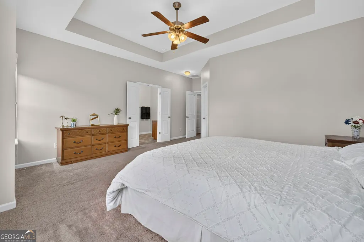
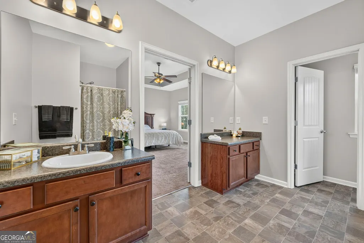
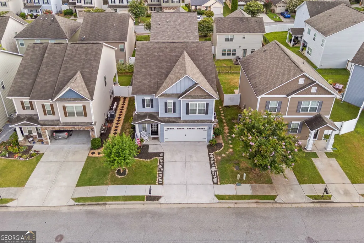
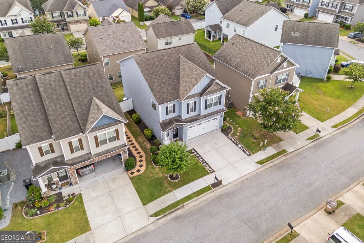
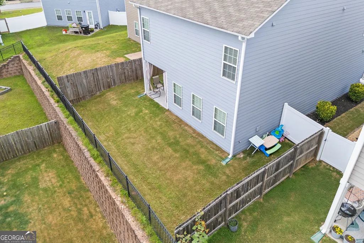
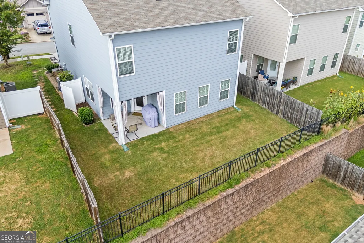
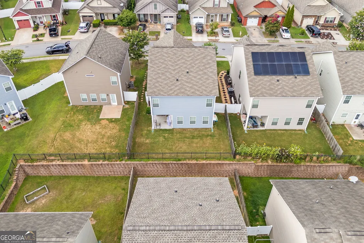
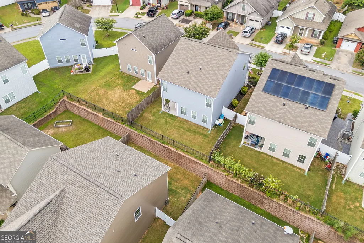
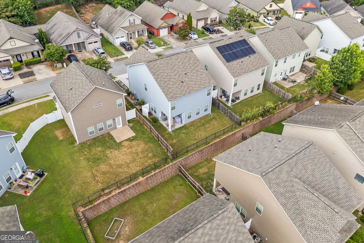
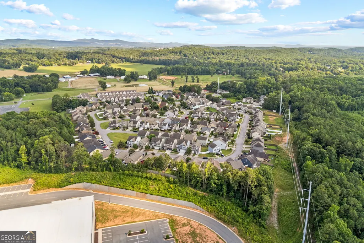
Welcome home to this beautifully maintained home featuring a freshly painted interior and a spacious, open-concept floor plan designed for both everyday living and entertaining. A welcoming foyer leads you into the heart of the home, where an oversized kitchen takes center stage. Complete with expansive granite countertops, a wraparound breakfast bar, abundant cabinet storage, recessed lighting, and rich stained cabinetry, it's easy to see why the current owners consider it their favorite space. The kitchen overlooks the generous family room, creating the perfect gathering place for family and friends. Step outside to enjoy the fully fenced backyard with a well-maintained lawn-ideal for cookouts, pets, or simply relaxing outdoors. Upstairs, you'll find a large loft that offers endless possibilities as a playroom, media room, home office, or second living area. The thoughtfully designed split-bedroom layout provides added privacy. The spacious primary suite features a large walk-in closet and an ensuite bathroom complete with a soaking tub, separate shower, and private water closet. Two additional generously sized bedrooms are located on the opposite side of the loft and share a full bathroom. A conveniently located laundry room sits just outside the primary suite. This home also offers valuable recent updates, including new siding on three sides of the home and a brand-new HVAC system, both installed last year and a recent freshly painted interior. Enjoy all the amenities this active community has to offer, including a neighborhood pool, playground, and plenty of green space for evening walks or outdoor fun. Conveniently located just minutes from I-75, you'll enjoy easy access to shopping, dining, schools, and Metro Atlanta, making commuting a breeze. Appraised at $320,000!!! Lender incentive - 1% Temporary discount in points for one year!!
| Elementary School | Middle School | High School |
|---|---|---|
| Clear Creek Elementary School | Cass Middle School | Cass High School |
| Price History | |
|---|---|
| 7/2/2026 | Listed $299,000 |
General Features
| Sewer | Public Sewer |
|---|---|
| Heating | Central |
| Cooling | Ceiling Fan(s),Central Air |
| Utilities | Cable Available,Electricity Available,Water Available |
| Roof | Composition |
| Appliances | Dishwasher,Microwave |
| HOA Fee | 660 |
| Association Fee Includes | Other |
| Architectural Style | Craftsman,Traditional |
| Security Features | Smoke Detector(s) |
| Construction Materials | Other |
| Year Built | 2017 |
| Levels | Two |
| Property Subtype | Single Family Residence |
| Tax Year | 2025 |
| Community Features | Playground,Pool,Sidewalks |
| County | Bartow |
| New Construction | false |
| Property Type | Residential |
| HOA | true |
| Attached Garage | false |
| Subdivision Name | Cassville Commons |
| Garage Y/N | true |
| Full Baths | 2 |
| Status | Active |
| Directions | GPS friendly. |
| High School | Cass |
| City | Cartersville |
| Body of Water | None |
| Lot Size Units | Square Feet |
| Lot Size Square Feet | 3484.8 |
| Carport Y/N | false |
| Elementary School | Clear Creek |
| Property Attached Y/N | false |
| Land Lease Y/N | false |
| Tax Annual Amount | 2961 |
| Home Warranty Y/N | false |
| Middle/Junior High School | Cass |
| Property Condition | Resale |
| Virtual Tour | https://media.dooorbell.com/videos/019f23c9-a739-7171-a041-cf71130f8ddb |
| Structure Type | House,Other |
| Building Area Units | Square Feet |
| Living Area Units | Square Feet |
| Standard Status | Active |
| Virtual Tour | https://media.dooorbell.com/videos/019f23c9-a5d5-7385-b553-eedeeb4fb1bc |
Interior Features
| Interior Amenities | Split Bedroom Plan,Walk-In Closet(s) |
|---|---|
| Basement | None |
| Flooring | Carpet,Laminate |
| Common Walls | No Common Walls |
| Air Conditioning Y/N | true |
| Heating Y/N | true |
| Window Features | Double Pane Windows |
| Fireplace Y/N | false |
| Above Grade Finished Area | 2086 |
| Half Baths | 1 |
| Laundry Features | Upper Level |
| Total Bedrooms | 3 |
| Main Level Bathrooms | 2 |
| Below Grade Finished Area Unit Type | Square Feet |
| LivingAreaSource | Public Records |
| Above Grade Finished Area Unit Type | Square Feet |
| Kitchen Features | Breakfast Area,Breakfast Bar,Pantry |
| Total Baths | 3 |
Exterior Features
| Fencing | Back Yard |
|---|---|
| Parking Features | Garage,Kitchen Level |
| Lot Features | Private |
| Water Source | Public |
| Total Parking | 2 |
| Lot Size Area | 3484.8 |
| Foundation Details | Slab |
| Building Area Total | 2086 |
| Lot Size Acres | 0.08 |
| Lot Size Source | Public Records |
Amenities
- Foreclosure
- Views
- Short Sale
- New Construction
- Adult 55+
- Lease To Own
- No HOA Fees
- Furnished
- Primary On Main
- Air Conditioning
- Seller Finance
- Green
- Fixer Upper
- Horse
- Golf
- Fireplace
- Deck
- Garage
- Basement
- Pool
Property vs Single Family Average in 30121
Price
Taxes
Year Built



 ©2026 Georgia Multiple Listing Service All information deemed reliable but not guaranteed. All properties are subject to prior sale, change or withdrawal. Neither listing broker(s) or information provider(s) shall be responsible for any typographical errors, misinformation, misprints and shall be held totally harmless. Listing(s) information is provided for consumer's personal, non-commercial use and may not be used for any purpose other than to identify prospective properties consumers may
